3315 Catalina,Paso Robles, CA 93446
Paso Robles, CA 93446








Description
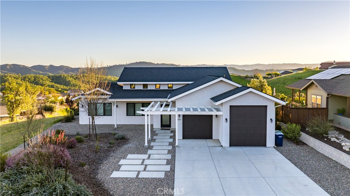
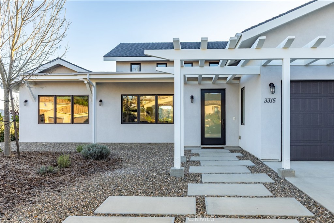
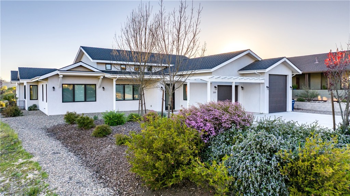
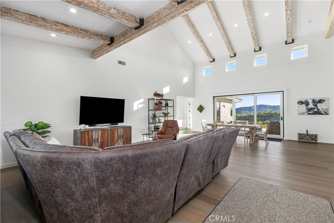
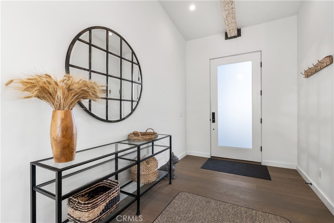
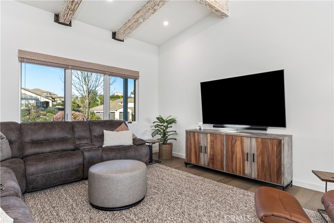
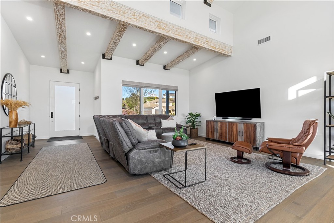
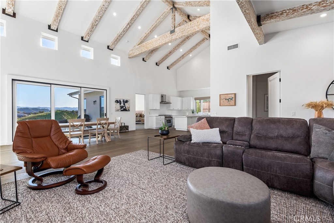
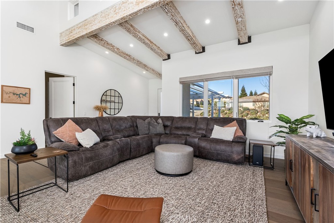
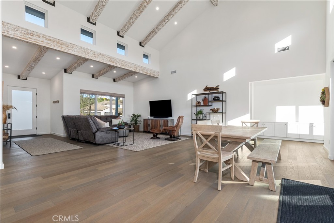
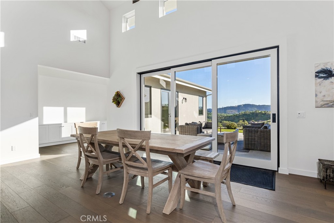
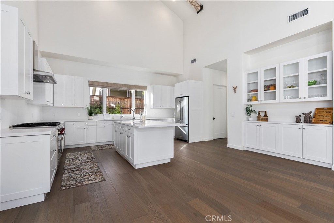
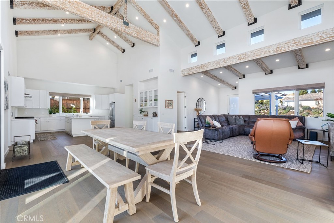
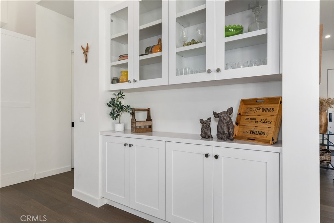
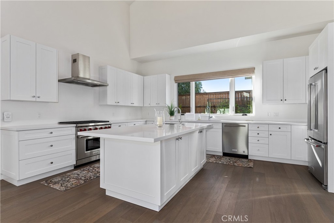
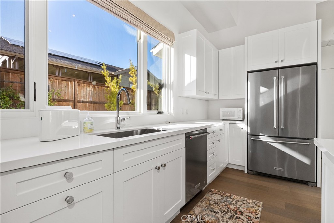
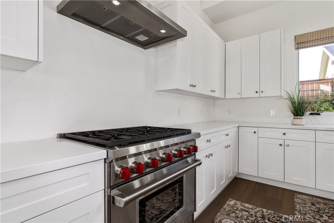
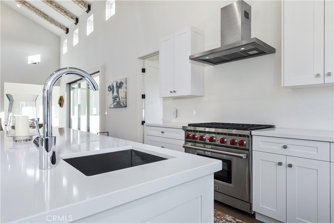
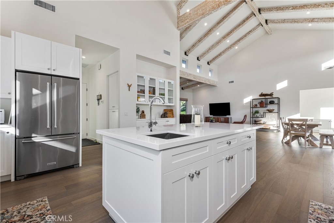
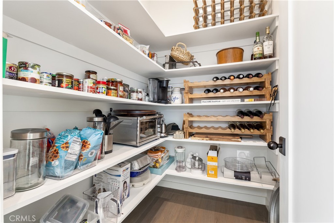
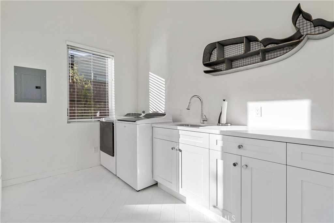
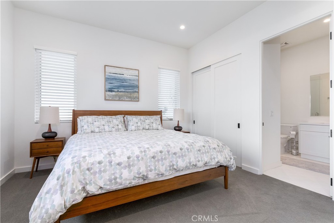
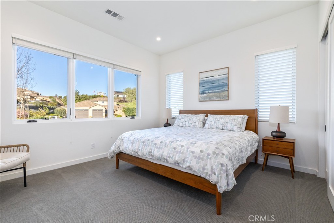
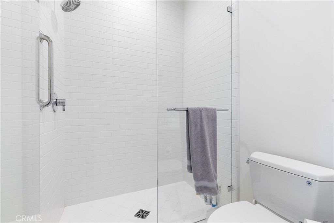
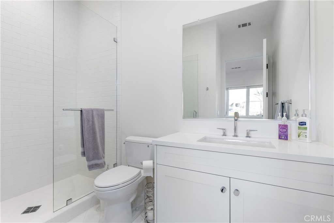
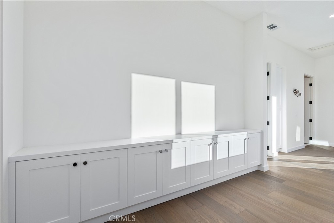
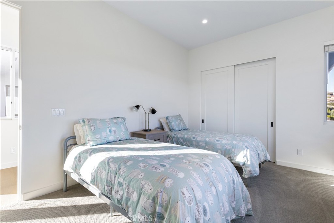
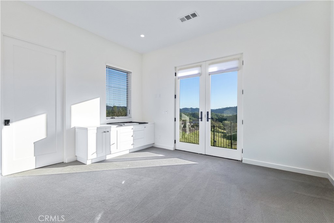
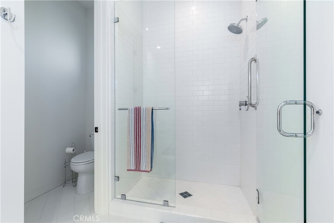
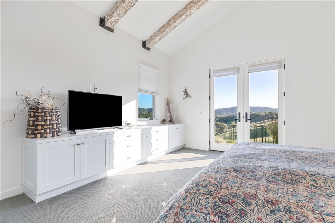
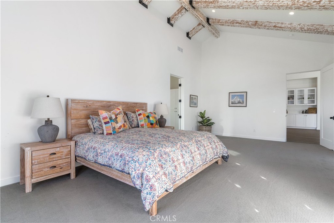
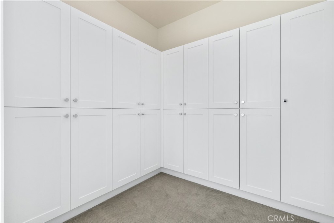
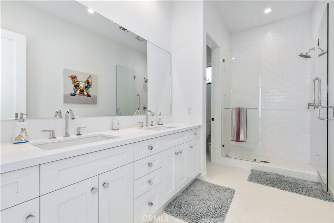
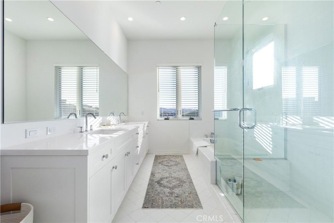
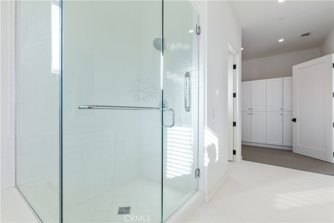
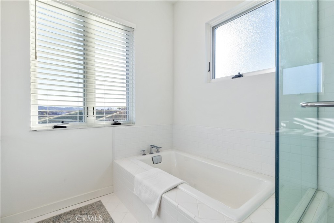
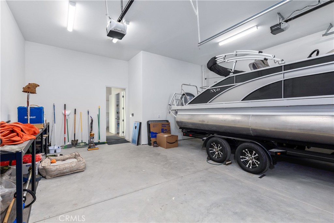
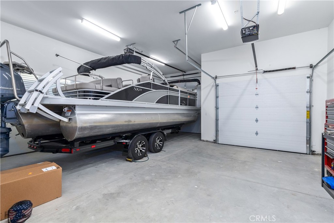
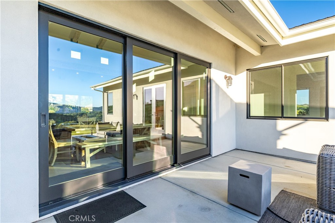
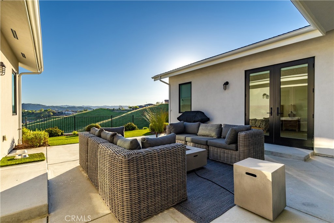
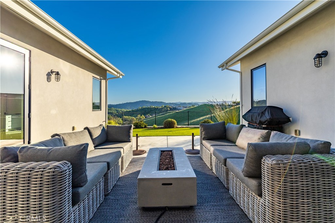
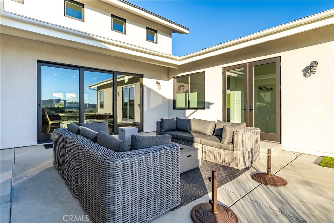
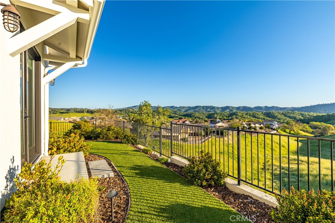
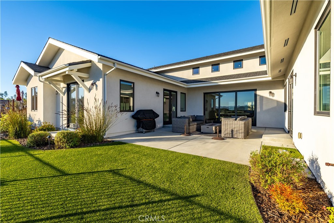
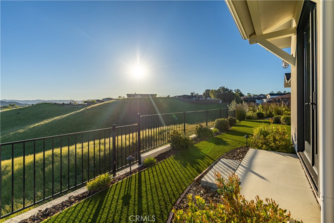
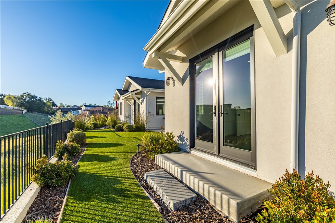
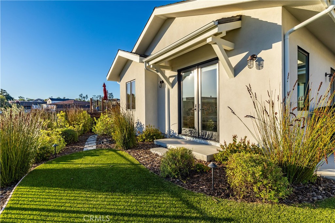
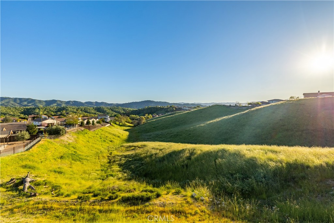
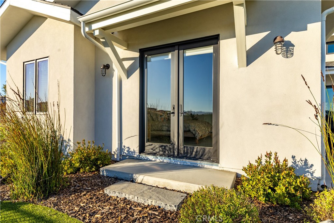
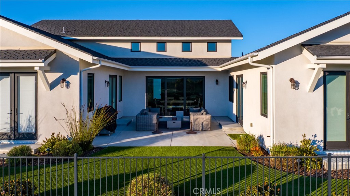
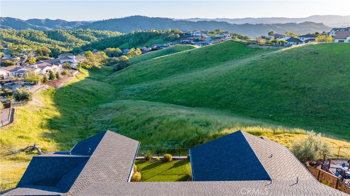
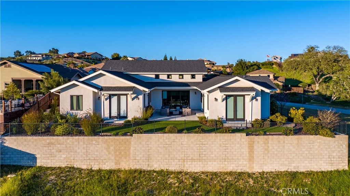
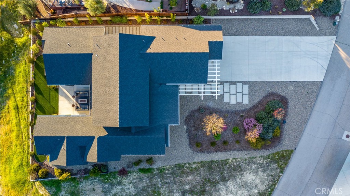
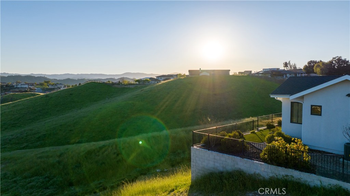
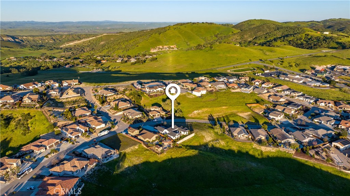
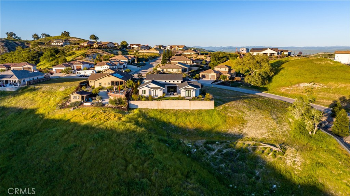
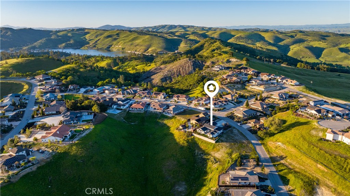
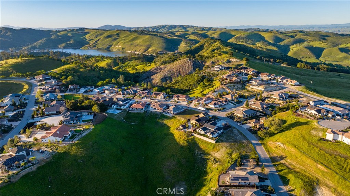
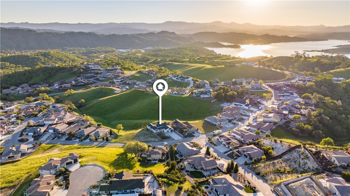
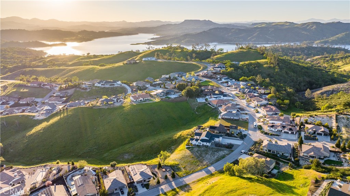
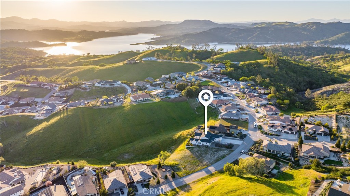
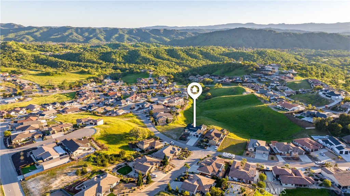
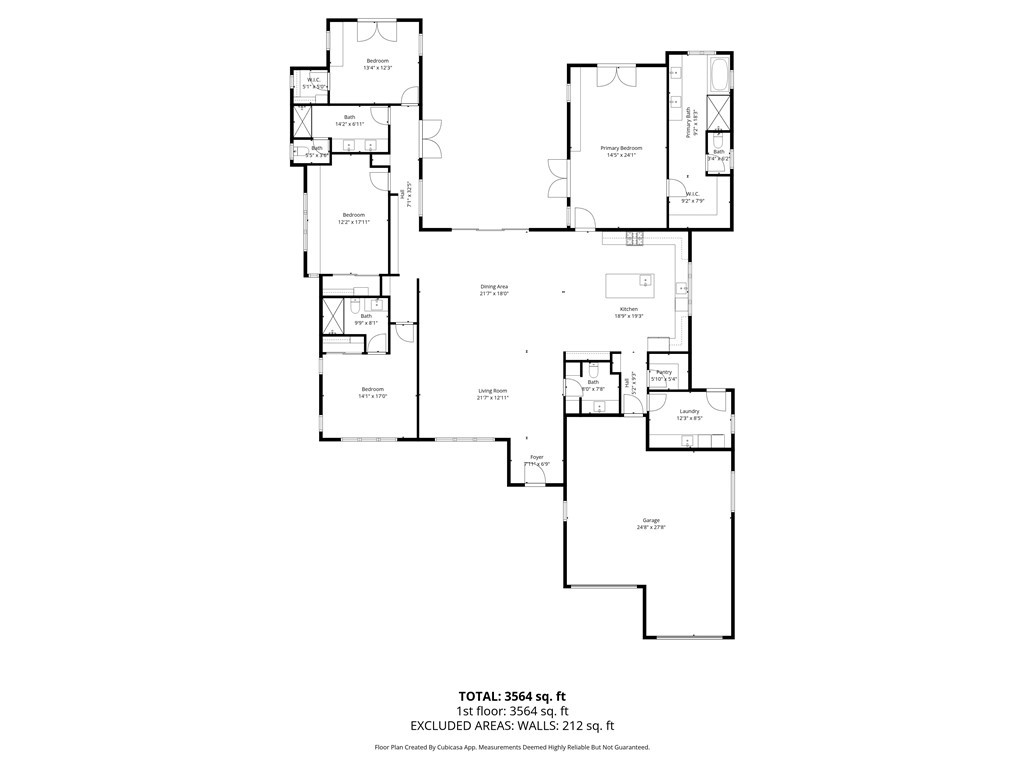
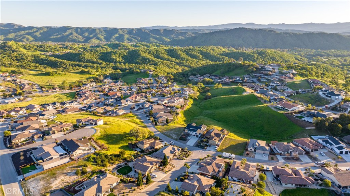
Soaring two-story cathedral ceilings with artistic beams, panoramic coastal mountain views, and protected open space privacy define this exceptional custom residence inside the gates of Heritage Ranch at Lake Nacimiento. Designed to capture natural light and surrounding landscapes, the home blends modern architecture, craftsmanship, and relaxed lake living. Inside, the open great room floor plan seamlessly connects the living, dining, and kitchen spaces, creating an ideal setting for entertaining while framing the surrounding hills through expansive glass doors. The chef's kitchen offers both style and performance with a commercial-grade six-burner Wolf range, gorgeous white Corian countertops, a generous center island, and custom soft-close cabinetry. Built-in cabinetry throughout home and thoughtful storage add both elegance and functionality, including a beautifully integrated serving and display area within the main living space. The spacious primary suite serves as a private retreat featuring a dressing room with extensive cabinetry and a spa-inspired bathroom designed for relaxation. Three additional bedrooms, one being an ensuite, provide flexibility for guests, family, or office space. A unique courtyard-oriented design allows the main living areas and bedrooms to open toward a private outdoor entertaining space, creating seamless indoor-outdoor living. Positioned with protected open space along both the side and rear of the home, the property enjoys exceptional privacy along with sweeping coastal mountain views and peaceful meadow landscapes where deer and native wildlife are frequent visitors. Additional highlights include an oversized laundry room with sink and extensive cabinetry, a large two-car garage designed to accommodate a pontoon boat, and low-maintenance landscaping with artificial turf. Located within the gated community of Heritage Ranch, residents enjoy a private marina and boat launch, pools, pickleball and tennis courts, parks, trails, and year-round community events-all just a golf-cart ride away. Just outside the gates we have restaurants, gym, grocery store, hair salon and K-8th grade school.
Details
| MLS # | NS26056471 |
|---|---|
| Listing Type | For Sale |
| Style | House |
| HOA Dues | $205 |
| Sub-Type | Resale |
| Status | Active Under Contract |
| Year | 2019 |
| Days On Site | 170 |
| Listing Provided By | RE/MAX Success | Jennifer Caro |
Features
| Bed(s) | 4 |
|---|---|
| Bath(s) | 4 Total |
| SQ Feet | 3,148 |
| Garage | 3 |
| Story(s) | 1 |
| Units | 1 |
| Acreage | 0.32 |
| Water Front | Yes |
| Property View | Yes |
Interior
| Cooling | Central Air |
|---|---|
| Heating | Central, Forced Air |
| Heating Yes / No | Yes |
| Cooling Yes / No | Yes |
| Interior Features | Beamed Ceilings, Ceiling Fans, Cathedral Ceilings, Dry Bar, High Ceilings, Open Floorplan, Pantry, Recessed Lighting, Storage, Entrance Foyer, Main Level Primary, Primary Suite, Walk In Pantry, Walk In Closets |
| Window Features | Double Pane Windows |
| Appliances | Six Burner Stove, Propane Cooktop, Refrigerator, Tankless Water Heater |
| Fireplace Yes / No | No |
Exterior
| Roof | Composition |
|---|---|
| Security Features | Gated Community, Gated With Attendant |
| Lot Features | Zero To One Unit Acre, Landscaped, Level, Street Level, Yard |
| Fencing | Excellent Condition, Wood, Wrought Iron |
Parking
| Attached Garage Yes / No | Yes |
|---|---|
| Parking Features | Boat, Concrete, Door Multi, Driveway Level, Driveway, Garage Faces Front, Garage, Off Street, Oversized, Private |
| Garage Yes / No | Yes |
Utilities
| Utilities | Sewer Connected |
|---|---|
| Sewer | Public Sewer |
Location
| Community Features | Biking, Dog Park, Hiking, Horse Trails, Stables, Lake, Mountainous, Park, Preserve Public Land, Water Sports, Fishing, Gated, Marina, Pool |
|---|
Area Information
| State | CA |
|---|---|
| County | San Luis Obispo |
| City | Paso Robles |
| Zip Code | 93446 |
| Area | PRNW PR North 46 West 101 |
| Listing VS Median (in 93446) | |
Price: $1,260,000 low | high Med: $849,500 sqft: 3,148 low | high Med: 2,001 $ / sqft: $400 low | high Med: $431 On site: 170 low | high Med: 56 | |
Market Activity 93446
Request a showing
Request a showing
Contact
Learn More About This Property

| State | CA |
|---|---|
| County | San Luis Obispo |
| City | Paso Robles |
| Zip Code | 93446 |
| Area | PRNW PR North 46 West 101 |
| Listing VS Median (in 93446) | |
Price: $1,260,000 low | high Med: $849,500 sqft: 3,148 low | high Med: 2,001 $ / sqft: $400 low | high Med: $431 On site: 170 low | high Med: 56 | |
