3245 E Midsummer Privado,Ontario, CA 91762
Ontario, CA 91762

Description
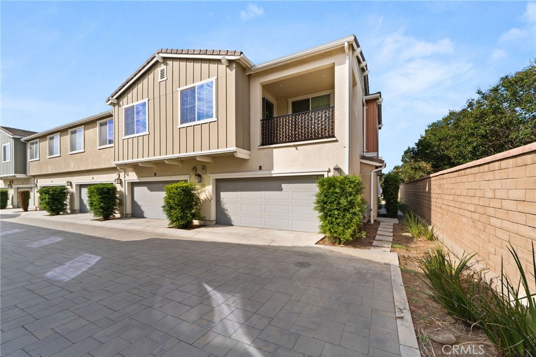
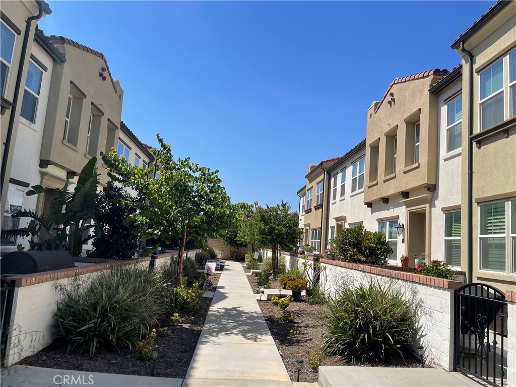
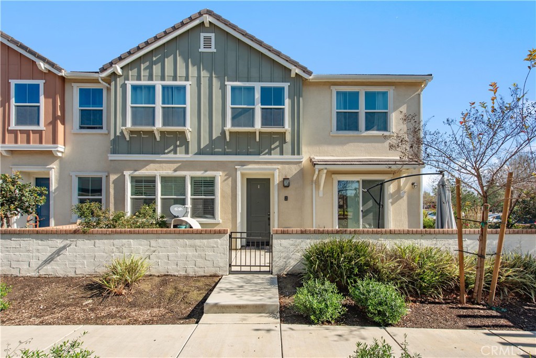
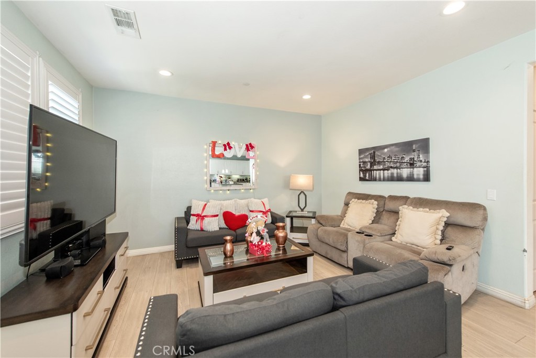
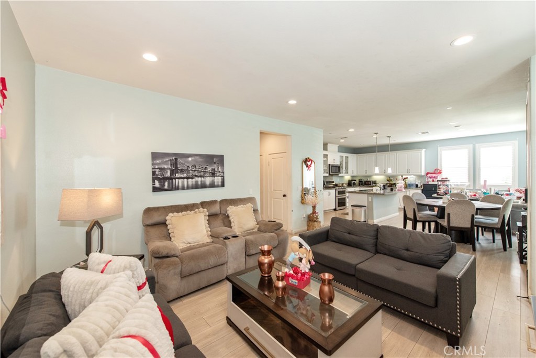
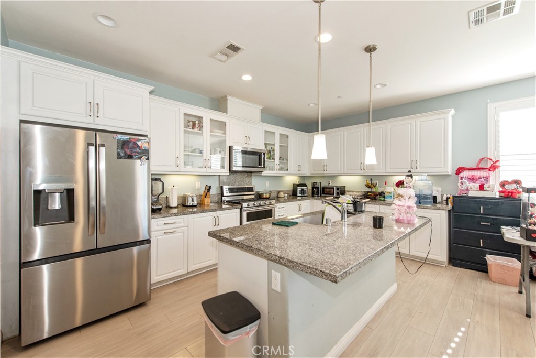
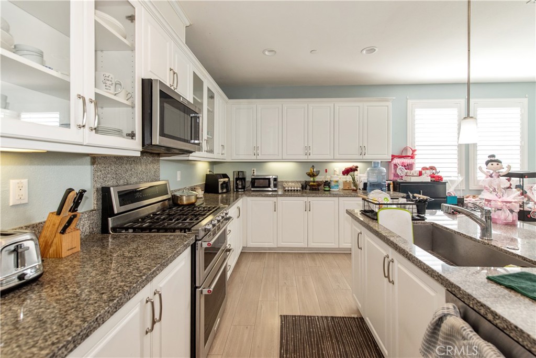
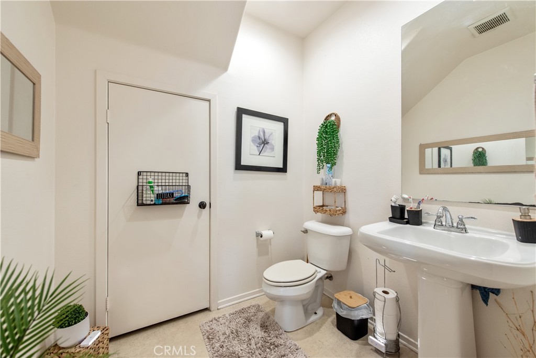
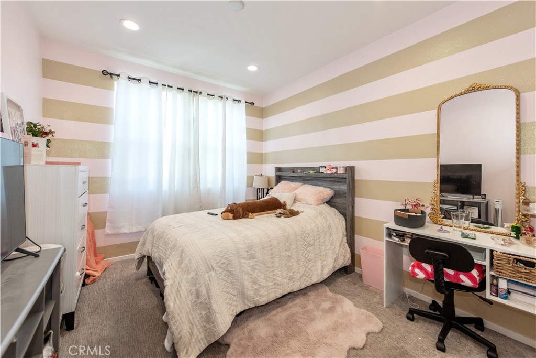
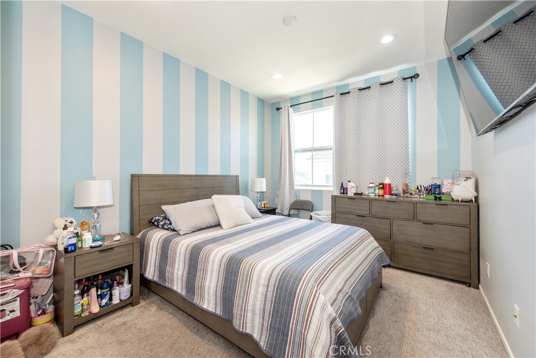
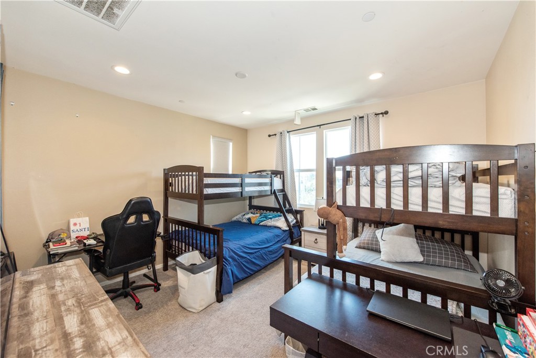
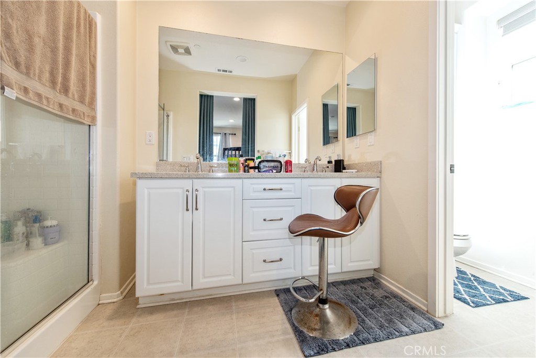
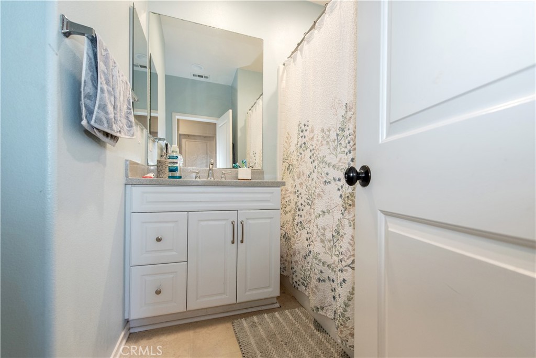
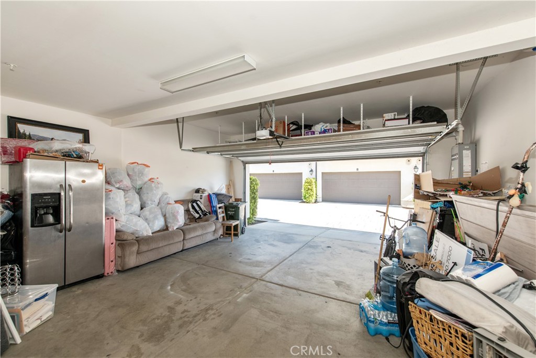
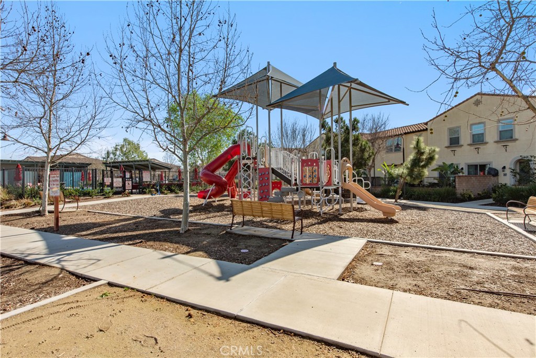
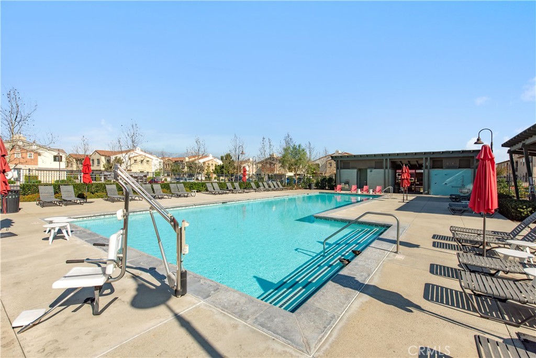
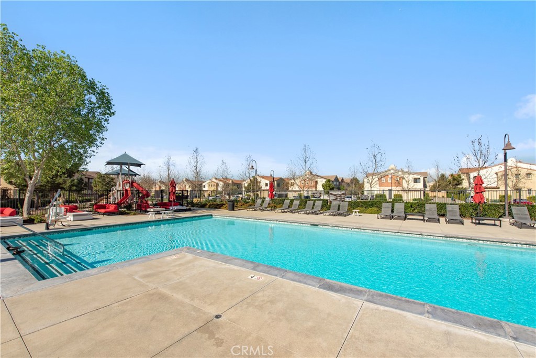
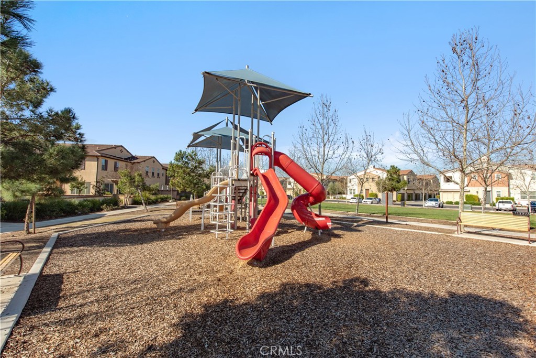
Welcome to Brookfield at Ontario Ranch Where Modern Luxury Meets Smart Living Experience refined comfort in this impeccably upgraded turnkey smart home, thoughtfully designed for both elevated living and effortless entertaining. At the heart of the home, a stunning open-concept kitchen showcases custom upgraded cabinetry, a spacious walk-in pantry, brand-new appliances (including refrigerator), and an oversized center island featuring a farmhouse sink, designer pendant lighting, and an expansive breakfast bar. The seamless flow into the dining area and inviting family room creates the perfect setting for intimate gatherings or grand entertaining. Upstairs, plush newer carpeting leads to a serene private retreat. The primary suite is a true sanctuary, offering dual vanities with upgraded cabinetry, a spacious walk-in closet, and a beautifully appointed walk-in shower designed for relaxation and comfort. This residence is enhanced with premium smart home features including keyless entry, plantation shutters, a whole-house fan, tankless water heater with instant hot water, timed lighting, pre-wiring for ceiling fans, mirrored closet doors, and illuminated stairway accents blending convenience with sophistication. Step outside to a charming private front courtyard, perfect for morning coffee or evening relaxation. The two-car garage offers direct interior access for added privacy and security. Residents of Brookfield enjoy exclusive resort-style amenities including a sparkling pool and spa, adult jacuzzi, children’s splash zone, playground, two dog parks, clubhouse, BBQ areas, and beautifully maintained community spaces creating a lifestyle of leisure and connection. This is more than a home it’s a statement of modern elegance and smart design.
Details
| MLS # | WS26037543 |
|---|---|
| Listing Type | For Sale |
| Style | Condominium |
| HOA Dues | $350 |
| Sub-Type | Resale |
| Status | Active |
| Year | 2018 |
| Days On Site | 197 |
| Listing Provided By | RE/MAX PREMIER/ARCADIA | Ting Moore |
Features
| Bed(s) | 3 |
|---|---|
| Bath(s) | 3 Total |
| SQ Feet | 1,578 |
| Garage | 2 |
| Story(s) | 2 |
| Units | 6 |
| Acreage | 0.02 |
| Property View | None |
Interior
| Cooling | Central Air |
|---|---|
| Heating | Central |
| Heating Yes / No | Yes |
| Cooling Yes / No | Yes |
| Interior Features | Breakfast Bar, All Bedrooms Up, Primary Suite, Walk In Closets |
| Window Features | Double Pane Windows |
| Fireplace Yes / No | No |
Exterior
| Exterior Features | Rain Gutters |
|---|---|
| Roof | Tile |
| Security Features | Carbon Monoxide Detectors, Fire Sprinkler System, Smoke Detectors |
| Construction Materials | Block, Stucco |
| Foundation Details | Slab |
| Fencing | Block |
Parking
| Attached Garage Yes / No | Yes |
|---|---|
| Parking Features | Door Multi, Garage, Private, Side By Side |
| Garage Yes / No | Yes |
Utilities
| Utilities | Electricity Available, Natural Gas Available, Sewer Connected, Water Available |
|---|---|
| Sewer | Public Sewer |
Location
| Community Features | Curbs, Dog Park, Park, Street Lights, Sidewalks, Pool |
|---|
Area Information
| State | CA |
|---|---|
| County | San Bernardino |
| City | Ontario |
| Zip Code | 91762 |
| Area | 686 Ontario |
| Listing VS Median (in 91762) | |
Price: $539,000 low | high Med: $641,300 sqft: 1,578 low | high Med: 1,815 $ / sqft: $342 low | high Med: $353 On site: 197 low | high Med: 59 | |
Market Activity 91762
Request a showing
Request a showing
Contact
Learn More About This Property

| State | CA |
|---|---|
| County | San Bernardino |
| City | Ontario |
| Zip Code | 91762 |
| Area | 686 Ontario |
| Listing VS Median (in 91762) | |
Price: $539,000 low | high Med: $641,300 sqft: 1,578 low | high Med: 1,815 $ / sqft: $342 low | high Med: $353 On site: 197 low | high Med: 59 | |