Price Reduced Listing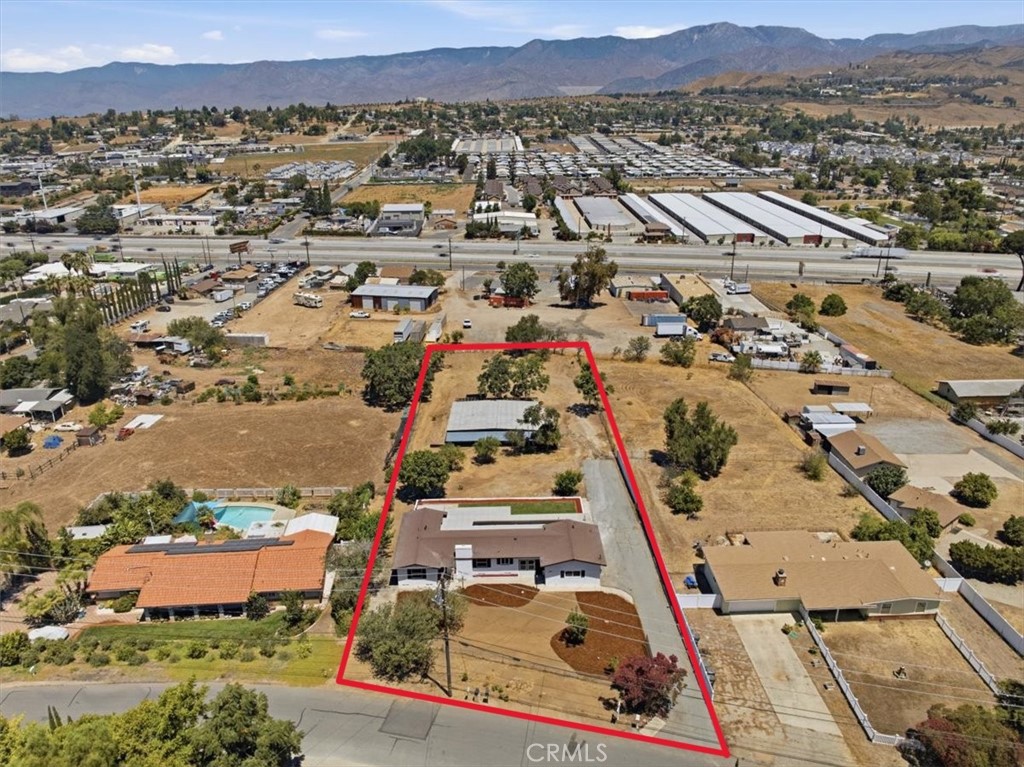

Description
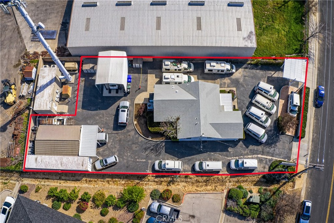
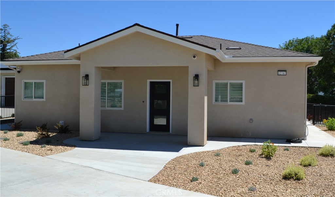
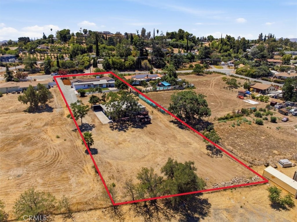
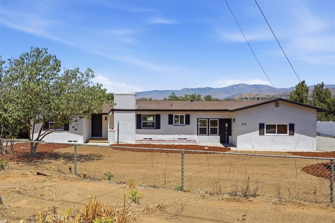
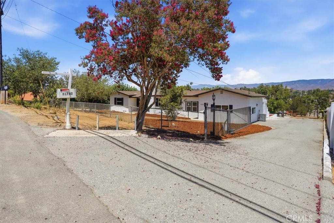
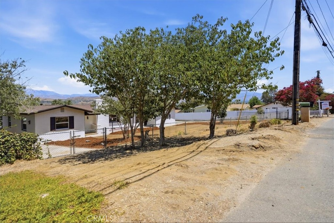
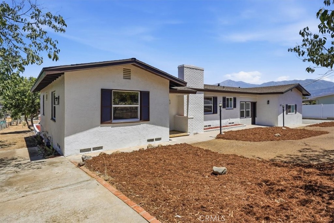
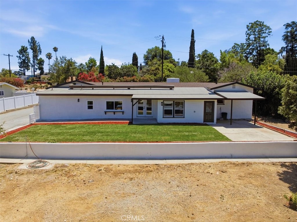
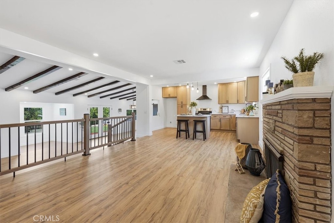
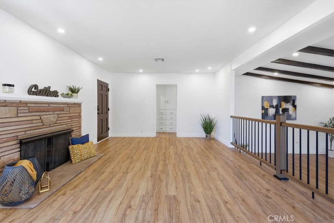
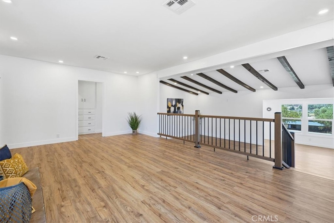
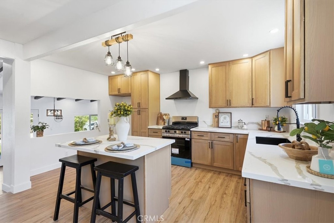
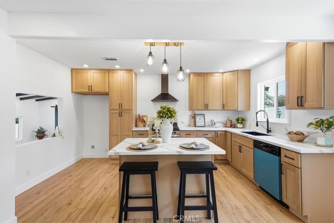
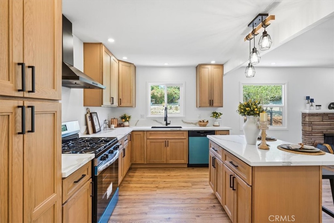
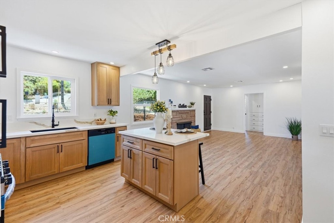
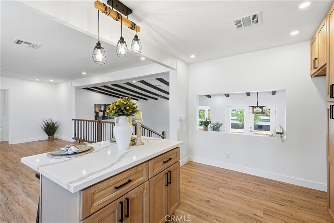
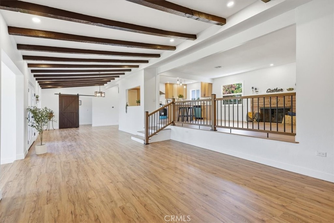
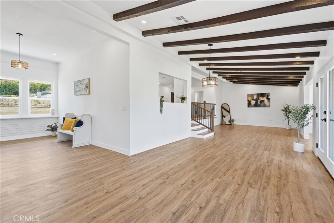
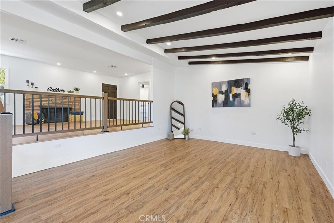
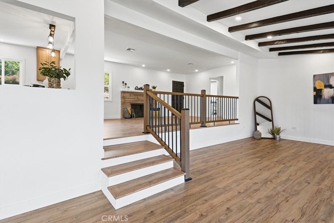
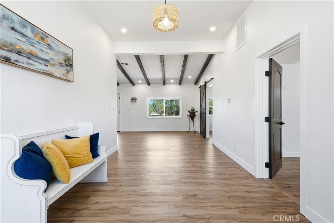
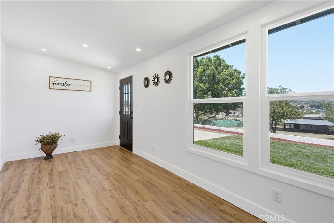
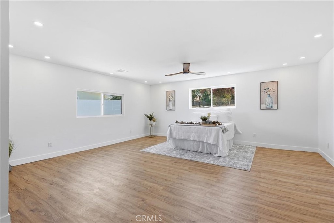
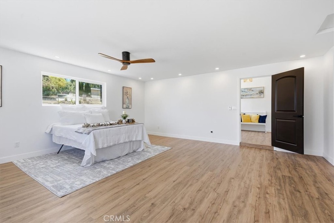
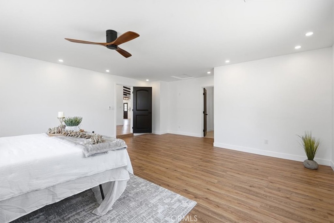
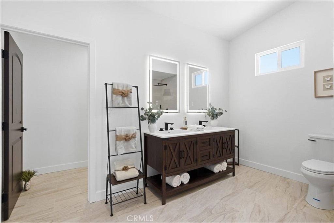
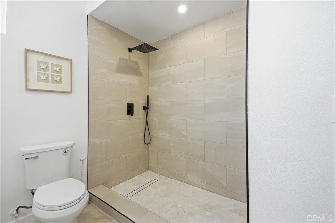
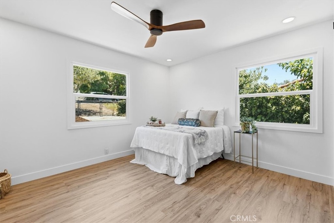
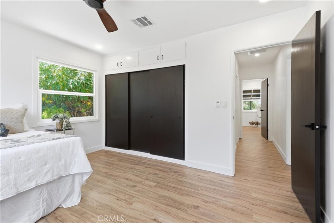
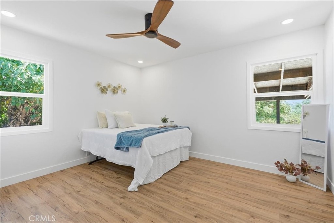
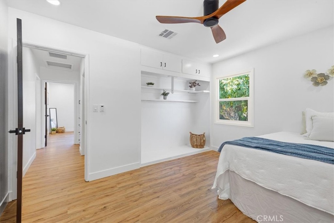
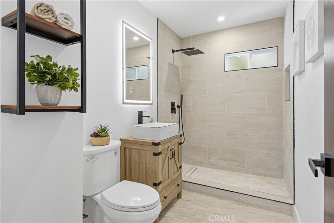
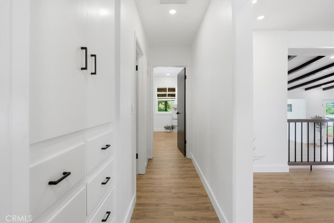
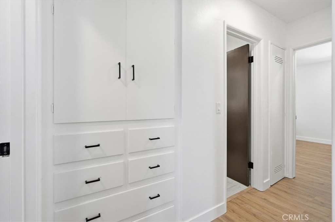
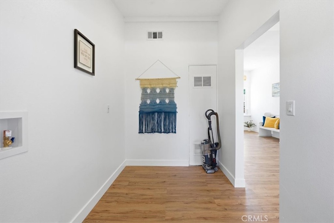
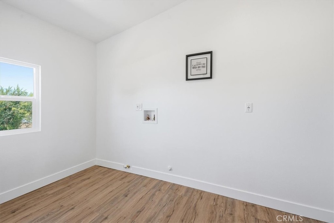
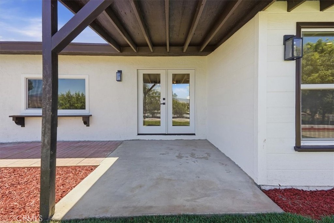
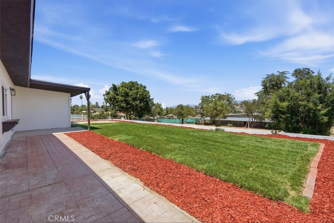
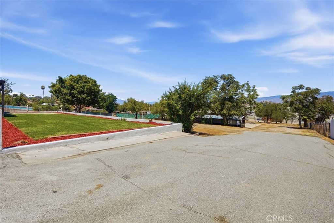
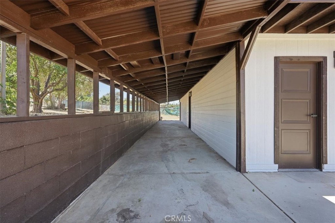
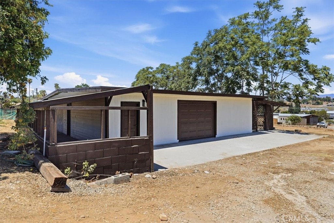
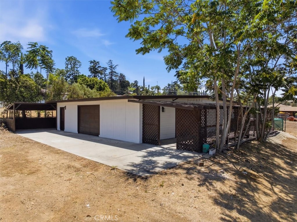
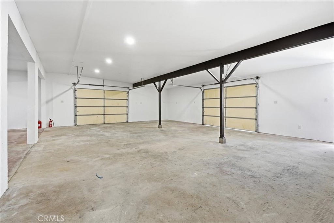
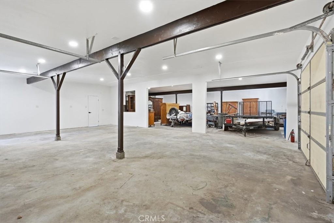
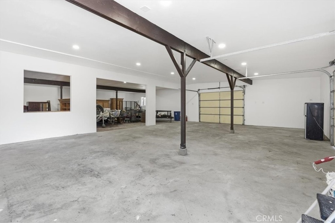
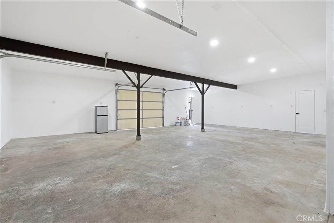
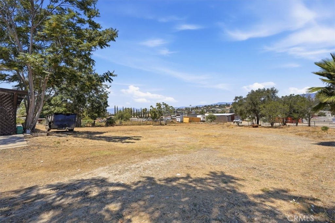
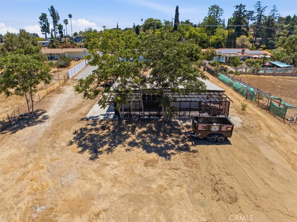
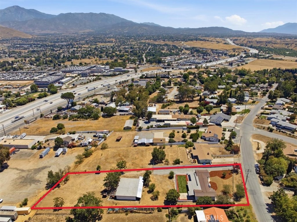
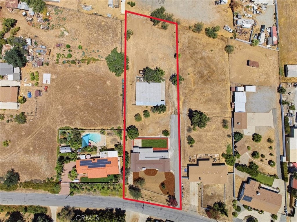
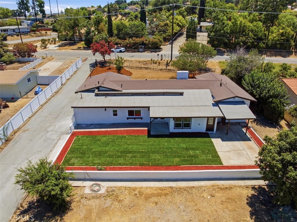
MOTIVATED SELLER! Expansive 1+ Acre View Lot Over 1600sf Workshop w/ Many Possibilities (Garage, Shop, Office, Barn, Business, ADU, Storage, etc.) Electric Gate, Fully Fenced, 2 Entry/Exits Completely Remodeled Home Featuring the Following Amenities: New HVAC System ( Including New Ducting) New Plumbing Throughout Recessed Lighting in the Home and Workshop New Pex A Water Line throughout New Septic Tank New Low E Windows Throughout New Kitchen Shaker Cabinetry Kitchen Island w/ Seating Quartz Countertops Elegant 5 Burner Stove Energy Saving Dishwasher New Bathroom Cabinetry Walk-In Showers Modern Sinks Modern Fixtures Premium Waterproof Plank Flooring Fresh Paint Inside and Outside Extra Large Primary Bedroom Large Secondary Bedrooms Ample Storage Throughout Over-sized Laundry Room w/ Barn Door Entry Wood Beamed Ceiling Den Living Room Family Room Dining Room Sitting / Homework / Hobby Area All Season Elite SOD w/ Irrigation Fireplace in Family Room
Details
| MLS # | SW26166938 |
|---|---|
| Listing Type | For Sale |
| Style | House |
| Sub-Type | Resale |
| Status | Active |
| Year | 1954 |
| Days On Site | 34 |
| Listing Provided By | Donna Blanchard, Broker | Donna Blanchard |
Features
| Bed(s) | 3 |
|---|---|
| Bath(s) | 2 Total |
| SQ Feet | 1,864 |
| Garage | 6 |
| Story(s) | 1 |
| Units | 1 |
| Acreage | 1.02 |
| Property View | Yes |
Interior
| Cooling | Central Air |
|---|---|
| Heating | Central |
| Heating Yes / No | Yes |
| Cooling Yes / No | Yes |
| Interior Features | Breakfast Bar, Ceiling Fans, Separate Formal Dining Room, High Ceilings, Open Floorplan, Quartz Counters, Recessed Lighting, All Bedrooms Down, Bedroom On Main Level, Main Level Primary, Primary Suite, Walk In Closets |
| Window Features | Double Pane Windows, Low Emissivity Windows |
| Appliances | Dishwasher, Free Standing Range, Disposal, Gas Range, Water Heater |
| Fireplace Yes / No | Yes |
Exterior
| Exterior Features | Lighting |
|---|---|
| Roof | Composition |
| Security Features | Carbon Monoxide Detectors, Security Gate, Smoke Detectors |
| Construction Materials | Drywall, Frame, Stucco |
| Foundation Details | Raised, Slab |
| Lot Features | Back Yard, Front Yard, Horse Property, Lawn, Lot Over40000Sqft, Landscaped, Level, Sprinklers Timer, Sprinkler System, Yard |
| Fencing | Average Condition, Chain Link, Vinyl |
Parking
| Attached Garage Yes / No | No |
|---|---|
| Parking Features | Driveway, Garage, Oversized, Rv Access Parking, Workshop In Garage |
| Garage Yes / No | Yes |
Utilities
| Utilities | Electricity Connected, Natural Gas Connected, Water Connected |
|---|---|
| Sewer | Septic Tank |
Location
| Community Features | Foothills, Street Lights |
|---|
Area Information
| State | CA |
|---|---|
| County | San Bernardino |
| City | Redlands |
| Zip Code | 92373 |
| Area | 268 Redlands |
| Listing VS Median (in 92373) | |
Price: $998,000 low | high Med: $714,900 sqft: 1,864 low | high Med: 1,732 $ / sqft: $535 low | high Med: $413 On site: 34 low | high Med: 55 | |
Market Activity 92373
Request a showing
Request a showing
Contact
Learn More About This Property

| State | CA |
|---|---|
| County | San Bernardino |
| City | Redlands |
| Zip Code | 92373 |
| Area | 268 Redlands |
| Listing VS Median (in 92373) | |
Price: $998,000 low | high Med: $714,900 sqft: 1,864 low | high Med: 1,732 $ / sqft: $535 low | high Med: $413 On site: 34 low | high Med: 55 | |