31091 Coast Highway,Laguna Beach, CA 92651
Laguna Beach, CA 92651

Description
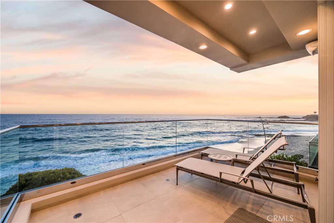
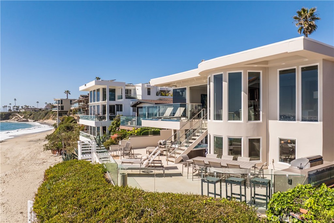
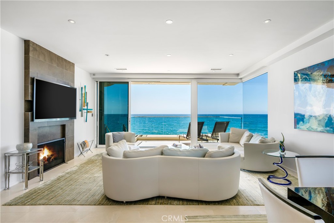
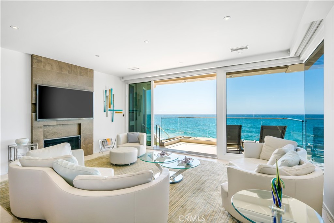
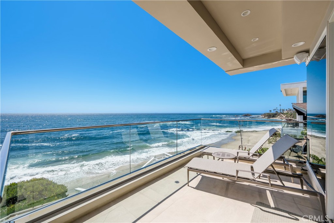
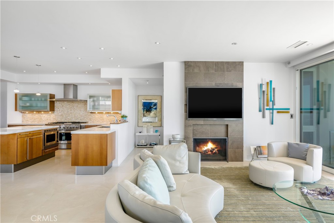
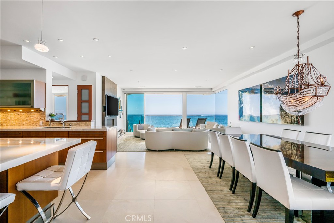
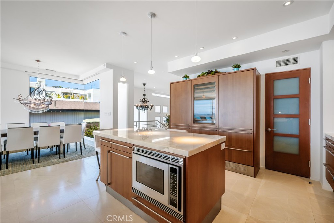
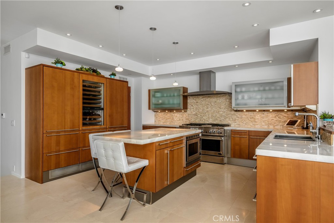
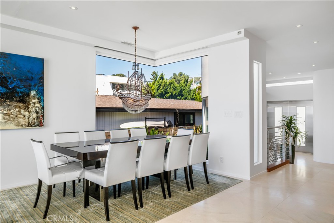
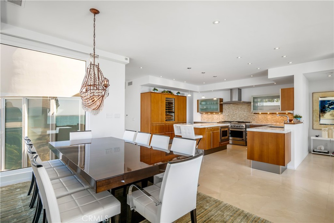
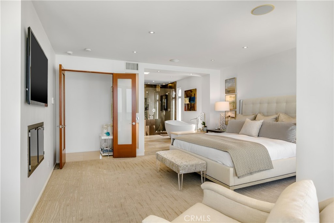
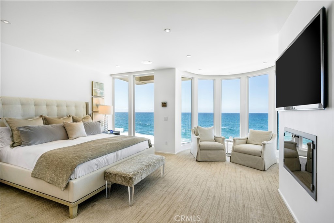
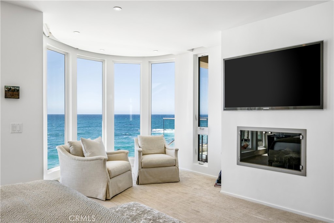
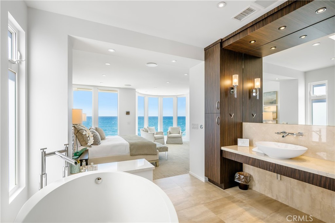
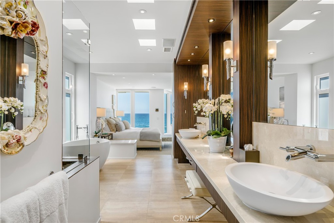
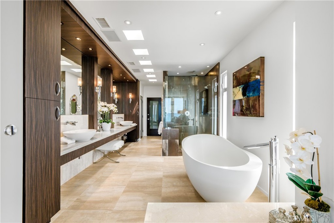
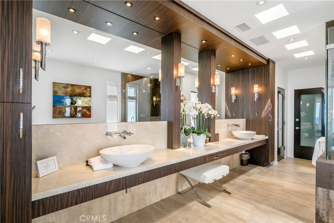
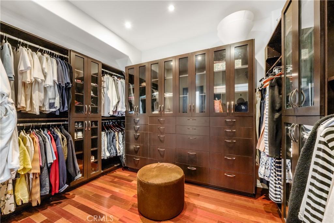
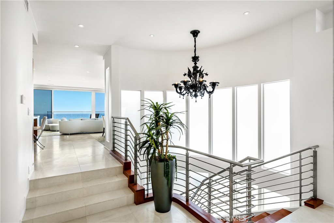
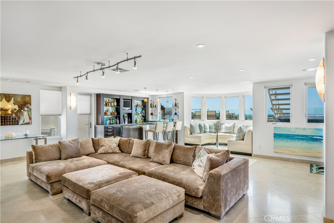
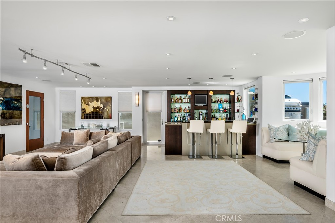
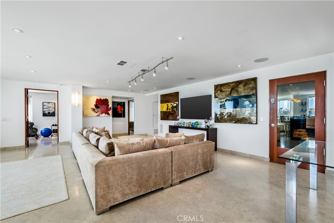
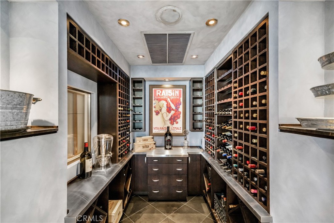
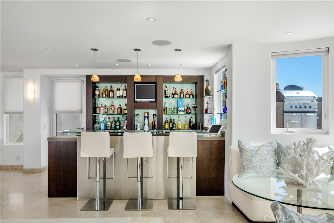
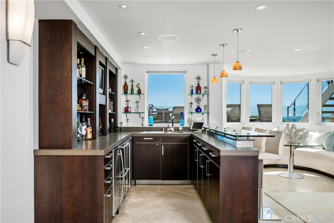
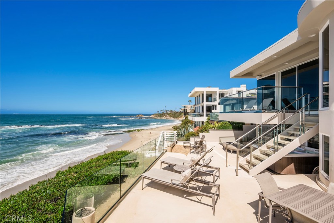
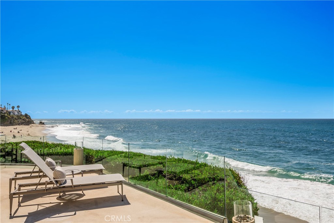
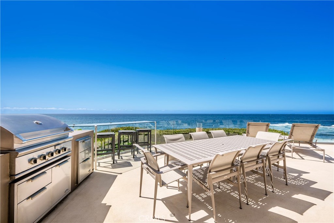
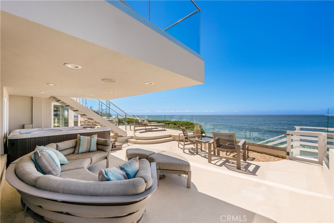
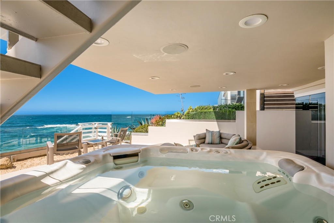
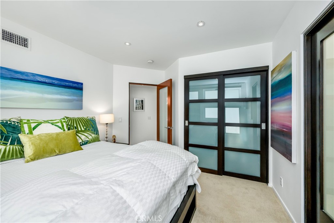
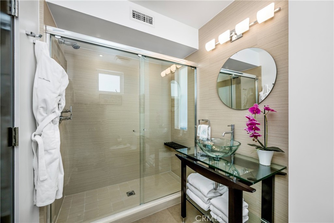
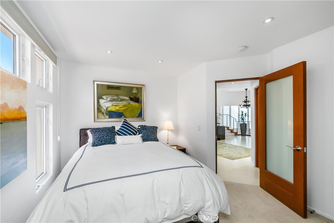
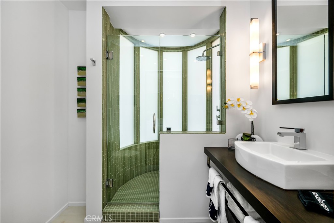
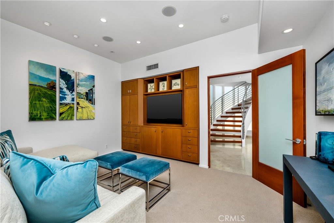
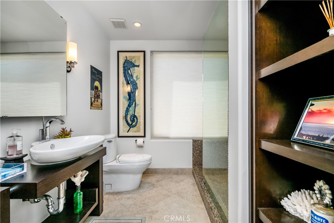
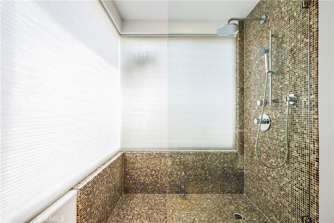
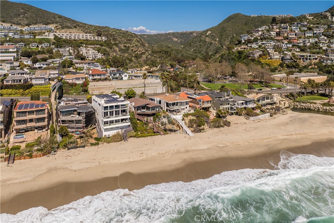
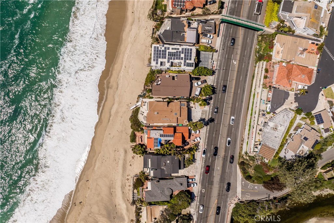
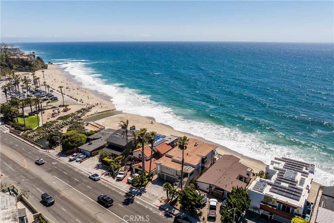
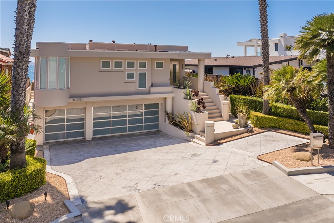
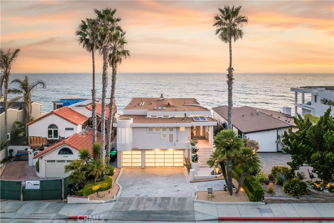
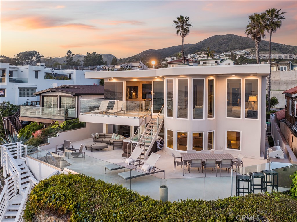
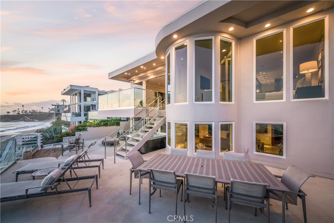
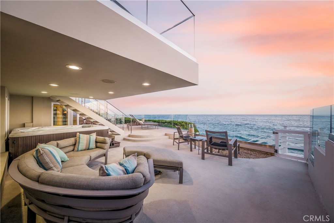
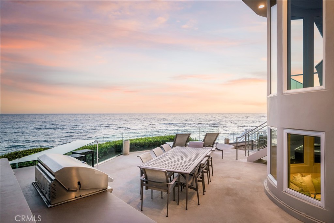
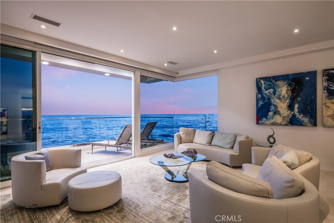
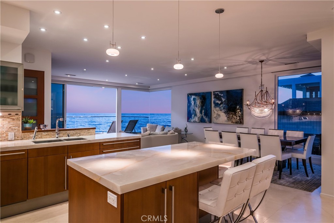
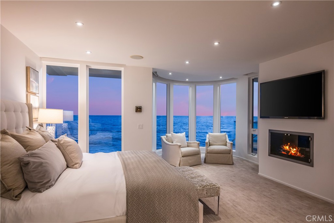
Perched immediately above the sand, just south of the Montage Resort, this exceptional contemporary residence features direct access to Aliso Beach just beneath via a private staircase. The impeccably appointed interior spans approximately 4,300 square feet and affords commanding panoramas of the Pacific Ocean from both levels. Coastal design elements blend with striking architectural lines, creating a sophisticated yet soothing atmosphere. Enveloped in glass, the main floor is comprised of a state-of-the-art SieMatic kitchen open to the dining section and the home’s living area which flows to a spacious deck. Focus on the ocean vistas extends into the primary suite on this level, a tranquil and luxurious sanctuary. Two additional ensuite bedrooms and a powder room round out this floor. A secondary gathering space can be found downstairs where a living room, a home bar, and walk-in wine cellar create the ultimate area to unwind in. A home gym and a multipurpose den complement this well-designed property. An extension of the high-end interiors, the lower deck features several sitting areas, a built-in BBQ, a hot tub, and direct beach access. An expansive lot allows for plentiful driveway parking in addition to the three car garage. The rarity of the combination of a coveted South Laguna Beach location, level of design, and breathtaking ocean views cannot be overstated.
Details
| MLS # | LG25073824 |
|---|---|
| Listing Type | For Sale |
| Style | House |
| Sub-Type | Resale |
| Status | Active |
| Year | 1992 |
| Days On Site | 511 |
| Listing Provided By | The Agency | John Stanaland |
Features
| Bed(s) | 4 |
|---|---|
| Bath(s) | 5 Total |
| SQ Feet | 4,300 |
| Garage | 3 |
| Story(s) | 2 |
| Units | 1 |
| Acreage | 0.14 |
| Water Front | Yes |
| Property View | Yes |
Interior
| Cooling | Central Air |
|---|---|
| Heating | Central |
| Heating Yes / No | Yes |
| Cooling Yes / No | Yes |
| Interior Features | Breakfast Bar, Built In Features, Balcony, Cathedral Ceilings, Separate Formal Dining Room, Eat In Kitchen, Living Room Deck Attached, Multiple Staircases, Open Floorplan, Pantry, Stone Counters, Recessed Lighting, Storage, Track Lighting, Bar, Primary Suite, Walk In Pantry, Wine Cellar, Walk In Closets |
| Window Features | Custom Coverings, Double Pane Windows |
| Appliances | Six Burner Stove, Convection Oven, Double Oven, Dishwasher, Freezer, Gas Range, Ice Maker, Microwave, Refrigerator, Self Cleaning Oven, Water To Refrigerator |
| Fireplace Yes / No | Yes |
Exterior
| Exterior Features | Barbecue |
|---|---|
| Roof | Flat |
| Security Features | Security System, Carbon Monoxide Detectors |
| Lot Features | Gentle Sloping |
| Fencing | Excellent Condition |
Parking
| Attached Garage Yes / No | Yes |
|---|---|
| Parking Features | Door Multi, Driveway, Garage Faces Front, Garage, Garage Door Opener |
| Garage Yes / No | Yes |
Utilities
| Utilities | Cable Available, Electricity Connected, Natural Gas Connected, Sewer Connected, Water Connected |
|---|---|
| Sewer | Public Sewer |
Location
| Community Features | Suburban |
|---|
Area Information
| State | CA |
|---|---|
| County | Orange |
| City | Laguna Beach |
| Zip Code | 92651 |
| Area | SL South Laguna |
| Community Name | Ocean Vista Custom (OV) |
Request a showing
Request a showing
Contact
Learn More About This Property

| State | CA |
|---|---|
| County | Orange |
| City | Laguna Beach |
| Zip Code | 92651 |
| Area | SL South Laguna |
| Community Name | Ocean Vista Custom (OV) |
