
Description
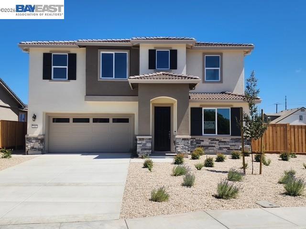
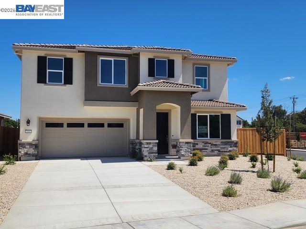
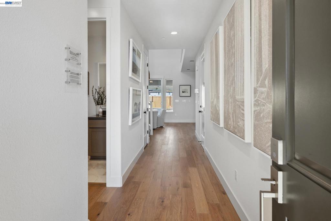
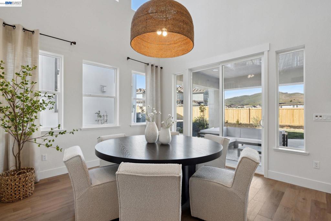
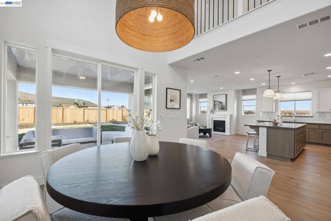
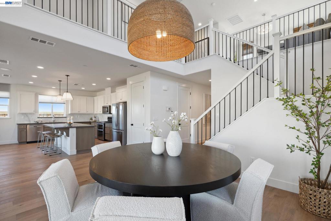
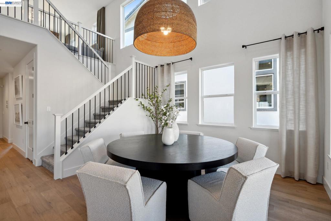
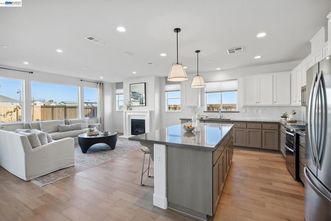
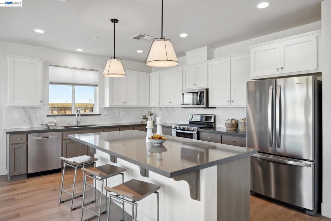
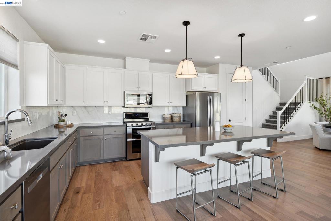
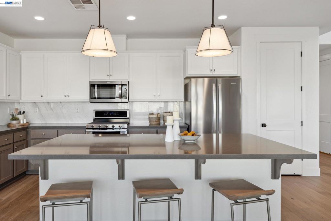
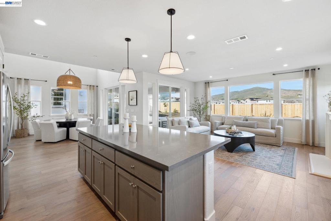
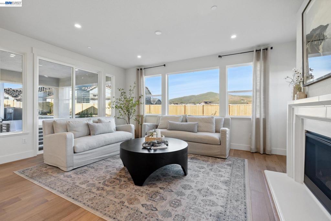
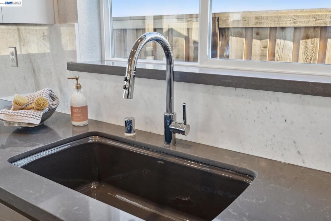
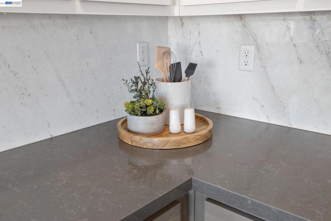
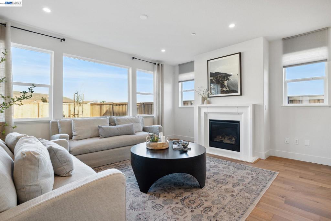
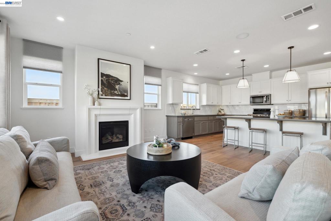
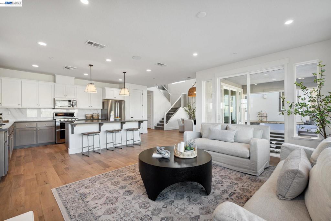
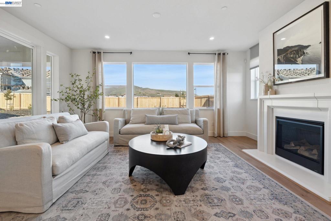
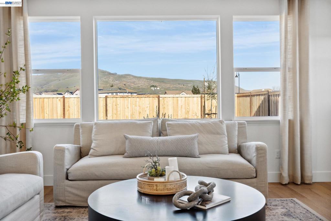
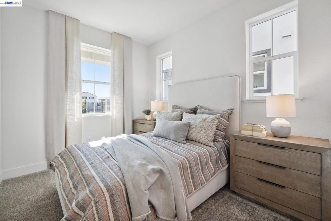
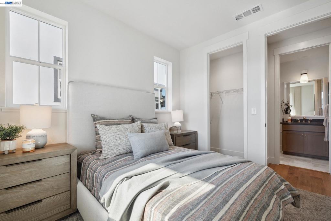
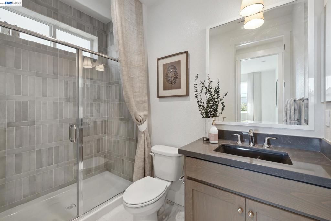
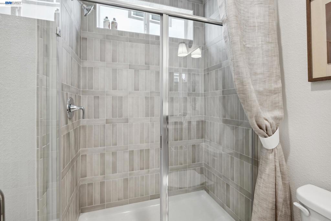
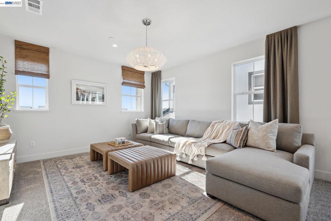
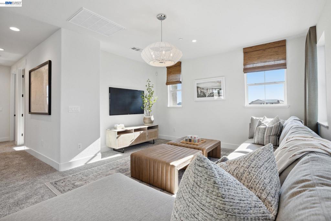
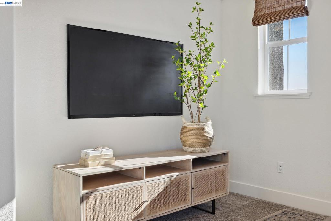
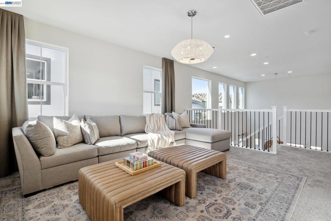
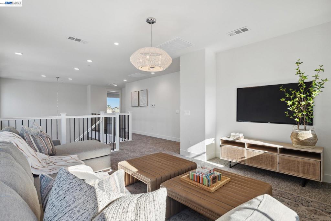
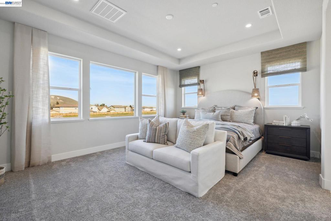
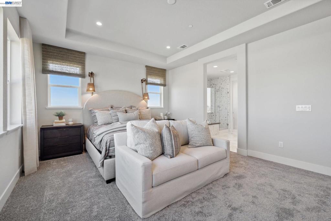
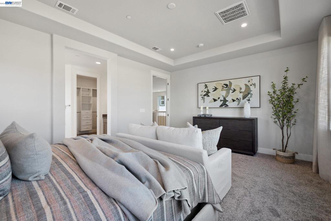
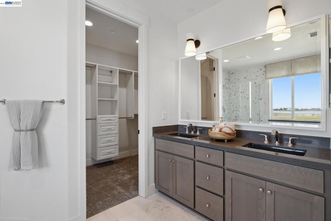
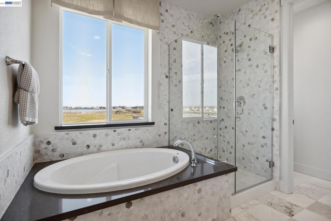
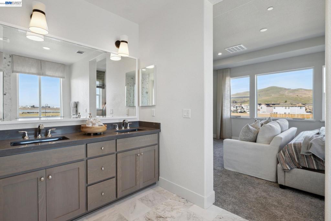
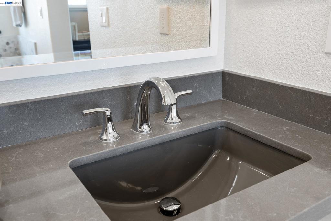
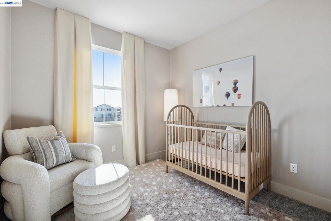
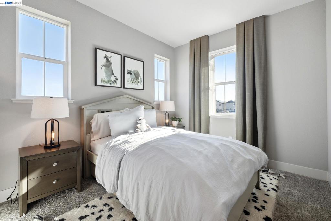
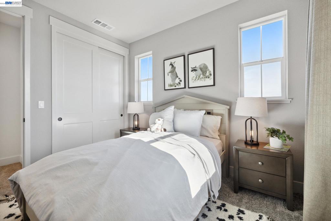
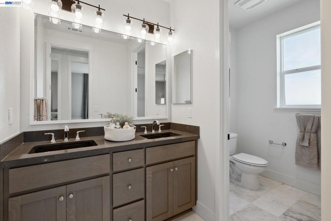
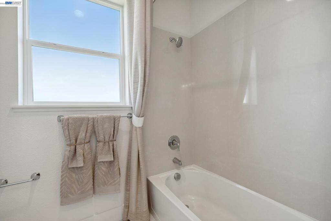
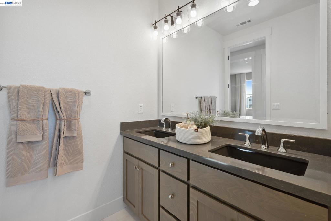
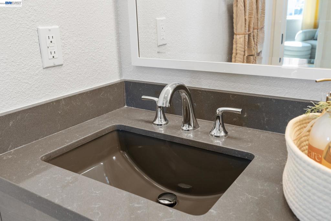
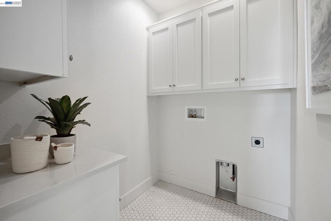
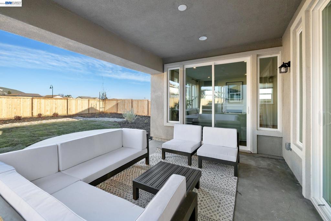
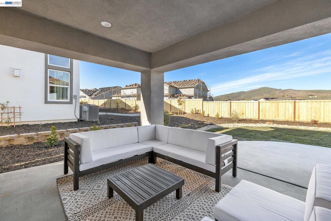
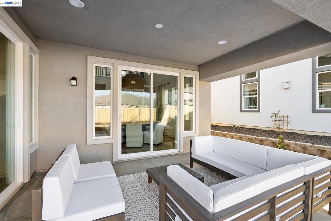
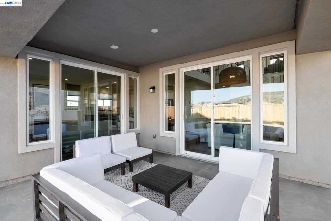
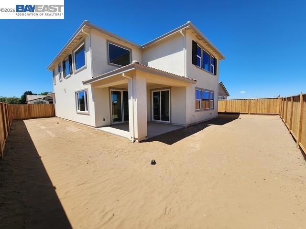
If you're looking for light and bright look no further! This home has beautiful large windows throughout creating a peaceful ambiance on both levels. Step inside the Cabernet, offering approximately 2,881 square feet of elevated living space, featuring 4-5 bedrooms and 3 bathrooms in a special two-story layout. The main level presents an open- concept kitchen with large island , pantry, stainless steel appliances and granite countertops, all flowing seamlessly into the dining and family room, perfect for entertaining and everyday living. An electric fireplace adds warmth and creates a cozy space in the central gathering area. A convenient downstairs bedroom with nearby full bath provides flexibility for guests and multigenerational living. Upstairs the private primary suite offers a relaxing retreat with a spacious closet, and ensuite bath featuring solid marblestone surfaces and dual vanities. Three additional bedrooms and a full bathroom complete the second floor, with the option for a fifth bedroom or loft to suite your lifestyle. Thoughtful design details include brushed nickel and chrome faucets, two-tone interior paint, rounded sheetrock corners and 5 1/4" baseboards. A blend of tile and carpet on the flooring elevate the style of the home, while features like USB ports in the kitchen, vinyl windows, and multi-zoned heating and air conditioning bring modern efficiency to everyday living. Photos are of a similar floorplan and may vary in features, color scheme or slight layout variations. Please come by to see the actual home.
Details
| MLS # | 41144896 |
|---|---|
| Listing Type | For Sale |
| Style | House |
| Sub-Type | Resale |
| Status | Active |
| Year | 2026 |
| Days On Site | 25 |
| Listing Provided By | Discovery Realty Inc | Brielle Carranza |
Features
| Bed(s) | 4 |
|---|---|
| Bath(s) | 3 Total |
| SQ Feet | 2,881 |
| Garage | 2 |
| Story(s) | 2 |
| Acreage | 0.14 |
Interior
| Cooling | Central Air |
|---|---|
| Heating | Heat Pump, Solar |
| Heating Yes / No | Yes |
| Cooling Yes / No | Yes |
| Window Features | Screens |
| Appliances | Electric Water Heater |
| Fireplace Yes / No | Yes |
Exterior
| Roof | Tile |
|---|---|
| Construction Materials | Stucco |
| Foundation Details | Slab |
| Lot Features | Back Yard, Front Yard, Yard |
Parking
| Attached Garage Yes / No | Yes |
|---|---|
| Parking Features | Garage, Garage Door Opener |
| Garage Yes / No | Yes |
Area Information
| State | CA |
|---|---|
| County | Contra Costa |
| City | Oakley |
| Zip Code | 94561 |
| Community Name | Not Listed |
| Listing VS Median (in Not Listed) | |
Price: $899,000 low | high Med: $744,000 sqft: 2,881 low | high Med: 1,497 $ / sqft: $312 low | high Med: $497 On site: 25 low | high Med: 109 | |
Market Activity 94561
Request a showing
Request a showing
Contact
Learn More About This Property

| State | CA |
|---|---|
| County | Contra Costa |
| City | Oakley |
| Zip Code | 94561 |
| Community Name | Not Listed |
| Listing VS Median (in Not Listed) | |
Price: $899,000 low | high Med: $744,000 sqft: 2,881 low | high Med: 1,497 $ / sqft: $312 low | high Med: $497 On site: 25 low | high Med: 109 | |