29271 Mangrove Circle,Menifee, CA 92584
Menifee, CA 92584

Description
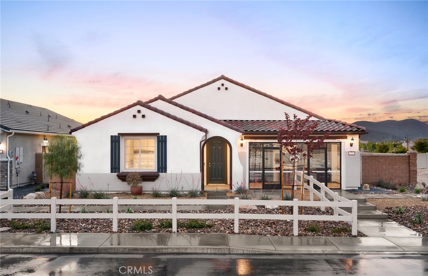
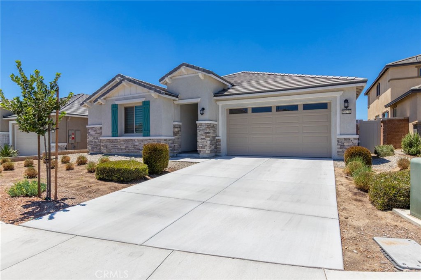
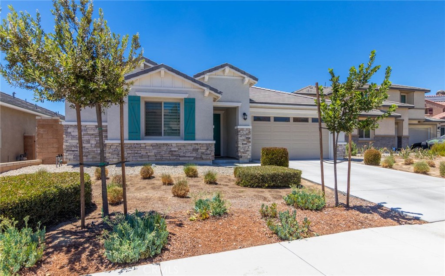
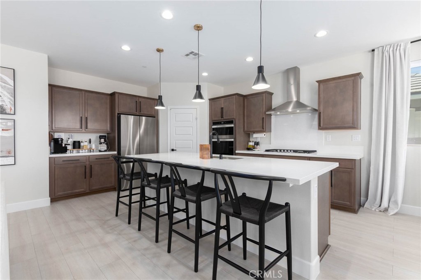
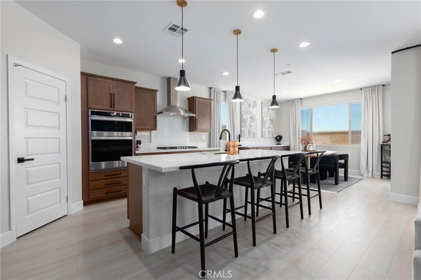
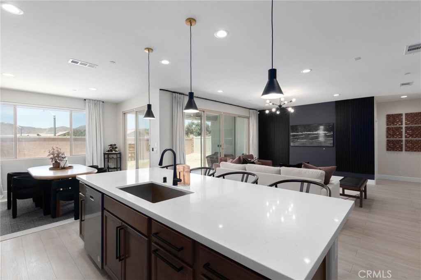
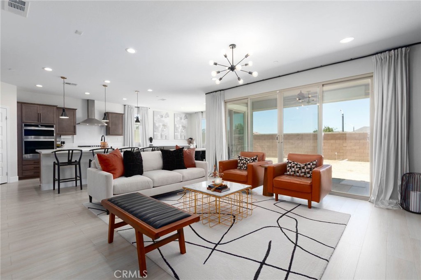
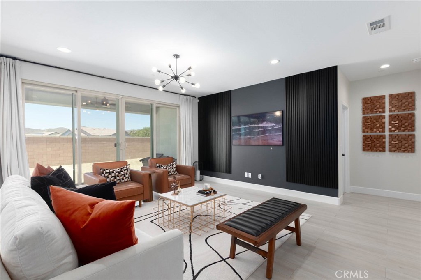
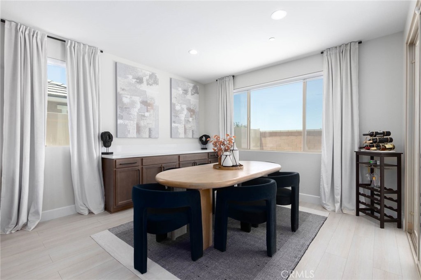
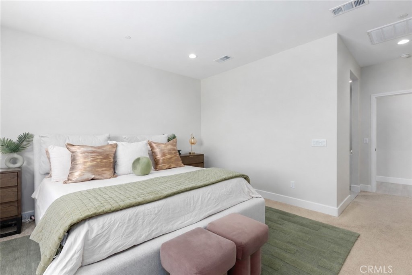
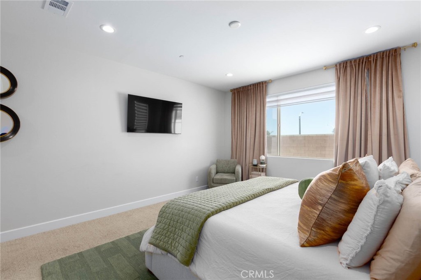
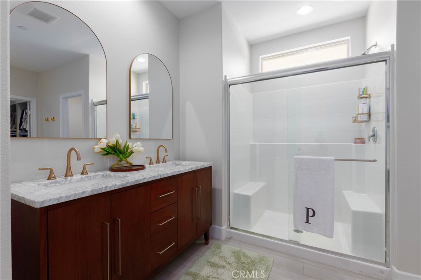
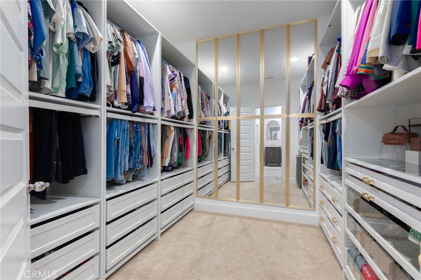
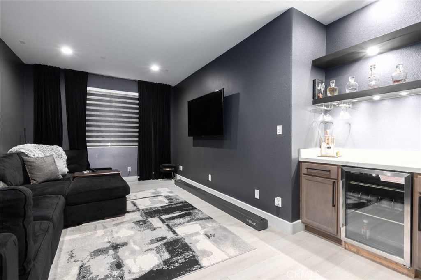
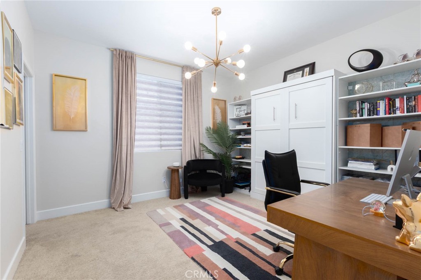
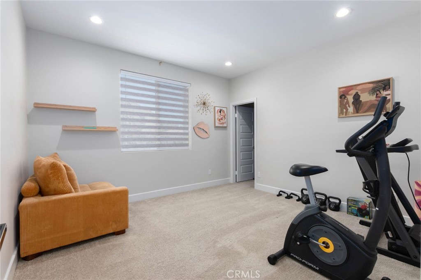
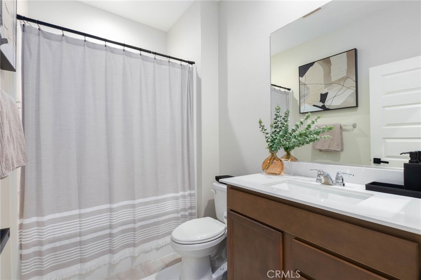
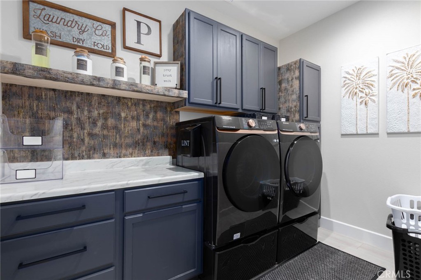
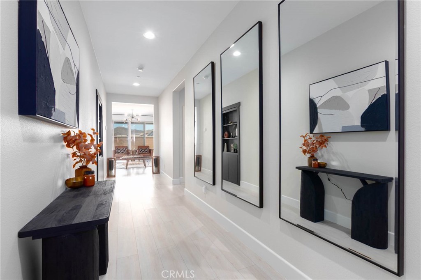
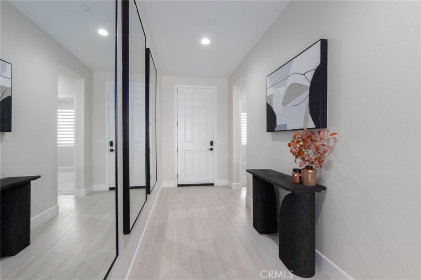
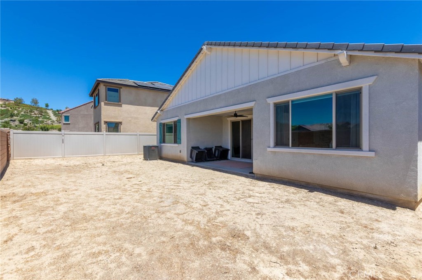
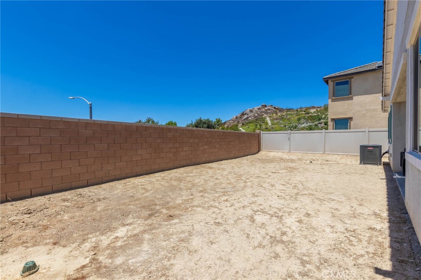
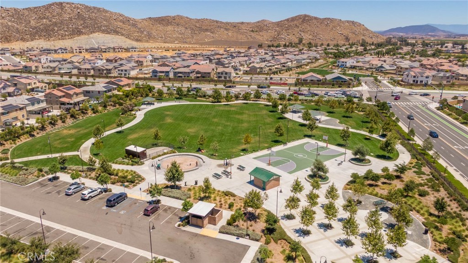
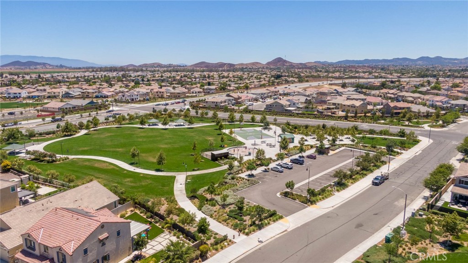
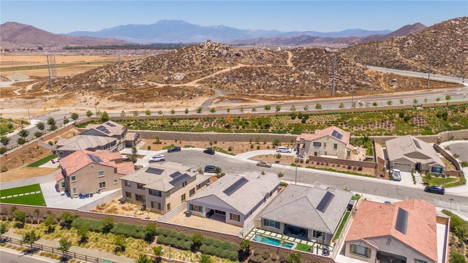
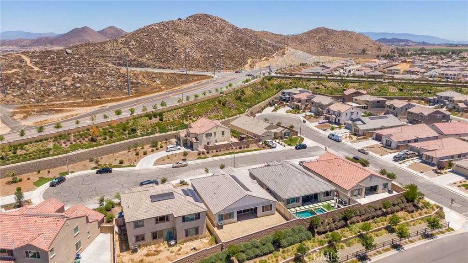
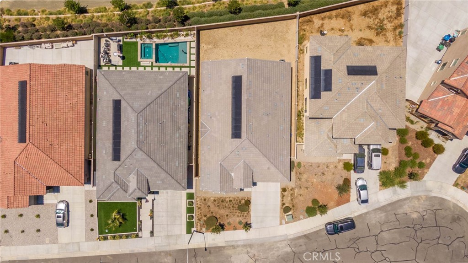
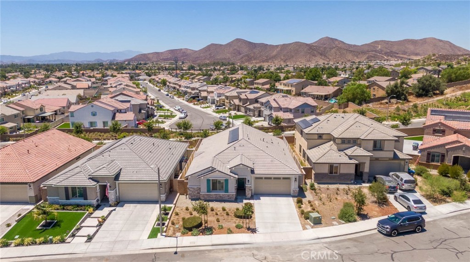
Welcome to this beautifully designed, nearly new single-story home built in 2023, where modern style meets everyday comfort. This thoughtfully designed 3-bedroom, 2-bathroom residence offers an open and functional floor plan with contemporary finishes and quality upgrades throughout. Two spacious secondary bedrooms are privately situated near the front of the home and a versatile flex space providing the perfect space for family, guests, or a home office. As you continue inside, you'll be welcomed by an inviting open-concept living area where the kitchen, dining, and family room seamlessly connect, creating the ideal setting for entertaining and everyday living. The stunning kitchen features sleek cabinetry, beautiful countertops, stainless steel appliances, a large center island, and ample storage, making it the heart of the home. Tucked away in a private rear corner, the luxurious owner's suite serves as a peaceful retreat complete with a spacious bedroom, an elegant en-suite bathroom, and a generous walk-in closet designed for both comfort and convenience. Built with today's lifestyle in mind, this home showcases modern upgrades throughout, including energy-efficient features, recessed lighting, luxury flooring, smart home technology, and designer fixtures. Conveniently located near schools, parks, shopping, dining, and major commuter routes, this move-in-ready home combines style, functionality, and convenience. Don't miss the opportunity to own this exceptional, like-new home that provides all the benefits of new construction without the wait!
Details
| MLS # | IV26167717 |
|---|---|
| Listing Type | For Sale |
| Style | House |
| HOA Dues | $70 |
| Sub-Type | Resale |
| Status | Active |
| Year | 2023 |
| Days On Site | 35 |
| Listing Provided By | CASTLE REALTY GROUP INC. | ANISSA SMITH |
Features
| Bed(s) | 3 |
|---|---|
| Bath(s) | 2 Total |
| SQ Feet | 2,192 |
| Garage | 2 |
| Story(s) | 1 |
| Units | 1 |
| Acreage | 0.14 |
| Property View | Yes |
Interior
| Cooling | Central Air |
|---|---|
| Heating | Central |
| Heating Yes / No | Yes |
| Cooling Yes / No | Yes |
| Interior Features | Pantry, Quartz Counters, Wired For Sound, Walk In Pantry, Walk In Closets |
| Appliances | Built In Range, Dishwasher, Microwave, Refrigerator, Range Hood, Tankless Water Heater, Dryer, Washer |
| Fireplace Yes / No | No |
Exterior
| Security Features | Fire Sprinkler System, Smoke Detectors |
|---|---|
| Lot Features | Back Yard, Front Yard |
Parking
| Attached Garage Yes / No | Yes |
|---|---|
| Parking Features | Garage |
| Garage Yes / No | Yes |
Utilities
| Sewer | Public Sewer |
|---|
Location
| Community Features | Park, Street Lights, Sidewalks |
|---|
Area Information
| State | CA |
|---|---|
| County | Riverside |
| City | Menifee |
| Zip Code | 92584 |
| Area | 699 Not Defined |
| Listing VS Median (in 92584) | |
Price: $645,000 low | high Med: $631,026 sqft: 2,192 low | high Med: 2,191 $ / sqft: $294 low | high Med: $288 On site: 35 low | high Med: 110 | |
Market Activity 92584
Request a showing
Request a showing
Contact
Learn More About This Property

| State | CA |
|---|---|
| County | Riverside |
| City | Menifee |
| Zip Code | 92584 |
| Area | 699 Not Defined |
| Listing VS Median (in 92584) | |
Price: $645,000 low | high Med: $631,026 sqft: 2,192 low | high Med: 2,191 $ / sqft: $294 low | high Med: $288 On site: 35 low | high Med: 110 | |