29137 Del Monte Drive,Menifee, CA 92586
Menifee, CA 92586

Description
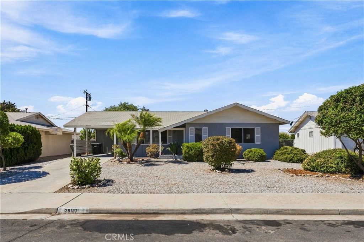
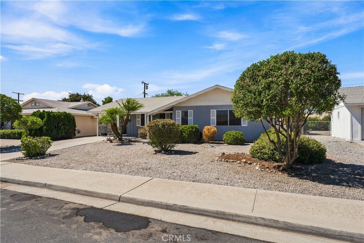
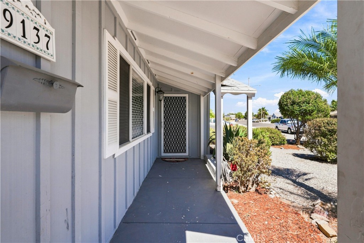
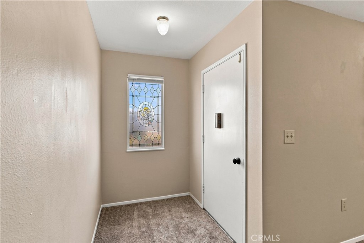
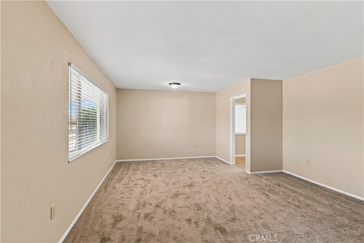
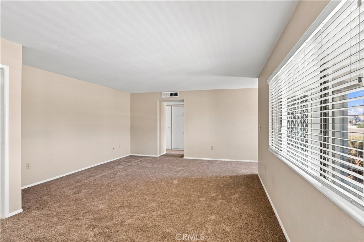
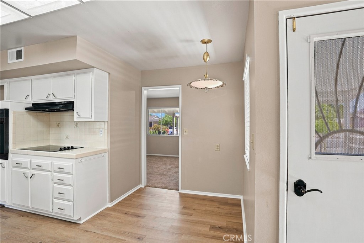
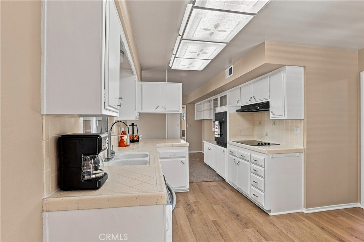
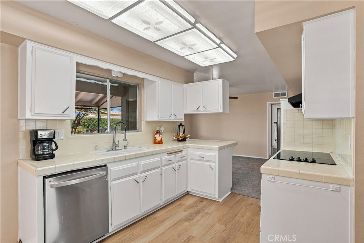
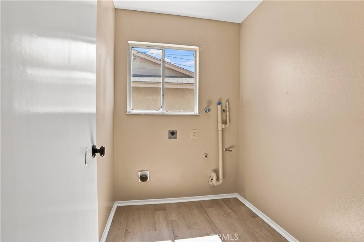
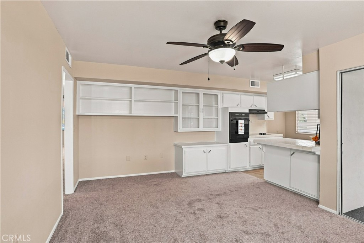
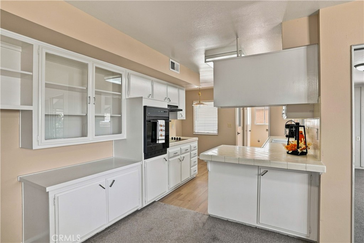
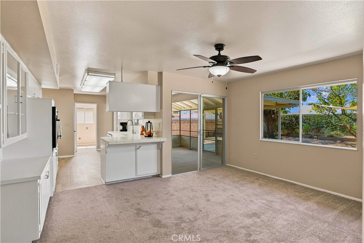
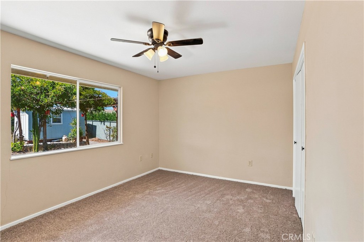
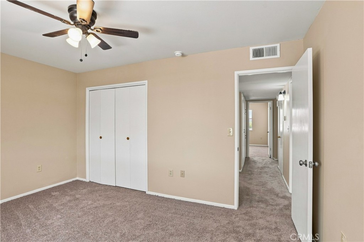
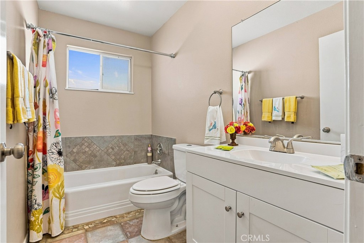
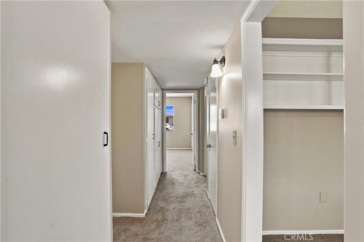
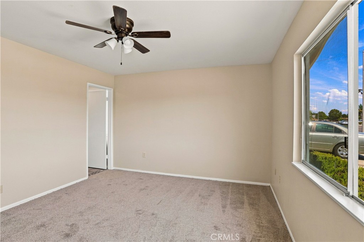
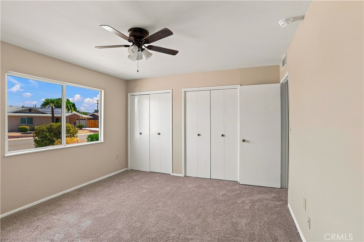
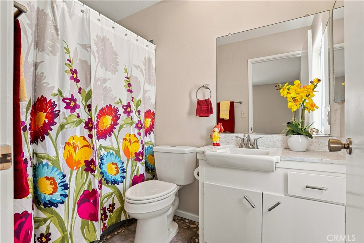
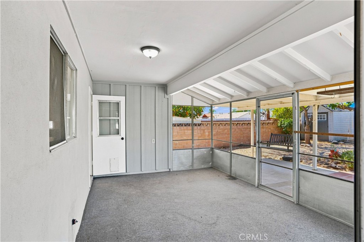
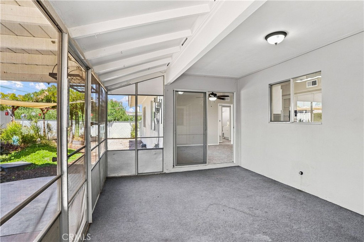
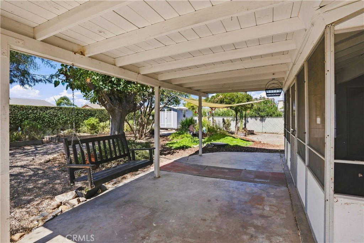
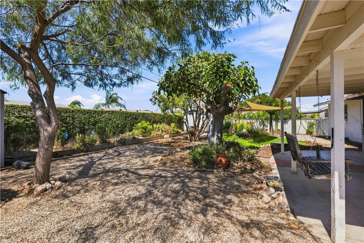
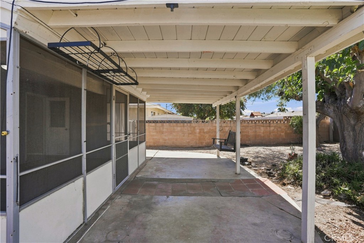
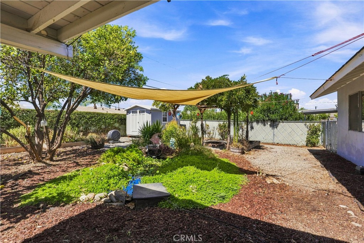
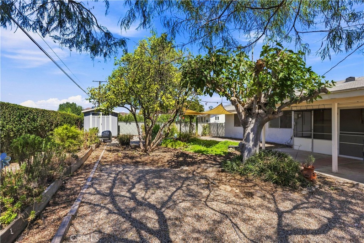
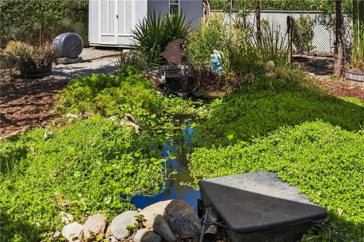
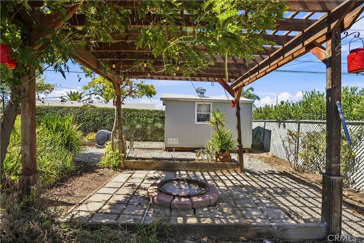
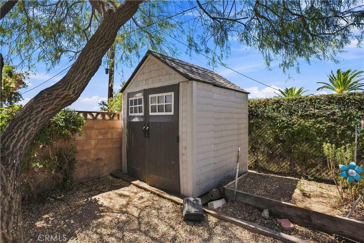
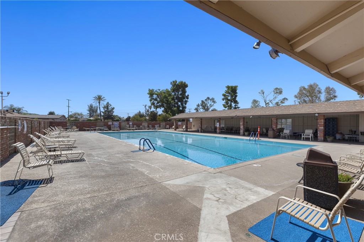
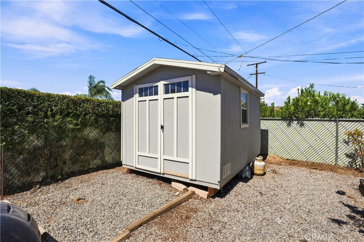
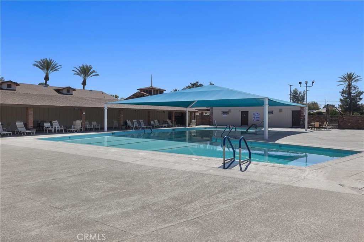
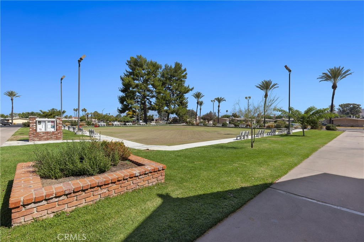
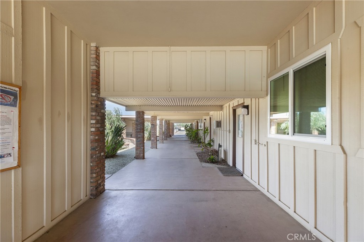
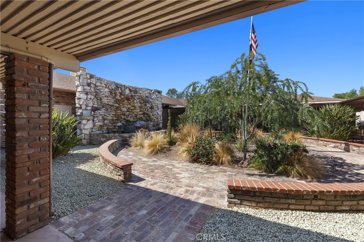
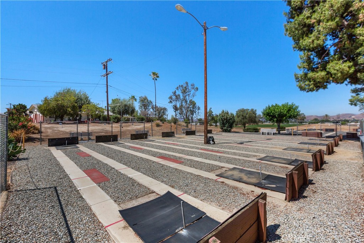
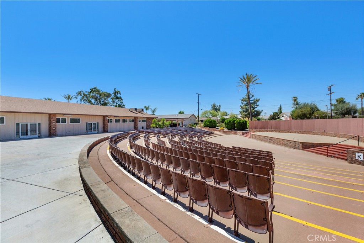
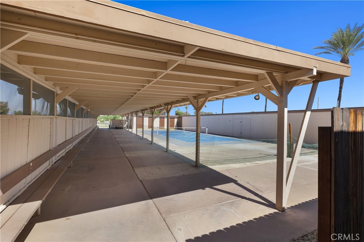
Welcome to this popular Del Webb Plan 7 located in the desirable 55+ Sun City Civic Association! Offering approximately 1,404 square feet of comfortable living space, this home features two spacious bedrooms, a large living room with dining area, separate family room, dedicated indoor laundry room, and a storage closet with abundant built-in cabinetry. Enjoy outdoor living year-round from the expansive screened-in Sun Room, and covered patio overlooking the fully fenced 6,534 sq. ft. low-maintenance backyard, complete with mature shade and fruit trees. Another fabulous feature is the awesome Koi pond with live Koi, and turtles. Additionally featured is fresh paint, brand new carpet, and kitchen vinyl plank flooring just installed. This home is Ideally situated on Del Monte Drive, this home is conveniently located near the homeowner association amenities while offering low annual property taxes and affordable HOA dues of only $450 per year. Residents enjoy an active lifestyle with two swimming pools, tennis courts, lawn bowling, shuffleboard, horseshoe pits, an outdoor amphitheater, card clubs, gardening and woodworking clubs, and many other social activities. Conveniently located just blocks from public transportation, churches, banks, grocery stores, medical offices, restaurants, and everyday conveniences, this home offers the perfect blend of comfort, community, and convenience.
Details
| MLS # | SW26147549 |
|---|---|
| Listing Type | For Sale |
| Style | House |
| HOA Dues | $37 |
| Sub-Type | Resale |
| Status | Active |
| Year | 1964 |
| Days On Site | 12 |
| Listing Provided By | Coldwell Banker Assoc Brkr-SC | Denise Gentile |
Features
| Bed(s) | 2 |
|---|---|
| Bath(s) | 2 Total |
| SQ Feet | 1,404 |
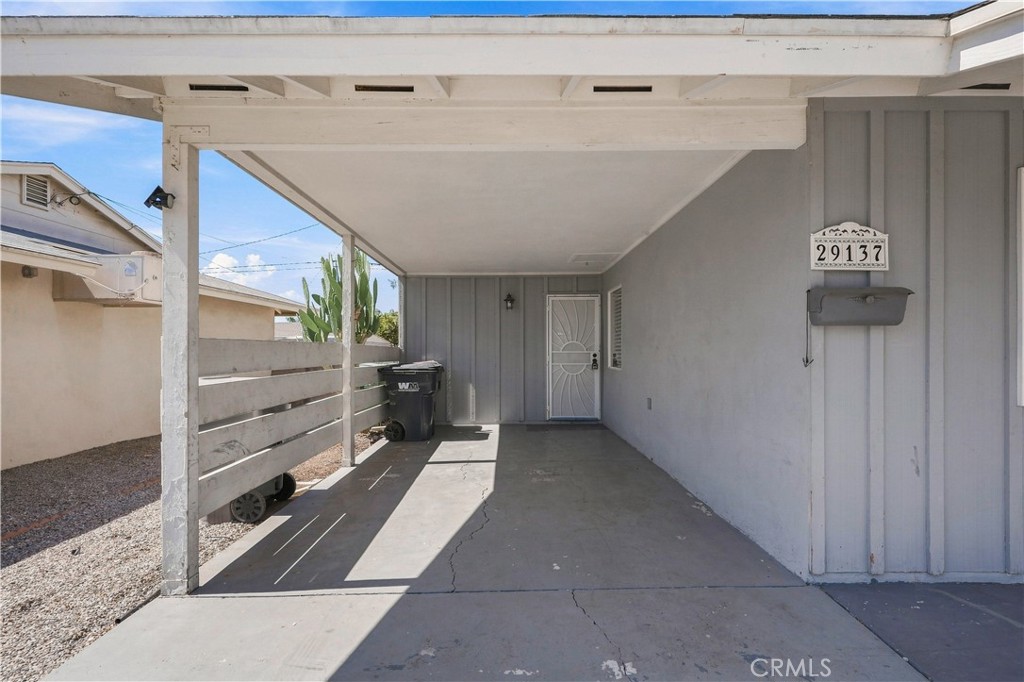
| Car Port | Yes |
| Story(s) | 1 |
| Units | 1 |
| Acreage | 0.15 |
| Property View | Yes |
Interior
| Cooling | Central Air, Gas |
|---|---|
| Heating | Central, Forced Air |
| Heating Yes / No | Yes |
| Cooling Yes / No | Yes |
| Interior Features | Breakfast Area, Ceiling Fans, Storage, Tile Counters, All Bedrooms Down, Attic, Bedroom On Main Level, Main Level Primary |
| Window Features | Blinds, Screens |
| Appliances | Dishwasher, Electric Cooktop, Disposal, Gas Water Heater, Range Hood, Vented Exhaust Fan, Water Heater |
| Fireplace Yes / No | No |
Exterior
| Exterior Features | Lighting |
|---|---|
| Roof | Composition, Shingle |
| Construction Materials | Drywall, Glass, Concrete, Stucco |
| Foundation Details | Permanent |
| Lot Features | Desert Front, Front Yard, Landscaped, Level, Rocks, Yard |
| Fencing | Chain Link |
Parking
| Parking Features | Attached Carport, Concrete, Covered, Driveway Level |
|---|---|
| Garage Yes / No | No |
Utilities
| Utilities | Cable Available, Electricity Connected, Natural Gas Connected, Sewer Connected, Water Connected |
|---|---|
| Electric | Standard, Volts220 |
| Sewer | Public Sewer |
Location
| Community Features | Curbs, Street Lights, Sidewalks |
|---|
Area Information
| State | CA |
|---|---|
| County | Riverside |
| City | Menifee |
| Zip Code | 92586 |
| Area | SRCAR Southwest Riverside County |
| Listing VS Median (in 92586) | |
Price: $339,900 low | high Med: $395,000 sqft: 1,404 low | high Med: 1,571 $ / sqft: $242 low | high Med: $277 On site: 12 low | high Med: 66.5 | |
Market Activity 92586
Request a showing
Request a showing
Contact
Learn More About This Property

| State | CA |
|---|---|
| County | Riverside |
| City | Menifee |
| Zip Code | 92586 |
| Area | SRCAR Southwest Riverside County |
| Listing VS Median (in 92586) | |
Price: $339,900 low | high Med: $395,000 sqft: 1,404 low | high Med: 1,571 $ / sqft: $242 low | high Med: $277 On site: 12 low | high Med: 66.5 | |