29028 Willow Creek,Highland, CA 92346
Highland, CA 92346

Description
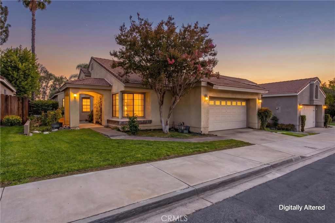
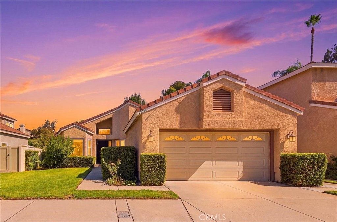
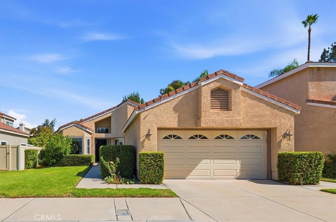
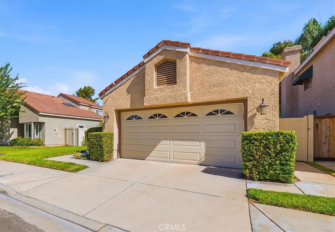
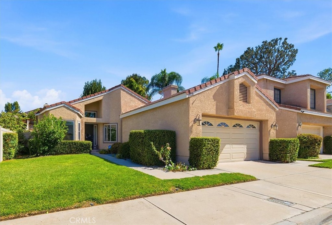
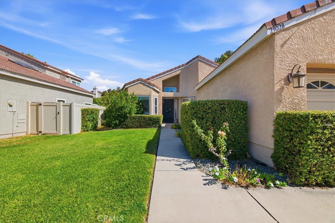
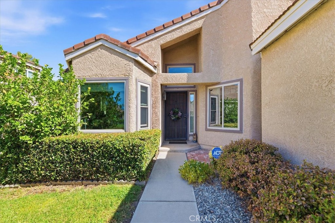
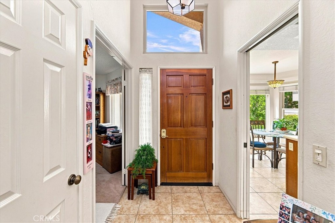
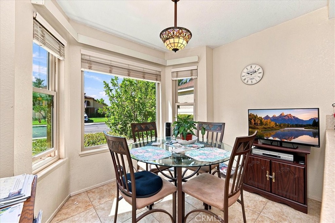
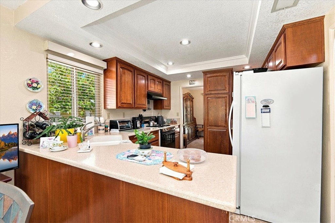
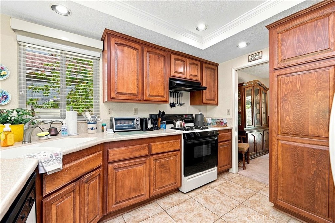
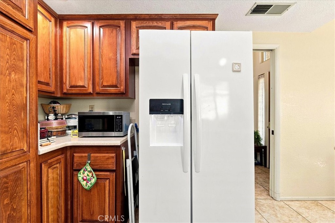
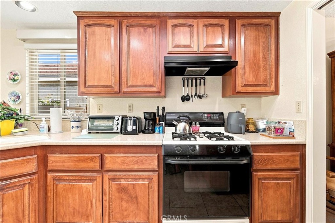
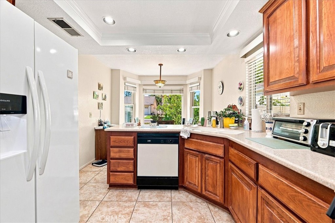
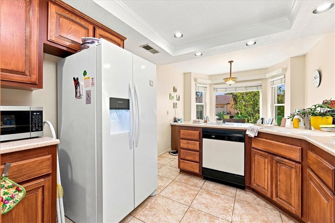
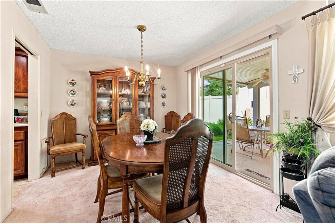
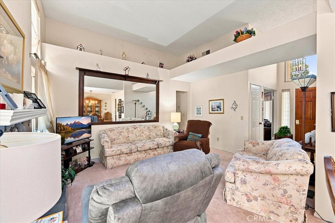
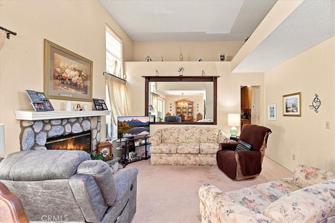
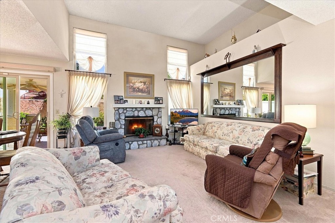
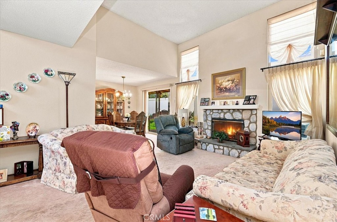
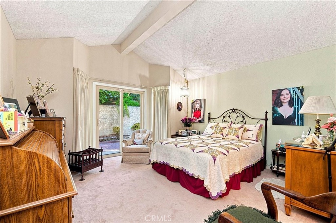
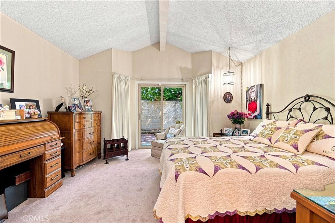
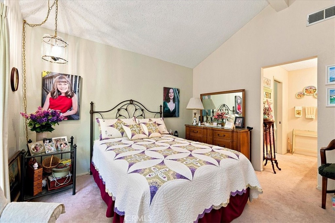
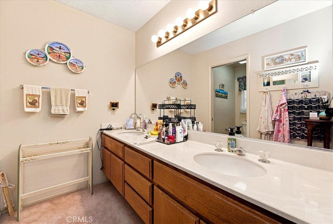
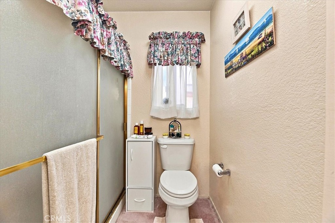
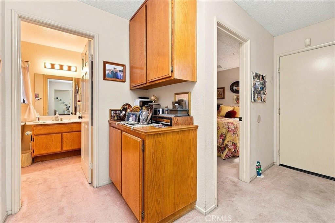
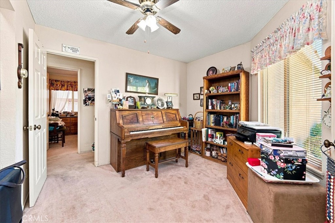
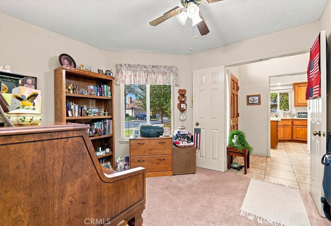
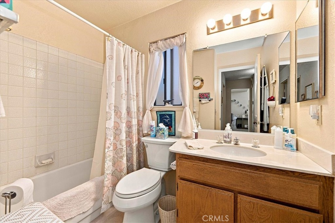
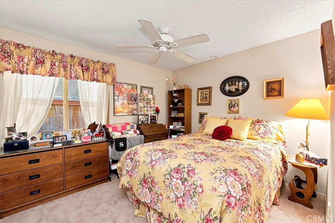
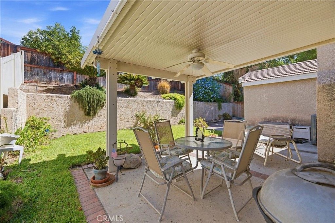
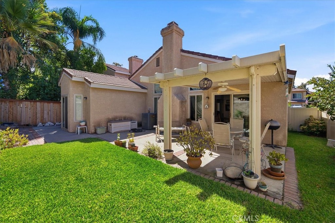
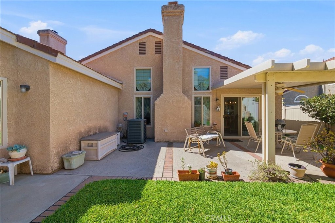
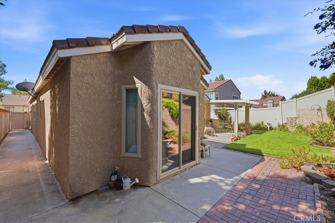
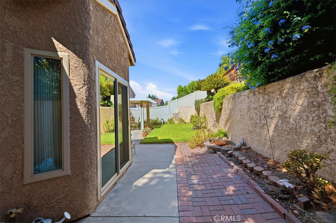
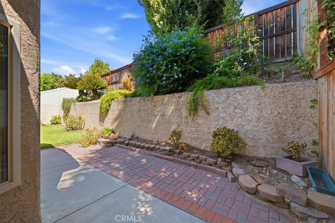
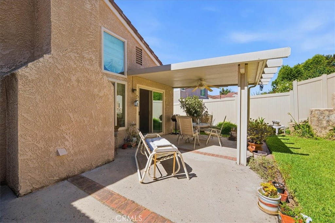
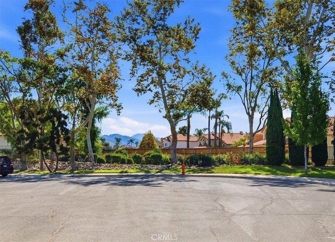
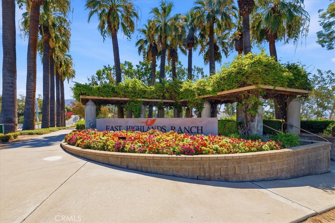
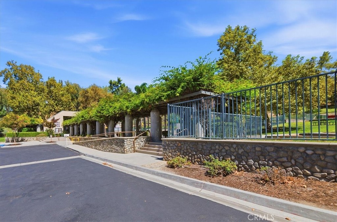
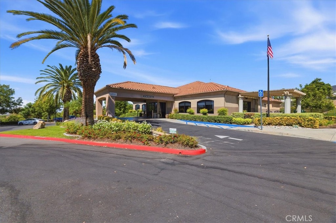
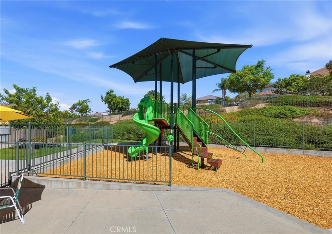
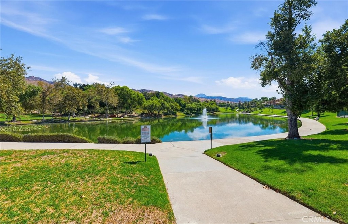
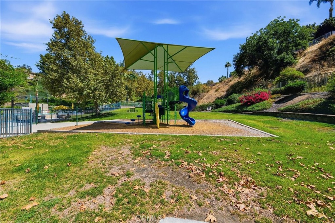
East Highland Ranch, single story, cul-de-sac, updated windows and doors...popular floorplan. Whether you're a first-time buyer, downsizing, or looking for an investment, this home offers incredible value in one of Highland's most sought-after neighborhoods. Living in East Highland Ranch means enjoying an unmatched lifestyle with access to two pools, a private lake, scenic walking trails, tennis and pickleball courts, basketball courts, sports fields, playgrounds, a clubhouse, and HOA patrol services Located in an established Highland community within the Redlands Unified School District, this inviting single-story home offers 3 bedrooms, 2 bathrooms, approximately 1,377 square feet of living space, and a comfortable floor plan designed for easy everyday living. Step inside to a bright living room where vaulted ceilings, abundant natural light, and a fireplace create an open and welcoming gathering space. The adjacent dining area connects naturally to the kitchen, which features ample wood cabinetry, tile countertops, recessed lighting, a breakfast bar, and plenty of workspace for everyday cooking and entertaining. The primary bedroom offers an en suite bathroom with a walk-in shower, while two additional bedrooms provide flexibility for family, guests, a home office (3rd bedroom currently used as office), or hobbies. A second full bathroom features a tub and shower combination. Outside, the landscaped backyard provides plenty of space to relax and enjoy Southern California living. A covered patio creates a comfortable spot for outdoor dining and entertaining, while the lawn and surrounding landscaping offer additional room to enjoy the outdoors. An attached two-car garage and driveway provide convenient parking and storage. The surrounding community adds even more to the lifestyle with a clubhouse, playground, community lake, landscaped common areas, and scenic surroundings. With its desirable single-story floor plan, vaulted ceilings, fireplace, covered outdoor living space, community amenities, and Redlands Unified schools, 29028 Willow Creek Lane offers a great opportunity to make a home your own in an established Highland neighborhood.
Details
| MLS # | IV26182207 |
|---|---|
| Listing Type | For Sale |
| Style | House |
| HOA Dues | $176 |
| Sub-Type | Resale |
| Status | Pending |
| Year | 1987 |
| Days On Site | 14 |
| Listing Provided By | Tower Agency | JAMES MONKS |
Features
| Bed(s) | 3 |
|---|---|
| Bath(s) | 2 Total |
| SQ Feet | 1,377 |
| Garage | 2 |
| Story(s) | 1 |
| Units | 1 |
| Acreage | 0.11 |
| Property View | Yes |
Interior
| Cooling | Central Air |
|---|---|
| Heating | Central |
| Heating Yes / No | Yes |
| Cooling Yes / No | Yes |
| Interior Features | Breakfast Bar, Ceiling Fans, Separate Formal Dining Room, Eat In Kitchen, High Ceilings, Recessed Lighting, All Bedrooms Down, Bedroom On Main Level, Main Level Primary |
| Appliances | Dishwasher, Gas Range, Microwave |
| Fireplace Yes / No | Yes |
Exterior
| Roof | Tile |
|---|---|
| Security Features | Carbon Monoxide Detectors, Smoke Detectors |
| Construction Materials | Stucco |
| Lot Features | Back Yard, Cul De Sac, Front Yard, Lawn, Sprinklers Timer, Sprinkler System, Yard |
Parking
| Attached Garage Yes / No | Yes |
|---|---|
| Parking Features | Driveway Level, Garage |
| Garage Yes / No | Yes |
Utilities
| Sewer | Public Sewer |
|---|
Location
| Community Features | Foothills, Fishing, Hiking, Street Lights, Suburban, Sidewalks, Pool |
|---|
Area Information
| State | CA |
|---|---|
| County | San Bernardino |
| City | Highland |
| Zip Code | 92346 |
| Area | 276 Highland |
| Listing VS Median (in 92346) | |
Price: $525,000 low | high Med: $540,305 sqft: 1,377 low | high Med: 1,812 $ / sqft: $381 low | high Med: $298 On site: 14 low | high Med: 47 | |
Market Activity 92346
Request a showing
Request a showing
Contact
Learn More About This Property

| State | CA |
|---|---|
| County | San Bernardino |
| City | Highland |
| Zip Code | 92346 |
| Area | 276 Highland |
| Listing VS Median (in 92346) | |
Price: $525,000 low | high Med: $540,305 sqft: 1,377 low | high Med: 1,812 $ / sqft: $381 low | high Med: $298 On site: 14 low | high Med: 47 | |