
Description
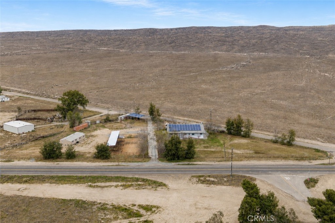
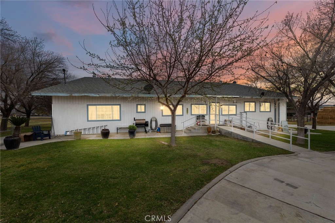
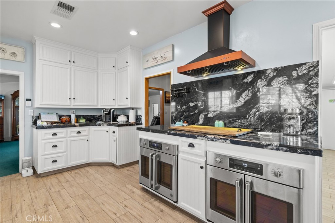
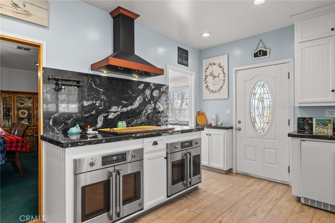
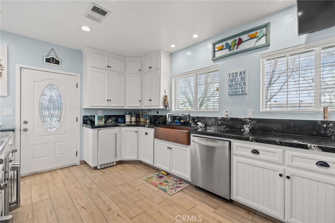
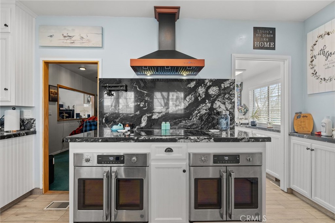
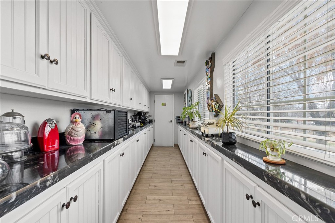
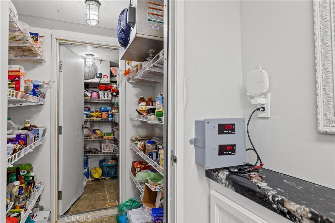
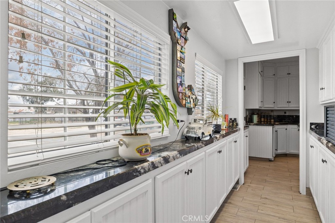
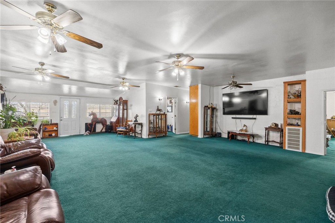
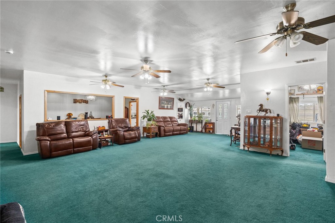
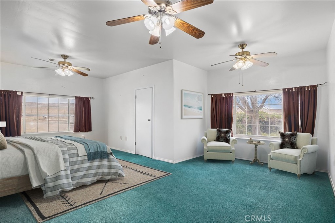
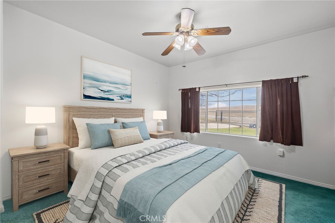
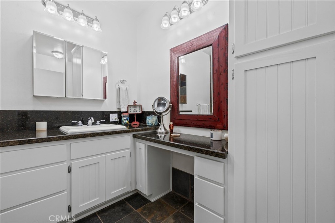
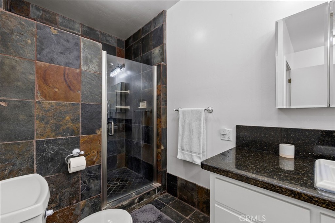
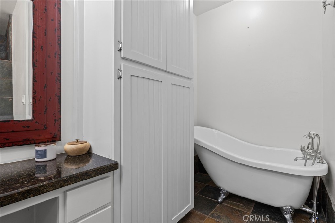
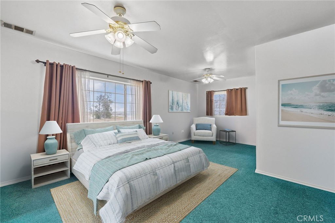
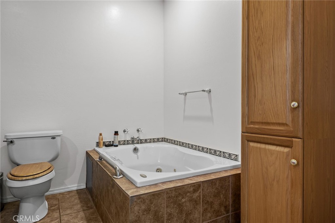
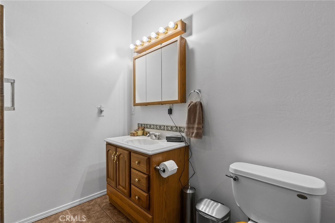
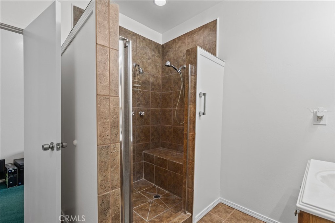
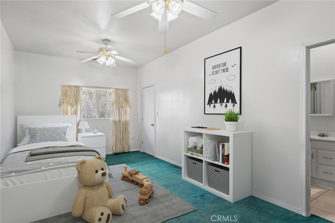
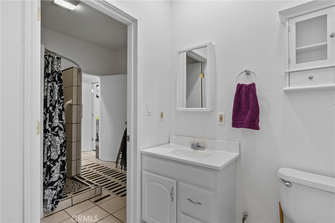
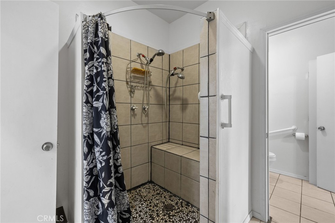
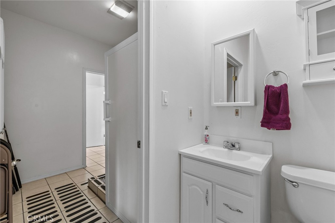
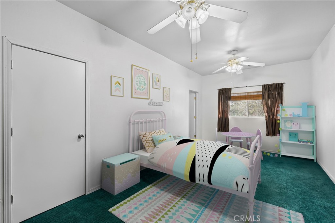
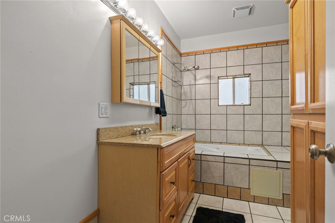
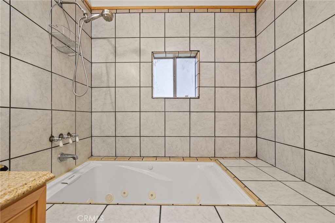
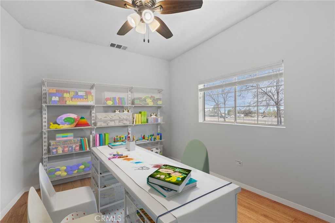
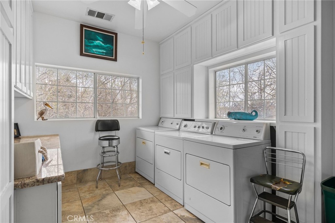
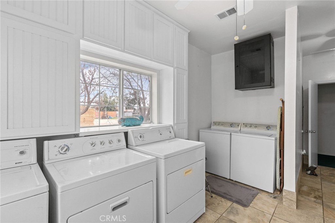
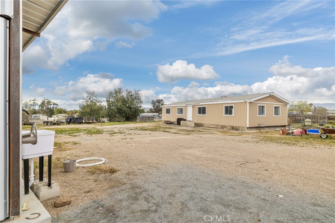
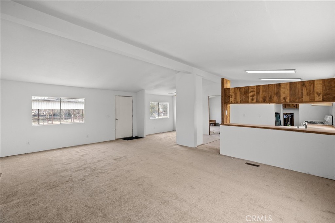
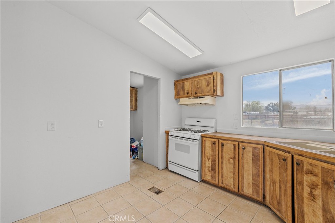
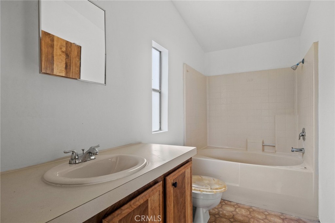
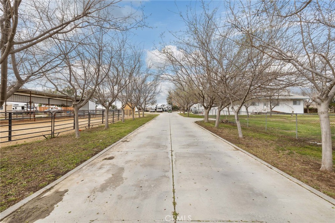
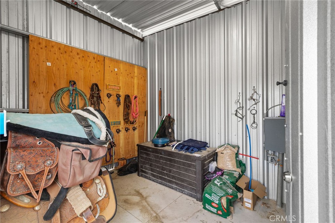
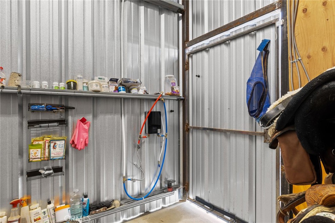
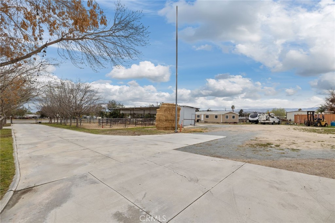
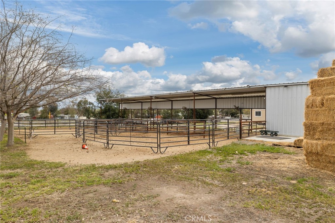
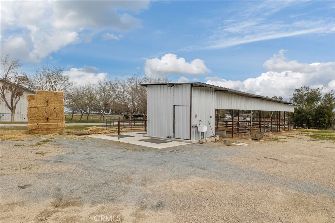
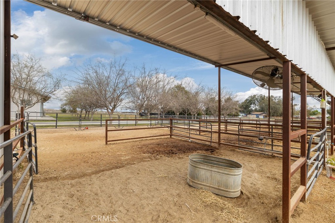
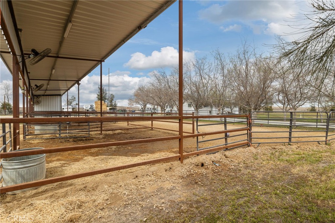
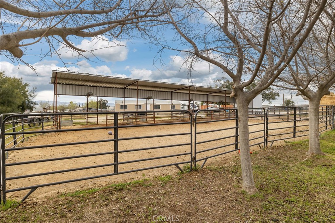
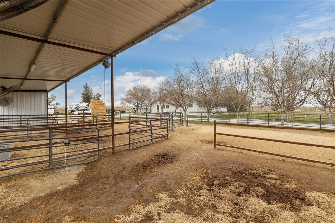
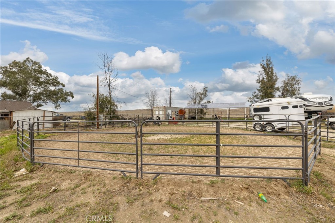
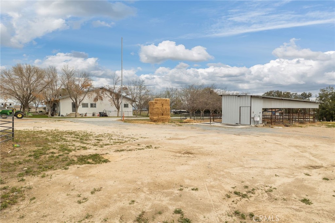
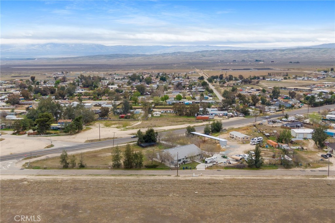
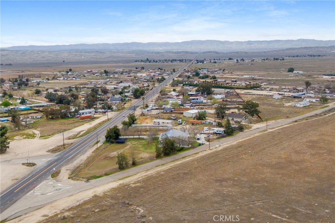
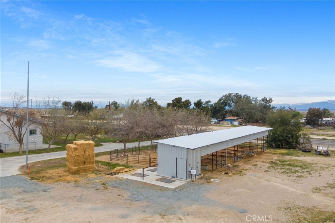
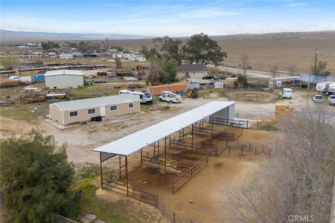
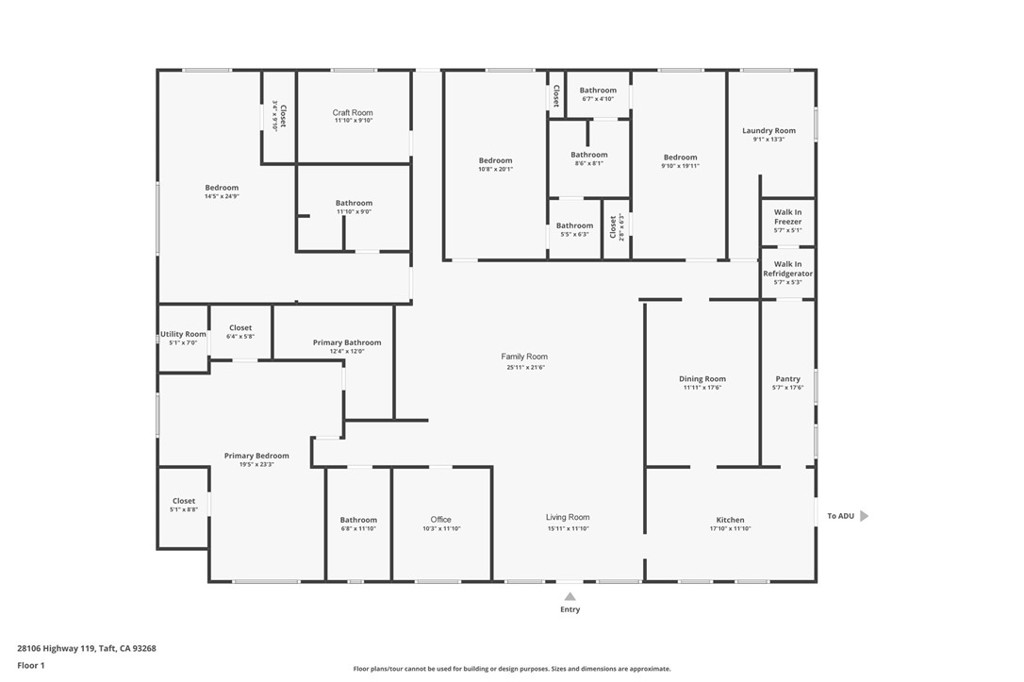
This exceptional 2.77-acre horse property features a thoughtfully designed split-wing floor plan with 6 bedrooms total, including 2 primary suites, and 3 bathroomsoffering the space, privacy, and flexibility ideal for multi-generational living. At the heart of the home is a gourmet kitchen featuring a commercial-grade double oven, copper farmhouse sink. A massive butler’s pantry, along with a walk-in refrigerator & freezer, provides incredible space for food storage, entertaining, meal preparation, canning, or stocking up for a large household. An oversized laundry room adds even more functionality. Outside, the property is set up with the horse and livestock owner in mind. Horse corrals with circulating fans, lighting, automatic waterers, and a dedicated tack room with water make daily animal care convenient and efficient. Nearby trail-riding opportunities add to the appeal for equestrian enthusiasts. With 2.77 acres, there is room to embrace a variety of country-living pursuits, from a hobby farm and FFA or 4-H livestock projects to gardening, animals, equipment, and future plans. Three RV hookups provide even more flexibility for RVs, trailers, extended family, or guests. From the impressive solar system and oversized storage spaces to the horse facilities and multi-generational floor plan, this property has been created for a lifestyle that needs room to live, room to grow, and room for the animals and projects that come with country living. A rare opportunity to enjoy a versatile horse property where home, family, and acreage come together.
Details
| MLS # | SR26177701 |
|---|---|
| Listing Type | For Sale |
| Style | House |
| Sub-Type | Resale |
| Status | Active |
| Year | 1929 |
| Days On Site | 22 |
| Listing Provided By | Coldwell Banker Preferred Realtors | Laurie McCarty |
Features
| Bed(s) | 6 |
|---|---|
| Bath(s) | 4 Total |
| SQ Feet | 3,869 |
| Car Port | Yes |
| Story(s) | 1 |
| Units | 1 |
| Zoning | E |
| Acreage | 2.77 |
| Property View | Yes |
Interior
| Cooling | Central Air |
|---|---|
| Heating | Central |
| Heating Yes / No | Yes |
| Cooling Yes / No | Yes |
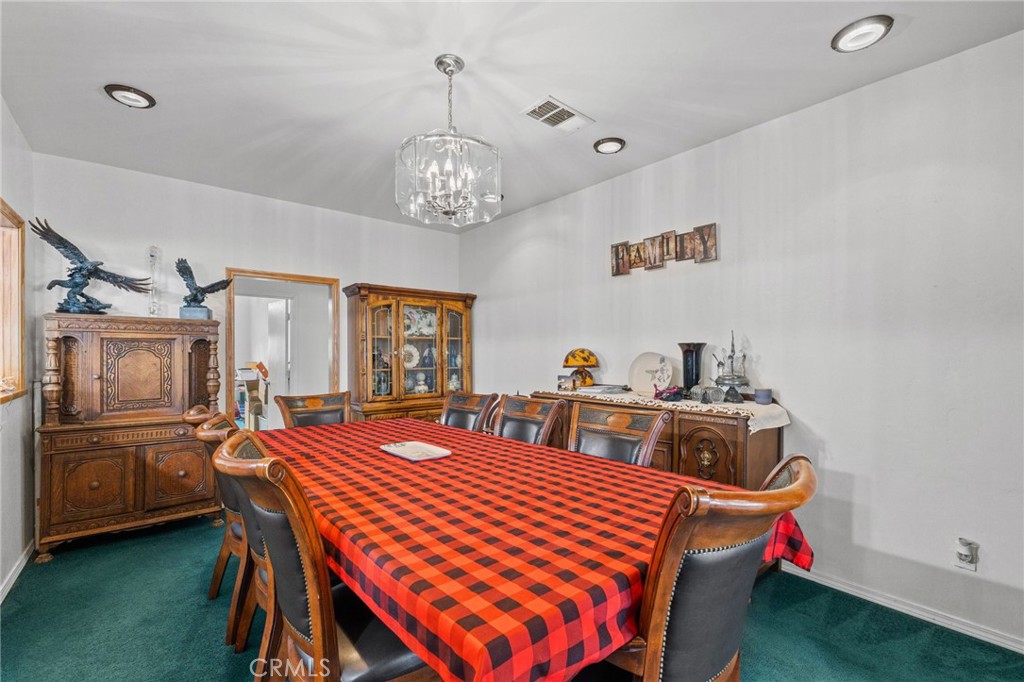
| Interior Features | Ceiling Fans, Separate Formal Dining Room, Granite Counters, In Law Floorplan, Pantry, Jack And Jill Bath, Utility Room, Walk In Pantry, Walk In Closets |
| Window Features | Double Pane Windows |
| Appliances | Double Oven, Dishwasher, Gas Oven, Microwave, Refrigerator, Tankless Water Heater |
| Fireplace Yes / No | No |
Exterior
| Roof | Composition |
|---|---|
| Security Features | Carbon Monoxide Detectors, Smoke Detectors |
| Foundation Details | Slab |
| Lot Features | Corner Lot, Horse Property |
| Fencing | Chain Link |
Parking
| Parking Features | Carport, Rv Hook Ups, One Space, See Remarks |
|---|---|
| Garage Yes / No | No |
Utilities
| Electric | Volts220In Kitchen, Volts220In Laundry |
|---|---|
| Sewer | Septic Type Unknown |
Location
| Community Features | Rural |
|---|
Area Information
| State | CA |
|---|---|
| County | Kern |
| City | Taft |
| Zip Code | 93268 |
| Area | TAFT Taft |
| Listing VS Median (in 93268) | |
Price: $585,000 low | high Med: $239,000 sqft: 3,869 low | high Med: 846 $ / sqft: $151 low | high Med: $283 On site: 22 low | high Med: 1 | |
Market Activity 93268
Request a showing
Request a showing
Contact
Learn More About This Property

| State | CA |
|---|---|
| County | Kern |
| City | Taft |
| Zip Code | 93268 |
| Area | TAFT Taft |
| Listing VS Median (in 93268) | |
Price: $585,000 low | high Med: $239,000 sqft: 3,869 low | high Med: 846 $ / sqft: $151 low | high Med: $283 On site: 22 low | high Med: 1 | |