2801 Cudahy,Huntington Park, CA 90255
Huntington Park, CA 90255

Description
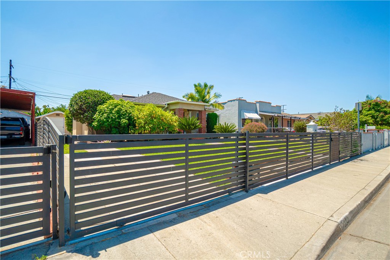
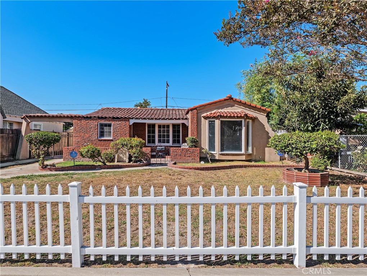
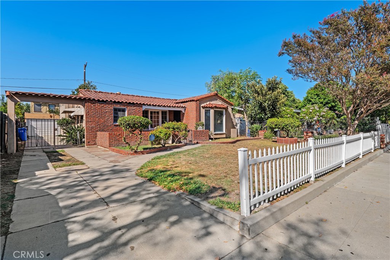
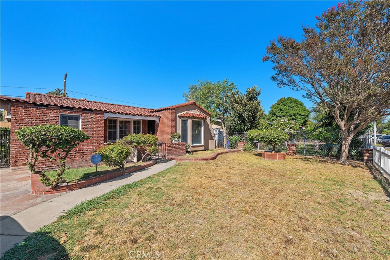
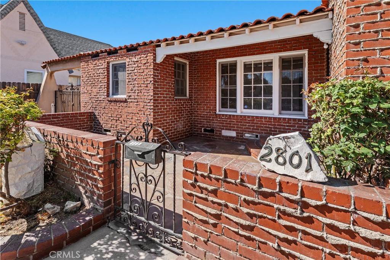
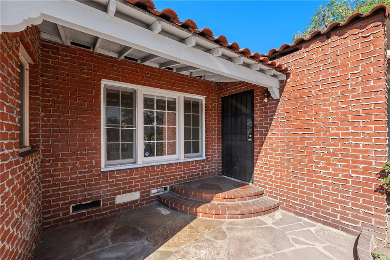
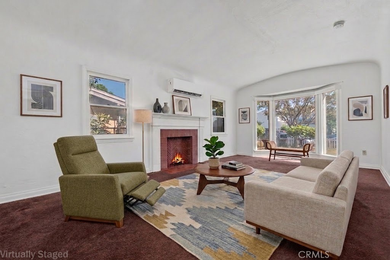
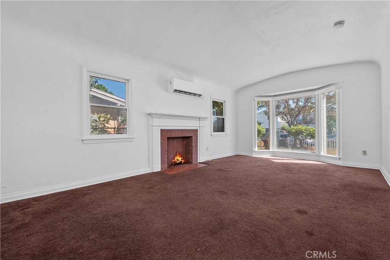
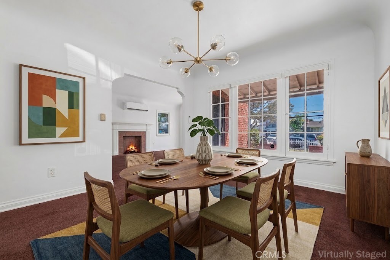
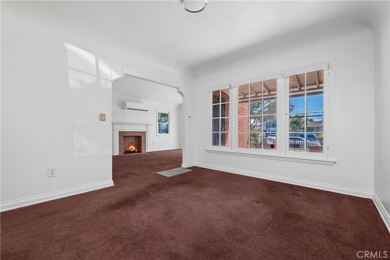
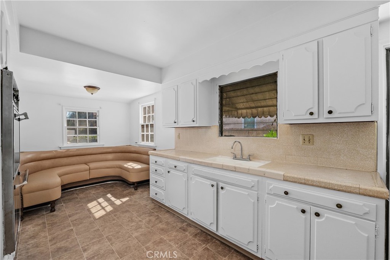
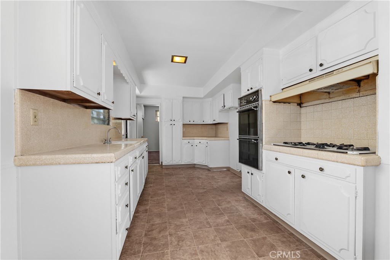
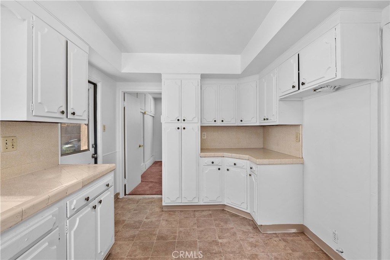
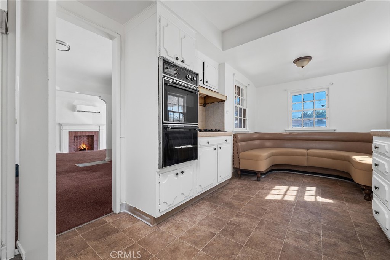
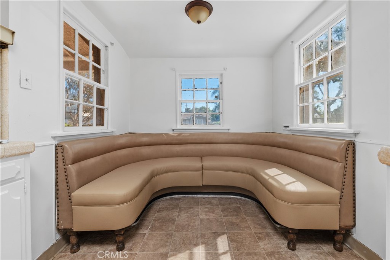
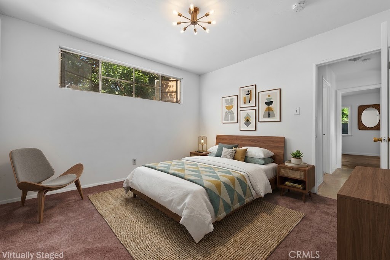
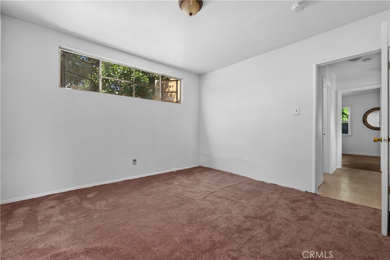
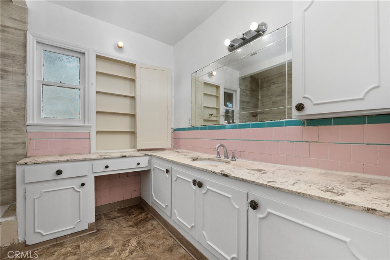
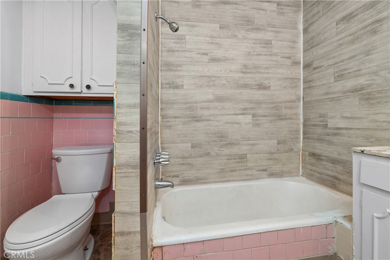
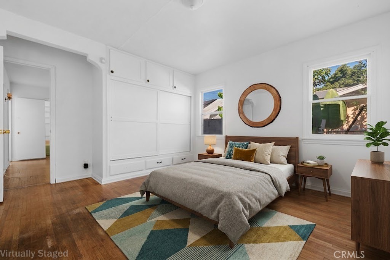
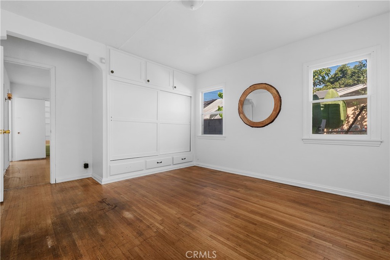
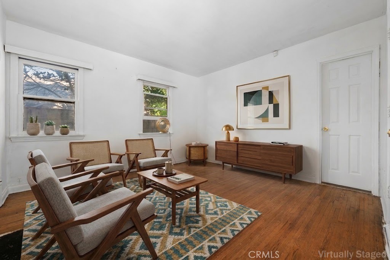
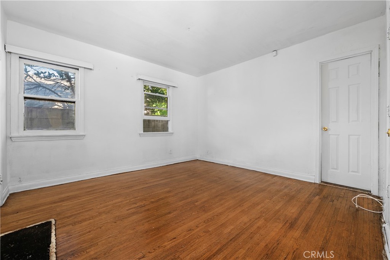
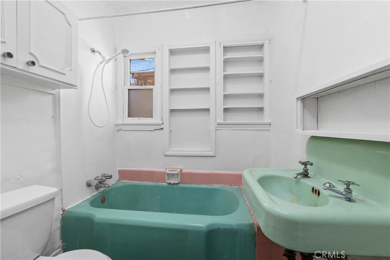
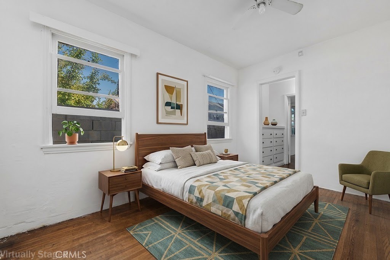
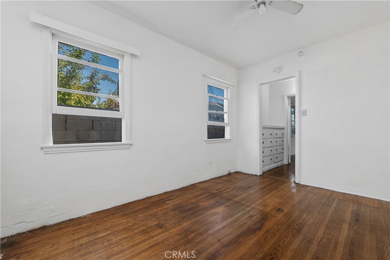
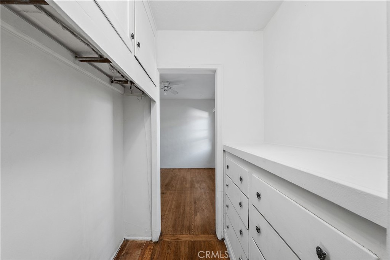
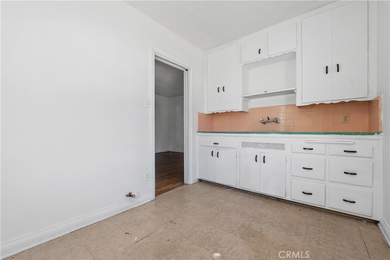
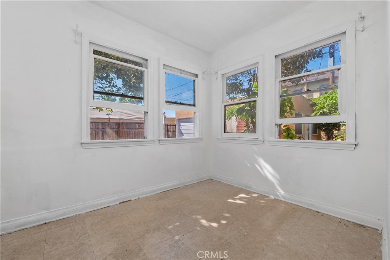
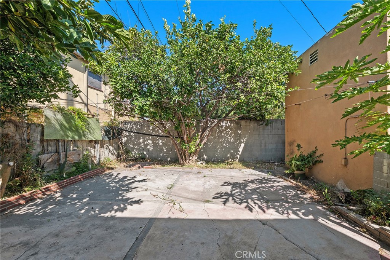
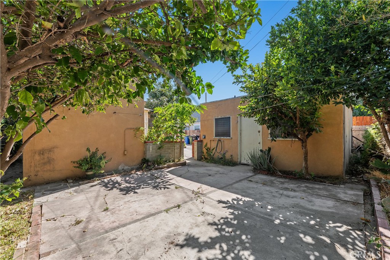
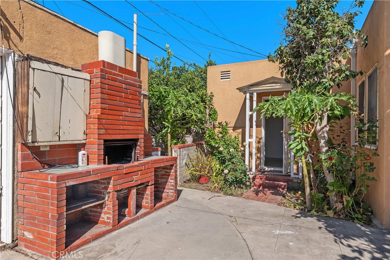
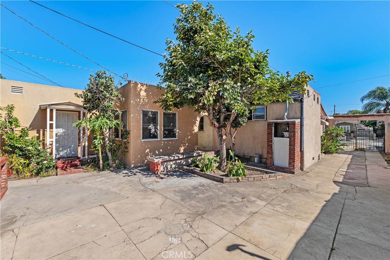
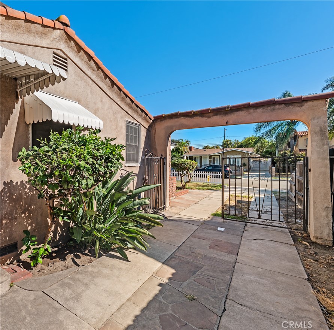
This charming single-story 3-bedroom, 2-bathroom home in the desirable Walnut Park neighborhood presents an exceptional opportunity for first-time buyers. Situated on a flat, spacious 6,143 sq. ft. lot, the property offers approximately 1,633 sq. ft. of comfortable living space with a functional and inviting layout. Step inside to a comfortable living room featuring a cozy decorative fireplace and adjacent dining room. The galley-style kitchen is thoughtfully designed and opens to an informal dining nook, with a U-shaped banquette, providing additional space for gatherings and casual meals. A versatile den located at the rear of the home offers additional flexible living space, ideal for a home office, playroom, or 4th bedroom. All bedrooms are generously sized and filled with natural light, while the rear bedroom offers private exterior access and a kitchenette, ideal for use as a potential ADU, guest suite, or rental income opportunity. Additional highlights include wood flooring, a brand-new heating and cooling split system, newer roof and abundant natural light throughout the home. Step outside to private backyard, complete with a cozy patio area, perfect for relaxing or hosting friends and family. The detached two-car garage, along with an extended driveway offering possible RV parking, provides ample space for vehicles and storage. Conveniently located near dining, shopping, schools, and transportation, this home combines comfort, flexibility, and location. A must-see property with endless potential! Don't miss this opportunity!
Details
| MLS # | PW26182698 |
|---|---|
| Listing Type | For Sale |
| Style | House |
| Sub-Type | Resale |
| Status | Active |
| Year | 1925 |
| Days On Site | 23 |
| Listing Provided By | Coldwell Banker Realty | Linda Pennino |
Features
| Bed(s) | 3 |
|---|---|
| Bath(s) | 2 Total |
| SQ Feet | 1,633 |
| Garage | 2 |
| Story(s) | 1 |
| Units | 1 |
| Acreage | 0.14 |
| Property View | Yes |
Interior
| Cooling | Ductless, See Remarks |
|---|---|
| Heating | Ductless, Forced Air |
| Heating Yes / No | Yes |
| Cooling Yes / No | Yes |
| Interior Features | All Bedrooms Down, Bedroom On Main Level, Galley Kitchen |
| Appliances | Double Oven, Gas Cooktop, Disposal |
| Fireplace Yes / No | Yes |
Exterior
| Lot Features | Front Yard |
|---|
Parking
| Attached Garage Yes / No | No |
|---|---|
| Parking Features | Driveway, Garage |
| Garage Yes / No | Yes |
Utilities
| Sewer | Public Sewer |
|---|
Location
| Community Features | Street Lights, Suburban, Sidewalks |
|---|
Area Information
| State | CA |
|---|---|
| County | Los Angeles |
| City | Huntington Park |
| Zip Code | 90255 |
| Area | T5 WalnutPk | HuntPk | Bell N of Florence | and Cud |
| Listing VS Median (in 90255) | |
Price: $764,900 low | high Med: $774,950 sqft: 1,633 low | high Med: 1,598 $ / sqft: $468 low | high Med: $489 On site: 23 low | high Med: 159.5 | |
Market Activity 90255
Request a showing
Request a showing
Contact
Learn More About This Property

| State | CA |
|---|---|
| County | Los Angeles |
| City | Huntington Park |
| Zip Code | 90255 |
| Area | T5 WalnutPk | HuntPk | Bell N of Florence | and Cud |
| Listing VS Median (in 90255) | |
Price: $764,900 low | high Med: $774,950 sqft: 1,633 low | high Med: 1,598 $ / sqft: $468 low | high Med: $489 On site: 23 low | high Med: 159.5 | |