 Price Reduced Listing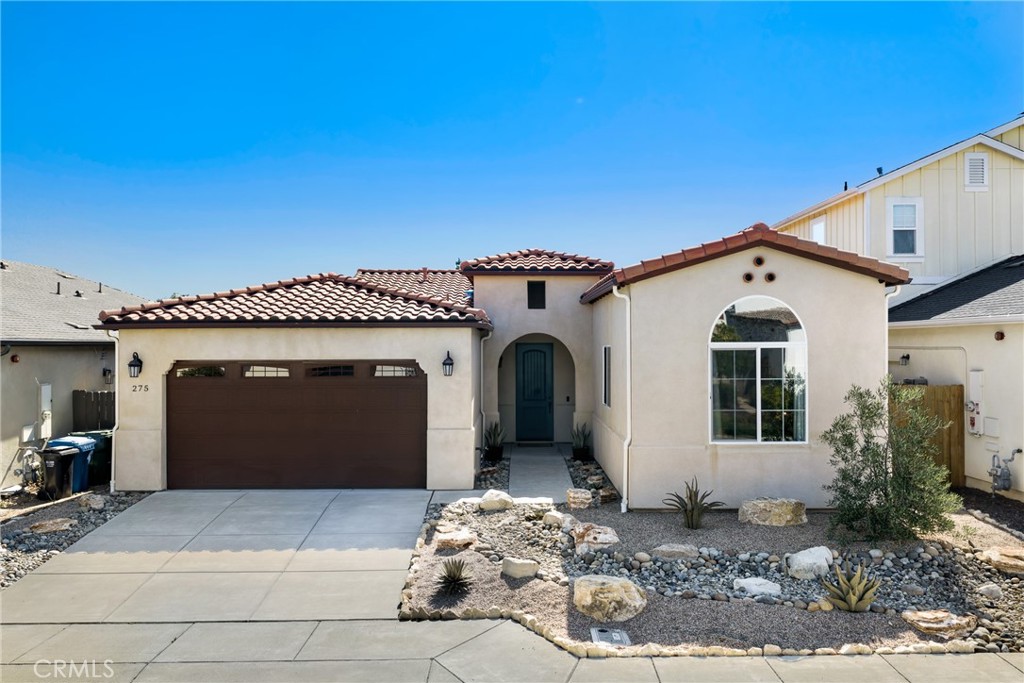
275 Waterfall Road,Templeton, CA 93465
Templeton, CA 93465

Description
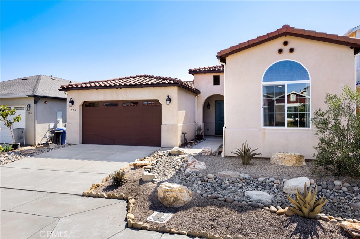
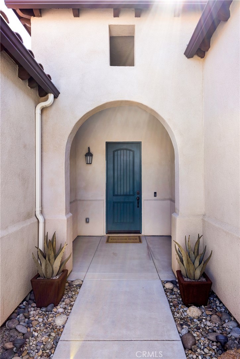
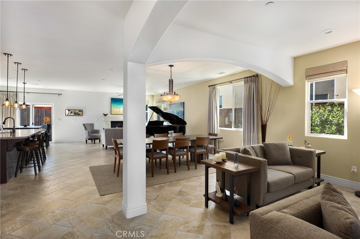
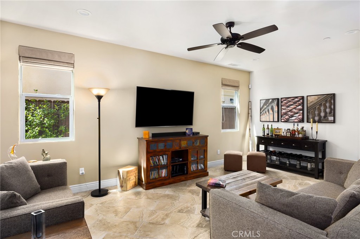
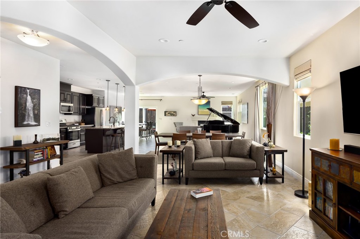
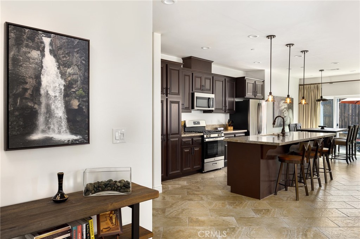
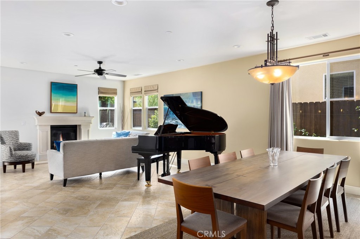
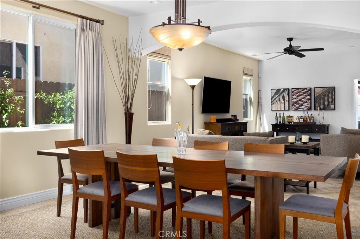
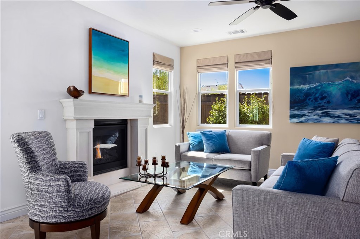
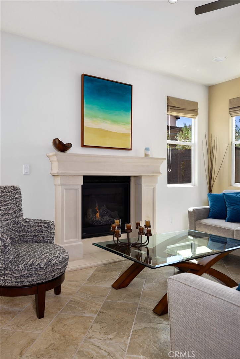
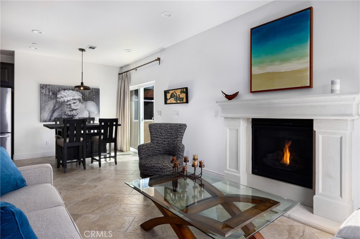
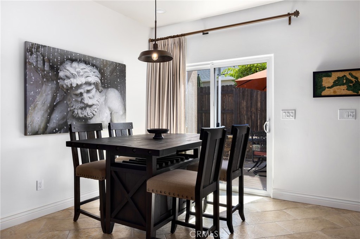
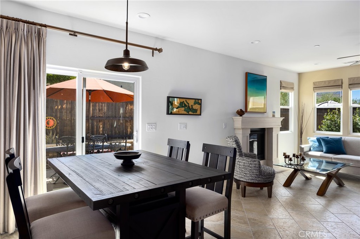
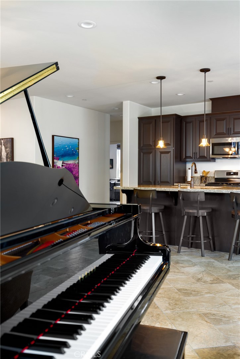
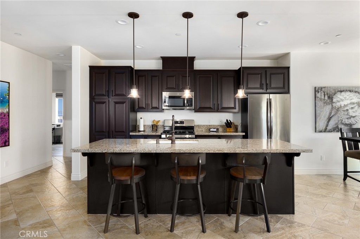
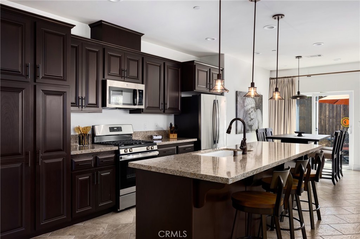
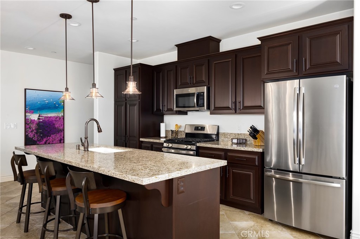
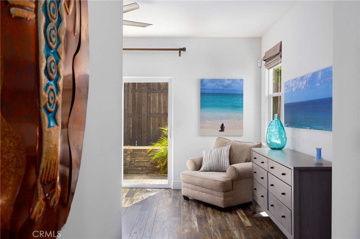
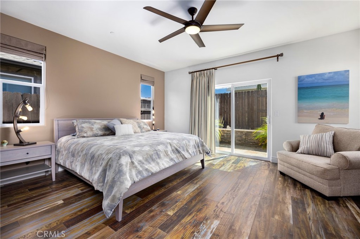
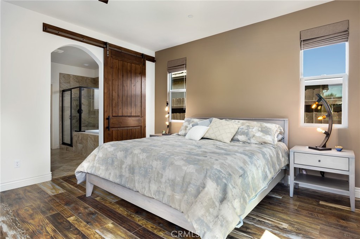
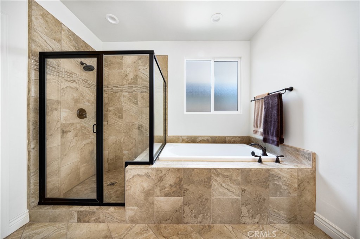
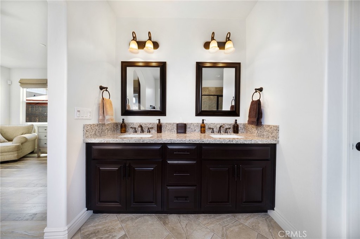
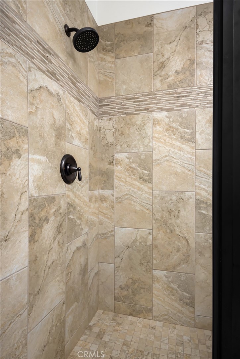
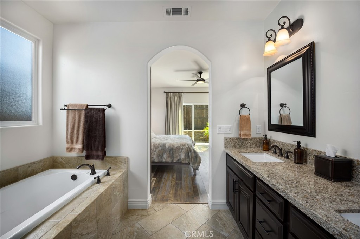
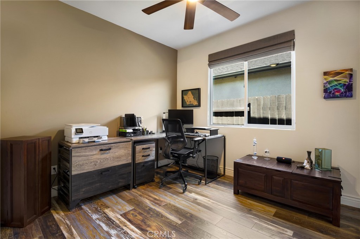
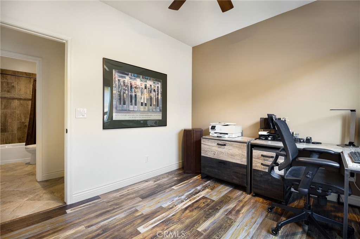
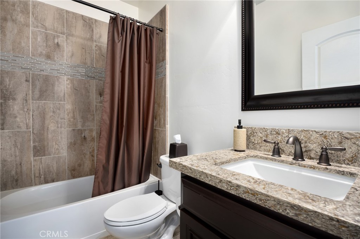
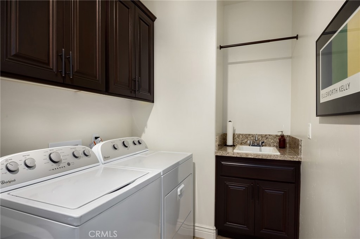
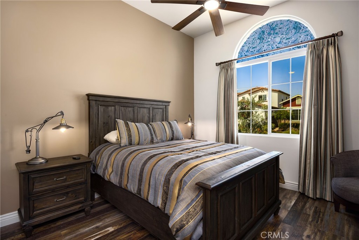
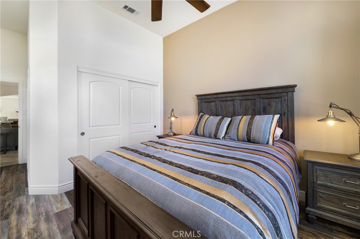
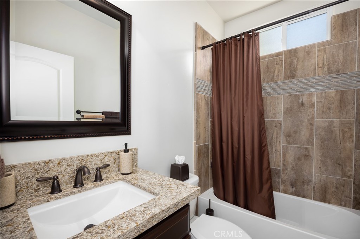
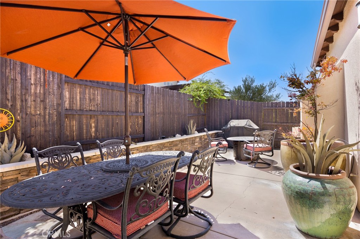
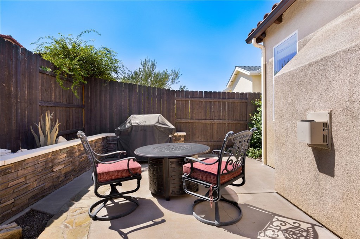
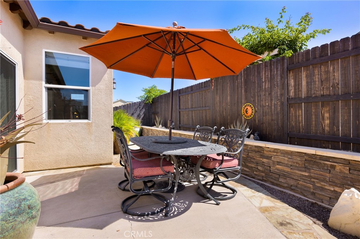
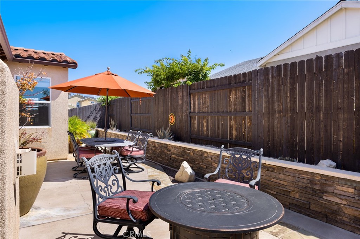
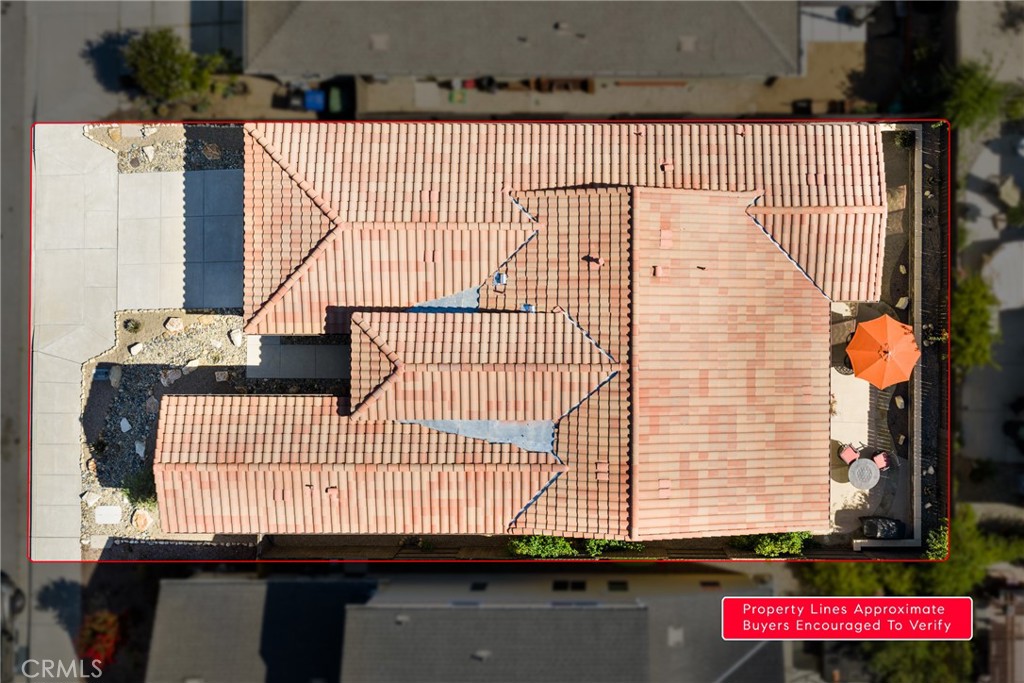
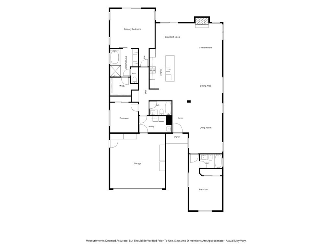
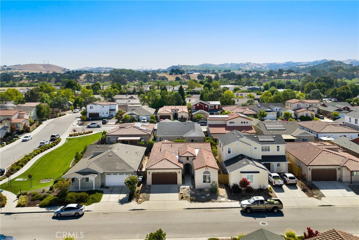
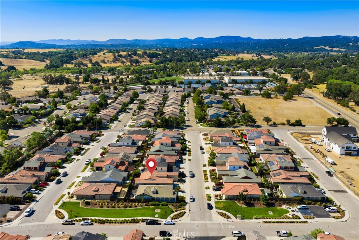
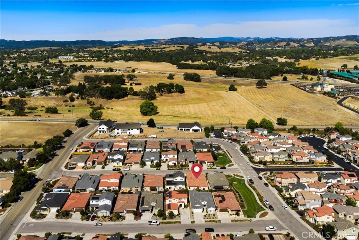
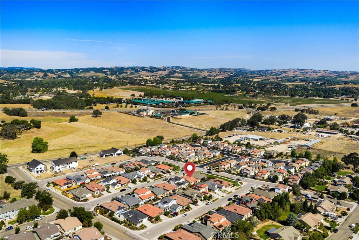
Set in the desirable Templeton Ranch community, this Spanish-style residence combines newer construction, single-level living and a beautifully finished interior just minutes from the heart of Downtown Templeton. Built in 2017, the approximately 2,157 sq. ft. floor plan includes 3 bedrooms, 3 full bathrooms, high ceilings, custom window coverings and warm, cohesive finishes throughout. At the center of the home, a well-appointed kitchen with a large island opens to the family room with a gas fireplace, while separate living and dining areas provide additional space for entertaining or everyday living. The primary suite is set toward the rear of the property and features direct patio access, a walk-in closet and a spacious bath with dual vanities, soaking tub, separate shower and private water closet. The two secondary bedrooms are positioned separately within the floor plan, each with convenient access to a full bathroom. An indoor laundry room with sink and additional storage and an attached two-car garage add to the functionality of the layout. Outside, the front and rear yards have been professionally landscaped and hardscaped with drought-tolerant plantings, accent lighting and inviting spaces that require minimal upkeep. Located near parks, wineries, award-winning schools and everyday amenities, the property offers a combination of newer construction, single-level living and move-in-ready condition that can be hard to find in Templeton.
Details
| MLS # | NS26173909 |
|---|---|
| Listing Type | For Sale |
| Style | House |
| HOA Dues | $80 |
| Sub-Type | Resale |
| Status | Active |
| Year | 2017 |
| Days On Site | 25 |
| Listing Provided By | COMPASS | Robert Sousa |
Features
| Bed(s) | 3 |
|---|---|
| Bath(s) | 3 Total |
| SQ Feet | 2,157 |
| Garage | 2 |
| Story(s) | 1 |
| Units | 1 |
| Acreage | 0.11 |
| Property View | Yes |
Interior
| Cooling | Central Air |
|---|---|
| Heating | Central |
| Heating Yes / No | Yes |
| Cooling Yes / No | Yes |
| Interior Features | Breakfast Area, Ceiling Fans, Open Floorplan, Main Level Primary |
| Window Features | Double Pane Windows, Drapes |
| Appliances | Dishwasher, Disposal, Gas Range, Refrigerator, Water Softener |
| Fireplace Yes / No | Yes |
Exterior
| Roof | Spanish Tile |
|---|---|
| Security Features | Security System, Carbon Monoxide Detectors, Fire Sprinkler System |
| Construction Materials | Stucco |
| Foundation Details | Slab |
| Lot Features | Landscaped, Street Level |
Parking
| Attached Garage Yes / No | Yes |
|---|---|
| Garage Yes / No | Yes |
Utilities
| Sewer | Public Sewer |
|---|
Location
| Community Features | Gutters, Sidewalks |
|---|
Area Information
| State | CA |
|---|---|
| County | San Luis Obispo |
| City | Templeton |
| Zip Code | 93465 |
| Area | TTON Templeton |
| Community Name | TempEast(90) |
| Listing VS Median (in TempEast(90)) | |
Price: $875,000 low | high Med: $1,389,000 sqft: 2,157 low | high Med: 2,513 $ / sqft: $406 low | high Med: $553 On site: 25 low | high Med: 26 | |
Market Activity 93465
Request a showing
Request a showing
Contact
Learn More About This Property

| State | CA |
|---|---|
| County | San Luis Obispo |
| City | Templeton |
| Zip Code | 93465 |
| Area | TTON Templeton |
| Community Name | TempEast(90) |
| Listing VS Median (in TempEast(90)) | |
Price: $875,000 low | high Med: $1,389,000 sqft: 2,157 low | high Med: 2,513 $ / sqft: $406 low | high Med: $553 On site: 25 low | high Med: 26 | |