27151 Backdrop Lane,Valencia, CA 91381
Valencia, CA 91381

Description
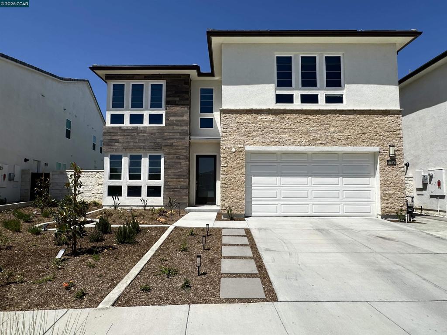
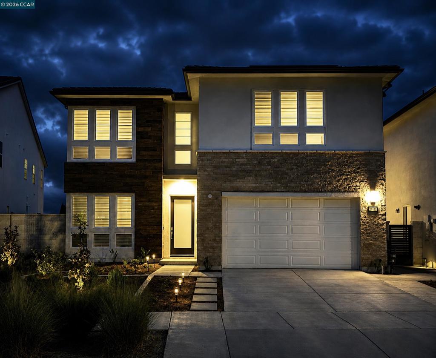
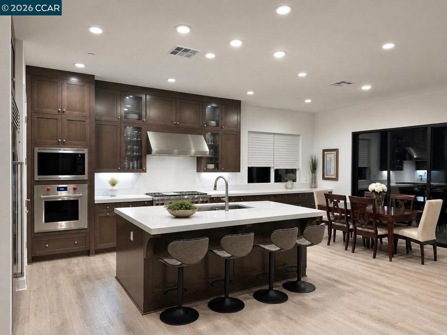
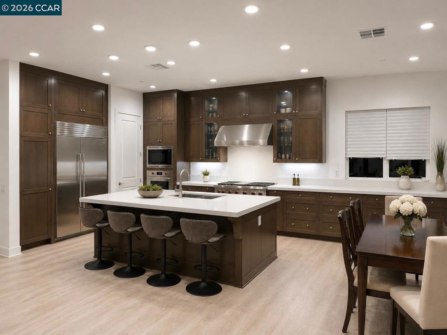
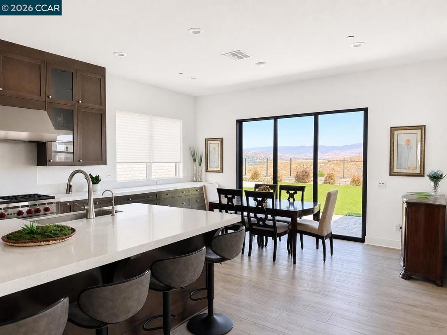
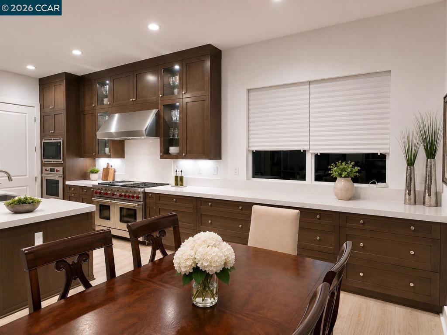
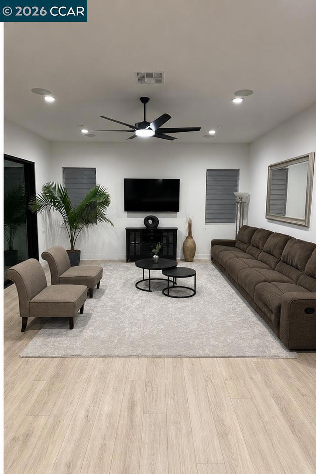
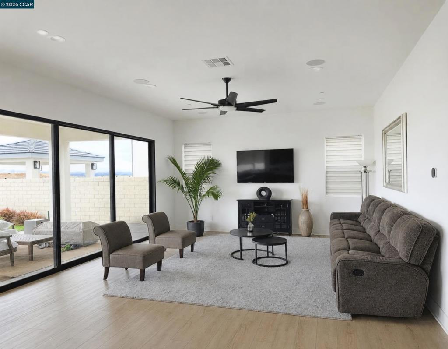
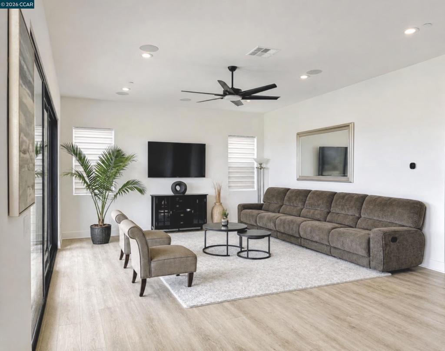
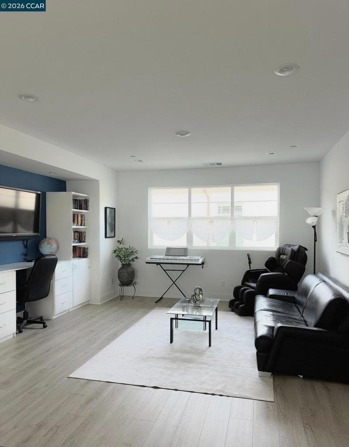
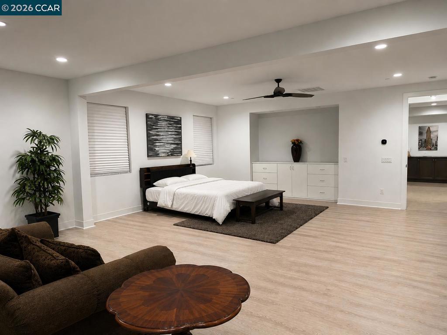
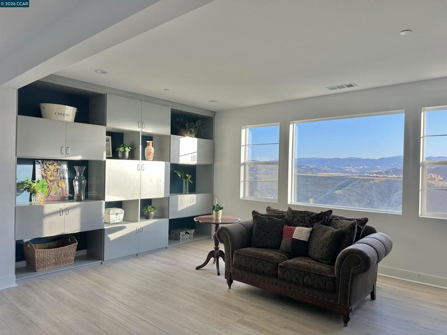
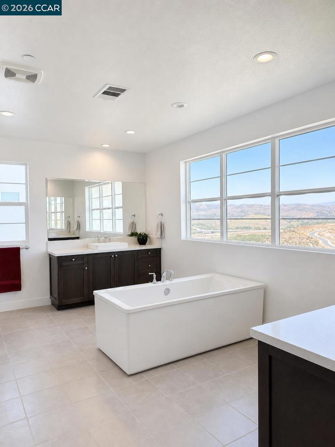
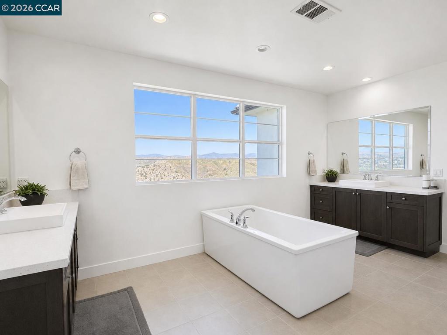
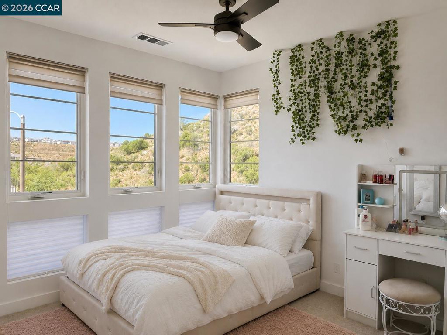
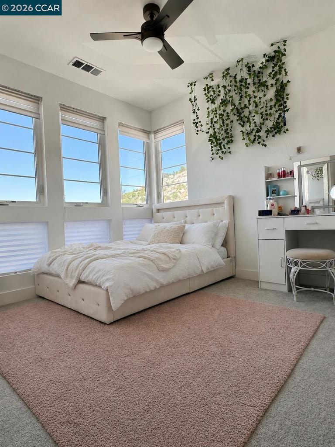
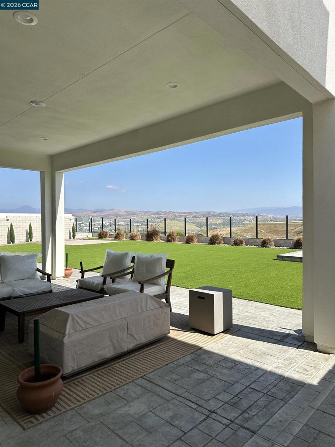
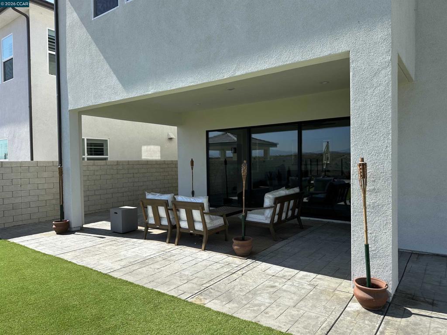
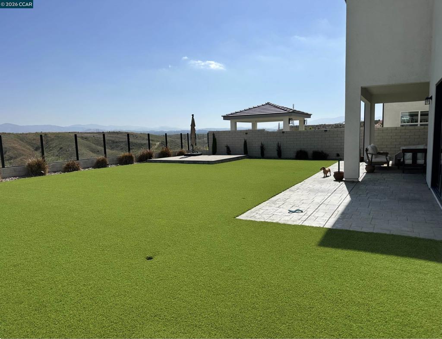
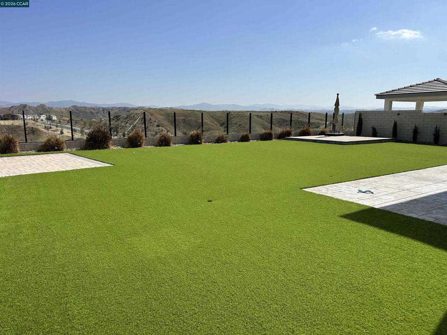
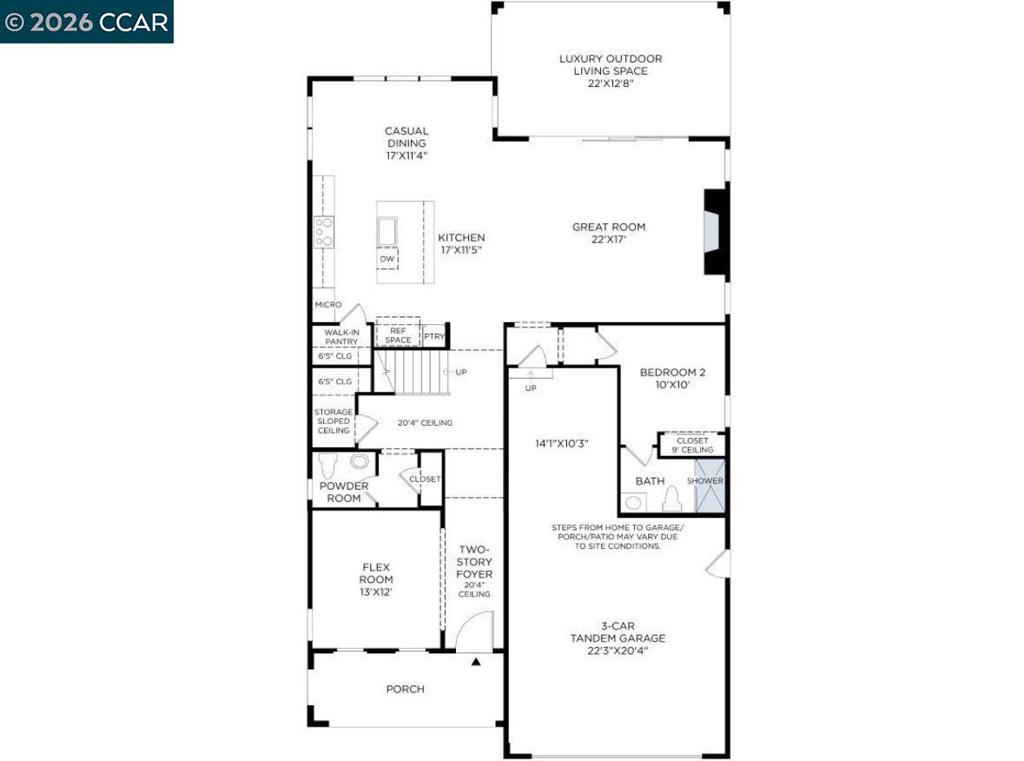
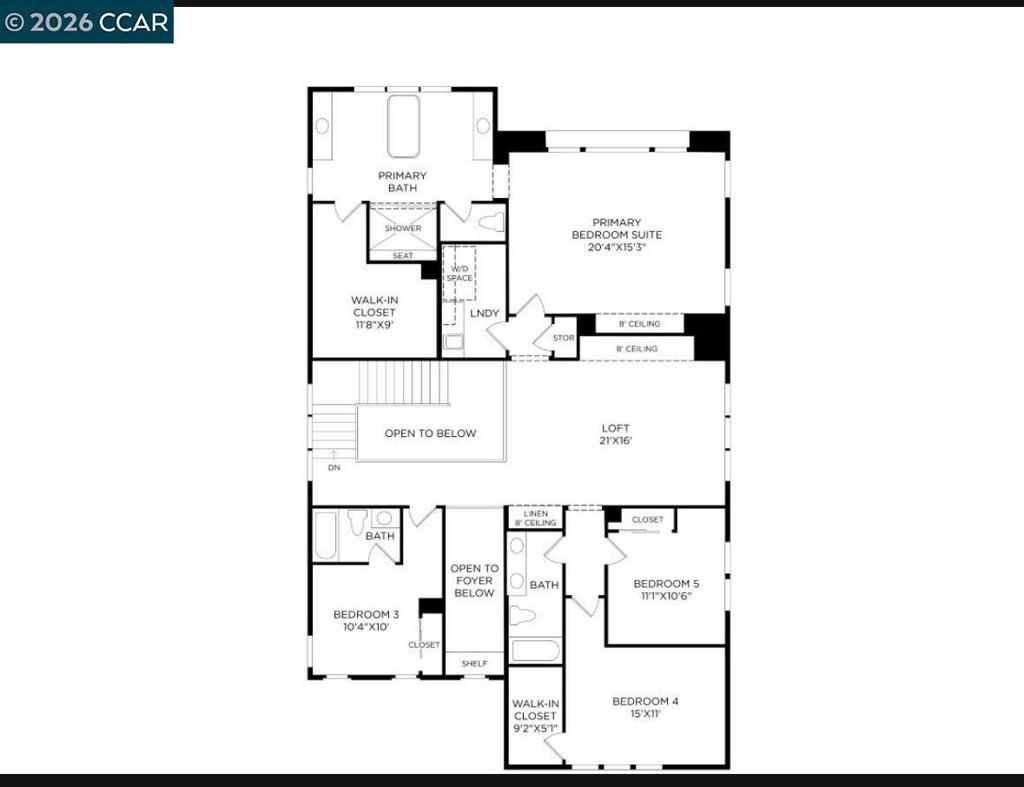
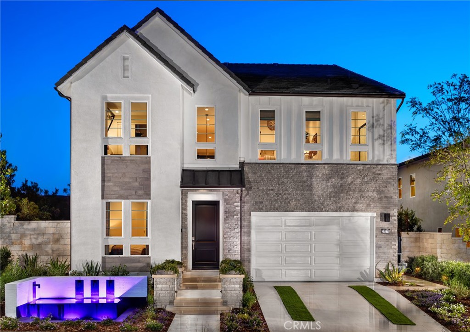
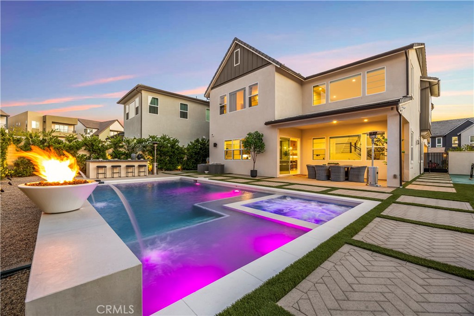
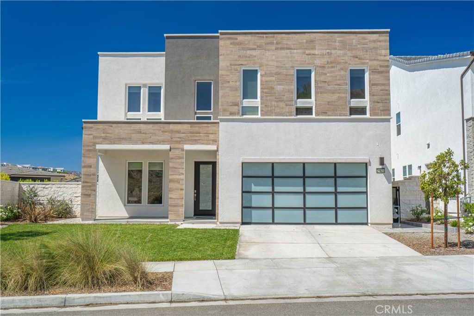
An exceptional Toll Brothers residence in the sought-after Skylar Community at FivePoint Valencia. This home offers 3,930 sq ft with 5 bedrooms and 4.5 bathrooms. Designed with architectural detail, this home showcases a beautiful staircase with upgraded glass stair rails, a second-floor bridge overlooking the entry and hallway. The beautiful dining area and stunning great room both offer expansive multi-slide stacked sliding glass doors that open wide for a true indoor/outdoor living and entertaining experience. The great room also features a home theater surround-sound system. Also upgraded to have an enclosed executive office with floor-to-ceiling sliding glass privacy doors. This floorplan includes a spacious loft with custom built-ins and an oversized primary suite with its own retreat area. The Chef's kitchen features high-end stainless-steel appliances including three ovens, a six-burner stove with grill, full-height and extended cabinetry for abundant storage, large Quartz countertop center island, and an open-concept living that is ideal for gatherings. Primary bathroom with large shower and seat. Outside, a completely landscaped front yard and private pool-sized backyard with frameless tempered glass fencing to enjoy the mountain views. In addition, this home features a modern energy-efficiency setup, including solar panels to help reduce electricity costs and a dedicated EV charging system for convenient at-home electric vehicle charging. Residents in this community can live a unique resort-style living by enjoying the clubhouse, three pools and amenities, along with seasonal neighborhood gardens providing free fresh fruits and vegetables; and visiting the trails and several parks, and the neighborhood farmer's market. What a rare opportunity to own a luxury residence that blends sophisticated design and a community-centered lifestyle!
Details
| MLS # | 41135959 |
|---|---|
| Listing Type | For Sale |
| Style | House |
| HOA Dues | $260 |
| Sub-Type | Resale |
| Status | Active |
| Year | 2022 |
| Days On Site | 105 |
| Listing Provided By | PMI Contra Costa | Velma Woodcock |
Features
| Bed(s) | 5 |
|---|---|
| Bath(s) | 5 Total |
| SQ Feet | 3,930 |
| Garage | 3 |
| Story(s) | 2 |
| Acreage | 0.19 |
Interior
| Cooling | Central Air |
|---|---|
| Heating | Forced Air |
| Heating Yes / No | Yes |
| Cooling Yes / No | Yes |
| Interior Features | Breakfast Bar, Eat In Kitchen |
| Window Features | Screens |
| Appliances | Water Softener, Dryer, Washer |
| Fireplace Yes / No | No |
Exterior
| Roof | Tile |
|---|---|
| Construction Materials | Stucco |
| Lot Features | Back Yard, Cul De Sac, Front Yard, Yard |
Parking
| Attached Garage Yes / No | Yes |
|---|---|
| Parking Features | Garage, Garage Door Opener |
| Garage Yes / No | Yes |
Area Information
| State | CA |
|---|---|
| County | Los Angeles |
| City | Valencia |
| Zip Code | 91381 |
| Community Name | Not Listed |
| Listing VS Median (in Not Listed) | |
Price: $1,799,000 low | high Med: $749,000 sqft: 3,930 low | high Med: 3,003 $ / sqft: $458 low | high Med: $249 On site: 105 low | high Med: 26 | |
Market Activity 91381
Request a showing
Request a showing
Contact
Learn More About This Property

| State | CA |
|---|---|
| County | Los Angeles |
| City | Valencia |
| Zip Code | 91381 |
| Community Name | Not Listed |
| Listing VS Median (in Not Listed) | |
Price: $1,799,000 low | high Med: $749,000 sqft: 3,930 low | high Med: 3,003 $ / sqft: $458 low | high Med: $249 On site: 105 low | high Med: 26 | |
 | $2,399,00027771 Reel LaneValencia, CA 91381 |
 | $1,849,99927762 LensValencia, CA 91381 |
 | $1,840,00027871 Screenplay PlaceValencia, CA 91381 |