

Description
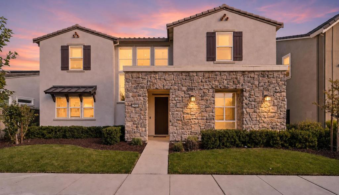
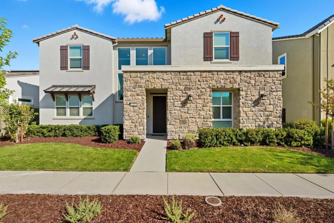
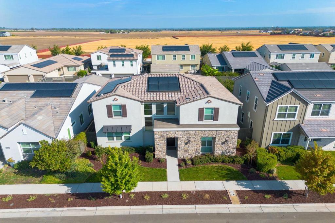
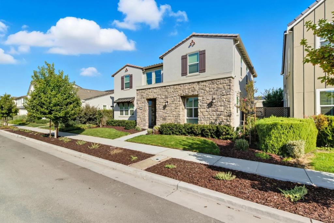
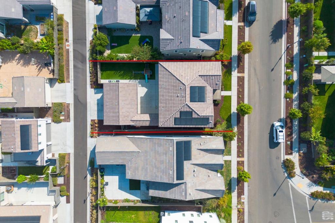
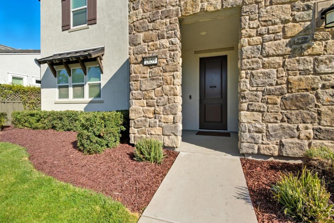
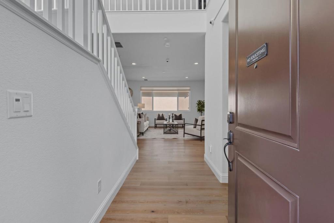
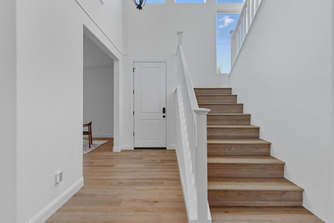
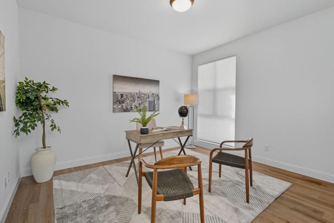
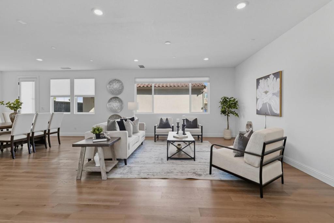
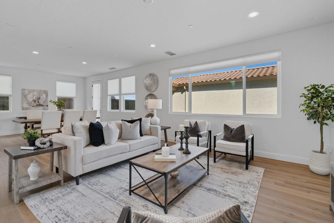
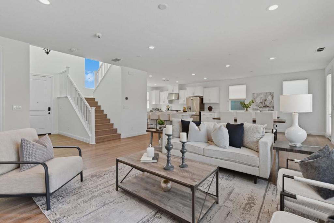
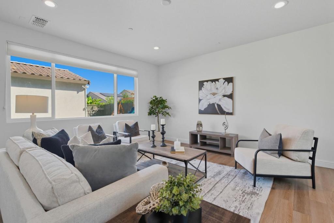
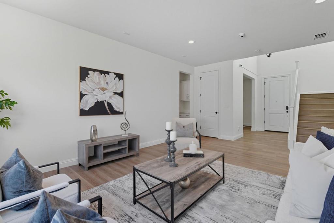
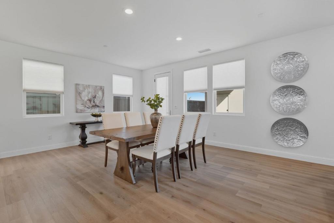
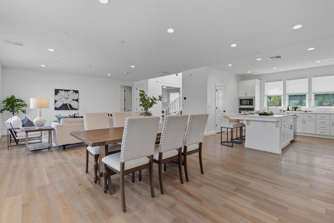
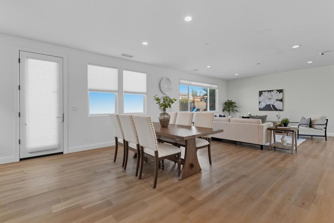
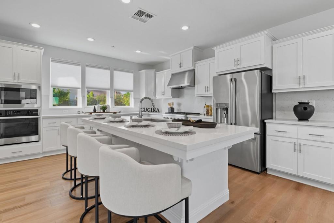
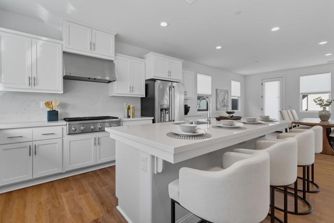
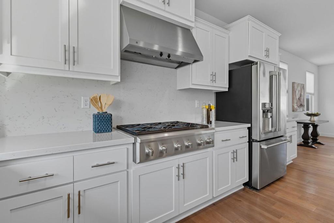
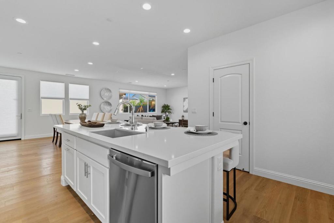
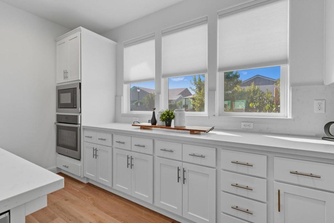
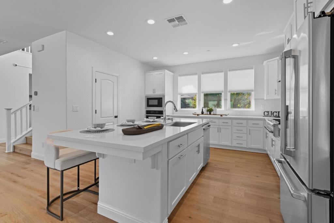
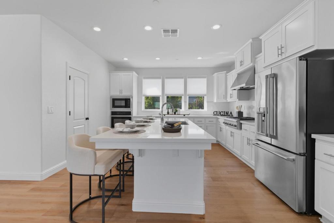
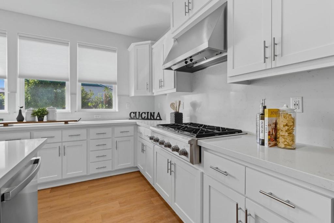
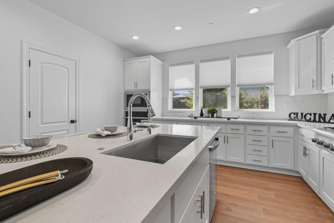
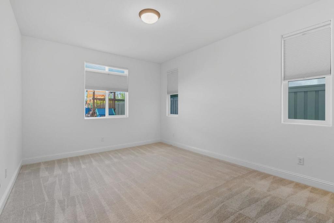
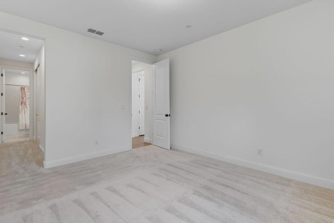
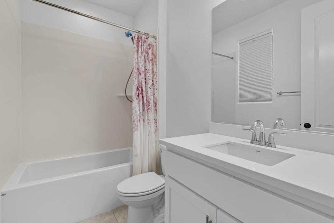
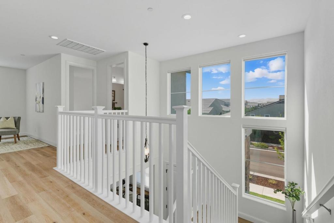
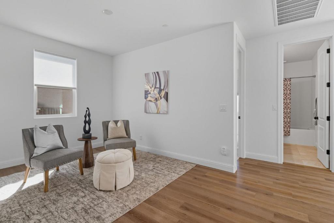
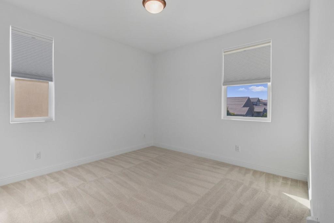
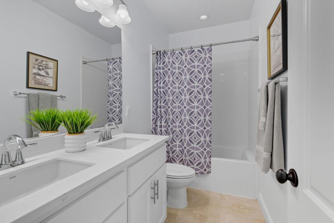
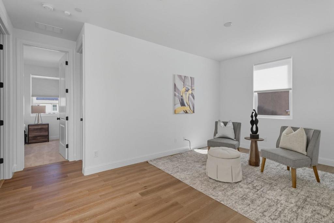
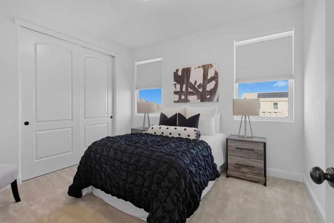
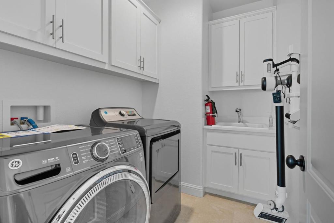
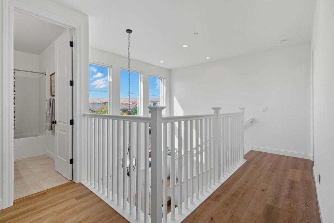
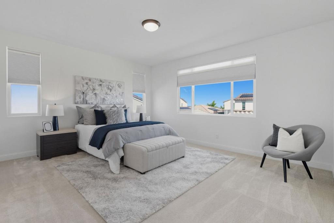
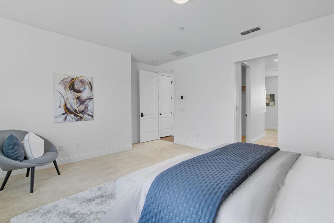
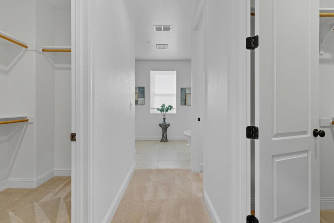
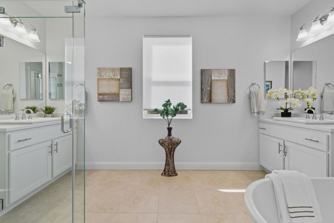
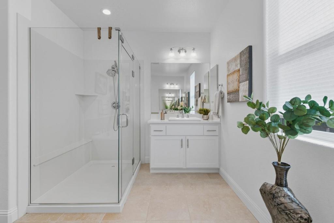
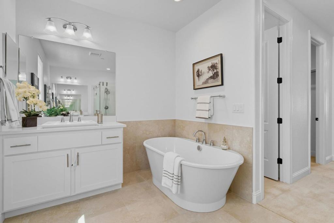
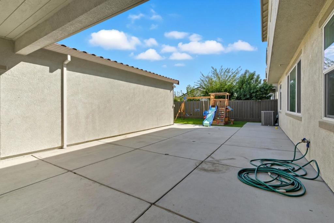
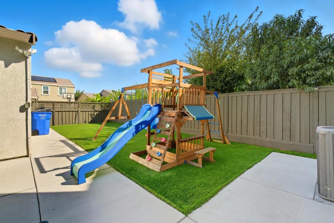
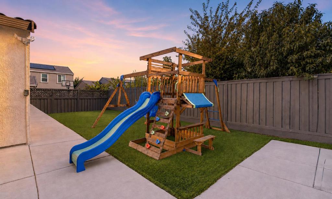
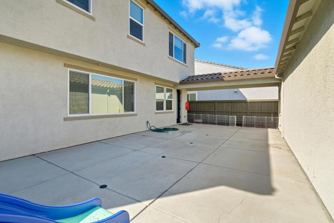
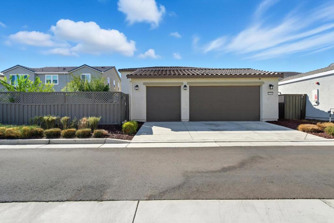
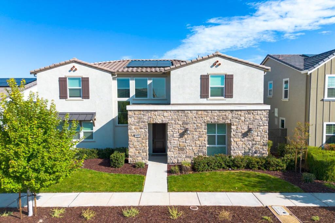
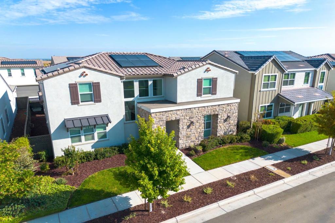
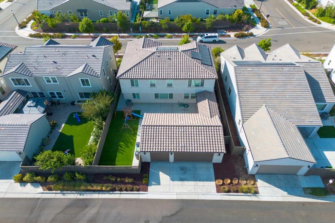
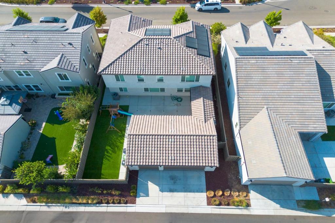
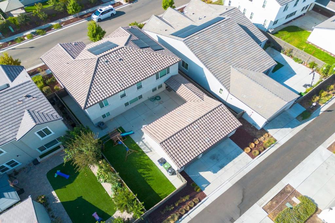
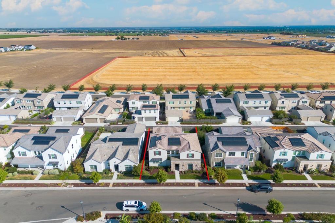
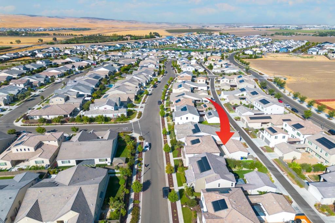
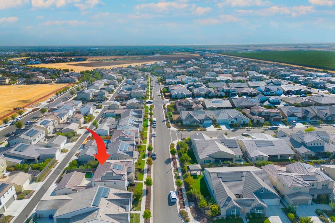
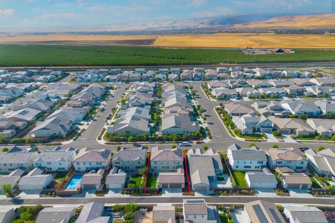
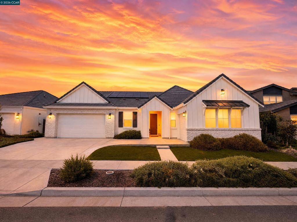
Built in 2020, this impressive residence offers nearly 3,000 sq. ft. of thoughtfully designed living space with 5 bedrooms, 3.5 bathrooms, and a spacious 3-car garage. The flexible floor plan includes a highly desirable junior primary suite on the first floor, complete with its own full bathroomideal for multigenerational living, guests, or a private home office setup. The heart of the home is the stunning chef's kitchen featuring a large center island, stainless steel commercial-grade appliances, abundant cabinetry, and an open-concept design that seamlessly connects to the dining and living areas. Soaring ceilings and abundant natural light create a bright and inviting atmosphere throughout. Upstairs, retreat to the luxurious primary suite featuring a spacious bedroom, spa-inspired bathroom, and generous walk-in closet. Additional features include dual-zone HVAC for year-round comfort, owned solar for energy efficiency, and modern finishes throughout. Located in the desirable Ellis community, residents enjoy a growing neighborhood with parks, trails, and convenient access to major commuter routes. Combining space, functionality, and modern design, this home offers an exceptional opportunity to enjoy contemporary California living.
Details
| MLS # | ML82052075 |
|---|---|
| Listing Type | For Sale |
| Style | House |
| HOA Dues | $46 |
| Sub-Type | Resale |
| Status | Active |
| Year | 2020 |
| Days On Site | 172 |
| Listing Provided By | Real Brokerage Technologies | Damian Rangel |
Features
| Bed(s) | 5 |
|---|---|
| Bath(s) | 4 Total |
| SQ Feet | 2,945 |
| Garage | 3 |
| Story(s) | 2 |
| Zoning | R1 |
| Acreage | 0.13 |
Interior
| Cooling | Central Air |
|---|---|
| Heating | Central |
| Heating Yes / No | Yes |
| Cooling Yes / No | Yes |
| Interior Features | Loft |
| Appliances | Dishwasher, Gas Cooktop, Refrigerator, Range Hood, Self Cleaning Oven |
| Fireplace Yes / No | No |
Exterior
| Roof | Tile |
|---|---|
| Construction Materials | Stucco |
| Foundation Details | Concrete Perimeter |
Parking
| Attached Garage Yes / No | No |
|---|---|
| Garage Yes / No | Yes |
Utilities
| Sewer | Public Sewer |
|---|
Area Information
| State | CA |
|---|---|
| County | San Joaquin |
| City | Tracy |
| Zip Code | 95377 |
| Area | 699 Not Defined |
| Listing VS Median (in 95377) | |
Price: $899,999 low | high Med: $764,998 sqft: 2,945 low | high Med: 2,502 $ / sqft: $306 low | high Med: $306 On site: 172 low | high Med: 5 | |
Market Activity 95377
Request a showing
Request a showing
Contact
Learn More About This Property

| State | CA |
|---|---|
| County | San Joaquin |
| City | Tracy |
| Zip Code | 95377 |
| Area | 699 Not Defined |
| Listing VS Median (in 95377) | |
Price: $899,999 low | high Med: $764,998 sqft: 2,945 low | high Med: 2,502 $ / sqft: $306 low | high Med: $306 On site: 172 low | high Med: 5 | |
 | $1,039,0002703 Brewer StTracy, CA 95377 |