
Description
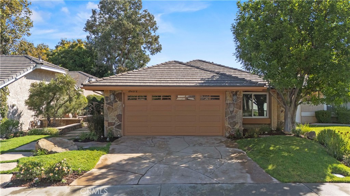
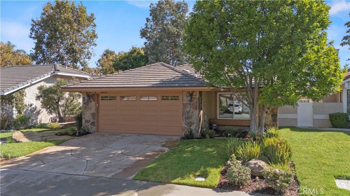
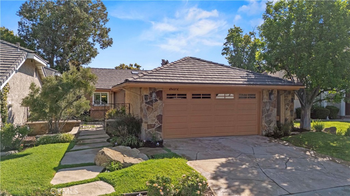
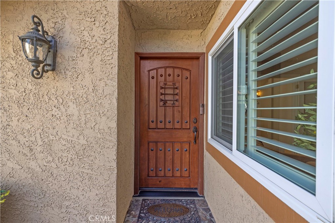
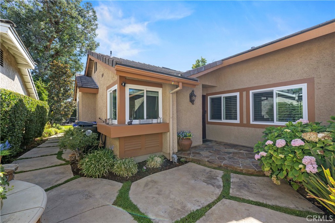
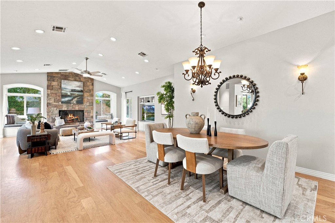
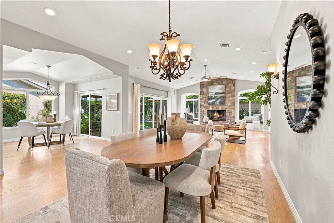
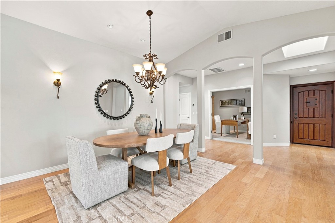
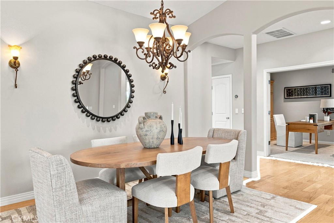
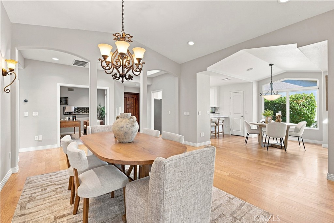
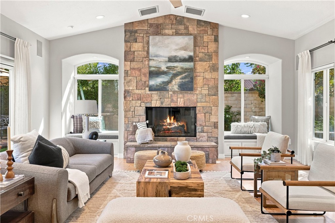
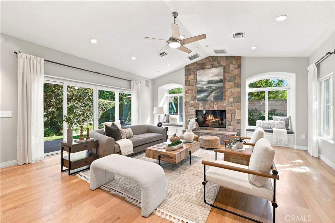
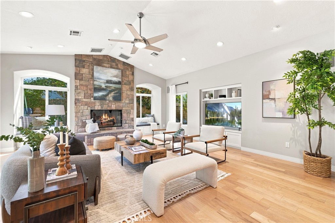
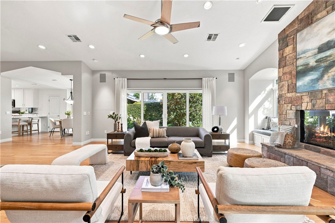
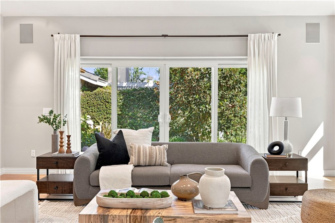
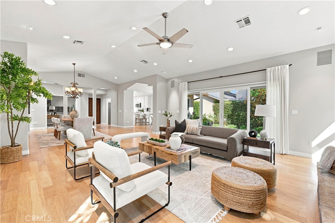
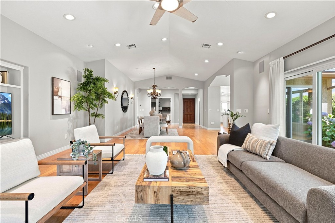
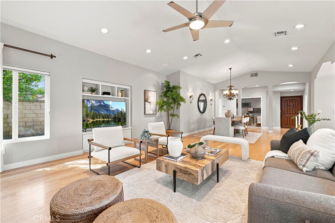
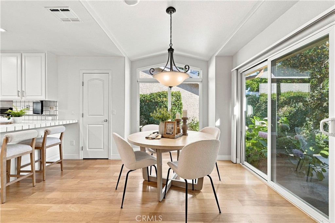
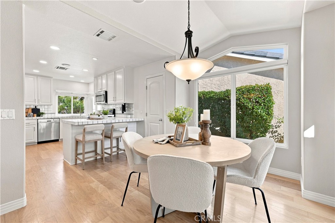
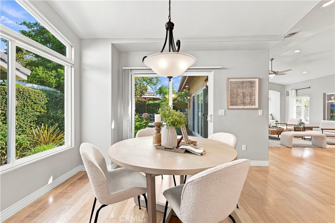
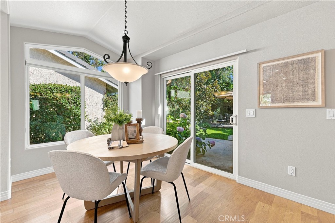
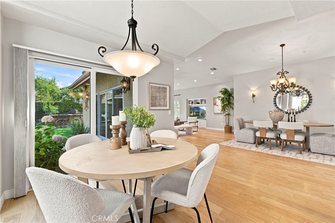
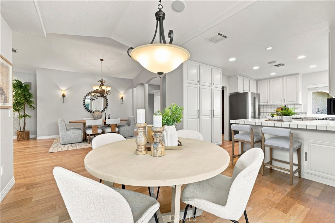
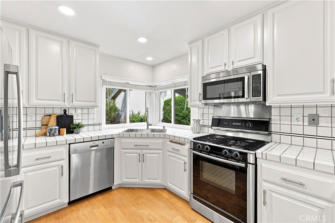
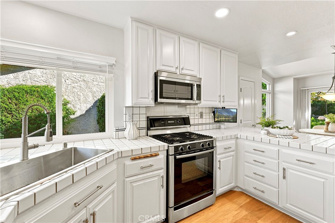
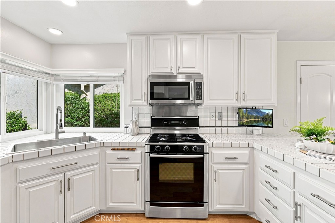
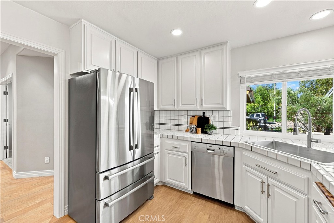
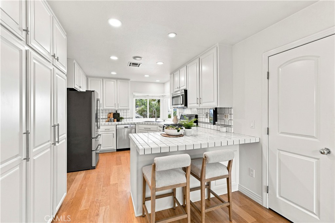
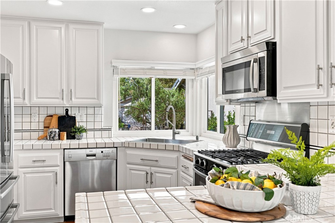
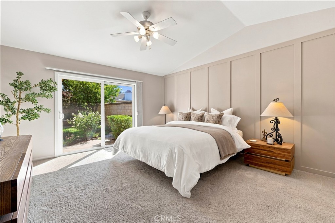
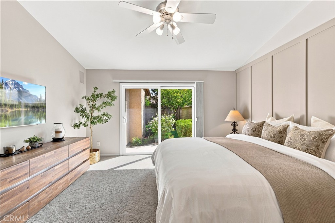
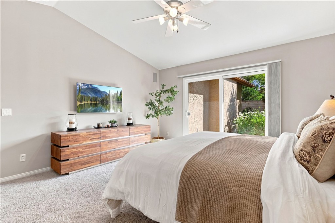
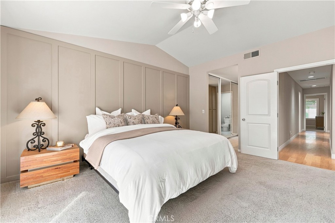
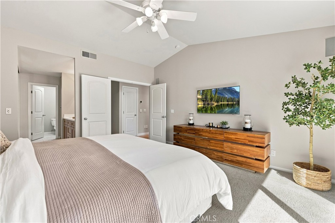
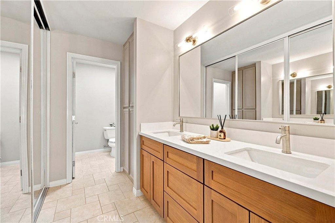
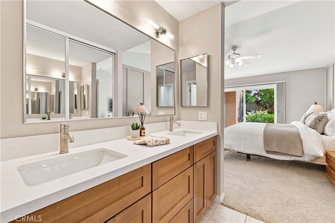
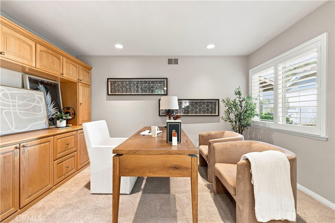
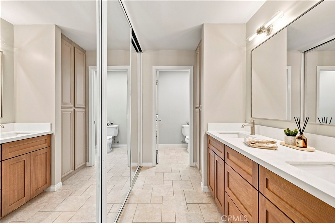
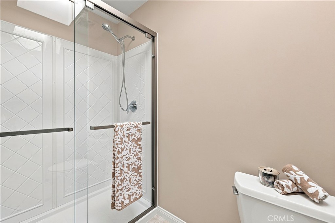
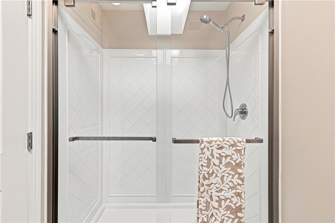
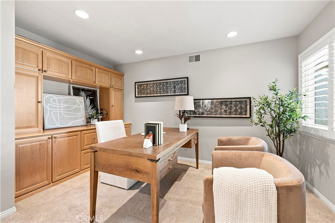
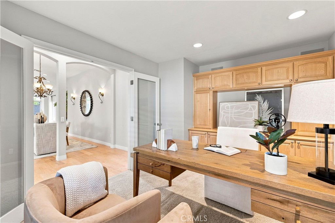
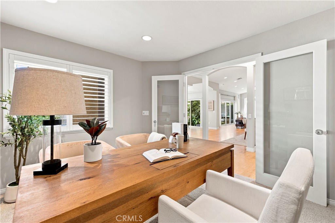
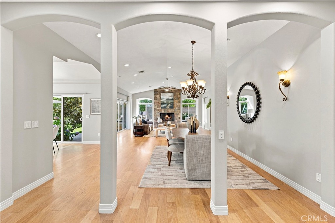
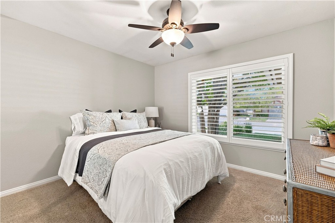
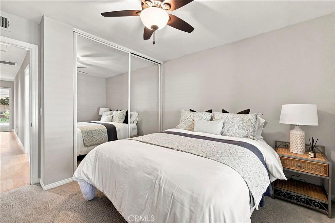
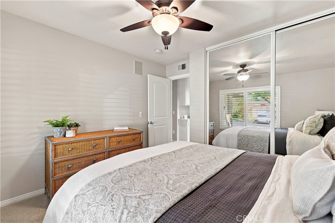
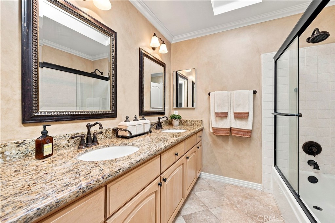
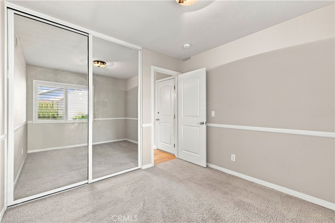
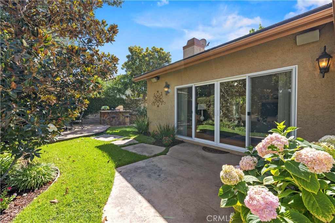
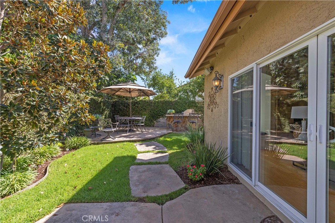
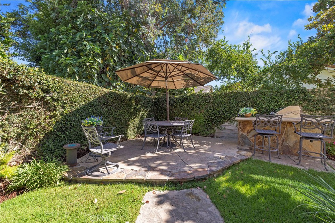
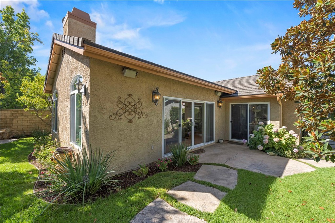
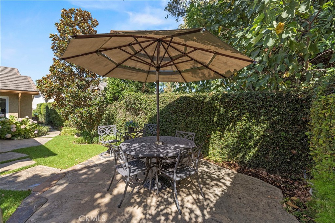
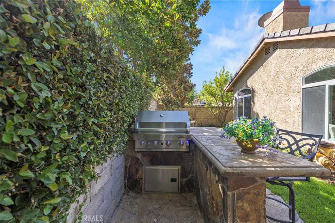
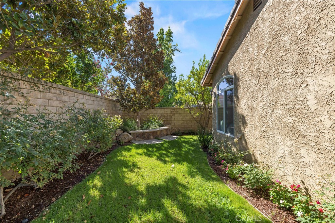
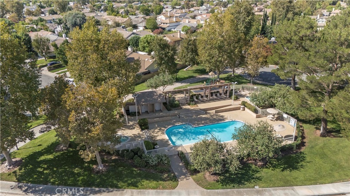
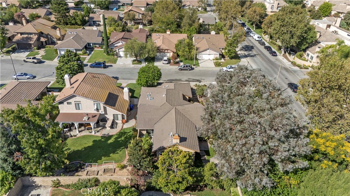
Welcome to this stunning expanded single story Valencia home, offering nearly 2,100 square feet of beautifully maintained living space with 4 bedrooms and a layout that works equally well for everyday living and entertaining. The fourth bedroom is currently being used as a stylish office with custom built-ins, making it an ideal space for working from home, hobbies, or guests. Tons of natural light fill the home, highlighting the beautiful hardwood floors that flow throughout. The kitchen features crisp white cabinetry with soft-close hinges, upgraded stainless steel appliances, and plenty of space for preparing and gathering. The expanded family room is a true standout, featuring a custom stone fireplace, built-in entertainment center, and charming bench seating with additional storage perfect for cozy evenings or keeping everyday items neatly tucked away. The spacious primary suite features a custom wood accent wall that adds warmth and character. The remodeled primary bathroom offers a new shower kit, dual sink vanity, and newer light sconces for a fresh, updated feel. Outside, enjoy a fantastic backyard with beautiful landscaping, extensive hardscape, and a built-in BBQ, creating an inviting space for relaxing, dining, and entertaining. With its spacious floor plan, thoughtful upgrades, abundant natural light, and indoor-outdoor appeal, this Valencia home is truly special.
Details
| MLS # | SR26187940 |
|---|---|
| Listing Type | For Sale |
| Style | House |
| HOA Dues | $87 |
| Sub-Type | Resale |
| Status | Pending |
| Year | 1985 |
| Days On Site | 9 |
| Listing Provided By | RE/MAX of Santa Clarita | Eric White |
Features
| Bed(s) | 4 |
|---|---|
| Bath(s) | 2 Total |
| SQ Feet | 2,098 |
| Garage | 2 |
| Story(s) | 1 |
| Units | 1 |
| Acreage | 0.13 |
| Property View | None |
Interior
| Cooling | Central Air |
|---|---|
| Heating | Central |
| Heating Yes / No | Yes |
| Cooling Yes / No | Yes |
| Interior Features | Built In Features, Ceiling Fans, Crown Molding, Separate Formal Dining Room, Eat In Kitchen, Open Floorplan, Pantry, Recessed Lighting, Tile Counters, All Bedrooms Down, Bedroom On Main Level, Main Level Primary |
| Window Features | Double Pane Windows, Plantation Shutters |
| Appliances | Dishwasher, Disposal, Gas Oven, Gas Range, Refrigerator, Water To Refrigerator |
| Fireplace Yes / No | Yes |
Exterior
| Lot Features | Back Yard, Cul De Sac, Drip Irrigation Bubblers, Front Yard, Sprinklers In Rear, Sprinklers In Front, Lawn, Landscaped, Near Park, Sprinklers Timer, Sprinkler System, Yard |
|---|
Parking
| Attached Garage Yes / No | Yes |
|---|---|
| Parking Features | Direct Access, Door Single, Driveway, Garage Faces Front, Garage |
| Garage Yes / No | Yes |
Utilities
| Sewer | Public Sewer |
|---|
Location
| Community Features | Street Lights, Sidewalks, Park, Pool |
|---|
Area Information
| State | CA |
|---|---|
| County | Los Angeles |
| City | Valencia |
| Zip Code | 91355 |
| Area | VAL1 Valencia 1 |
| Community Name | Discovery (DSCV) |
| Listing VS Median (in Discovery (DSCV)) | |
Price: $950,000 low | high Med: $950,000 sqft: 2,098 low | high Med: 2,098 $ / sqft: $453 low | high Med: $453 On site: 9 low | high Med: 9 | |
Market Activity 91355
Request a showing
Request a showing
Contact
Learn More About This Property

| State | CA |
|---|---|
| County | Los Angeles |
| City | Valencia |
| Zip Code | 91355 |
| Area | VAL1 Valencia 1 |
| Community Name | Discovery (DSCV) |
| Listing VS Median (in Discovery (DSCV)) | |
Price: $950,000 low | high Med: $950,000 sqft: 2,098 low | high Med: 2,098 $ / sqft: $453 low | high Med: $453 On site: 9 low | high Med: 9 | |
