25730 Hawthorne Place,Stevenson Ranch, CA 91381
Stevenson Ranch, CA 91381

Description
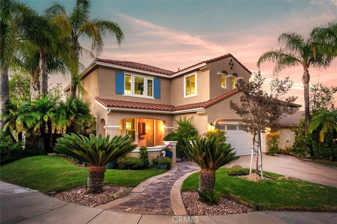
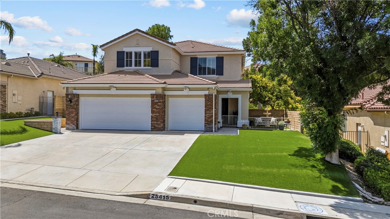
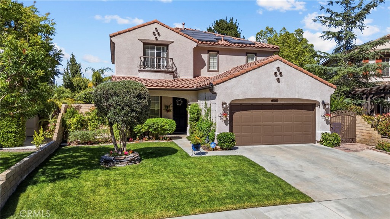
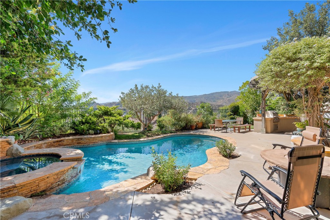
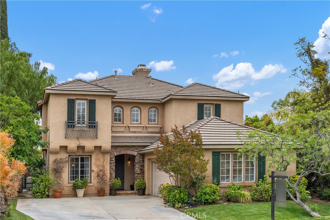
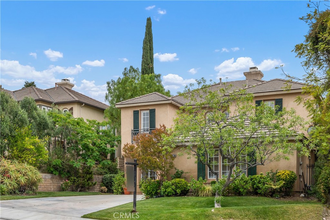
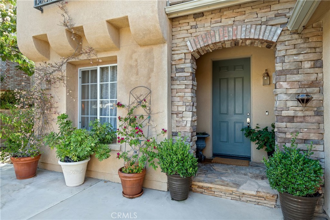
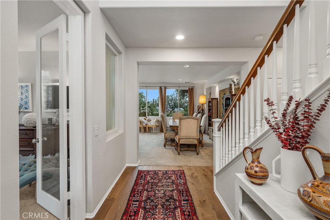
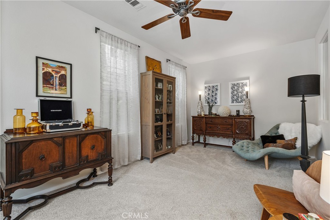
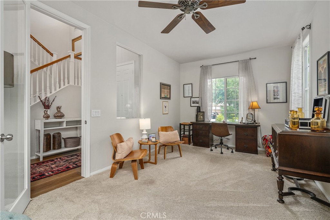
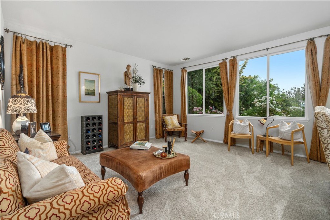
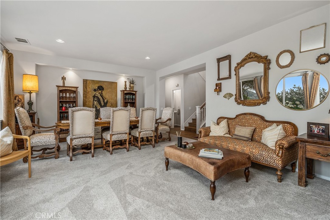
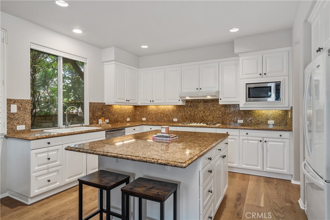
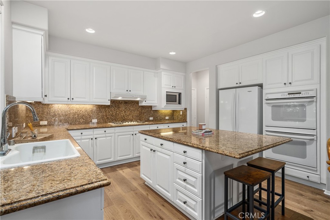
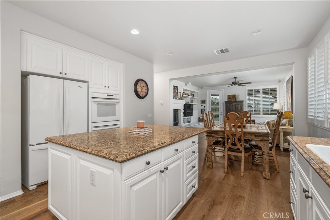
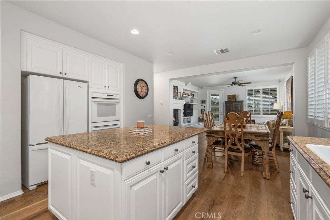
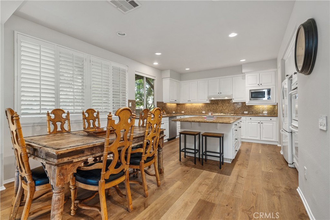
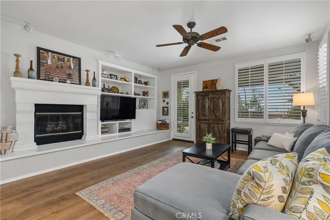
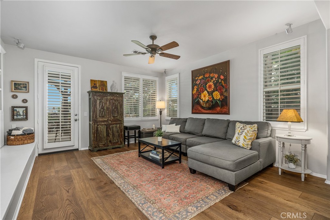
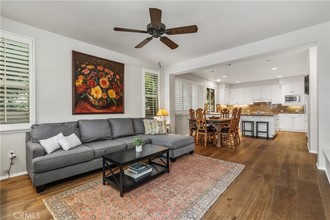
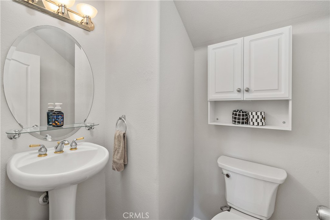
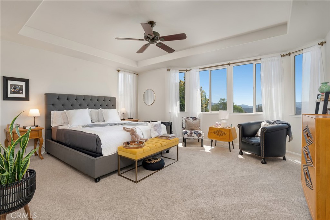
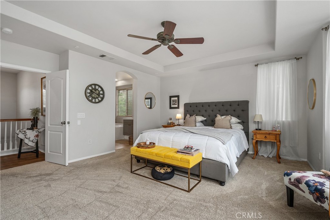
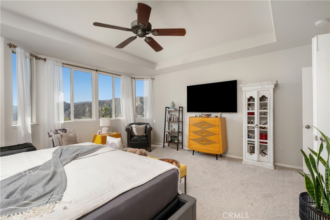
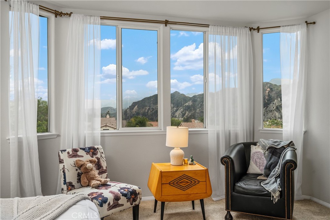
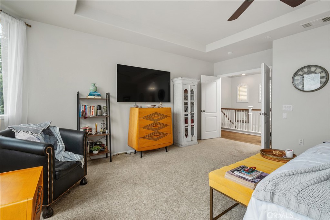
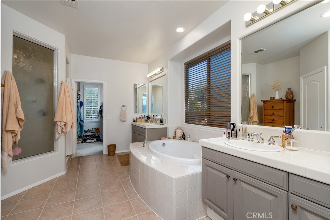
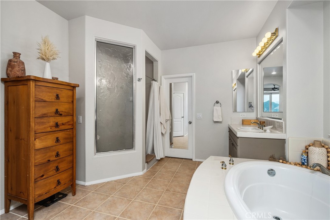
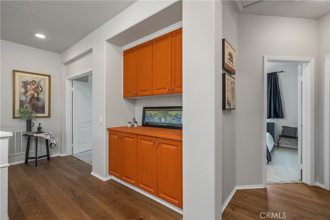
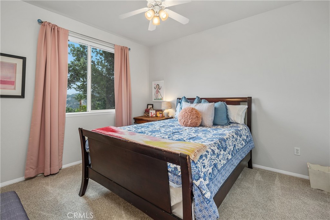
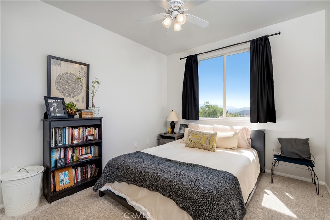
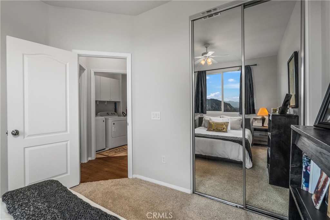
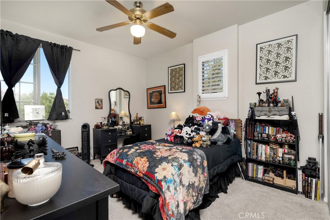
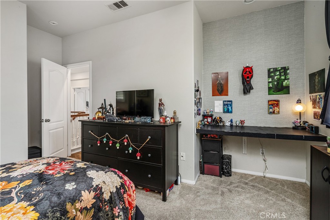
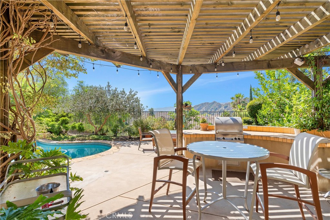
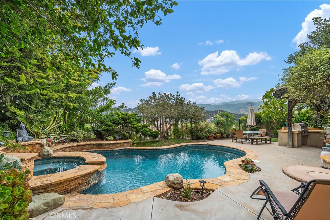
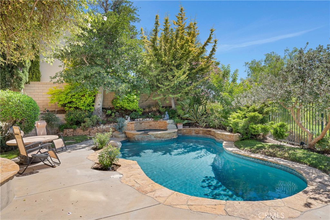
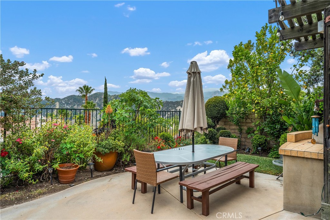
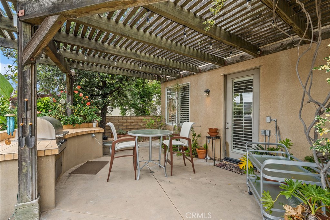
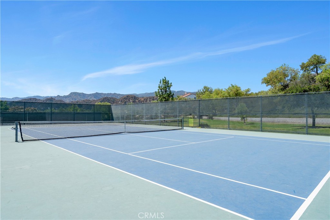
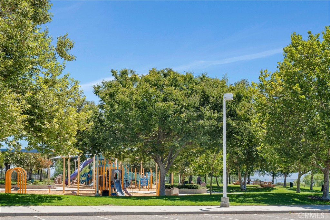
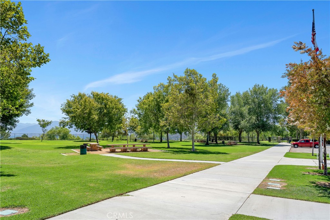
Located on a peaceful cul-de-sac in one of Stevenson Ranch's most desirable neighborhoods, this beautiful home offers nearly 2,800 square feet of thoughtfully designed living space with 4 bedrooms, plus an office and 2.5 baths. Brand new wood flooring downstairs and on the stairs and landing. The kitchen is a chef's delight, featuring granite countertops and a large center island with seating. The kitchen opens up to the spacious great room with a decorative fireplace and plenty of space for kitchen dining and living. Upstairs, the expansive primary suite offers panoramic views and a large walk-in closet. The spa-inspired ensuite bath has dual vanities, an oversized soaking tub and a separate walk-in shower. The additional upstairs bedrooms are generously sized with ample closet space, and the hallway bath features dual sinks with a separate shower/bath area. Outdoors, enjoy private space designed for entertaining-featuring a welcoming pool and spa and a large covered patio, great for al fresco dining, complete with built-in barbecue. Just minutes from Richard H. Rioux Memorial Park with tennis courts and basketball courts, shopping, great schools. This home offers the best of Southern California living.
Details
| MLS # | SR26104268 |
|---|---|
| Listing Type | For Sale |
| Style | House |
| HOA Dues | $40 |
| Sub-Type | Resale |
| Status | Active |
| Year | 2001 |
| Days On Site | 114 |
| Listing Provided By | Coldwell Banker Realty | Tracey Pollack |
Features
| Bed(s) | 4 |
|---|---|
| Bath(s) | 3 Total |
| SQ Feet | 2,792 |
| Garage | 2 |
| Pool | Yes |
| Story(s) | 2 |
| Units | 1 |
| Zoning | LCA25* |
| Acreage | 0.14 |
| Property View | Yes |
Interior
| Cooling | Central Air |
|---|---|
| Heating | Central |
| Heating Yes / No | Yes |
| Cooling Yes / No | Yes |
| Interior Features | Built In Features, Ceiling Fans, Separate Formal Dining Room, Eat In Kitchen, Granite Counters, Open Floorplan, Primary Suite |
| Window Features | Double Pane Windows |
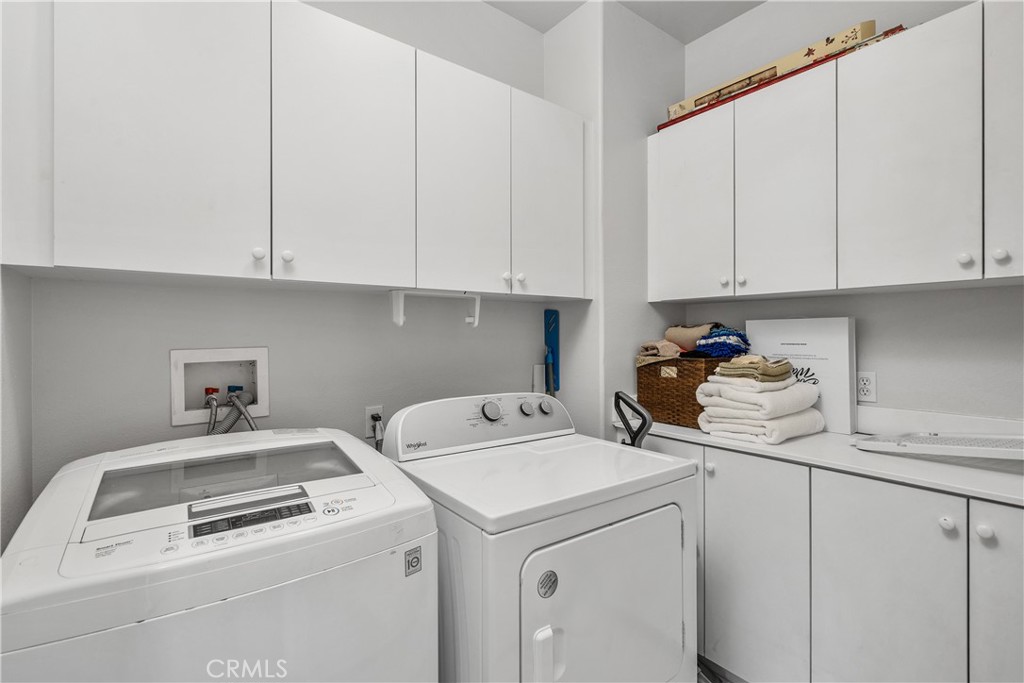
| Appliances | Double Oven, Gas Cooktop, Gas Oven, Microwave, Refrigerator, Dryer, Washer |
| Fireplace Yes / No | Yes |
Exterior
| Exterior Features | Rain Gutters |
|---|---|
| Lot Features | Cul De Sac, Sprinkler System |
Parking
| Attached Garage Yes / No | Yes |
|---|---|
| Parking Features | Garage, On Street |
| Garage Yes / No | Yes |
Utilities
| Utilities | Electricity Available, Natural Gas Available, Sewer Connected, Water Connected |
|---|---|
| Electric | Standard |
| Sewer | Public Sewer |
Location
| Community Features | Suburban |
|---|
Area Information
| State | CA |
|---|---|
| County | Los Angeles |
| City | Stevenson Ranch |
| Zip Code | 91381 |
| Area | STEV Stevenson Ranch |
| Community Name | Breton (BRET) |
| Listing VS Median (in Breton (BRET)) | |
Price: $1,200,000 low | high Med: $1,200,000 sqft: 2,792 low | high Med: 2,792 $ / sqft: $430 low | high Med: $430 On site: 114 low | high Med: 114 | |
Market Activity 91381
Request a showing
Request a showing
Contact
Learn More About This Property

| State | CA |
|---|---|
| County | Los Angeles |
| City | Stevenson Ranch |
| Zip Code | 91381 |
| Area | STEV Stevenson Ranch |
| Community Name | Breton (BRET) |
| Listing VS Median (in Breton (BRET)) | |
Price: $1,200,000 low | high Med: $1,200,000 sqft: 2,792 low | high Med: 2,792 $ / sqft: $430 low | high Med: $430 On site: 114 low | high Med: 114 | |