251 Santiago Ln,Danville, CA 94526
Danville, CA 94526

Description
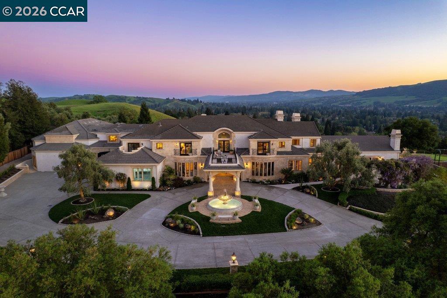
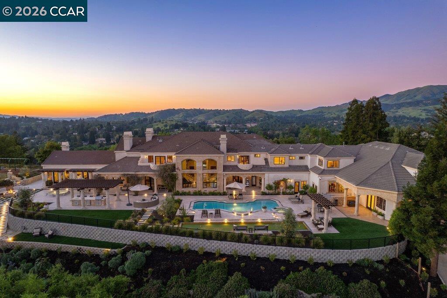
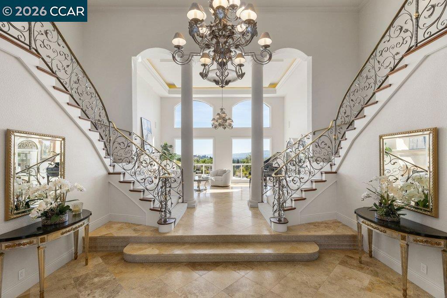
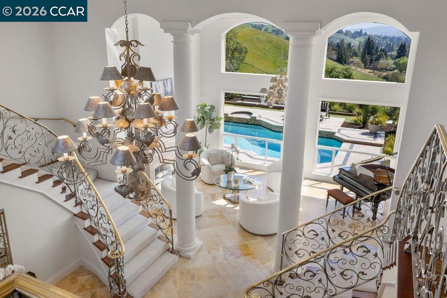
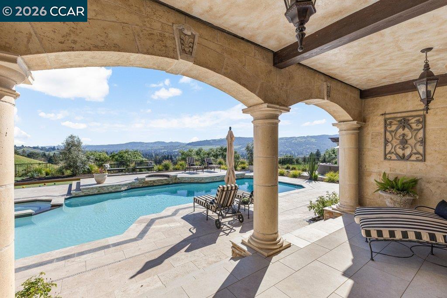
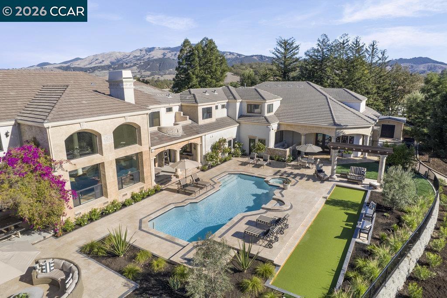
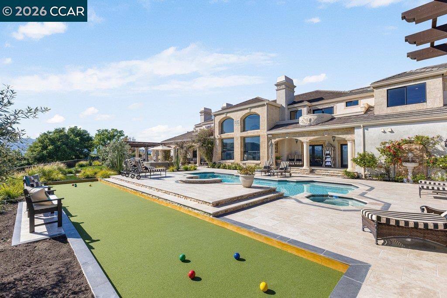
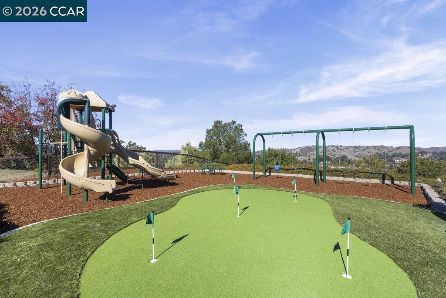
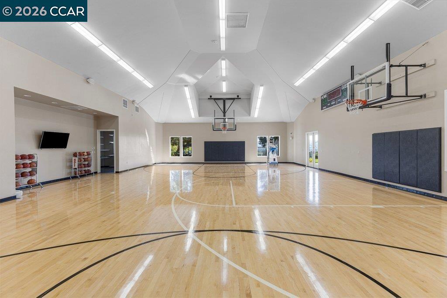
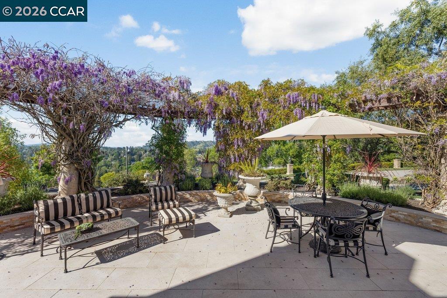
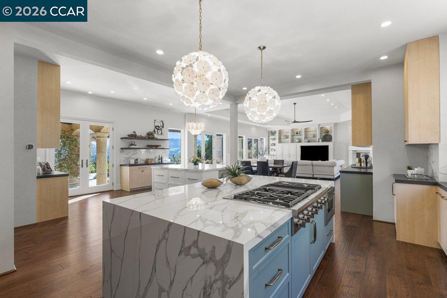
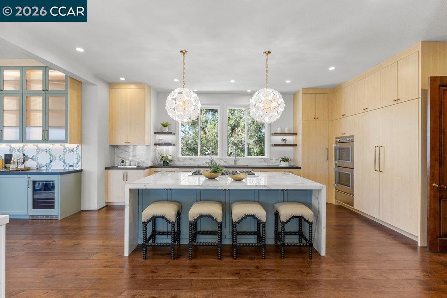
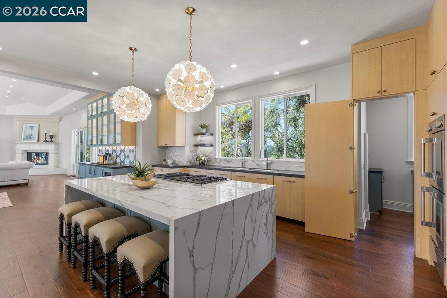
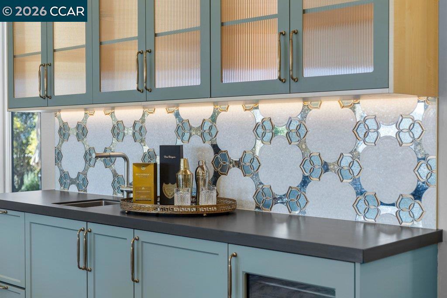
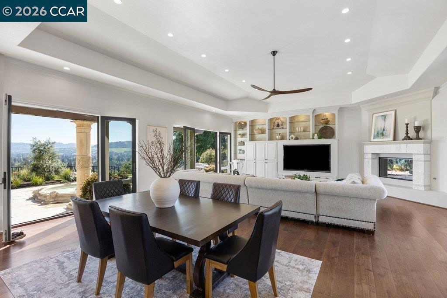
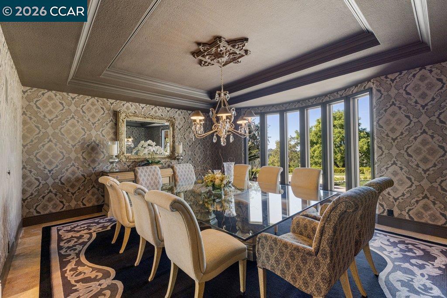
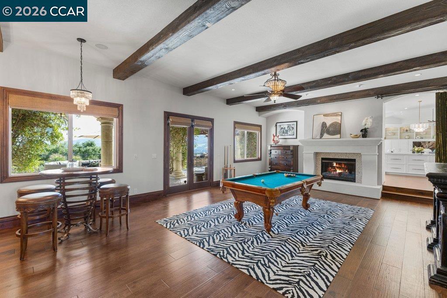
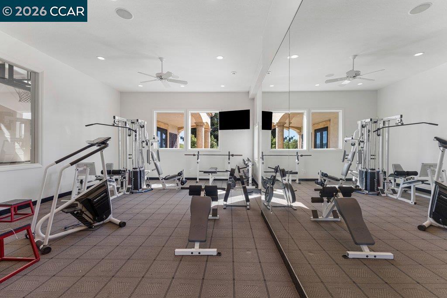
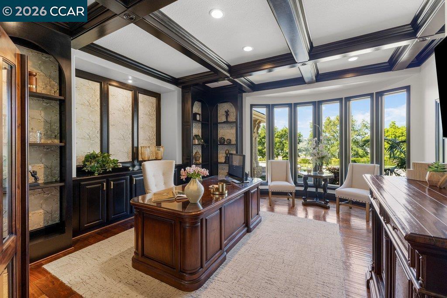
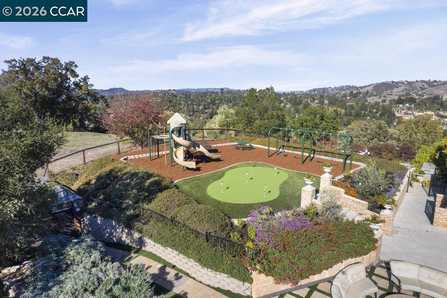
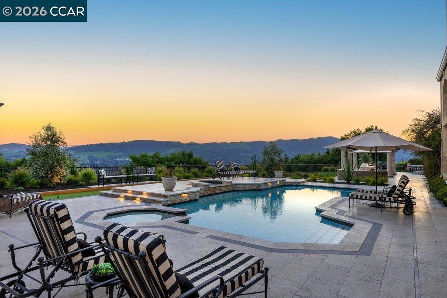
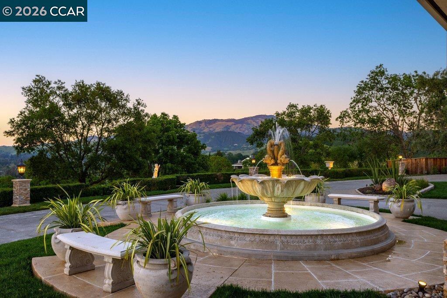
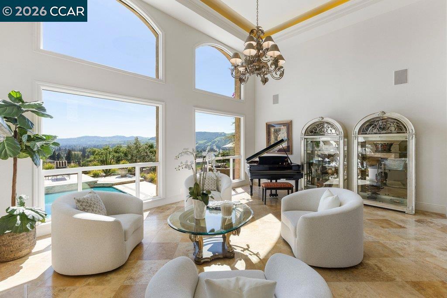
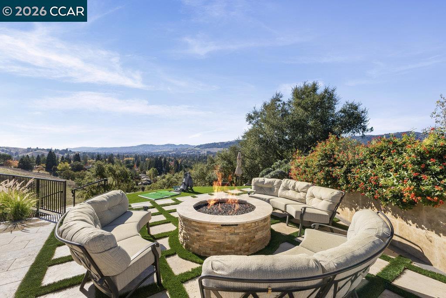
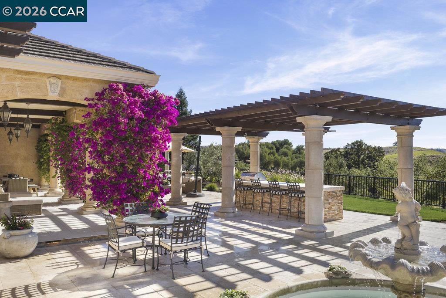
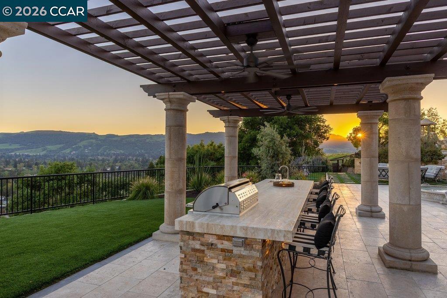
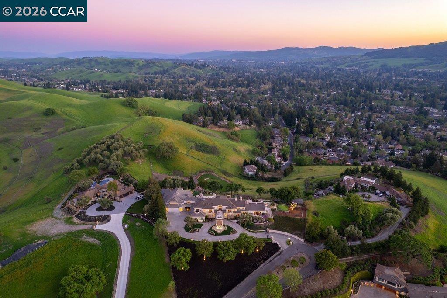
A secluded drive winds to the top of the hill, arriving at Bella Vista de Valle-a Mediterranean estate that feels less like a traditional home and more like a high-end, private resort. This is a masterclass in effortless living, where 360-degree views of the valley and the majestic silhouette of Mount Diablo serve as the backdrop for a lifestyle centered around recreation and relaxation. Spanning over 13,400 square feet on a sprawling 5.31-acre lot, the estate is designed as a personal playground where every day feels like a getaway. Inside, the grand foyer's 19-foot ceilings and stately columns lead you toward the heart of the house: a newly renovated gourmet kitchen. With dual Calcutta Supreme islands, designer chandeliers, and a "secret" hidden pantry, it's a space built for hosting everything from post-game snacks to sophisticated soirées. The activity options here are truly in a league of their own. Rain or shine, the fun continues on the full-size indoor basketball court, in the billiard room, or within the dedicated exercise suite. For those who work as hard as they play, the richly detailed executive office offers a quiet retreat, while a private au pair suite ensures there is plenty of space for everyone. Step outside, and the grounds transform into a world-class recreational hub. You can sharpen your short game on the putting and chipping greens, start a match on the soccer field, or enjoy a sunset game of bocce. The spectacular pool and spa are the centerpiece of the outdoor experience, surrounded by multiple covered loggias, a full outdoor kitchen, and a fire pit perfect for starlit evenings. From the playground to the expansive terraces, every inch of this property is designed for active enjoyment. Bella Vista de Valle offers a rare combination of scale, sophistication, quality, and pure, unadulterated fun.
Details
| MLS # | 41144696 |
|---|---|
| Listing Type | For Sale |
| Style | House |
| Sub-Type | Resale |
| Status | Active |
| Year | 1988 |
| Days On Site | 19 |
| Listing Provided By | Compass | M.J. St. Jean |
Features
| Bed(s) | 7 |
|---|---|
| Bath(s) | 9 Total |
| SQ Feet | 13,410 |
| Garage | 4 |
| Story(s) | 2 |
| Acreage | 5.31 |
| Property View | Yes |
Interior
| Cooling | Central Air |
|---|---|
| Heating | Forced Air, Natural Gas |
| Heating Yes / No | Yes |
| Cooling Yes / No | Yes |
| Interior Features | Eat In Kitchen |
| Appliances | Dryer |
| Fireplace Yes / No | Yes |
Exterior
| Roof | Tile |
|---|---|
| Foundation Details | Raised |
| Lot Features | Back Yard, Sprinklers Timer |
Parking
| Attached Garage Yes / No | Yes |
|---|---|
| Parking Features | Garage |
| Garage Yes / No | Yes |
Area Information
| State | CA |
|---|---|
| County | Contra Costa |
| City | Danville |
| Zip Code | 94526 |
| Community Name | DANVILLE |
| Listing VS Median (in DANVILLE) | |
Price: $12,000,000 low | high Med: $3,723,500 sqft: 13,410 low | high Med: 4,518 $ / sqft: $895 low | high Med: $825 On site: 19 low | high Med: 36.5 | |
Market Activity 94526
Request a showing
Request a showing
Contact
Learn More About This Property

| State | CA |
|---|---|
| County | Contra Costa |
| City | Danville |
| Zip Code | 94526 |
| Community Name | DANVILLE |
| Listing VS Median (in DANVILLE) | |
Price: $12,000,000 low | high Med: $3,723,500 sqft: 13,410 low | high Med: 4,518 $ / sqft: $895 low | high Med: $825 On site: 19 low | high Med: 36.5 | |