25042 Greenbay Drive,Lake Forest, CA 92630
Lake Forest, CA 92630

Description
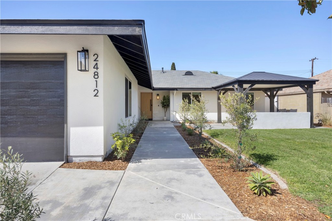
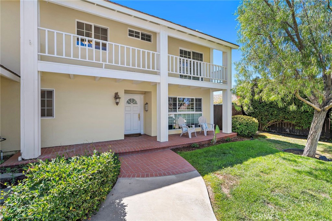
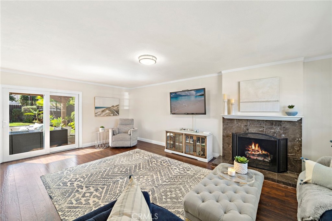
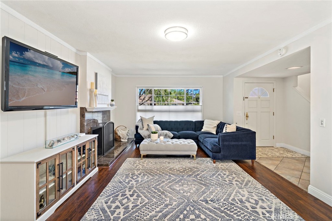
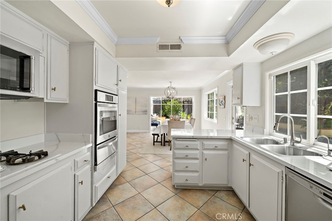
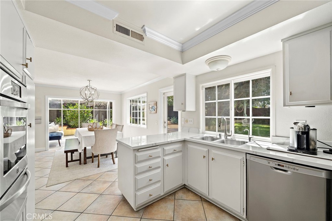
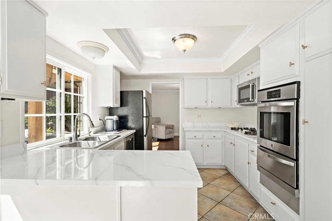
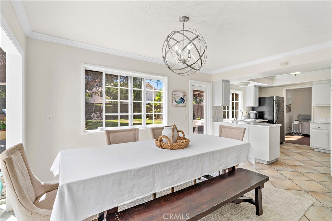
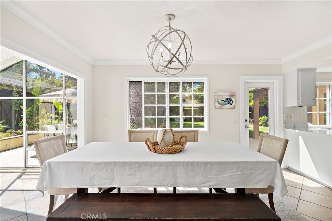
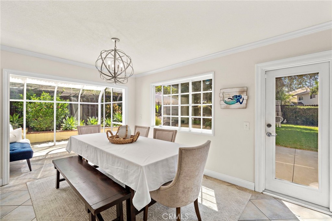
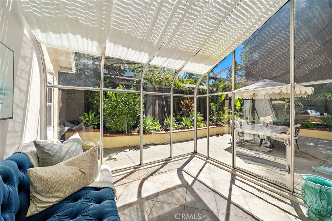
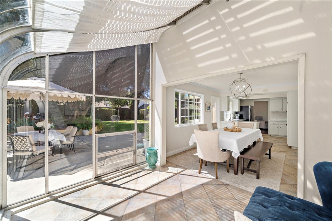
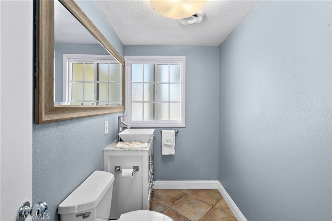
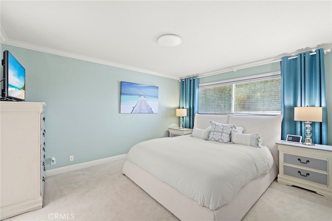
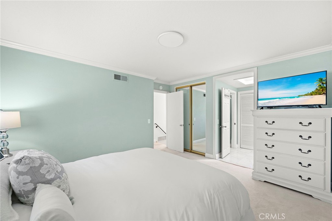
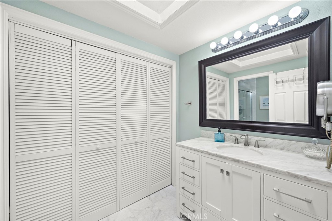
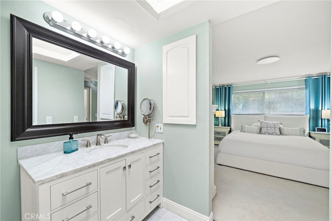
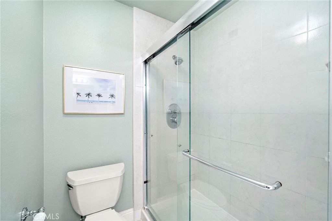
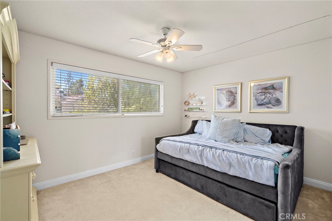
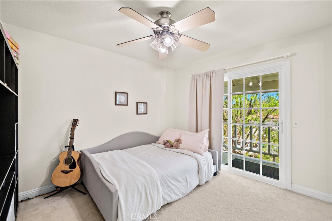
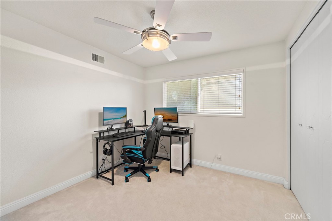
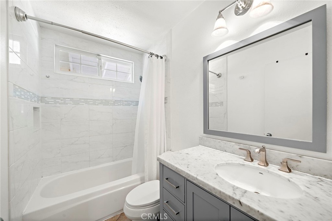
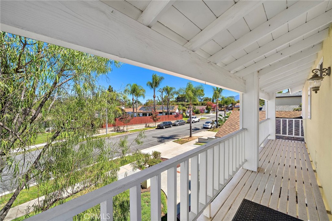
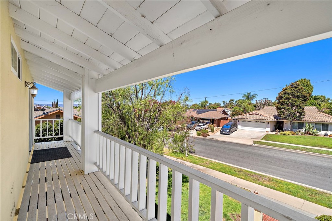
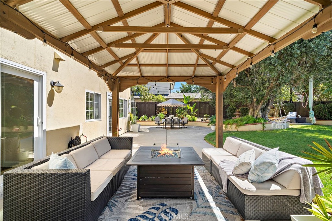
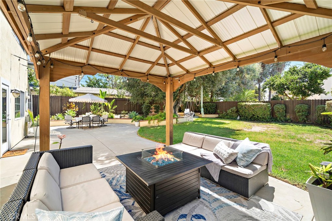
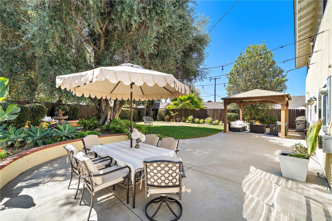
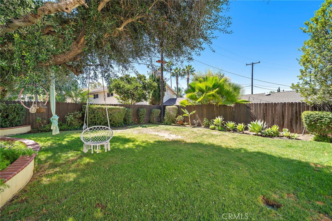
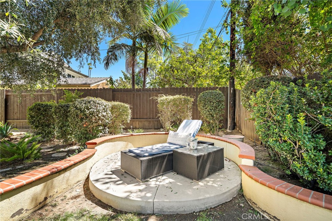
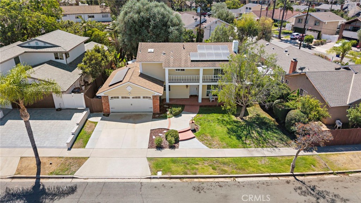
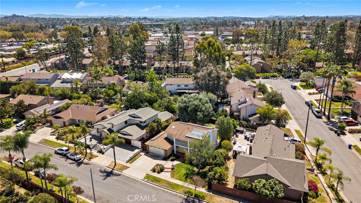
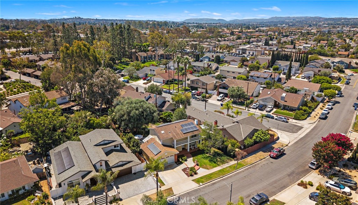
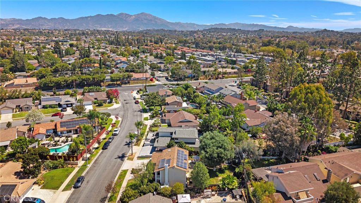
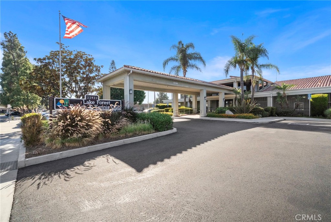
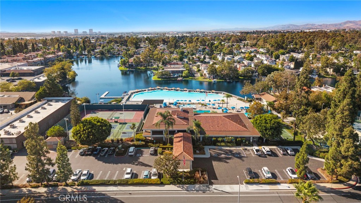
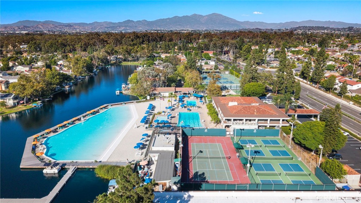
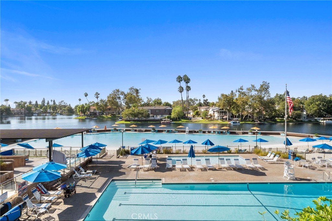
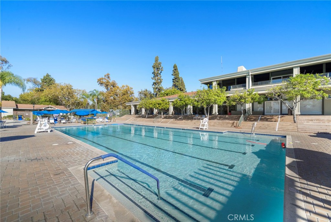
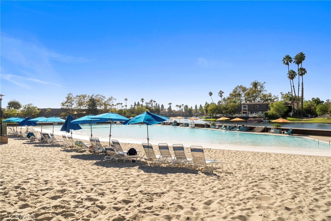
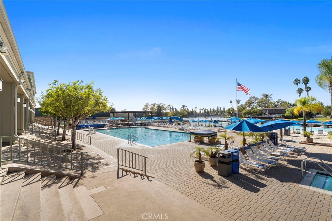
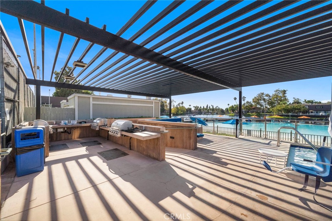
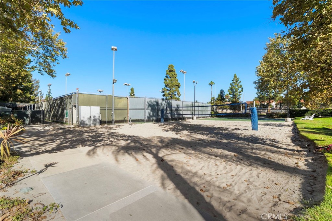
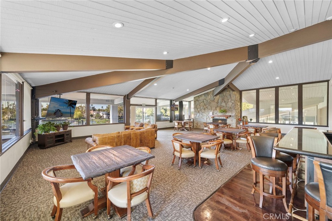
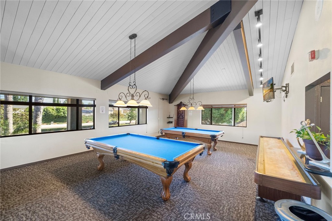
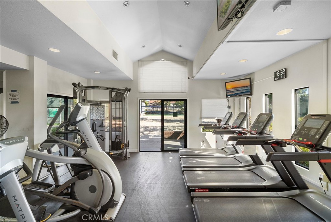
Welcome to 25042 Greenbay Drive - a beautiful, spacious 4-bedroom, 2.5-bath home that boasts great curb appeal and is designed for comfortable everyday living and effortless entertaining. The open-concept floor plan centers around a large family room with a cozy fireplace, perfect for relaxing and gatherings. The light and airy kitchen overlooks the backyard, sits right next to the eating area, and flows into the sunroom, giving the space a warm and inviting feel. The generously sized primary suite offers high ceilings, a large closet, and a beautifully remodeled en-suite bathroom complete with a modern shower, vanity, linen closet, and skylight. The three additional bedrooms are well-proportioned, and the second full bathroom has also been upgraded. Outside, the expansive wrap-around backyard serves as a private oasis. It features lush greenery, manicured landscaping, a spacious gazebo, a water fountain, large paved areas, a convenient gas line for BBQ, and a separate paved space ideal for a hot tub or yoga. There's plenty of room for evening gatherings under the stars. The large two-car garage includes insulated walls and ceilings, upgraded flooring, built-in shelving, a workbench, washer/dryer hookups, and direct kitchen access for easy grocery unloading. Additional highlights of the home include PEX plumbing, double-pane windows, solar panels, new patio fencing, fresh interior and exterior paint, and abundant natural light throughout. Residents enjoy full access to the Lake Forest Beach & Tennis Club, which features tennis courts, an Olympic pool, a swimming lagoon, an indoor jacuzzi, a weight room, a billiards room, and more. This home is conveniently centrally located near shopping centers and everyday amenities. A true gem and the perfect place to call home.
Details
| MLS # | OC26182724 |
|---|---|
| Listing Type | For Sale |
| Style | House |
| HOA Dues | $132 |
| Sub-Type | Resale |
| Status | Active |
| Year | 1967 |
| Days On Site | 12 |
| Listing Provided By | Realty One Group West | Susan Vega |
Features
| Bed(s) | 4 |
|---|---|
| Bath(s) | 3 Total |
| SQ Feet | 1,800 |
| Garage | 2 |
| Story(s) | 2 |
| Units | 1 |
| Acreage | 0.18 |
| Property View | Yes |
Interior
| Cooling | Central Air |
|---|---|
| Heating | Central, Fireplaces |
| Heating Yes / No | Yes |
| Cooling Yes / No | Yes |
| Interior Features | Balcony, Ceiling Fans, Crown Molding, Separate Formal Dining Room, Eat In Kitchen, High Ceilings, All Bedrooms Up, Primary Suite |
| Window Features | Double Pane Windows |
| Appliances | Dishwasher, Disposal, Gas Range, Microwave, Water Heater |
| Fireplace Yes / No | Yes |
Exterior
| Lot Features | Back Yard, Front Yard, Lawn, Landscaped, Paved, Sprinkler System |
|---|---|
| Fencing | Wood |
Parking
| Attached Garage Yes / No | Yes |
|---|---|
| Parking Features | Driveway, Garage, On Street |
| Garage Yes / No | Yes |
Utilities
| Electric | Volts220For Spa |
|---|---|
| Sewer | Public Sewer |
Location
| Community Features | Curbs, Street Lights, Sidewalks |
|---|
Area Information
| State | CA |
|---|---|
| County | Orange |
| City | Lake Forest |
| Zip Code | 92630 |
| Area | LS Lake Forest South |
| Community Name | Village Homes (VH) |
| Listing VS Median (in Village Homes (VH)) | |
Price: $1,275,000 low | high Med: $1,240,000 sqft: 1,800 low | high Med: 1,655 $ / sqft: $708 low | high Med: $753 On site: 12 low | high Med: 51 | |
Market Activity 92630
Request a showing
Request a showing
Contact
Learn More About This Property

| State | CA |
|---|---|
| County | Orange |
| City | Lake Forest |
| Zip Code | 92630 |
| Area | LS Lake Forest South |
| Community Name | Village Homes (VH) |
| Listing VS Median (in Village Homes (VH)) | |
Price: $1,275,000 low | high Med: $1,240,000 sqft: 1,800 low | high Med: 1,655 $ / sqft: $708 low | high Med: $753 On site: 12 low | high Med: 51 | |