In-Person: 09/05 1:00 PM - 3:00 PM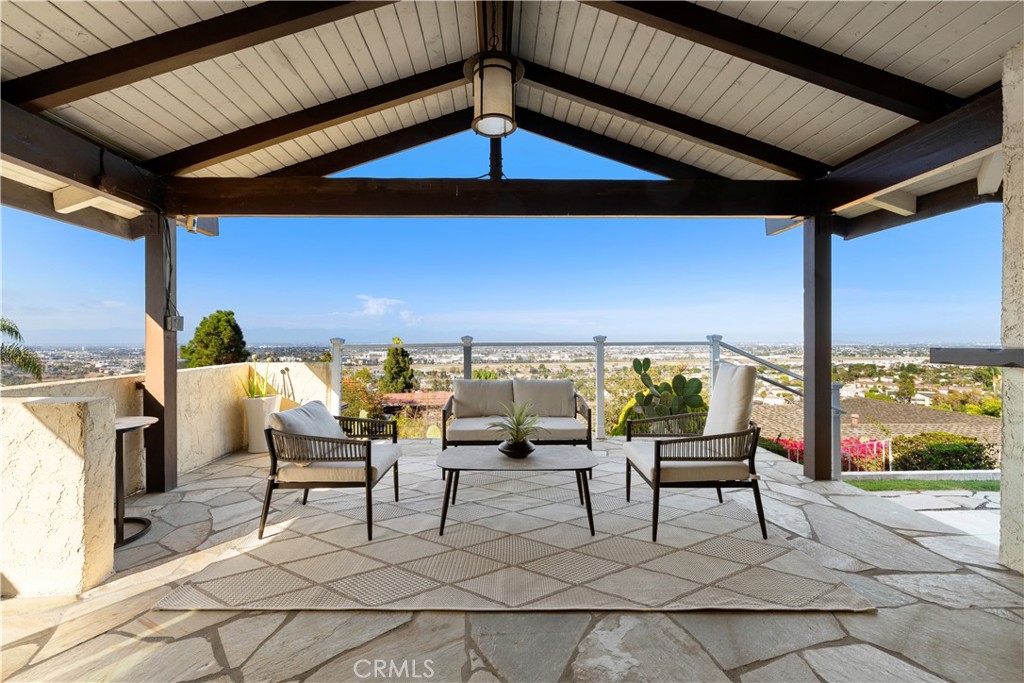
24880 Via Valmonte,Torrance, CA 90505
Torrance, CA 90505


Description
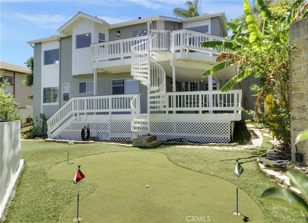
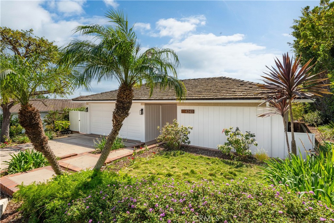
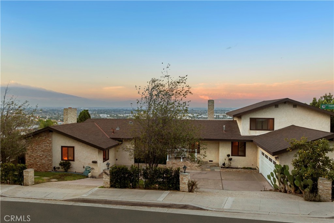
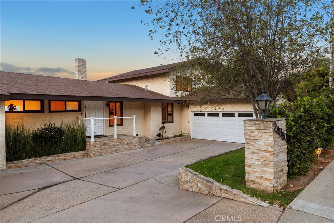
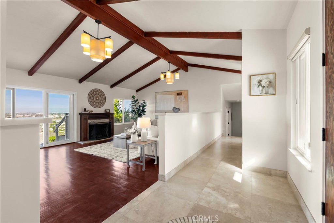
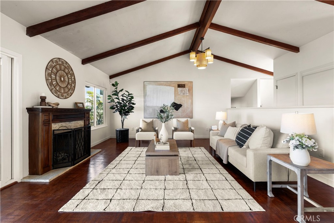
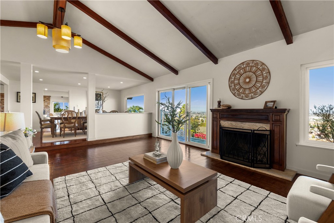
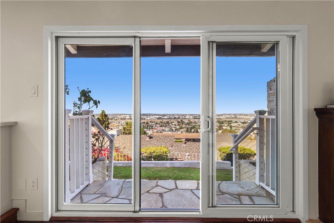
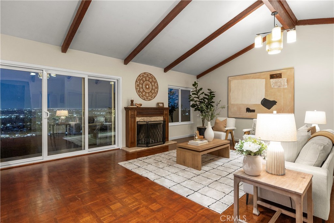
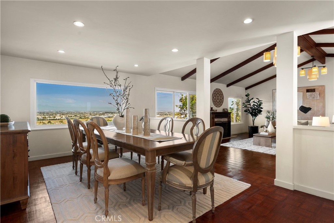
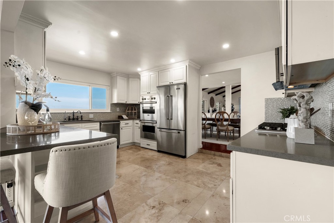
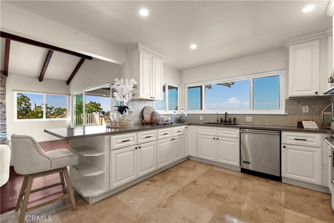
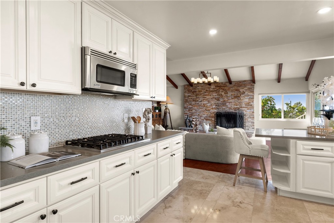
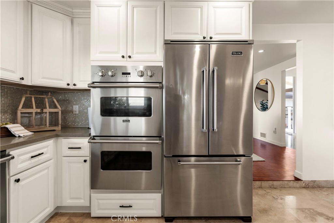
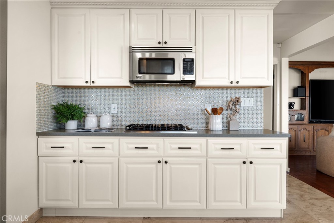
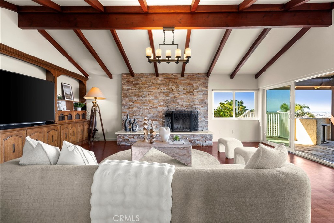
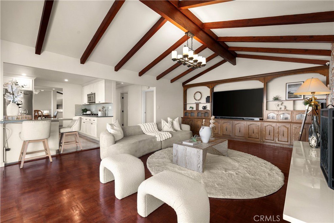
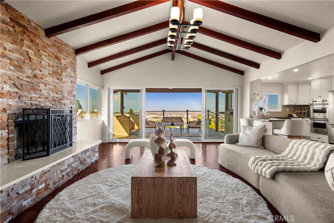
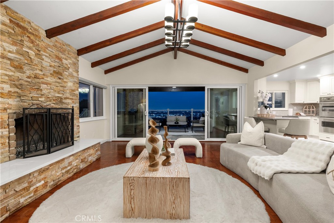
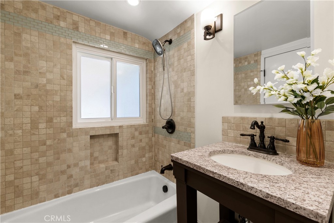
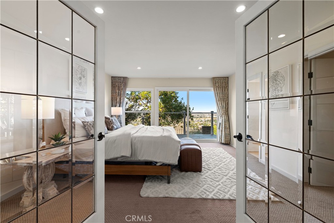
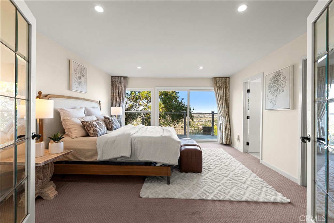
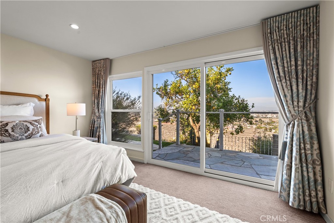
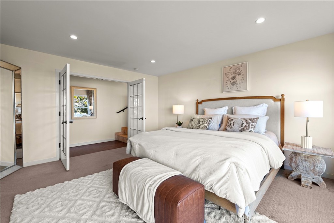
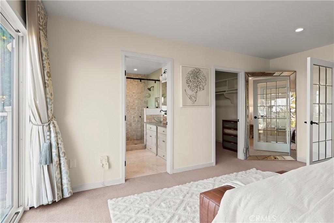
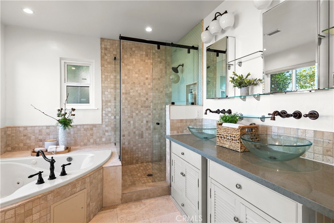
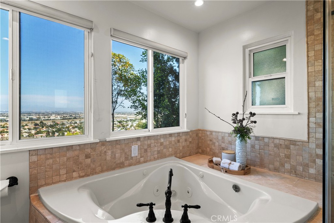
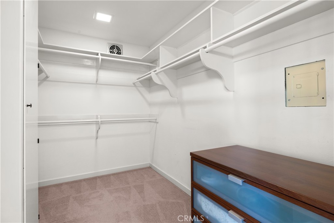
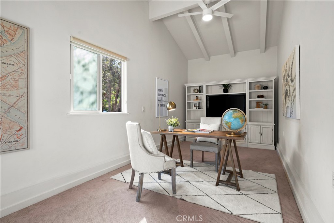
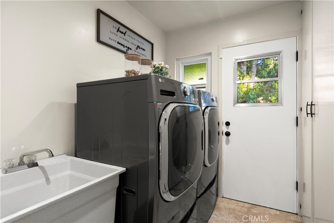
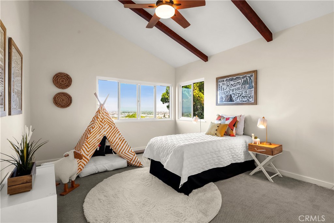
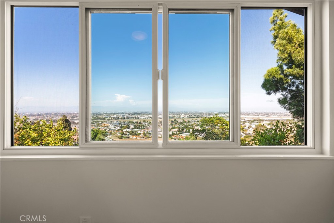
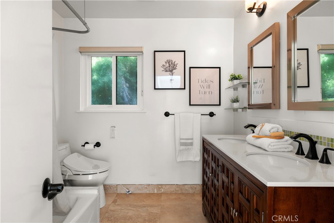
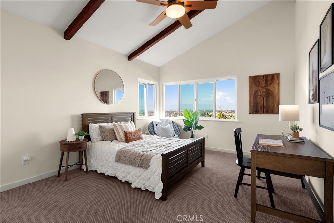
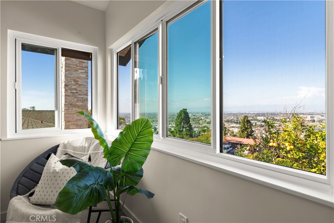
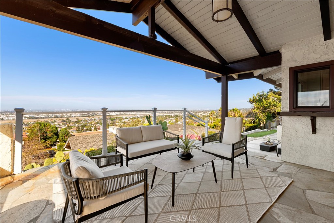
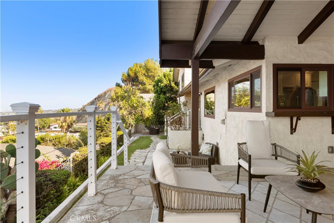
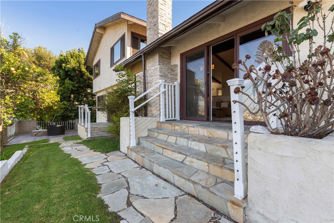
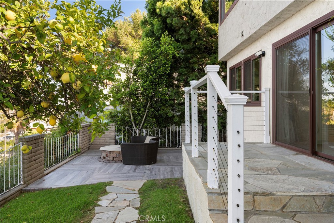
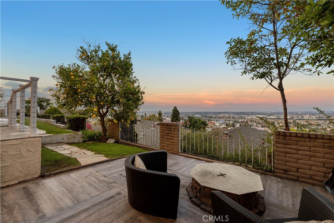
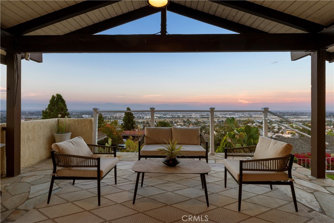
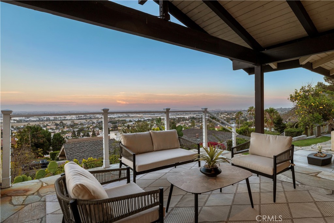
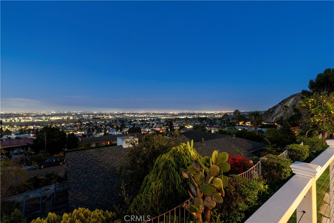
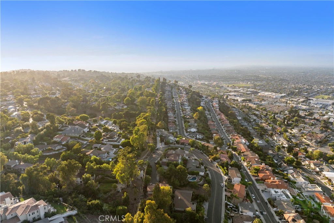
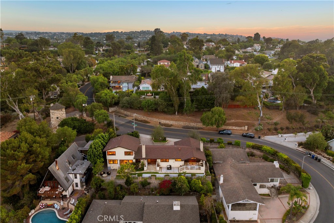
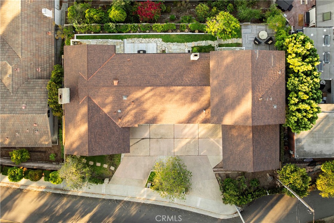
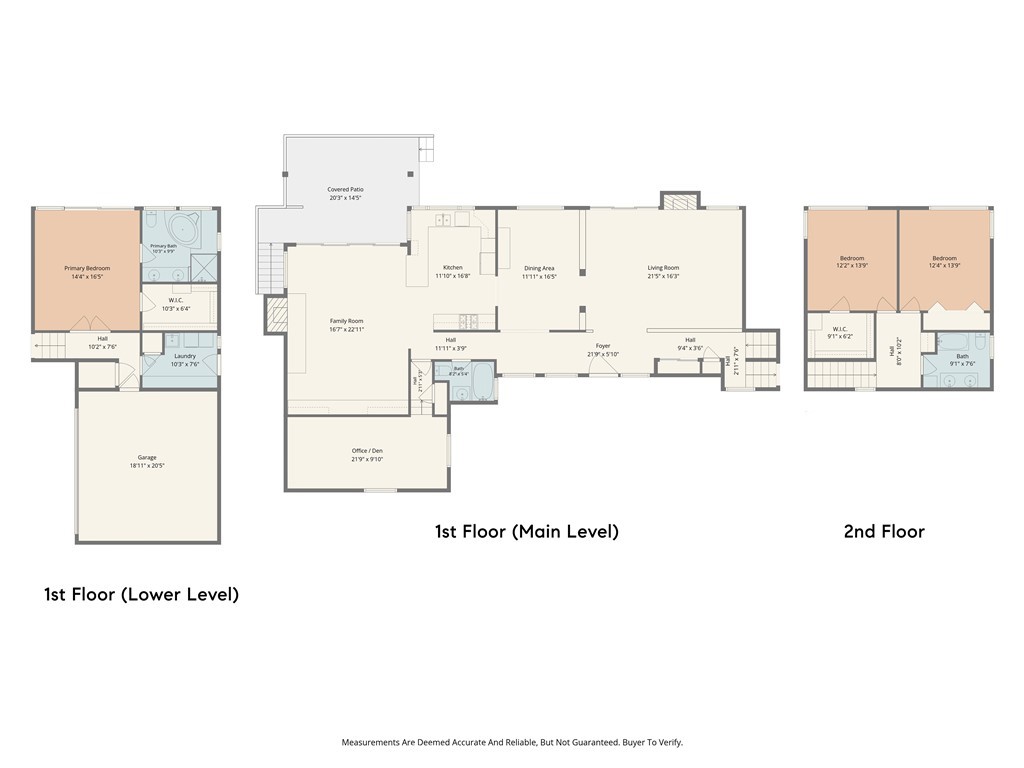
Rare opportunity to own a panoramic view home in one of Torrance's most prestigious neighborhoods. This spacious floorplan offers over 2,500 square feet of living space with 3 spacious bedrooms, a large bonus office/flex space, and three full bathrooms! Enjoy beautiful sparkling city light views from every bedroom and sweeping panoramic views stretching from the Beach Cities to Long Beach. Wind down and enjoy the cool ocean breezes from the covered patio, conveniently accessed directly from the living room, which features vaulted ceilings and beautiful wood beams. The bright, north-facing home is filled with natural sunlight throughout the day and offers a versatile layout with two separate living areas, each with its own fireplace. Plus, there is a spacious bonus room ideal for a home office, gym, or additional living space. The kitchen opens to the dining area and takes full advantage of the spectacular views. The private primary suite and bonus room are located on the main level, offering added privacy and flexibility. Upstairs you will find two additional spacious bedrooms, along with a full bathroom. The attached garage with direct access to the home and a separate laundry room provide everyday ease. The beautiful back yard and covered patio create the perfect setting for entertaining or enjoying a quiet evening while taking in the breathtaking views. Assigned to award-winning schools and located in a private setting, this is a truly rare opportunity to enjoy the best of South Torrance living.
Details
| MLS # | PV26177065 |
|---|---|
| Listing Type | For Sale |
| Style | House |
| Sub-Type | Resale |
| Status | Active |
| Year | 1973 |
| Days On Site | 23 |
| Listing Provided By | Estate Properties | Shirley Hwang |
Features
| Bed(s) | 3 |
|---|---|
| Bath(s) | 3 Total |
| SQ Feet | 2,539 |
| Garage | 2 |
| Story(s) | 2 |
| Units | 1 |
| Acreage | 0.16 |
| Property View | Yes |
Interior
| Cooling | Central Air |
|---|---|
| Heating | Central |
| Heating Yes / No | Yes |
| Cooling Yes / No | Yes |
| Interior Features | Separate Formal Dining Room, Main Level Primary, Walk In Closets |
| Appliances | Dishwasher, Gas Cooktop, Refrigerator |
| Fireplace Yes / No | Yes |
Exterior
| Lot Features | Back Yard |
|---|
Parking
| Attached Garage Yes / No | Yes |
|---|---|
| Parking Features | Garage |
| Garage Yes / No | Yes |
Utilities
| Utilities | Electricity Connected, Natural Gas Connected, Sewer Connected, Water Connected |
|---|---|
| Sewer | Public Sewer |
Location
| Community Features | Street Lights, Suburban, Sidewalks |
|---|
Area Information
| State | CA |
|---|---|
| County | Los Angeles |
| City | Torrance |
| Zip Code | 90505 |
| Area | 125 Walteria |
| Listing VS Median (in 90505) | |
Price: $1,825,000 low | high Med: $664,444 sqft: 2,539 low | high Med: 1,061 $ / sqft: $719 low | high Med: $630 On site: 23 low | high Med: 40.5 | |
Market Activity 90505
Request a showing
Request a showing
Contact
Learn More About This Property

| Open House |
|---|
| In-Person 09/05 1:00 PM - 3:00 PM |
| State | CA |
|---|---|
| County | Los Angeles |
| City | Torrance |
| Zip Code | 90505 |
| Area | 125 Walteria |
| Listing VS Median (in 90505) | |
Price: $1,825,000 low | high Med: $664,444 sqft: 2,539 low | high Med: 1,061 $ / sqft: $719 low | high Med: $630 On site: 23 low | high Med: 40.5 | |