Price Reduced Listing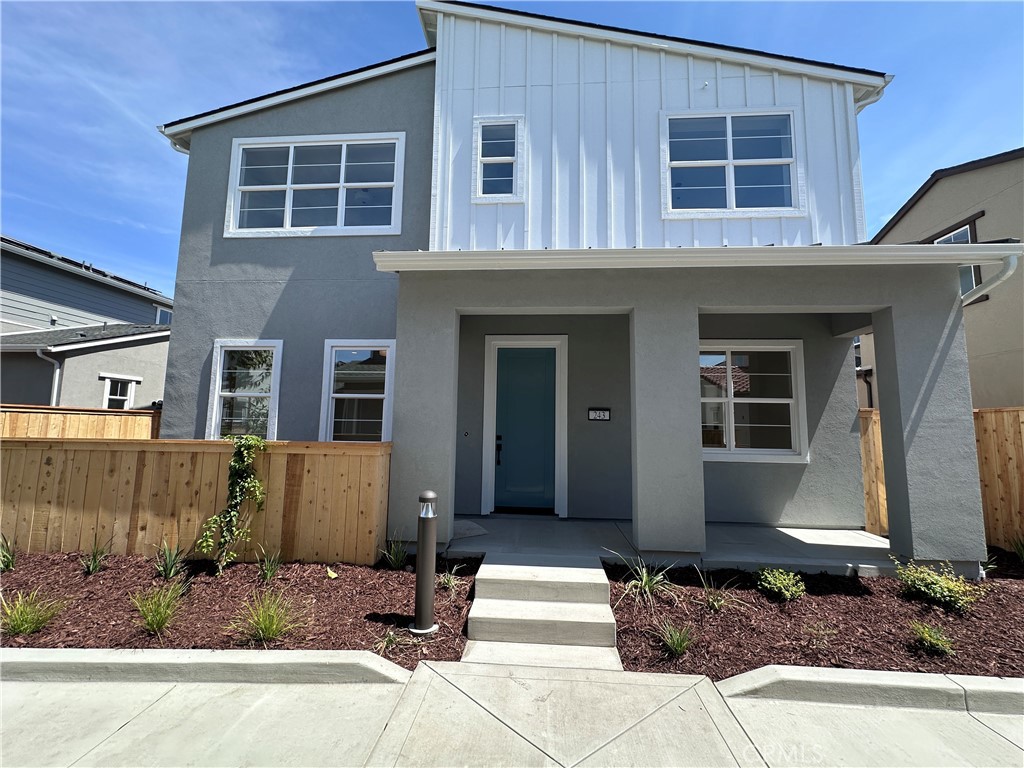
243 Kitty Hawk Court,San Luis Obispo, CA 93401
San Luis Obispo, CA 93401
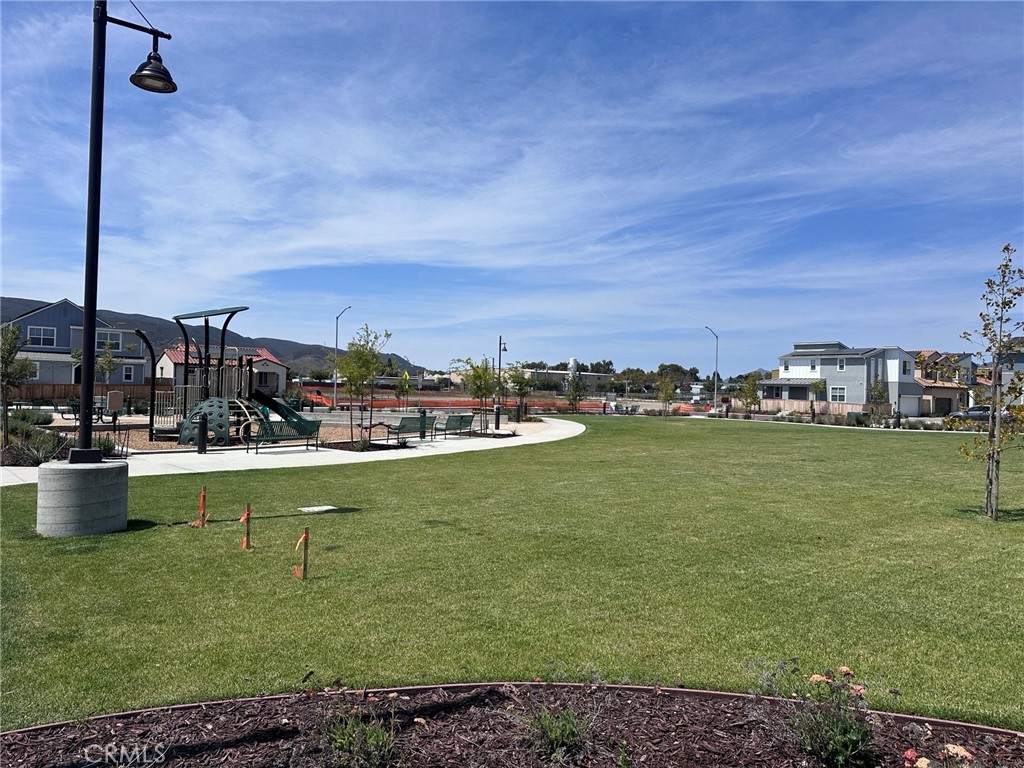

Description
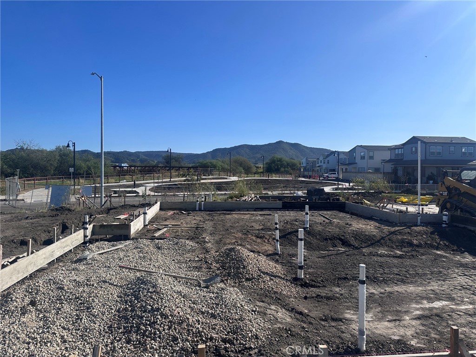
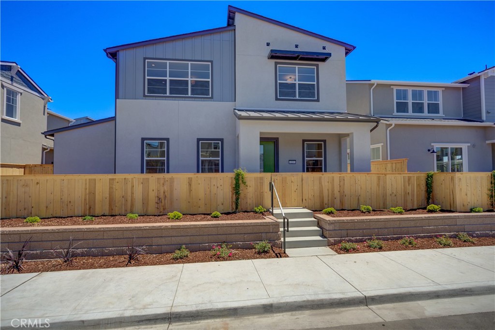
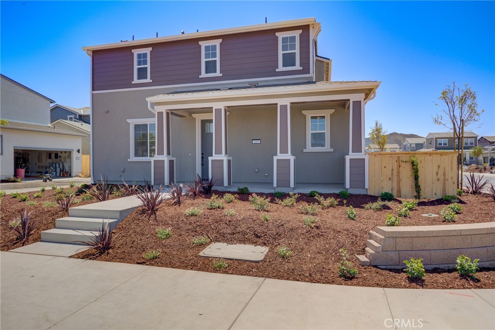
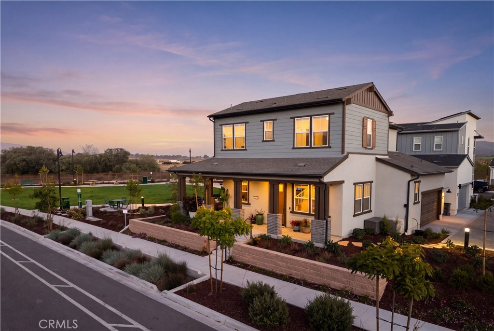
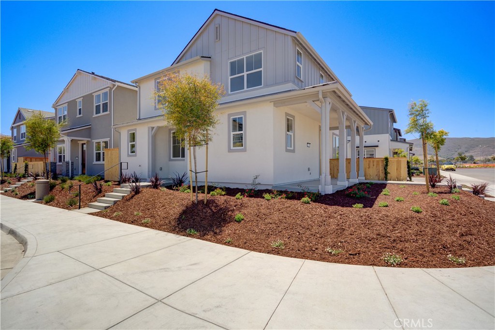
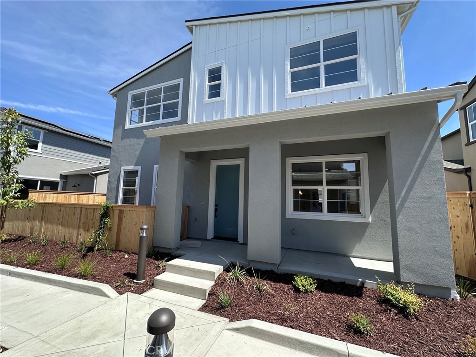
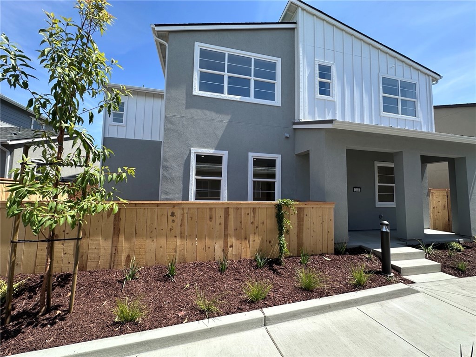
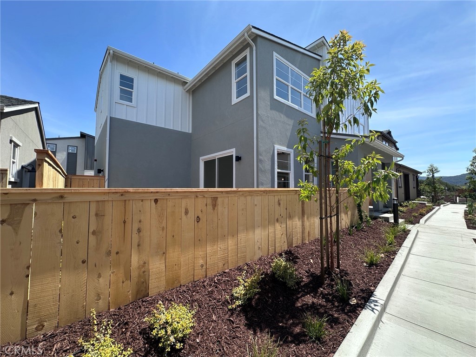
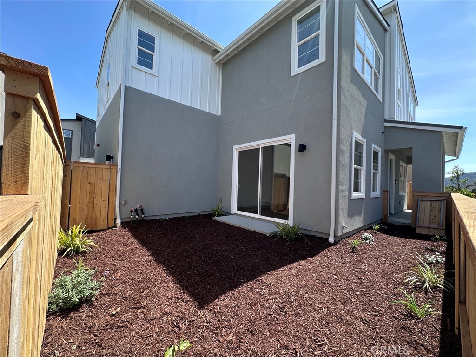
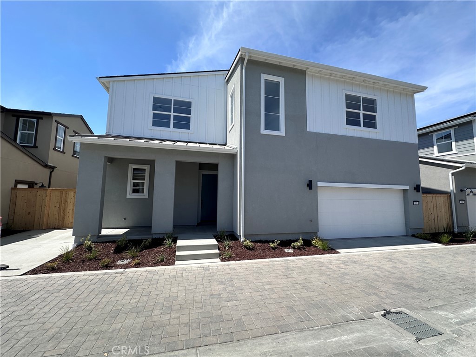
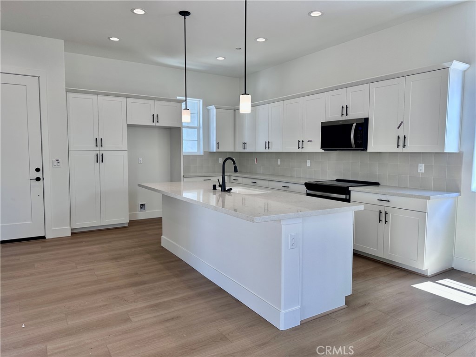
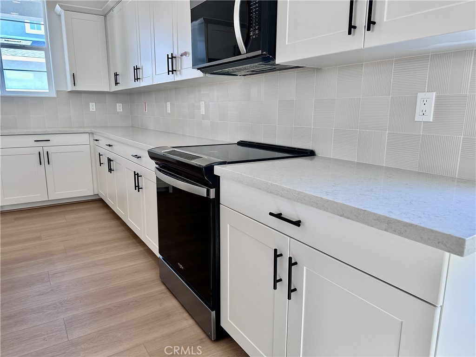
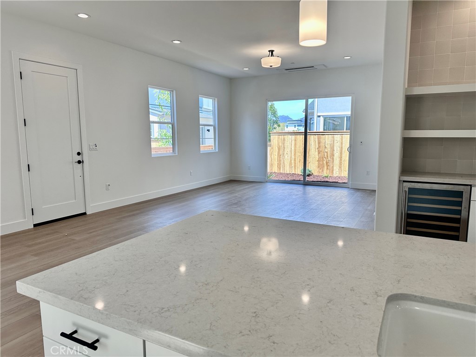
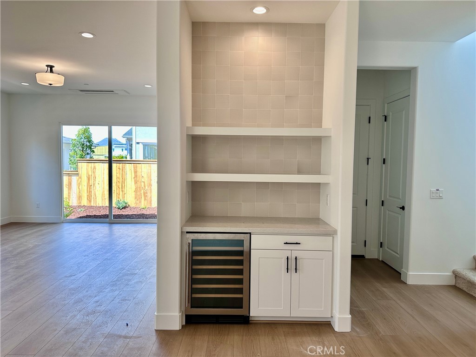
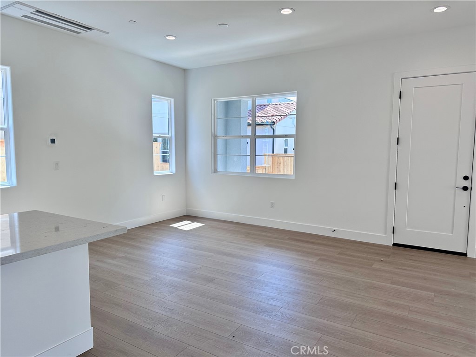
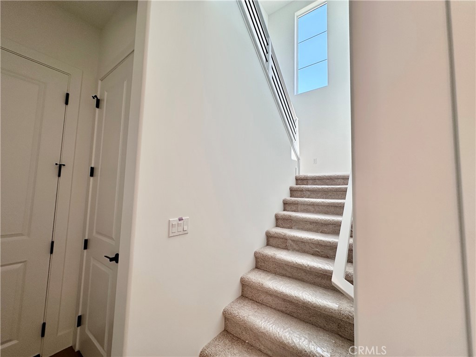
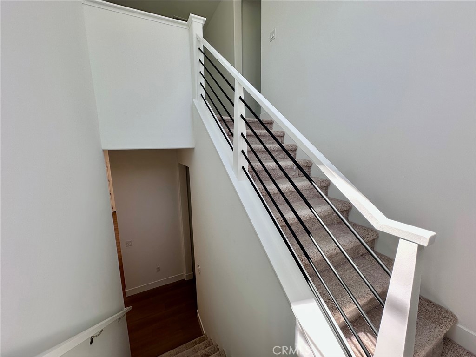
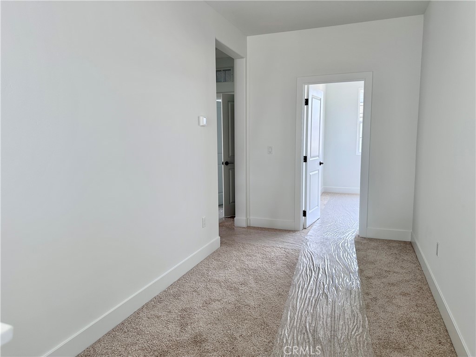
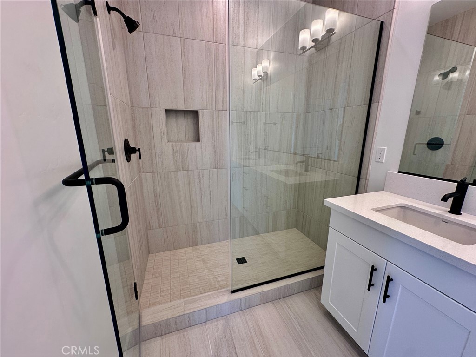
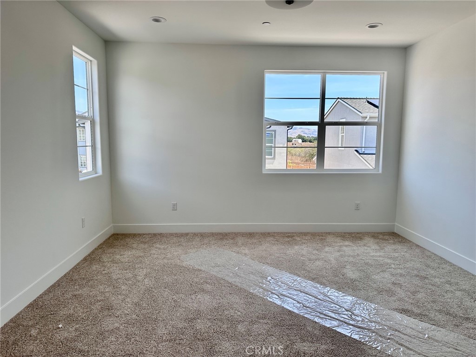
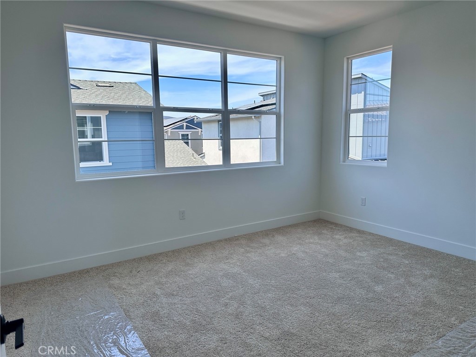
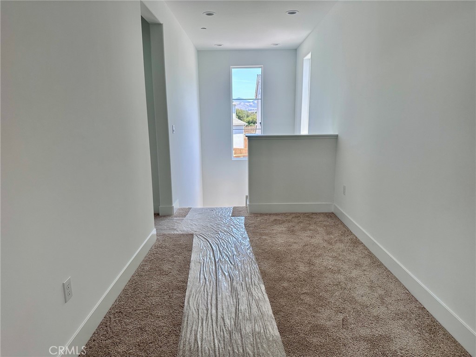
Welcome to the Estero Plan 4 at Avila Ranch - Lot 268 Experience the perfect blend of elegance and everyday functionality in the Estero Plan 4, an exquisite new construction home offering 2,273 square feet of thoughtfully designed living space. Every detail has been crafted to provide a seamless balance of openness, comfort, and modern sophistication. The main floor welcomes you with an expansive open-concept living and dining area-ideal for entertaining guests or enjoying quiet family moments. At the heart of the home, a well-appointed kitchen showcases premium appliances, contemporary finishes, and a generous island that invites casual dining and effortless gatherings. Upstairs, discover four spacious bedrooms, including a flexible fourth bedroom that adapts easily to your lifestyle-perfect as a home office, guest room, or creative studio. The luxurious primary suite serves as a private retreat, complete with an elegant en-suite bathroom and a spacious walk-in closet. With 2.5 beautifully designed bathrooms, a convenient two-car garage, and ample storage throughout, the Estero Plan 4 delivers both form and function in perfect harmony. More than just a house, the Estero Plan 4 is a home designed to elevate everyday living-crafted for comfort, versatility, and modern convenience in the heart of Avila Ranch.
Details
| MLS # | SC26184754 |
|---|---|
| Listing Type | For Sale |
| Style | House |
| HOA Dues | $50 |
| Sub-Type | New Construction |
| Status | Active |
| Year | 2026 |
| Days On Site | 20 |
| Listing Provided By | Trumark Construction Services, Inc | Eric Silva |
Features
| Bed(s) | 4 |
|---|---|
| Bath(s) | 3 Total |
| SQ Feet | 2,273 |
| Garage | 2 |
| Story(s) | 2 |
| Units | 1 |
| Zoning | R1 |
| Acreage | 0.08 |
| Property View | None |
Interior
| Cooling | Ductless, Heat Pump |
|---|---|
| Heating | Ductless, Heat Pump |
| Heating Yes / No | Yes |
| Cooling Yes / No | Yes |
| Interior Features | High Ceilings, Open Floorplan, Quartz Counters, Recessed Lighting, All Bedrooms Up, Walk In Closets |
| Window Features | Screens |
| Appliances | Electric Oven, Electric Range, Electric Water Heater |
| Fireplace Yes / No | No |
Exterior
| Exterior Features | Rain Gutters |
|---|---|
| Roof | Composition |
| Security Features | Carbon Monoxide Detectors, Fire Sprinkler System, Smoke Detectors |
| Construction Materials | Stucco, Wood Siding |
| Foundation Details | Concrete Perimeter |
| Lot Features | Zero To One Unit Acre |
| Fencing | Wood |
Parking
| Attached Garage Yes / No | Yes |
|---|---|
| Parking Features | Door Single, Garage, Garage Faces Rear |
| Garage Yes / No | Yes |
Utilities
| Utilities | Electricity Connected, Sewer Connected, Water Connected |
|---|---|
| Electric | Volts220In Laundry |
| Sewer | Public Sewer |
Location
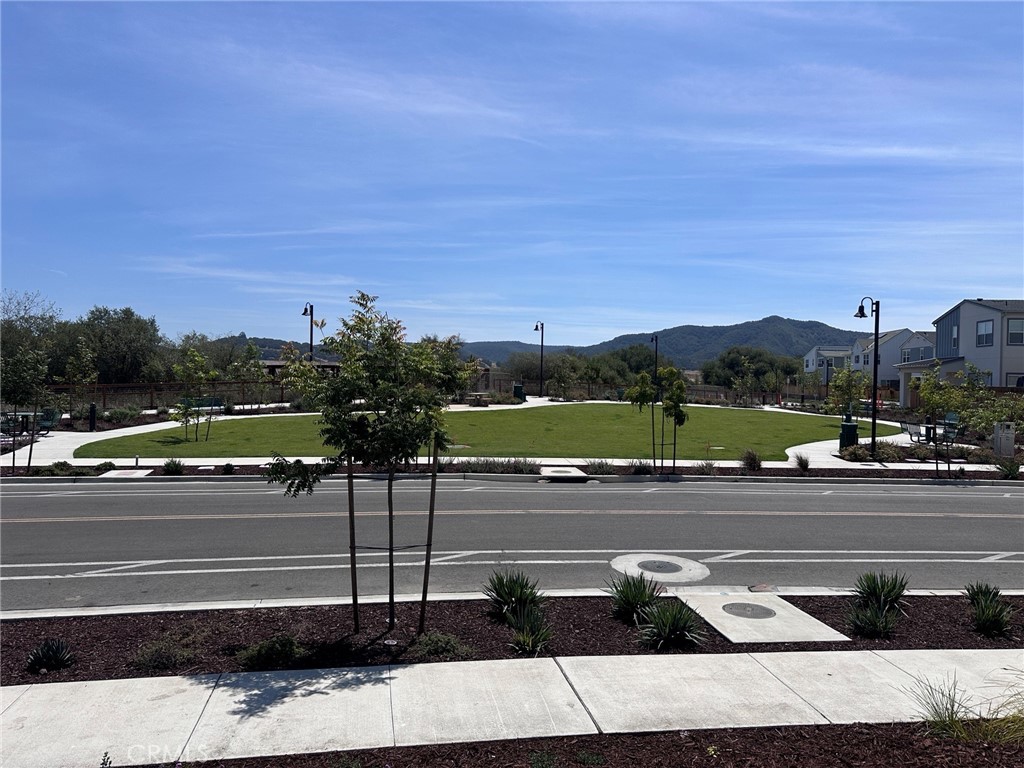
| Community Features | Biking, Park, Storm Drains, Street Lights, Sidewalks |
|---|
Area Information
| State | CA |
|---|---|
| County | San Luis Obispo |
| City | San Luis Obispo |
| Zip Code | 93401 |
| Area | SLO San Luis Obispo |
| Community Name | Avila Ranch |
| Listing VS Median (in Avila Ranch) | |
Price: $1,220,208 low | high Med: $1,220,208 sqft: 2,273 low | high Med: 2,273 $ / sqft: $537 low | high Med: $537 On site: 20 low | high Med: 20 | |
Market Activity 93401
Request a showing
Request a showing
Contact
Learn More About This Property

| State | CA |
|---|---|
| County | San Luis Obispo |
| City | San Luis Obispo |
| Zip Code | 93401 |
| Area | SLO San Luis Obispo |
| Community Name | Avila Ranch |
| Listing VS Median (in Avila Ranch) | |
Price: $1,220,208 low | high Med: $1,220,208 sqft: 2,273 low | high Med: 2,273 $ / sqft: $537 low | high Med: $537 On site: 20 low | high Med: 20 | |