
Description
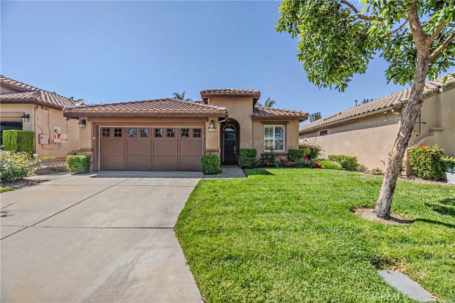
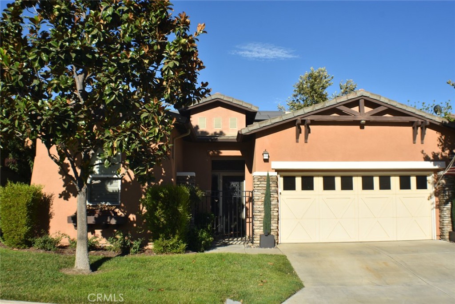
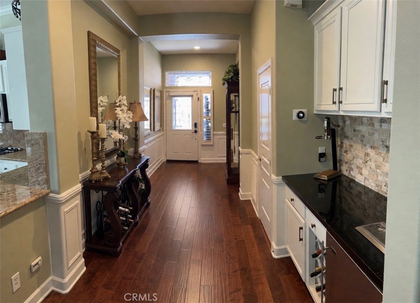
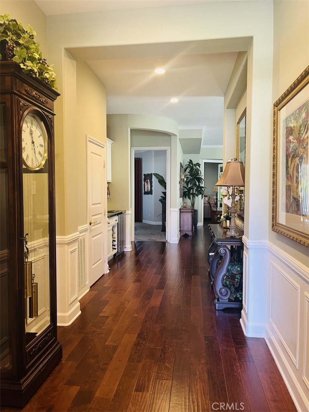
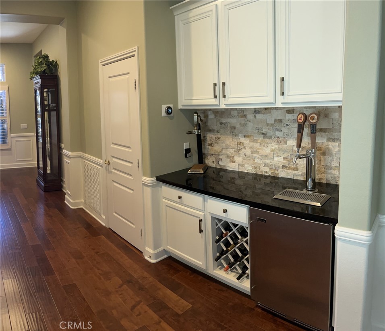
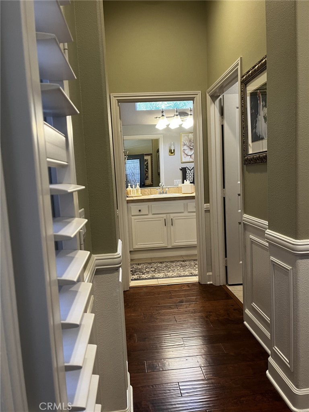
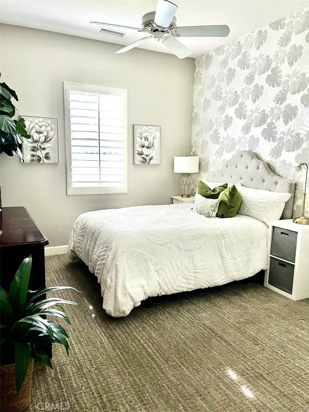
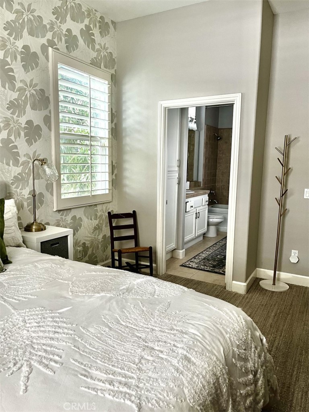
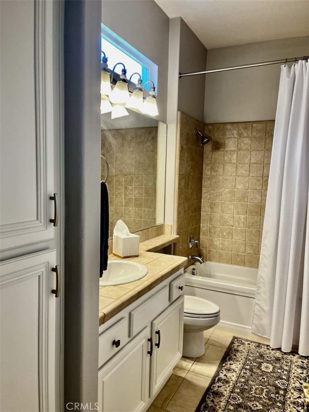
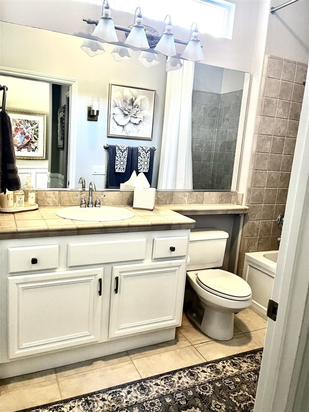
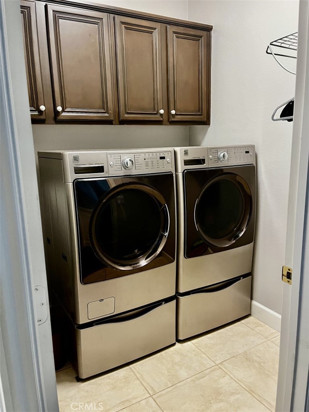
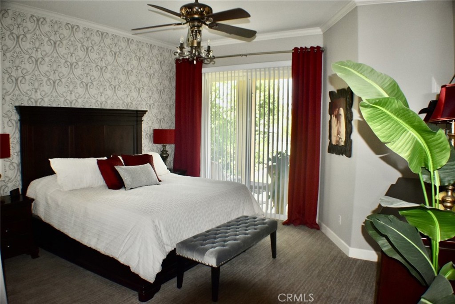
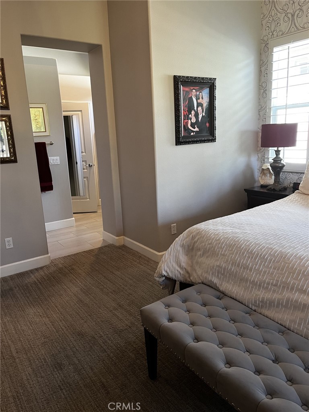
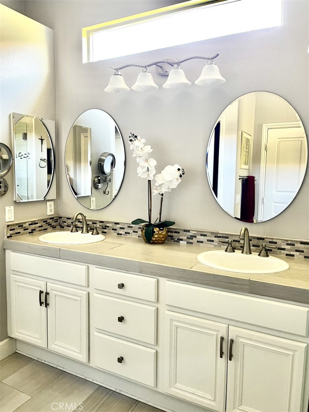
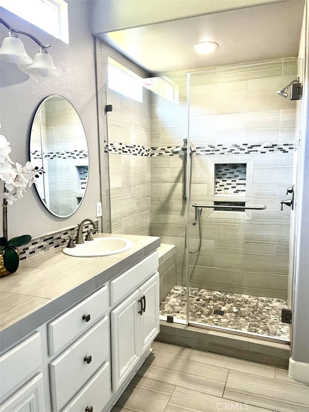
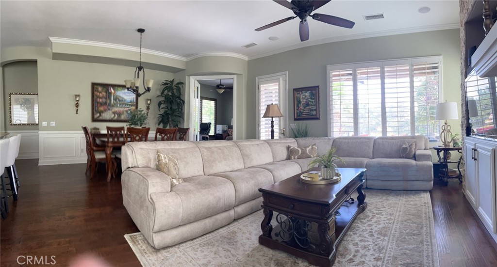
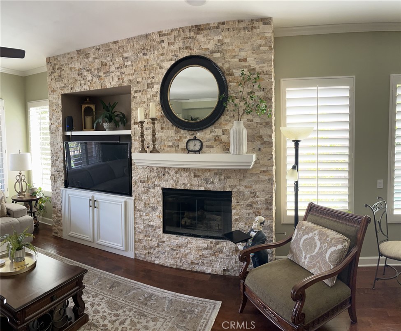
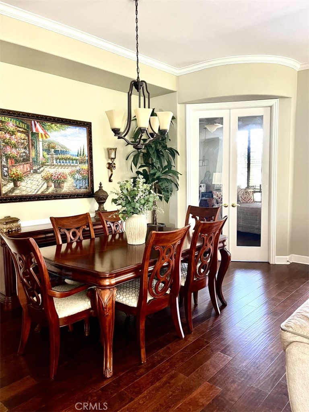
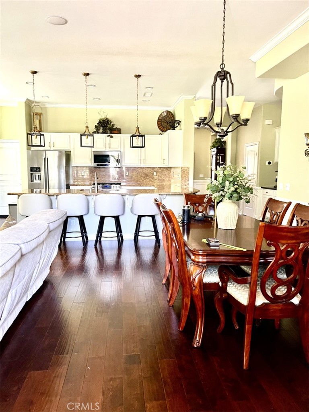
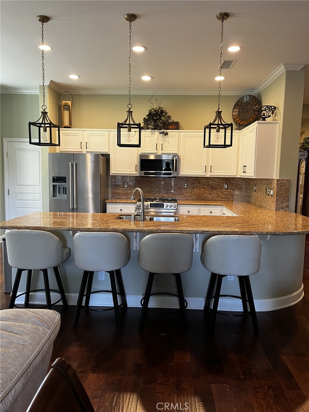
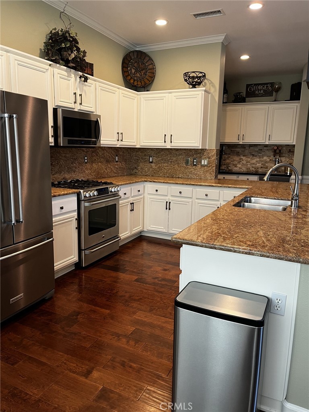
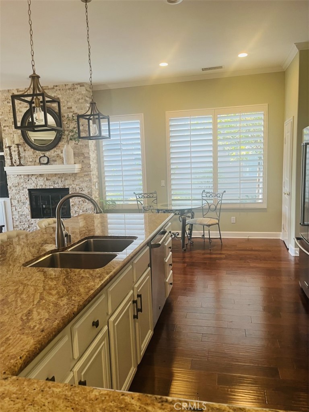
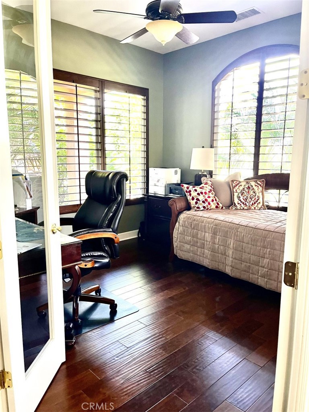
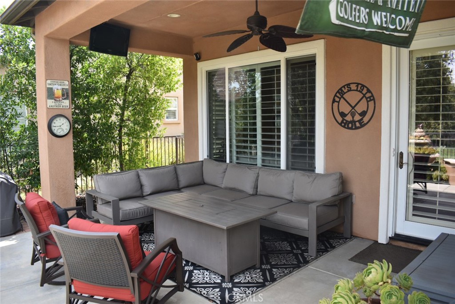
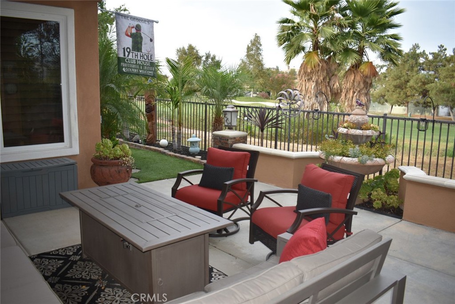
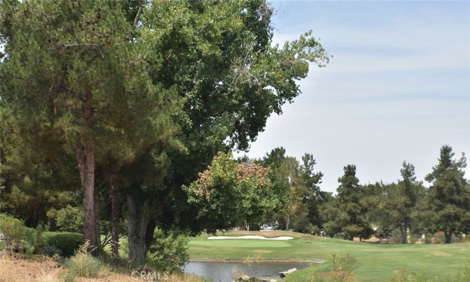
Welcome to one of the most desired floor plans in this Designer Golf Course home located on the 11th hole of The Glen Ivy Golf Club. At 1758 Square Feet, this Tenaja open floor plan model is ready for move-in. Located in the Premier 55+ community of Trilogy at Glen Ivy. This home features designer stone fireplace wall, hand scraped hardwood floors, crown molding throughout, custom bar with high-end double tap kegerator, 4 ½" hardwood plantation shutters on all windows, pullout shelves in kitchen cabinets, invisible screens on the front and rear doors. The 2-car oversized garage is equipped with closed cabinets and overhead storage. PAID SOLAR. New A/C in 2025. New Hot Water Heater installed in 2026. Community amenities includes a state of the art fitness center, indoor Olympic size pool and walking track above. The outdoor pool features cabanas, BBQ's, fireplace and large spa, tennis and pickle ball courts, various clubs and chartered events in the outdoor Amphitheater under the stars. WELCOME HOME!
Details
| MLS # | FR26186557 |
|---|---|
| Listing Type | For Sale |
| Style | House |
| HOA Dues | $359 |
| Sub-Type | Resale |
| Status | Pending |
| Year | 2004 |
| Days On Site | 10 |
| Listing Provided By | Dombroski Realty | Brian Dombroski |
Features
| Bed(s) | 2 |
|---|---|
| Bath(s) | 2 Total |
| SQ Feet | 1,758 |
| Garage | 2 |
| Pool | Yes |
| Story(s) | 1 |
| Units | 1 |
| Acreage | 0.11 |
| Golf Course | Yes |
| Property View | Yes |
Interior
| Cooling | Central Air |
|---|---|
| Heating | Forced Air, Fireplaces, Natural Gas |
| Heating Yes / No | Yes |
| Cooling Yes / No | Yes |
| Interior Features | Ceiling Fans, Crown Molding, Dry Bar, Granite Counters, High Ceilings, Open Floorplan, Pantry, Paneling Wainscoting, Recessed Lighting, Storage, Bar, Wired For Sound, All Bedrooms Down, Attic, Jack And Jill Bath |
| Appliances | Built In Range, Convection Oven, Dishwasher, Exhaust Fan, Gas Cooktop, Disposal, Gas Oven, Gas Range, Gas Water Heater, Ice Maker, Microwave, Refrigerator, Range Hood, Self Cleaning Oven, Vented Exhaust Fan, Water To Refrigerator, Dryer, Washer |
| Fireplace Yes / No | Yes |
Exterior
| Exterior Features | Lighting, Rain Gutters |
|---|---|
| Roof | Slate |
| Security Features | Carbon Monoxide Detectors, Fire Detection System, Firewalls, Fire Rated Drywall, Gated Community, Key Card Entry, Smoke Detectors |
| Construction Materials | Blown In Insulation, Glass, Stucco |
| Foundation Details | Quake Bracing, Slab |
| Lot Features | Zero To One Unit Acre, Back Yard, Front Yard, Sprinklers In Front, Landscaped, On Golf Course, Sprinklers Timer, Trees, Walkstreet, Yard |
| Fencing | Wrought Iron |
Parking
| Attached Garage Yes / No | Yes |
|---|---|
| Parking Features | Concrete, Door Multi, Direct Access, Driveway, Garage Faces Front, Garage, Garage Door Opener, Oversized, Storage |
| Garage Yes / No | Yes |
Utilities
| Utilities | Cable Available, Electricity Available, Electricity Connected, Natural Gas Available, Natural Gas Connected, Phone Available, Sewer Connected, Underground Utilities, Water Available |
|---|---|
| Electric | Electricity On Property, Standard |
| Sewer | Public Sewer |
Location
| Community Features | Curbs, Golf, Gutters, Mountainous, Park, Street Lights, Sidewalks, Gated |
|---|
Area Information
| State | CA |
|---|---|
| County | Riverside |
| City | Corona |
| Zip Code | 92883 |
| Area | 248 Corona |
| Community Name | Trilogy |
| Listing VS Median (in Trilogy) | |
Price: $769,800 low | high Med: $439,894 sqft: 1,758 low | high Med: 1,615 $ / sqft: $438 low | high Med: $274 On site: 10 low | high Med: 65.5 | |
Market Activity 92883
Request a showing
Request a showing
Contact
Learn More About This Property

| State | CA |
|---|---|
| County | Riverside |
| City | Corona |
| Zip Code | 92883 |
| Area | 248 Corona |
| Community Name | Trilogy |
| Listing VS Median (in Trilogy) | |
Price: $769,800 low | high Med: $439,894 sqft: 1,758 low | high Med: 1,615 $ / sqft: $438 low | high Med: $274 On site: 10 low | high Med: 65.5 | |