222 Eagle,Big Bear Lake, CA 92315
Big Bear Lake, CA 92315

Description
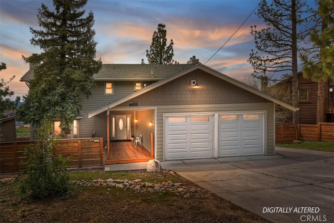
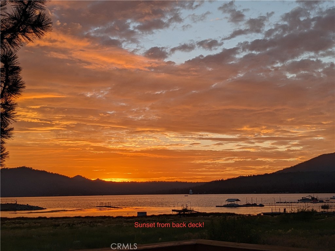
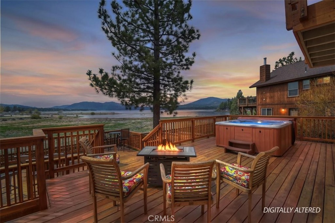
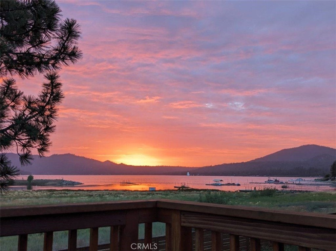
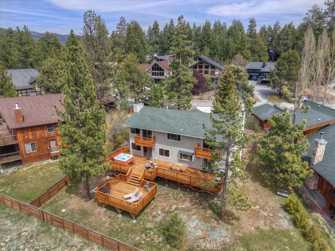
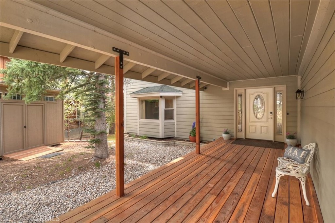
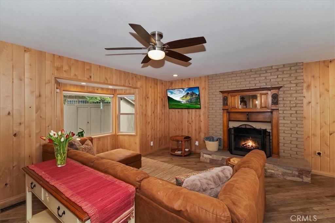
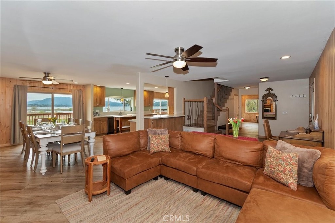
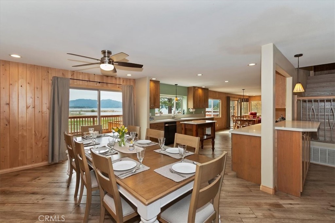
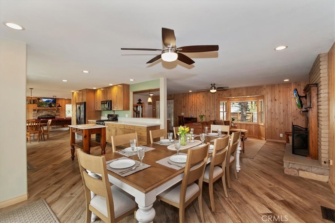
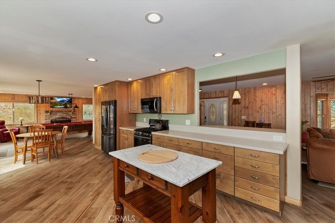
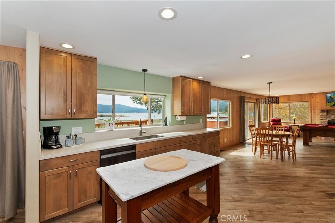
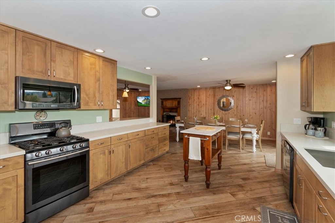
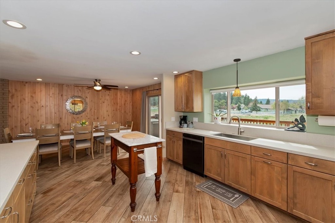
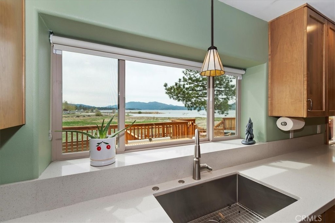
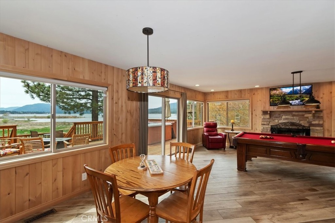
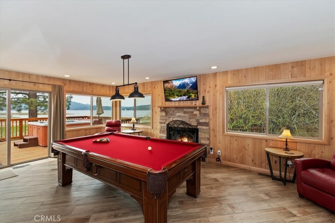
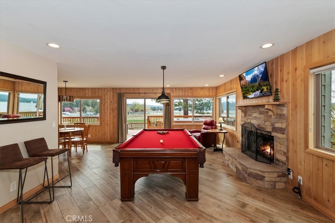
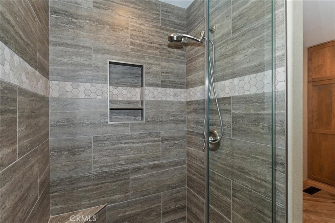
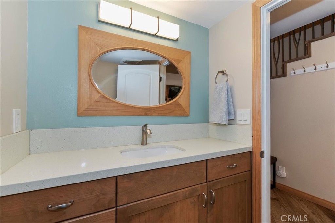
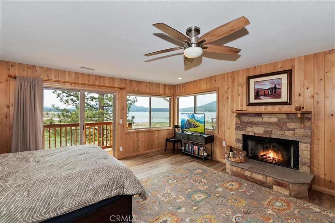
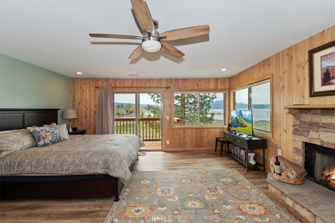
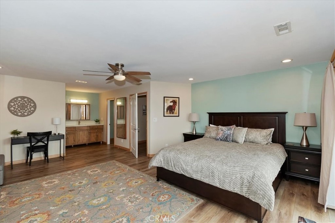
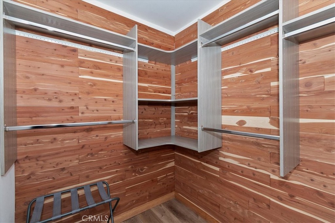
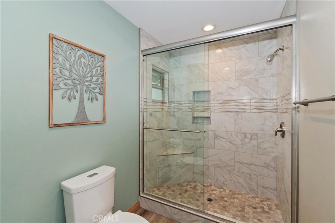
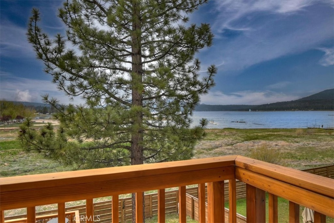
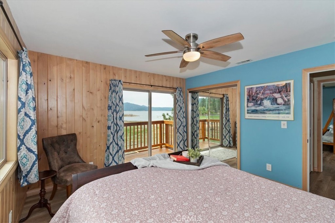
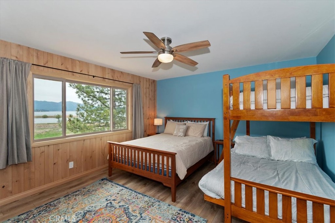
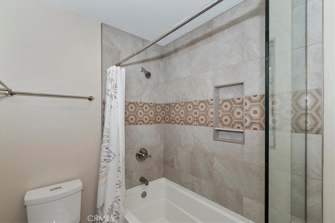
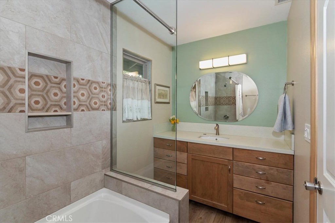
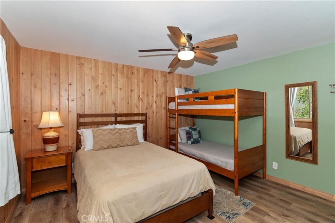
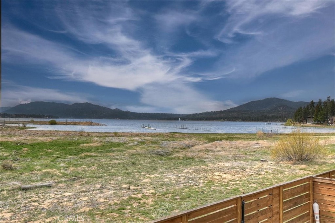
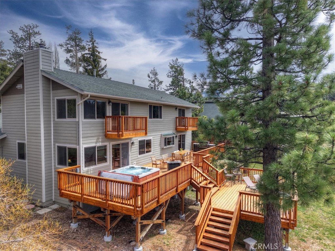
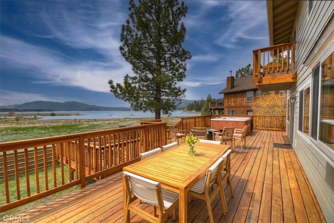
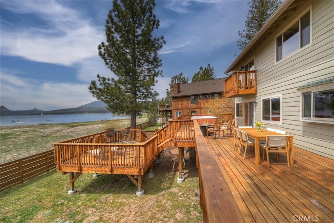
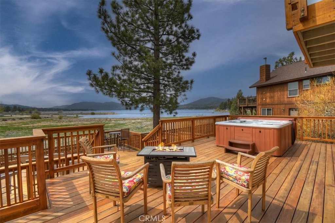
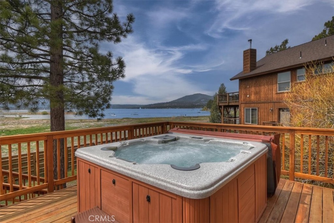
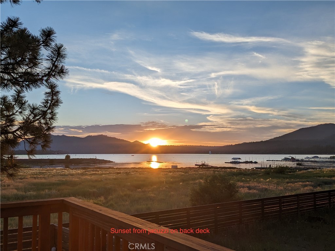
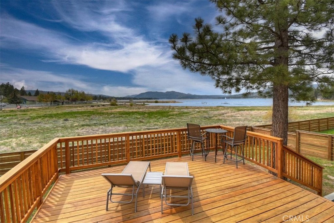
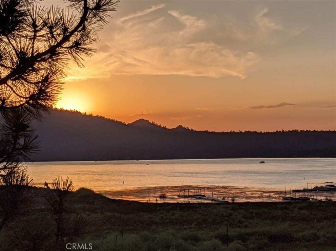
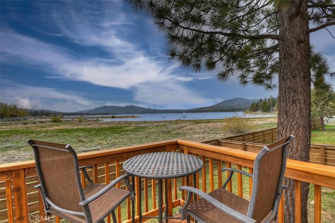
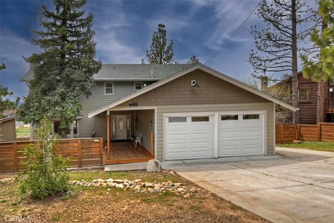
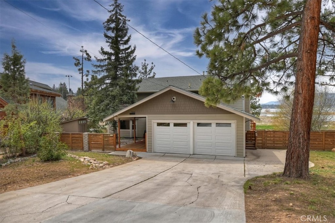
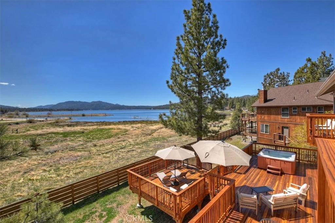
Welcome to lakefront living at its finest in the highly sought-after Eagle Point. Perfectly positioned on a generous 14,168 sq ft lot, this beautifully updated 4-bedroom, 3-bathroom home offers 2,755 sq ft of thoughtfully designed space and an unbeatable front-row seat to Big Bear Lake. Step inside to an open-concept floor plan designed for both comfort and entertaining, featuring a spacious living area anchored by one of three fireplaces, creating the perfect mountain ambiance year-round. The expansive kitchen is ideal for hosting, complete with alder cabinetry, ample counter space, and seamless flow into the main living and dining areas. This home was made for gathering and unwinding, with a separate game room featuring a pool table and its own fireplaceperfect for après-ski evenings or summer nights after a day on the lake. The primary suite is a true retreat, offering its own fireplace, added soundproof insulation for privacy, and a cozy, elevated feel. Thoughtful upgrades are found throughout, including cedar-lined closets, porcelain flooring downstairs, waterproof vinyl flooring upstairs, and a striking oak staircase that ties the home together with warmth and style. Step outside onto the back deck and take in what may be some of the most breathtaking sunset views in Big Bear. With lakefront access and dock rights, this property offers the ultimate waterfront lifestyle. Enjoy front-row seats to the 4th of July fireworks over the lake and the magical torchlight parade on New Year’s Everight from your own backyard. Complete with an attached 2-car garage and located in one of Big Bear Lake’s most desirable neighborhoods, this home is the perfect blend of luxury, comfort, and iconic mountain living.
Details
| MLS # | IG26082303 |
|---|---|
| Listing Type | For Sale |
| Style | House |
| Sub-Type | Resale |
| Status | Active |
| Year | 1975 |
| Days On Site | 142 |
| Listing Provided By | RE/MAX BIG BEAR | SARAH BENSON |
Features
| Bed(s) | 4 |
|---|---|
| Bath(s) | 3 Total |
| SQ Feet | 2,755 |
| Garage | 2 |
| Story(s) | 2 |
| Units | 1 |
| Acreage | 0.33 |
| Water Front | Yes |
| Property View | Yes |
Interior
| Cooling | None |
|---|---|
| Heating | Central |
| Heating Yes / No | Yes |
| Cooling Yes / No | No |
| Interior Features | Balcony, Ceiling Fans, Eat In Kitchen, Furnished, Open Floorplan, All Bedrooms Up, Primary Suite, Walk In Closets |
| Window Features | Double Pane Windows |
| Appliances | Dishwasher, Microwave |
| Fireplace Yes / No | Yes |
Exterior
| Roof | Composition |
|---|---|
| Fencing | Wood |
Parking
| Attached Garage Yes / No | Yes |
|---|---|
| Parking Features | Boat, Concrete, Garage Faces Front, Garage, Rv Access Parking |
| Garage Yes / No | Yes |
Utilities
| Utilities | Electricity Connected, Natural Gas Connected, Sewer Connected, Water Connected |
|---|---|
| Electric | Volts220For Spa |
| Sewer | Public Sewer |
Location
| Community Features | Biking, Dog Park, Fishing, Hiking, Lake, Mountainous, Water Sports |
|---|
Area Information
| State | CA |
|---|---|
| County | San Bernardino |
| City | Big Bear Lake |
| Zip Code | 92315 |
| Area | 289 Big Bear Area |
| Listing VS Median (in 92315) | |
Price: $1,759,000 low | high Med: $595,000 sqft: 2,755 low | high Med: 1,300 $ / sqft: $638 low | high Med: $458 On site: 142 low | high Med: 127 | |
Market Activity 92315
Request a showing
Request a showing
Contact
Learn More About This Property

| State | CA |
|---|---|
| County | San Bernardino |
| City | Big Bear Lake |
| Zip Code | 92315 |
| Area | 289 Big Bear Area |
| Listing VS Median (in 92315) | |
Price: $1,759,000 low | high Med: $595,000 sqft: 2,755 low | high Med: 1,300 $ / sqft: $638 low | high Med: $458 On site: 142 low | high Med: 127 | |
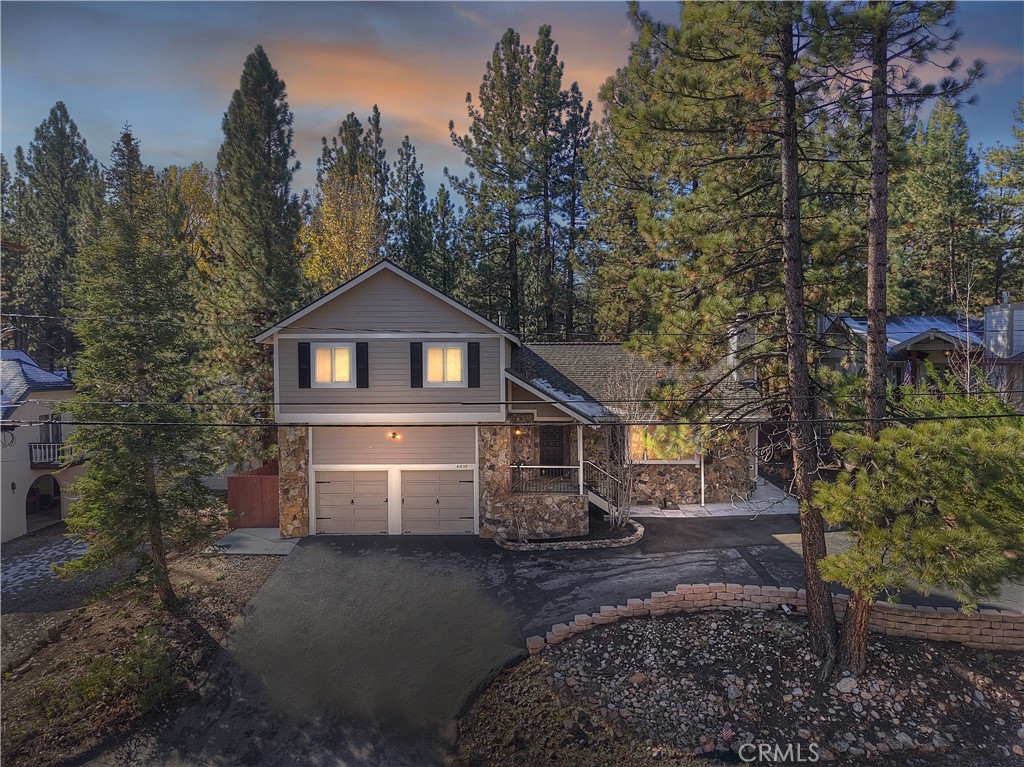 | $775,00041659 MockingbirdBig Bear Lake, CA 92315 |
 | $995,000Big Bear Lake, CA 92315 |