22189 Rim Fire Lane,Diamond Bar, CA 91765
Diamond Bar, CA 91765

Description
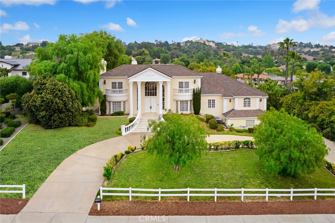
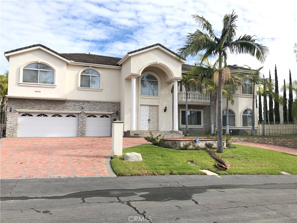
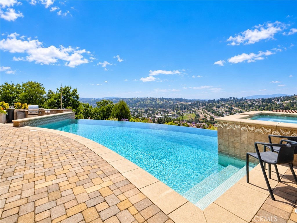
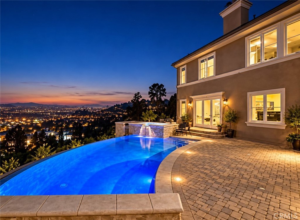
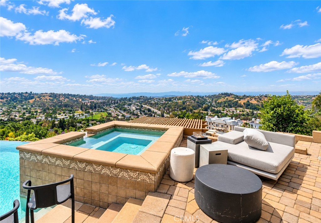
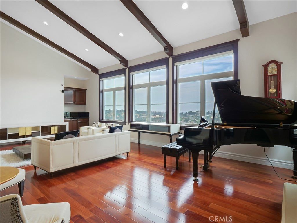
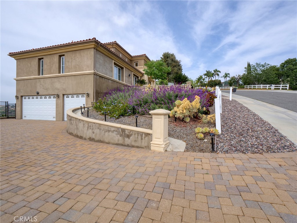
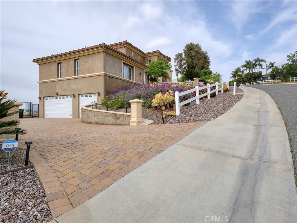
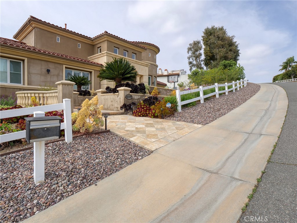
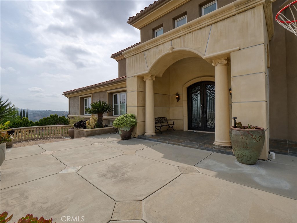
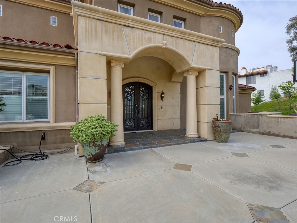
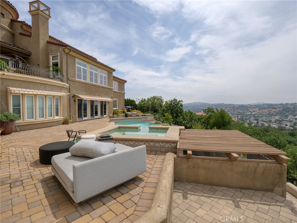
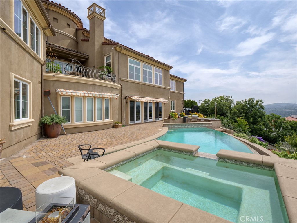
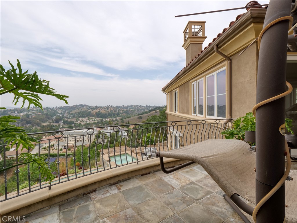
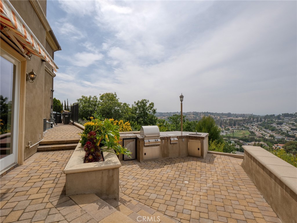
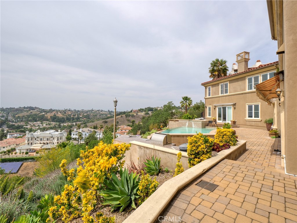
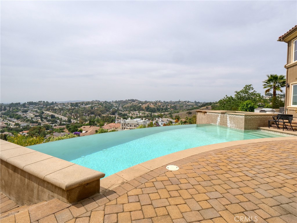
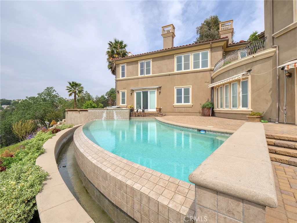
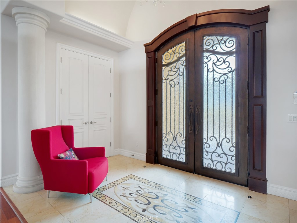
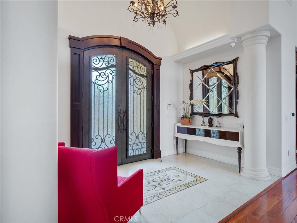
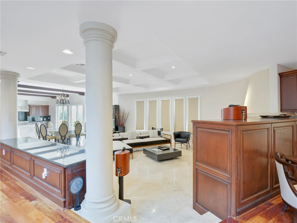
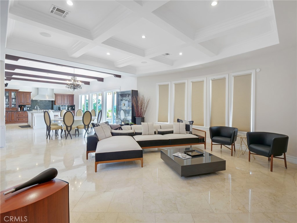
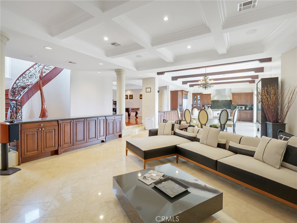
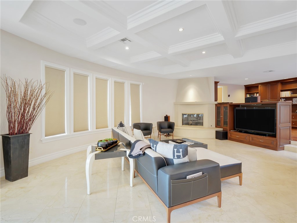
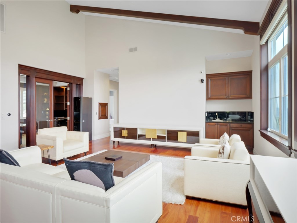
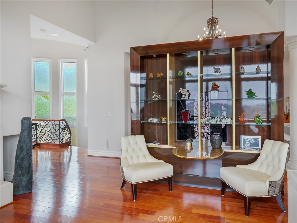
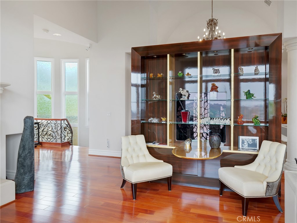
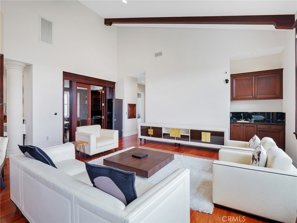
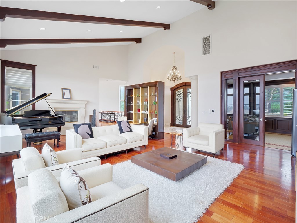
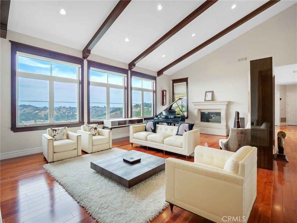
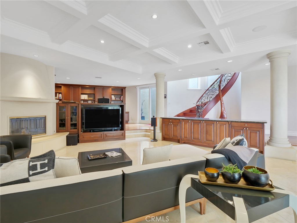
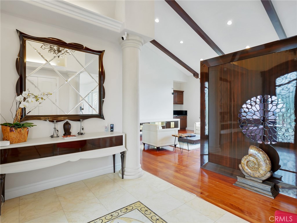
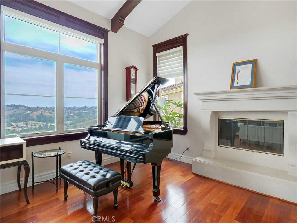
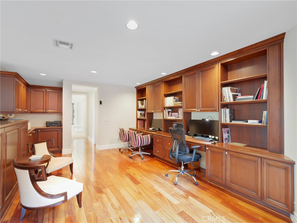
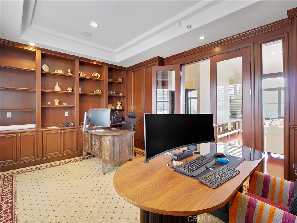
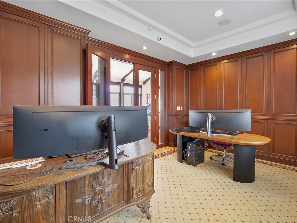
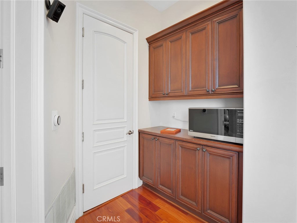
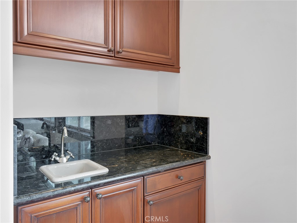
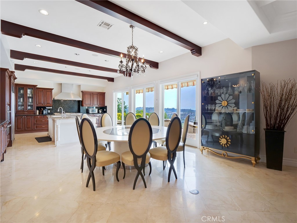
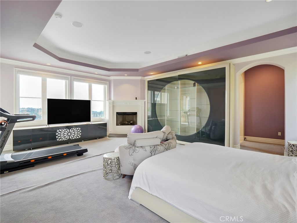
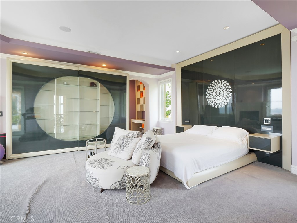
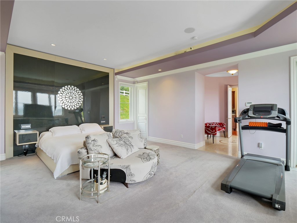
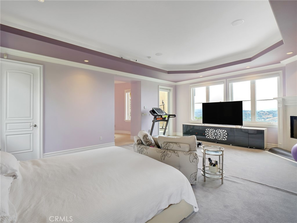
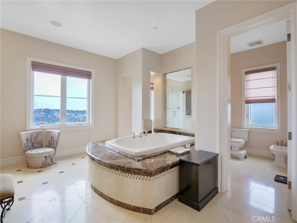
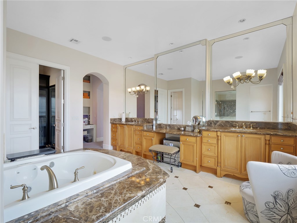
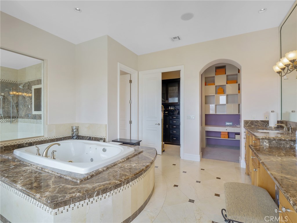
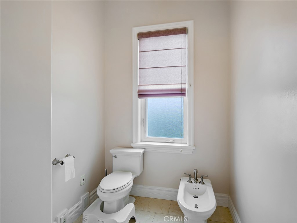
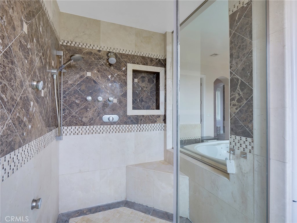
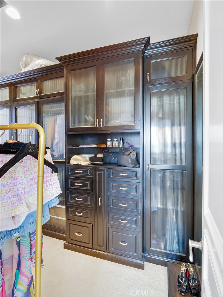
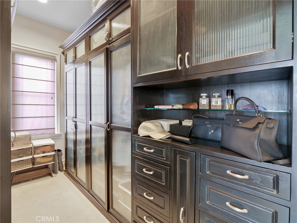
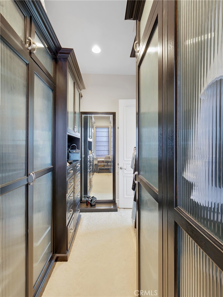
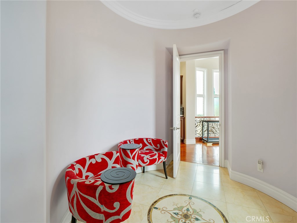
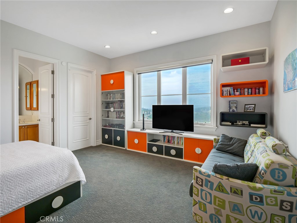
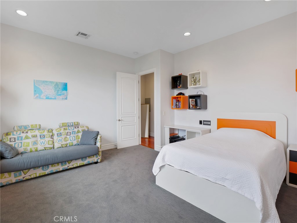
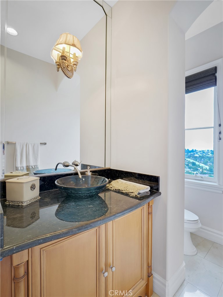
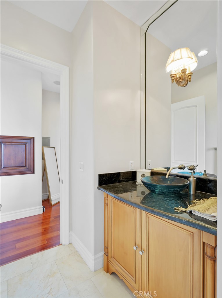
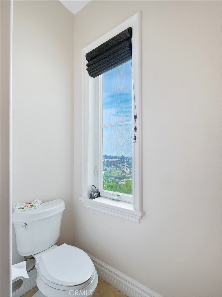
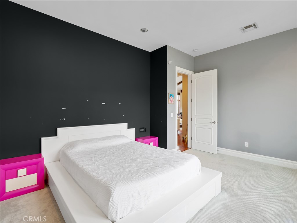
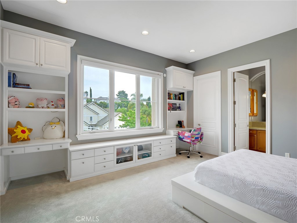
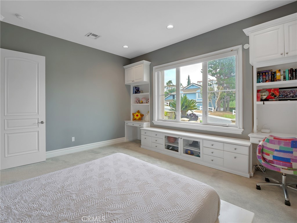
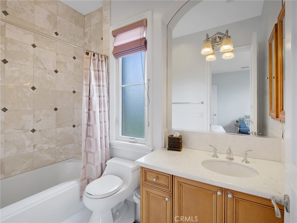
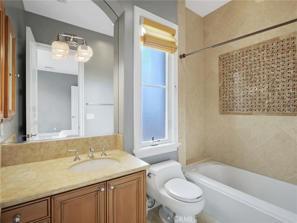
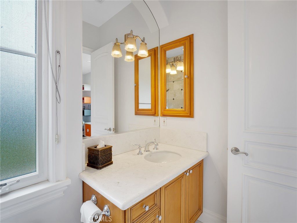
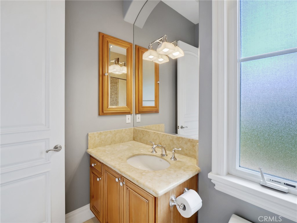
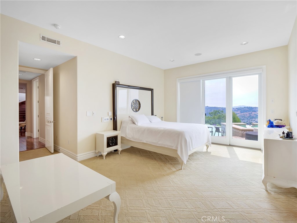
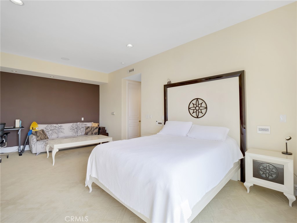
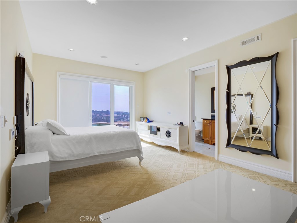
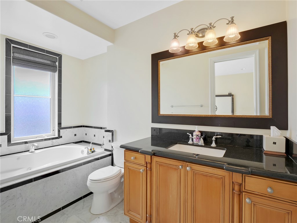
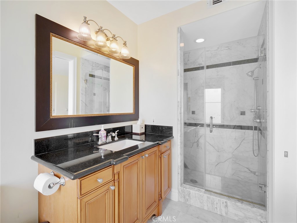
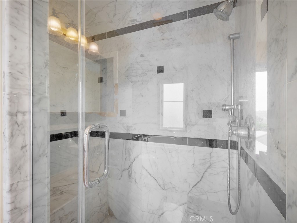
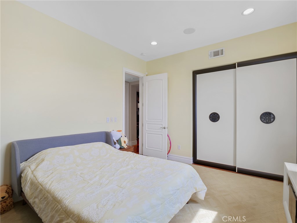
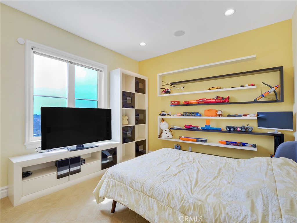
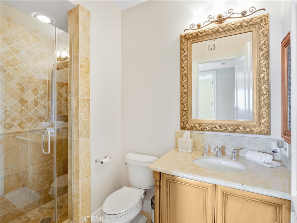
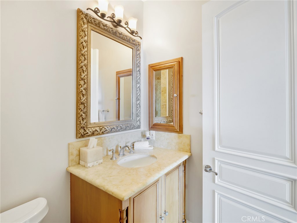
Step into an open view of luxury living at its finest at 22189 Rim Fire Lane, nestled in the coveted 24-hour guard-gated community of The Country in Diamond Bar. This breathtaking custom estate offers unparalleled craftsmanship, stunning views, and an entertainer's dream indoor-outdoor lifestyle. With over 6,352 square feet on title and original plan of thoughtfully designed living space on a private 1.03-acre lot, however, it was approx. 6700 SF per original builder, this 5-bedroom, 6-bathroom residence features two full primary suites-one on the main entry level and another on the lower garage level-perfect for multigenerational living or guest privacy. In addition to the bedroom suites, there is a large executive office, multiple entertaining areas, and even a bonus loft with wine cellar. Main Level Elegance: Upon entry, you're welcomed by soaring ceilings, dual columns, wrought iron double doors, and a grand formal living area with rich hardwood floors, vaulted wood-beamed ceilings, and a piano lounge. The main level includes the primary master suite with two walk-in closets and a spa-style bath, plus two junior suites, a generous office, and expansive living and dining areas that open to a large balcony with sweeping canyon views. Chef's Kitchen Perfection: The gourmet kitchen is anchored by a massive granite island with bar seating and surrounded by warm cherry wood cabinetry. High-end appliances include a refrigerator, professional-grade stainless steel range with double ovens, commercial range hood, and double wall ovens. A dining space and open family room make this the heart of the home. Lower Level Living: The garage level offers a second master suite, another bedroom with a bath just across the hall, ideal for in-laws, staff, or guests. This level also includes a family room, bonus loft, and access to the patio and resort-style backyard featuring a sparkling infinity-edge pool and spa, all framed by lush landscaping and endless views. Additional Highlights: Most furniture included (excluding Steinway piano & two Hermes sofa sets with Chairs, one set downstairs in FR, one set upstairs in LR), Large balcony and covered patio on both levels, Private driveway leading to 3 car garage on lower level.
Details
| MLS # | TR25126245 |
|---|---|
| Listing Type | For Sale |
| Style | House |
| HOA Dues | $350 |
| Sub-Type | Resale |
| Status | Active |
| Year | 2005 |
| Days On Site | 467 |
| Listing Provided By | Country Queen Real Estate | Diana Cheng |
Features
| Bed(s) | 5 |
|---|---|
| Bath(s) | 6 Total |
| SQ Feet | 6,352 |
| Garage | 3 |
| Pool | Yes |
| Story(s) | 2 |
| Units | 1 |
| Zoning | LCR120000* |
| Acreage | 1.03 |
| Property View | Yes |
Interior
| Cooling | Central Air |
|---|---|
| Heating | Central |
| Heating Yes / No | Yes |
| Cooling Yes / No | Yes |
| Fireplace Yes / No | Yes |
Exterior
| Lot Features | Garden |
|---|
Parking
| Attached Garage Yes / No | No |
|---|---|
| Garage Yes / No | Yes |
Utilities
| Sewer | Unknown |
|---|
Location
| Community Features | Park |
|---|
Area Information
| State | CA |
|---|---|
| County | Los Angeles |
| City | Diamond Bar |
| Zip Code | 91765 |
| Area | 616 Diamond Bar |
Request a showing
Request a showing
Contact
Learn More About This Property

| State | CA |
|---|---|
| County | Los Angeles |
| City | Diamond Bar |
| Zip Code | 91765 |
| Area | 616 Diamond Bar |