
Description
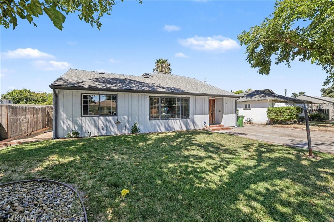
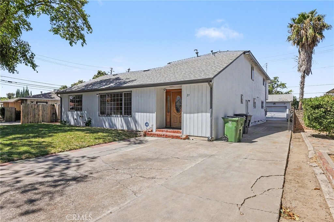
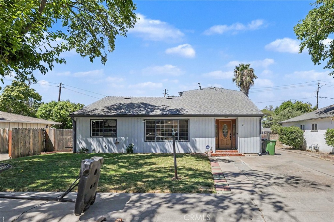
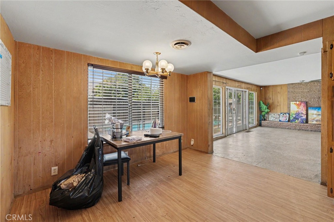
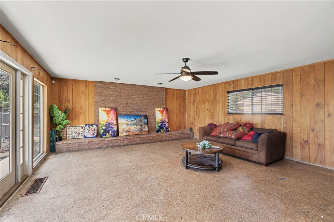
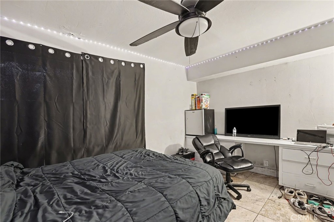
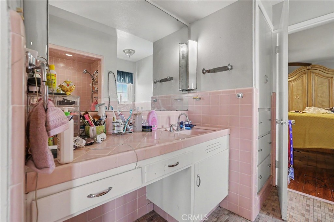
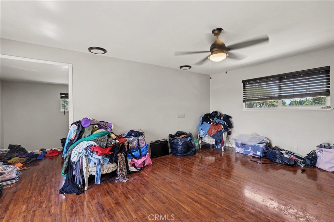
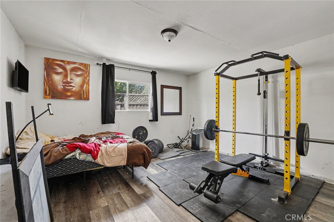
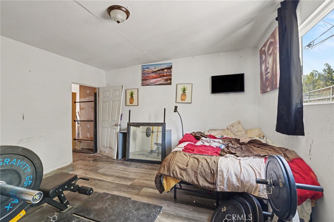
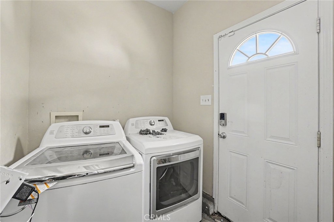
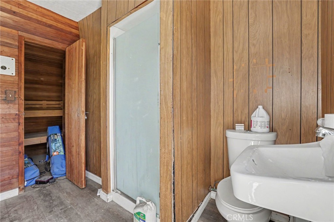
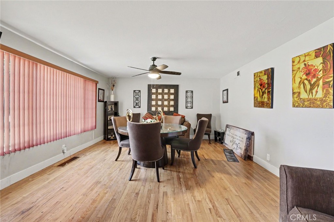
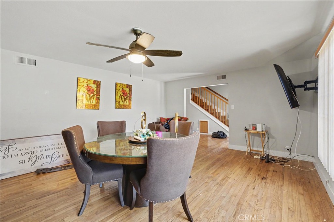
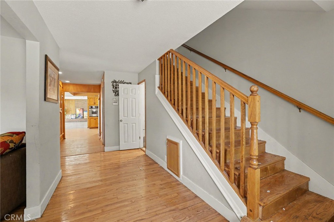
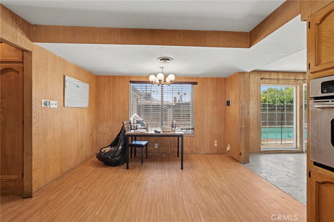
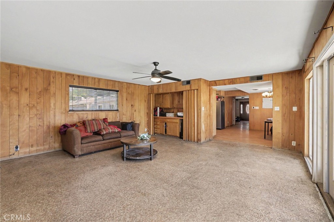
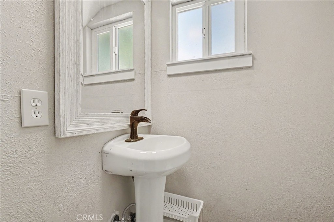
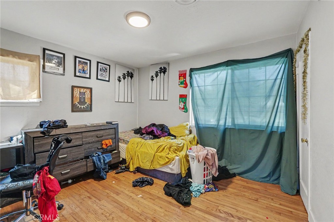
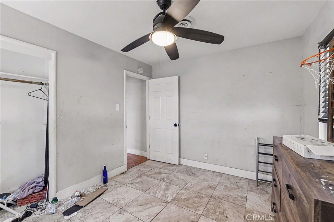
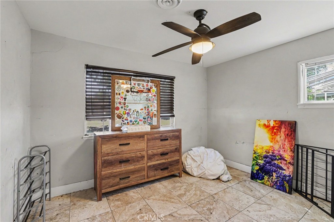
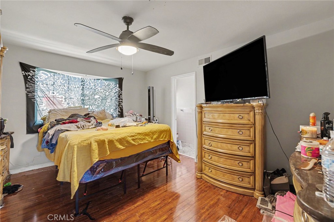
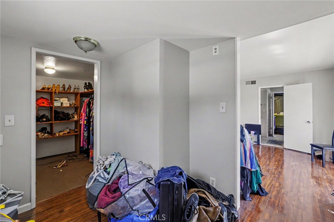
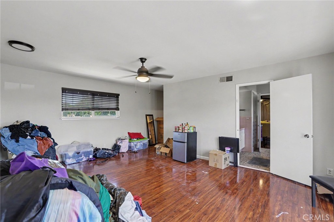
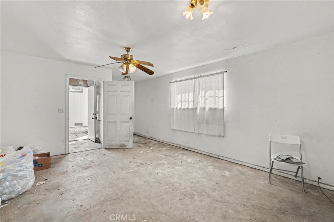
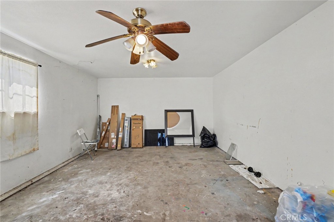
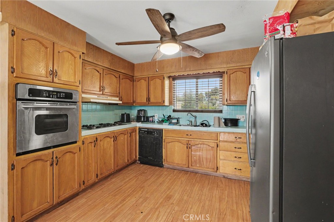
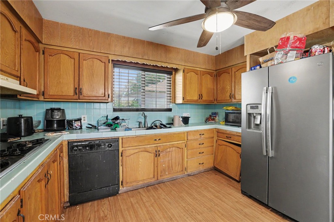
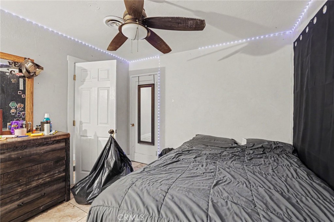
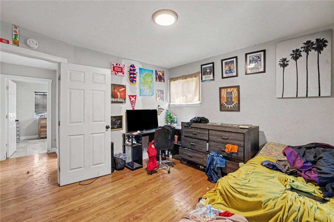
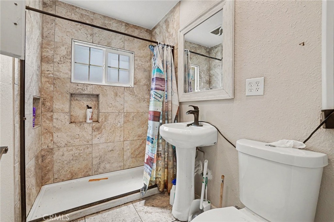
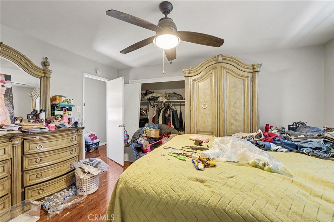
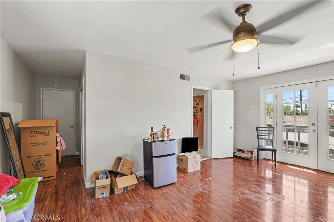
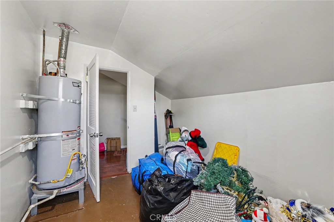
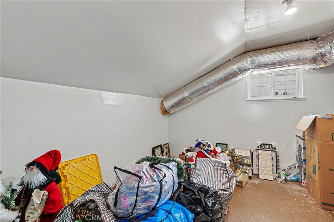
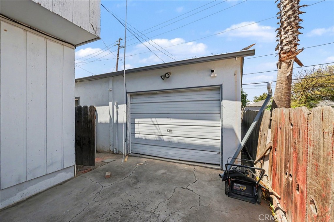
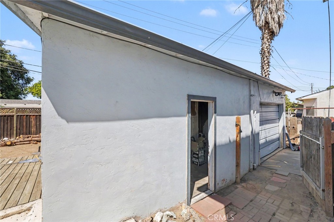
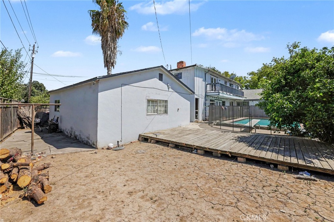
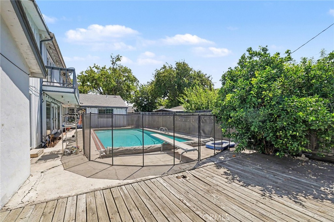
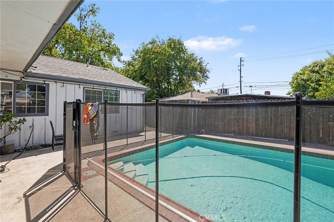
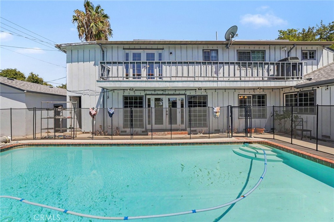
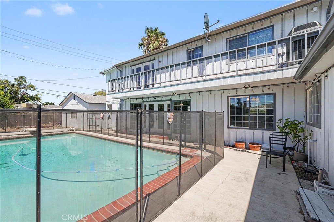
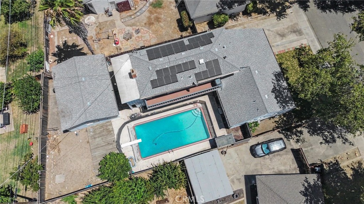
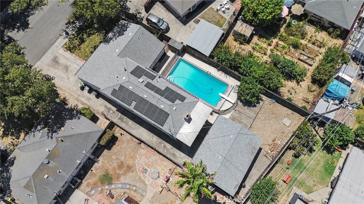
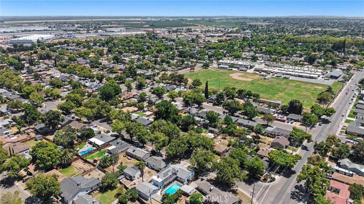
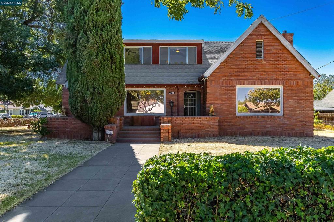
This lovely 5-bedroom home sits in the heart of Tracy and offers an impressive amount of space and opportunity. Occupying an expansive 8,102 sq ft lot, it welcomes you with a spacious living room that’s currently used as a formal dining area, complete with a cozy fireplace. The large country kitchen features retro tile, a convenient kitchen nook, and opens into an expansive family room boasting rustic paneling, a beverage bar, and a fireplace with a custom brick facade. French doors from the family room lead directly to the backyard and pool, creating a seamless indoor-outdoor lifestyle. Upstairs, the master bedroom offers two walk-in closets, a private balcony, and a comfortable sense of privacy. One of the additional bedrooms can easily serve as a retreat or a dedicated office, with convenient access to the full bathroom. Downstairs, you’ll find three bedrooms in total, along with an updated 1½ bath for added everyday convenience. Outside, the home truly shines with a large in-ground pool, an adjacent deck area made for entertaining, and plenty of room for a lawn, garden, or future landscaping ideas. You’ll also appreciate the added convenience of a sauna and a full bath accessible directly from the backyardperfect for pool days and year-round use. The detached garage adds even more flexibility. It’s currently set up as an exercise room and storage area, but it can be returned to its original garage use, potentially repurposed into in-law quarters, or imagined as an entertainment cave.
Details
| MLS # | IV26171168 |
|---|---|
| Listing Type | For Sale |
| Style | House |
| Sub-Type | Resale |
| Status | Active |
| Year | 1964 |
| Days On Site | 25 |
| Listing Provided By | GS STRATEGIES, INC. | JOHN MARTINDALE |
Features
| Bed(s) | 5 |
|---|---|
| Bath(s) | 4 Total |
| SQ Feet | 2,911 |
| Garage | 2 |
| Pool | Yes |
| Story(s) | 2 |
| Units | 1 |
| Acreage | 0.19 |
| Property View | Yes |
Interior
| Cooling | Central Air |
|---|---|
| Heating | Natural Gas |
| Heating Yes / No | Yes |
| Cooling Yes / No | Yes |
| Interior Features | Balcony, Tile Counters, Utility Room |
| Window Features | Double Pane Windows |
| Appliances | Dishwasher, Gas Cooktop, Disposal, Gas Oven, Water Heater |
| Fireplace Yes / No | Yes |
Exterior
| Roof | Composition |
|---|---|
| Security Features | Carbon Monoxide Detectors, Smoke Detectors |
| Construction Materials | Frame, Stucco, Wood Siding |
| Foundation Details | Slab |
| Lot Features | Back Yard, Irregular Lot, Lawn |
| Fencing | Wood |
Parking
| Attached Garage Yes / No | No |
|---|---|
| Parking Features | Door Single, Garage Faces Front, Garage, Off Street |
| Garage Yes / No | Yes |
Utilities
| Utilities | Electricity Connected, Natural Gas Connected, Sewer Connected, Water Connected |
|---|---|
| Sewer | Public Sewer |
Location
| Community Features | Suburban, Sidewalks |
|---|
Area Information
| State | CA |
|---|---|
| County | San Joaquin |
| City | Tracy |
| Zip Code | 95376 |
| Area | 699 Not Defined |
| Listing VS Median (in 95376) | |
Price: $699,000 low | high Med: $617,000 sqft: 2,911 low | high Med: 1,810 $ / sqft: $240 low | high Med: $345 On site: 25 low | high Med: 38 | |
Market Activity 95376
Request a showing
Request a showing
Contact
Learn More About This Property

| State | CA |
|---|---|
| County | San Joaquin |
| City | Tracy |
| Zip Code | 95376 |
| Area | 699 Not Defined |
| Listing VS Median (in 95376) | |
Price: $699,000 low | high Med: $617,000 sqft: 2,911 low | high Med: 1,810 $ / sqft: $240 low | high Med: $345 On site: 25 low | high Med: 38 | |
 | $800,0001505 Parker AveTracy, CA 95376 |
$398,888Tracy, CA 95376 |