







Description
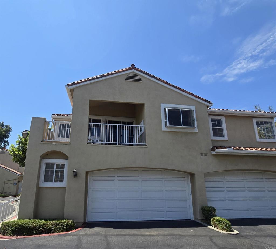
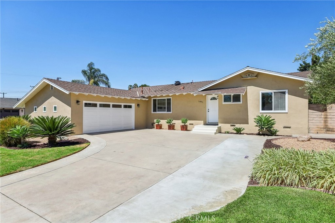
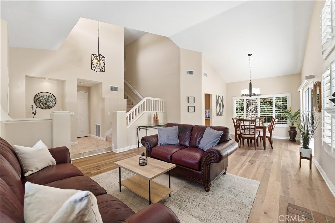
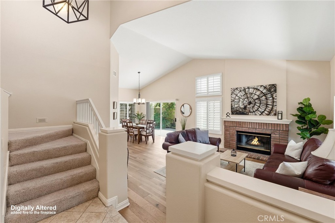
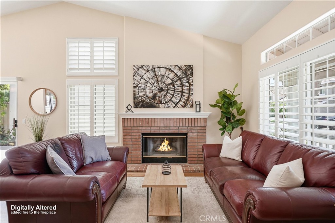
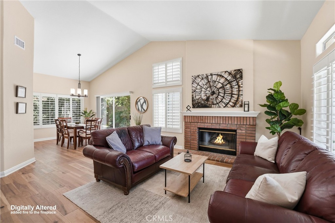
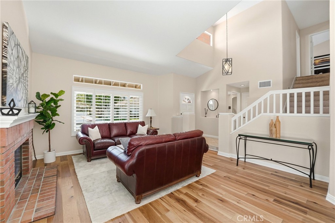
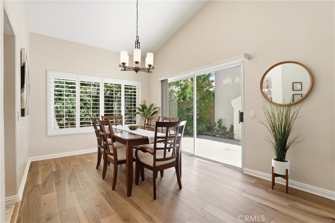
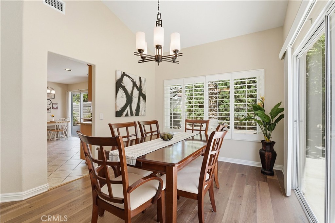
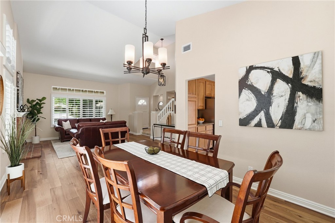
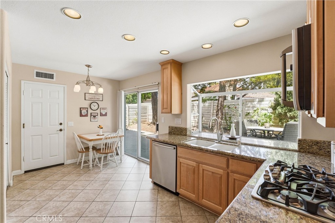
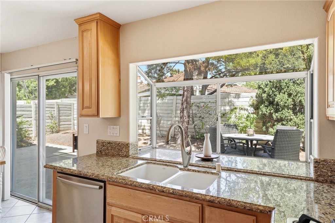
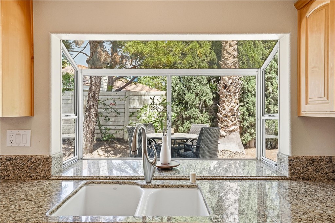
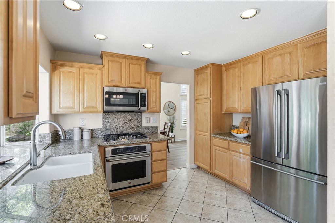
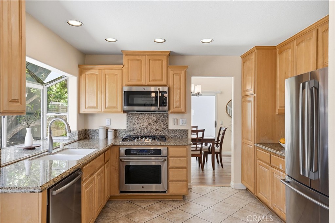
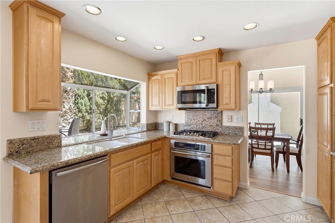
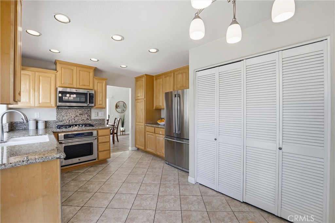
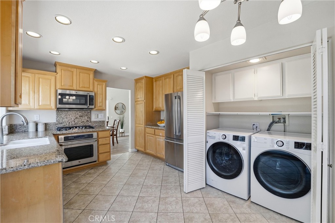
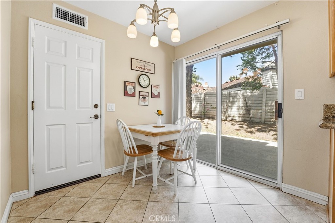
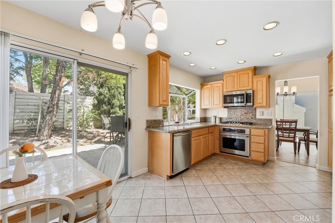
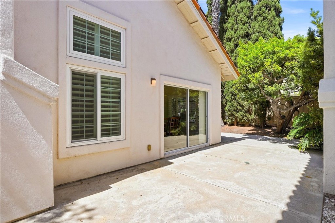
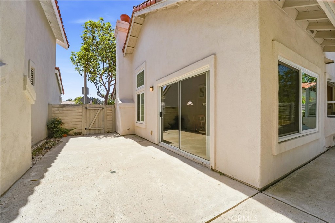
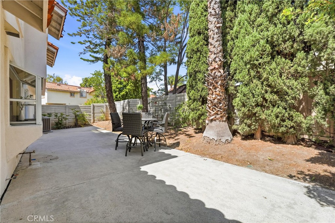
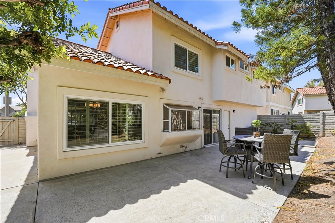
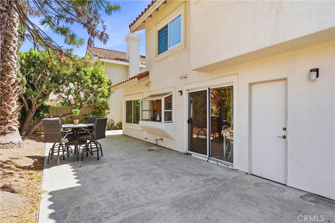
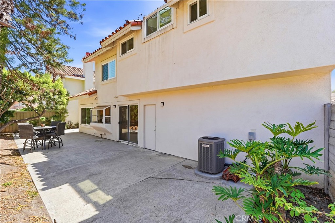
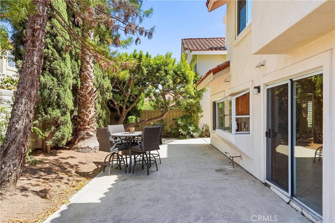
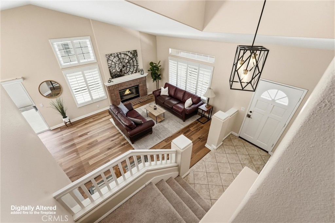
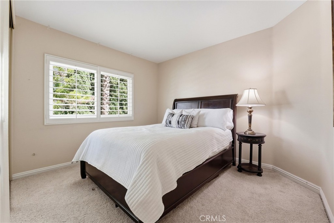
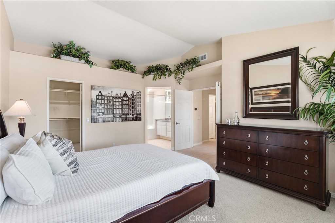
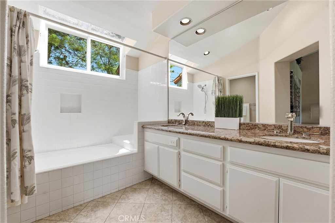
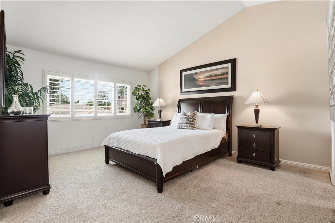
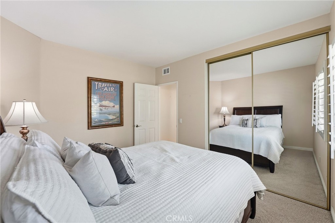
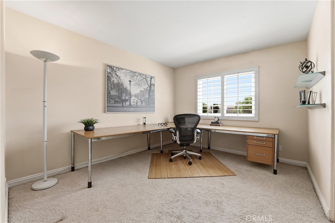
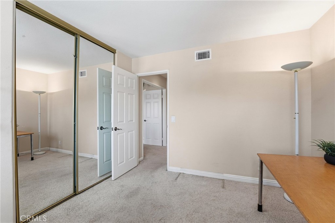
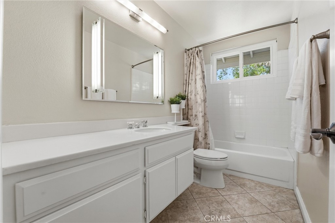
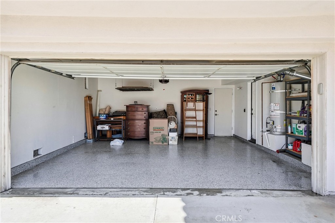
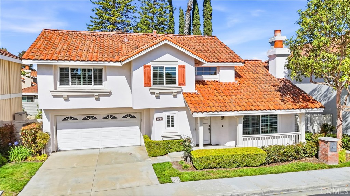
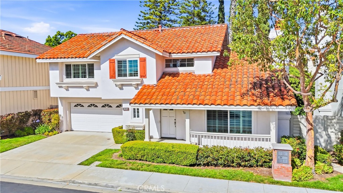
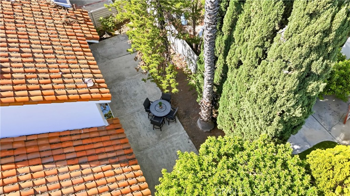
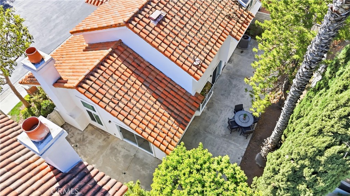
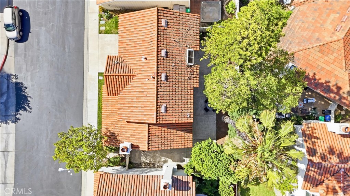
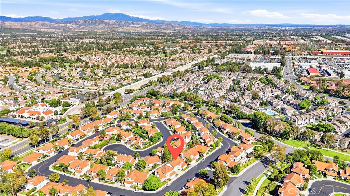
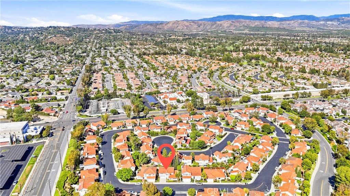
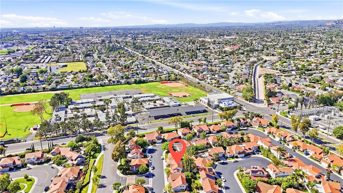
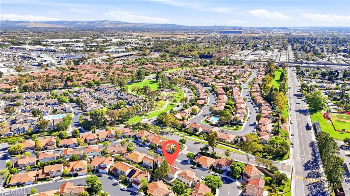
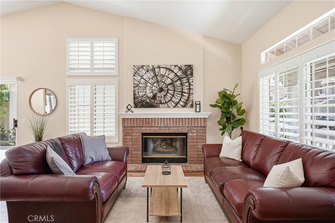
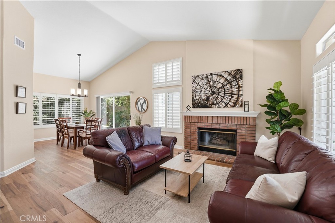
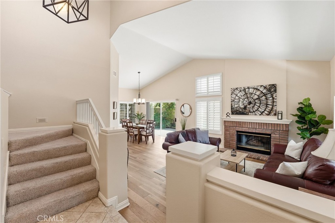
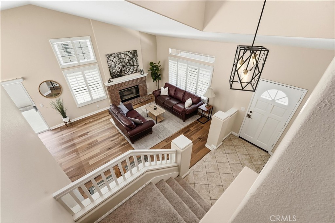
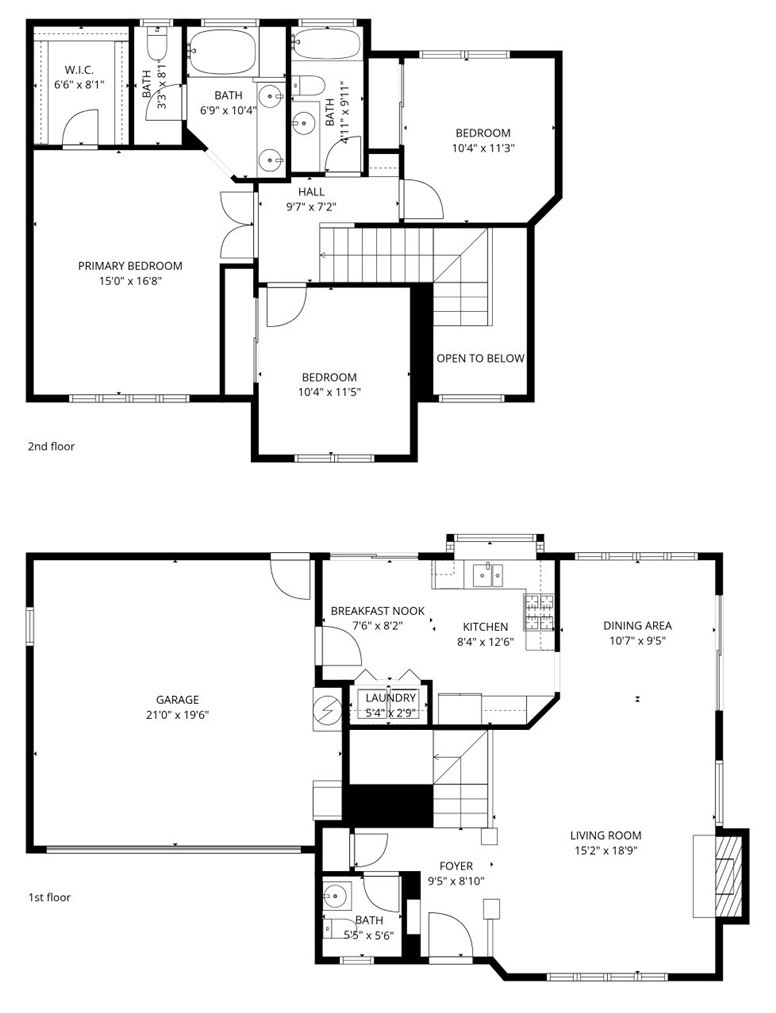
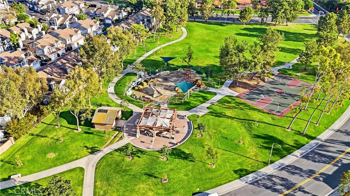
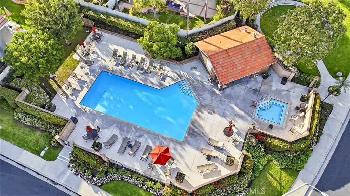
Welcome to 2051 Pueblo, a 3-bedroom, 2.5-bathroom home offering approximately 1,598 square feet in the desirable Shadow Brook community of Tustin Ranch. The home features engineered hardwood flooring in the living and dining areas, a fireplace, newer Milgard dual-pane windows, and a newer zoned HVAC system with separate upstairs and downstairs controls. The kitchen includes Café appliances and an Electrolux refrigerator, while an LG washer and dryer are also included. Outside, enjoy a private backyard and a two-car attached garage with a newer epoxy floor, plus a full driveway with room for two additional vehicles. Shadow Brook offers a low monthly HOA with a community pool, spa, and front lawn maintenance. The location provides convenient access to The Market Place, Costco, shopping, dining, parks, and major transportation routes. Located within the Tustin Unified School District and assigned to highly regarded Beckman High School, 2051 Pueblo combines a Tustin Ranch location, functional floor plan, private outdoor space, and thoughtful upgrades in one complete package.
Details
| MLS # | OC26181158 |
|---|---|
| Listing Type | For Sale |
| Style | House |
| HOA Dues | $160 |
| Sub-Type | Resale |
| Status | Active |
| Year | 1988 |
| Days On Site | 25 |
| Listing Provided By | Realty One Group West | Christopher Phipps |
Features
| Bed(s) | 3 |
|---|---|
| Bath(s) | 3 Total |
| SQ Feet | 1,598 |
| Garage | 2 |
| Story(s) | 2 |
| Units | 201 |
| Acreage | 0.10 |
| Property View | Yes |
Interior
| Cooling | Central Air, Gas, Zoned |
|---|---|
| Heating | Central, Zoned |
| Heating Yes / No | Yes |
| Cooling Yes / No | Yes |
| Interior Features | Cathedral Ceilings, Granite Counters, High Ceilings, Open Floorplan, Pantry, Recessed Lighting, Storage, All Bedrooms Up, Primary Suite, Walk In Closets |
| Appliances | Electric Oven, Gas Cooktop, Microwave, Refrigerator, Water Heater |
| Fireplace Yes / No | Yes |
Exterior
| Roof | Clay |
|---|---|
| Construction Materials | Drywall, Glass, Concrete, Stucco |
| Lot Features | Six To Ten Units Acre |
| Fencing | Masonry, Wood |
Parking
| Attached Garage Yes / No | Yes |
|---|---|
| Parking Features | Driveway, Garage Faces Front |
| Garage Yes / No | Yes |
Utilities
| Utilities | Cable Available, Electricity Connected, Natural Gas Connected, Phone Available, Sewer Connected, Water Connected |
|---|---|
| Sewer | Public Sewer |
Location
| Community Features | Biking, Foothills, Hiking, Park, Street Lights, Suburban, Sidewalks, Pool |
|---|
Area Information
| State | CA |
|---|---|
| County | Orange |
| City | Tustin |
| Zip Code | 92782 |
| Area | 89 Tustin Ranch |
| Community Name | Shadow Brook (SB) |
| Listing VS Median (in Shadow Brook (SB)) | |
Price: $1,235,000 low | high Med: $1,235,000 sqft: 1,598 low | high Med: 1,598 $ / sqft: $773 low | high Med: $773 On site: 25 low | high Med: 25 | |
Market Activity 92782
Request a showing
Request a showing
Contact
Learn More About This Property

| State | CA |
|---|---|
| County | Orange |
| City | Tustin |
| Zip Code | 92782 |
| Area | 89 Tustin Ranch |
| Community Name | Shadow Brook (SB) |
| Listing VS Median (in Shadow Brook (SB)) | |
Price: $1,235,000 low | high Med: $1,235,000 sqft: 1,598 low | high Med: 1,598 $ / sqft: $773 low | high Med: $773 On site: 25 low | high Med: 25 | |