
Description
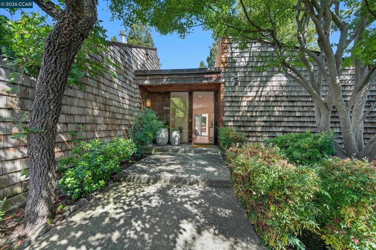
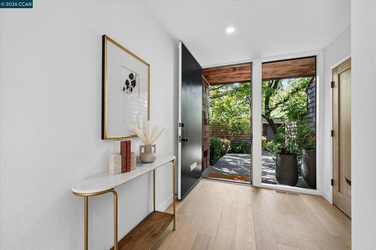
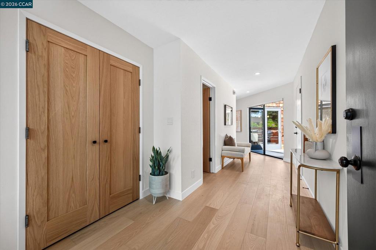
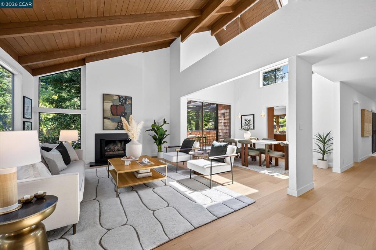
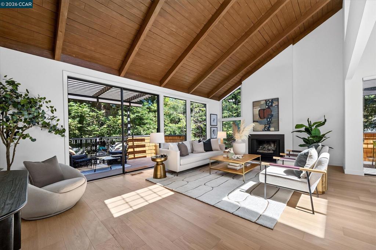
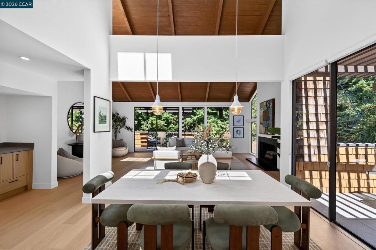
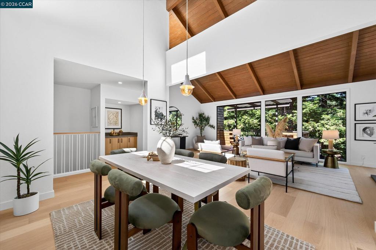
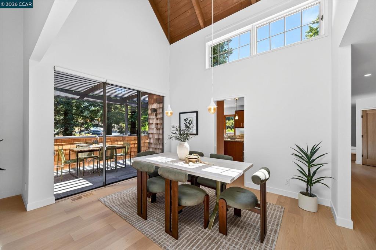
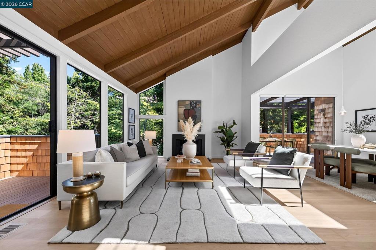
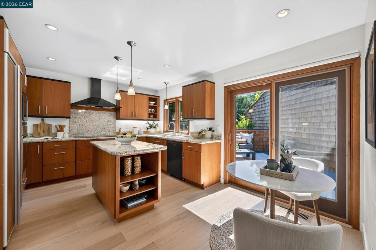
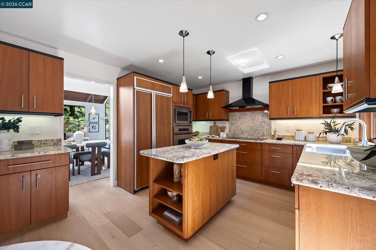
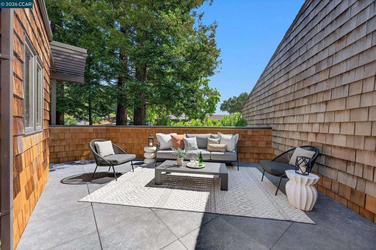
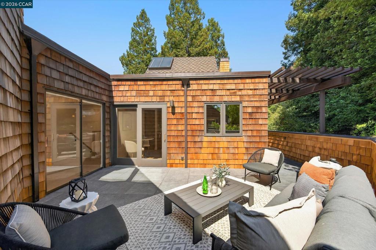
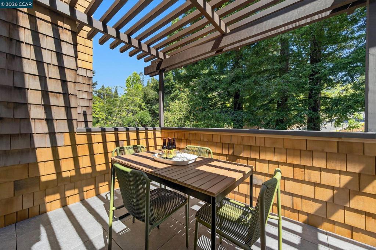
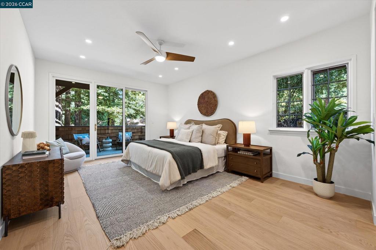
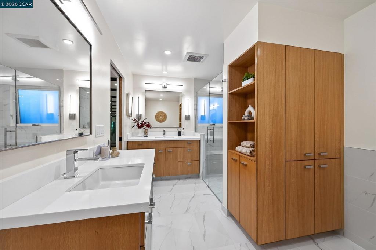
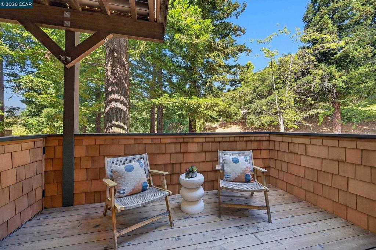
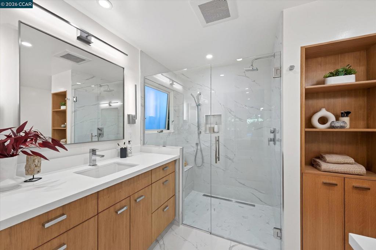
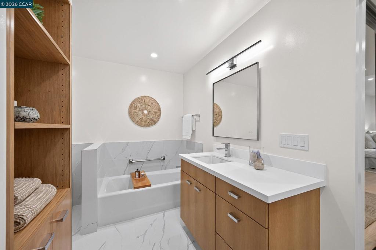
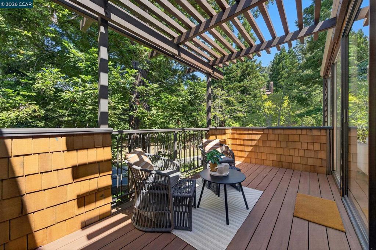
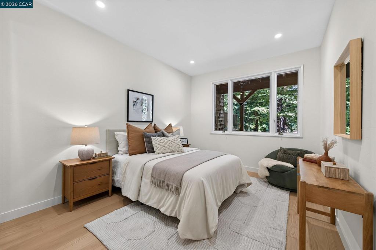
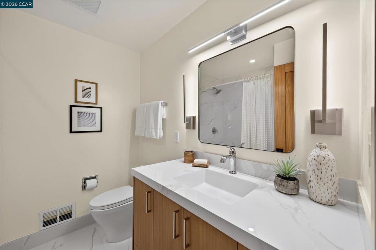
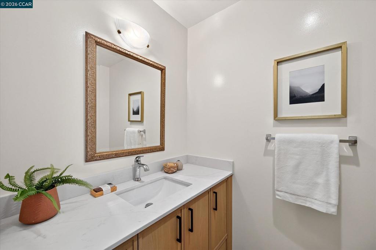
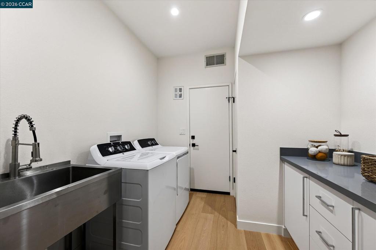
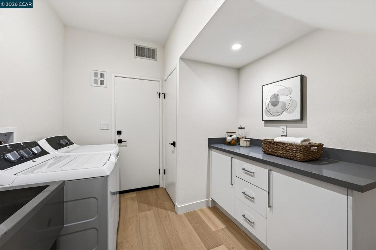
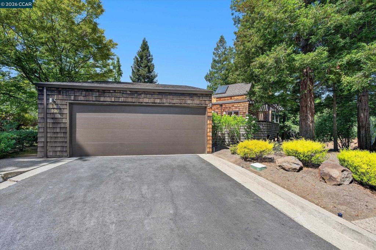
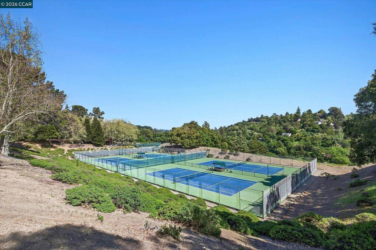
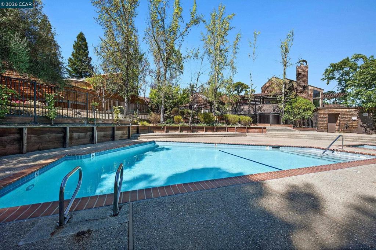
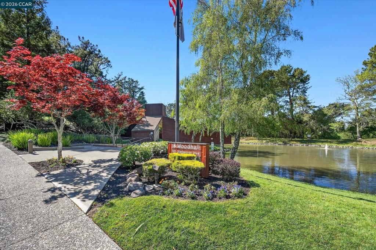
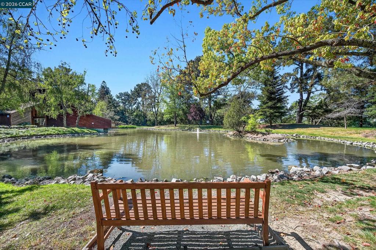
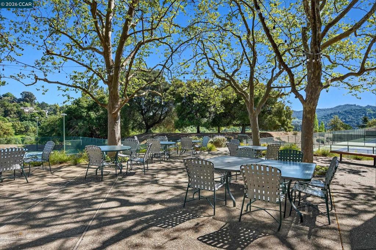
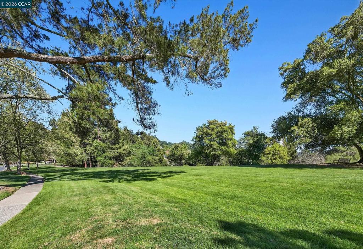
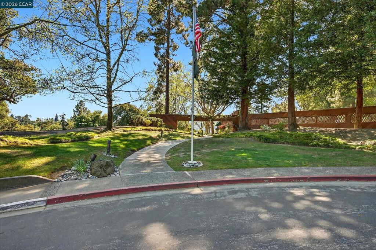
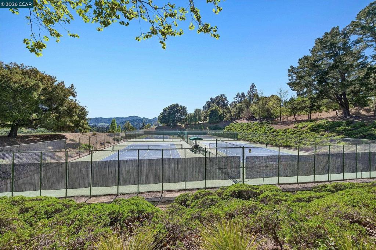
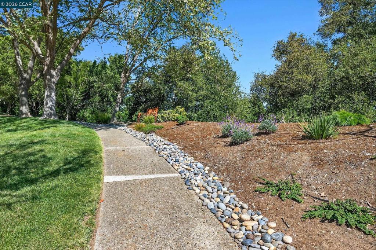
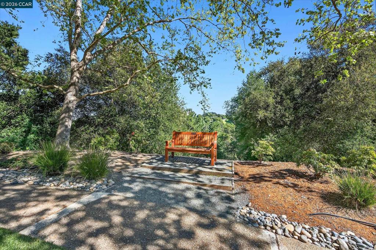
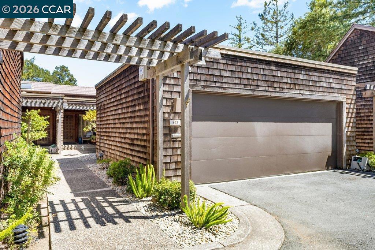
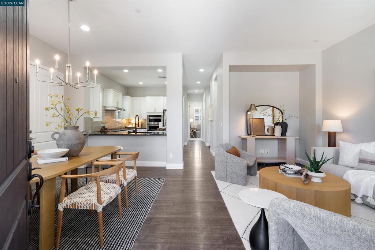
Renovated throughout with quality and architectural integrity, this coveted Orindawoods location has a lovely setting among mature redwood trees. Level-in, corner location with walls of glass, high vaulted and beamed ceilings and new engineered oak hardwood floors throughout. Natural light abounds in this ideal floor plan with true indoor-outdoor living with multiple outdoor living spaces including a wrap-around patio and four sets of sliding glass doors in the living areas. Two-car garage with interior access. Beautiful entry with mature trees, oversized front door with large glass sidelight. Other recent renovations include new white oak interior doors with lever hardware, gorgeous bathrooms with modern tile, amenities and lighting. Center-isle kitchen with high end appliances, including new LG 5 burner induction cooktop, Dacor oven & microwave, Bosch dishwasher, Kitchen Aid paneled refrigerator. Luxurious primary suite with a wall of glass to a private deck and totally outfitted new bathroom and two large closets with Elfa organizers. Enjoy the coveted Orindawoods lifestyle, known for its tranquil setting and exceptional amenities, including pools, a tennis club with multiple courts, manicured greenbelts, the Woodhall community room and pond, scenic walking paths, and a convenient BART shuttle. All just minutes from downtown Orinda, top-rated schools, parks, the library, farmers' market, and an array of shops and restaurants-this is a rare opportunity to enjoy comfort, convenience, and natural beauty in one of Orinda's most sought-after communities.
Details
| MLS # | 41144898 |
|---|---|
| Listing Type | For Sale |
| Style | Town House |
| HOA Dues | $758 |
| Sub-Type | Resale |
| Status | Pending |
| Year | 1974 |
| Days On Site | 31 |
| Listing Provided By | Village Associates Real Estate | Ashley Battersby |
Features
| Bed(s) | 2 |
|---|---|
| Bath(s) | 3 Total |
| SQ Feet | 2,015 |
| Garage | 2 |
| Story(s) | 2 |
| Acreage | 0.05 |
| Property View | Yes |
Interior
| Cooling | Central Air |
|---|---|
| Heating | Forced Air, Natural Gas |
| Heating Yes / No | Yes |
| Cooling Yes / No | Yes |
| Interior Features | Eat In Kitchen |
| Appliances | Gas Water Heater, Dryer, Washer |
| Fireplace Yes / No | Yes |
Exterior
| Roof | Shingle |
|---|---|
| Construction Materials | Wood Siding |
| Foundation Details | Raised |
| Lot Features | Sloped Down |
Parking
| Attached Garage Yes / No | Yes |
|---|---|
| Parking Features | Garage |
| Garage Yes / No | Yes |
Area Information
| State | CA |
|---|---|
| County | Contra Costa |
| City | Orinda |
| Zip Code | 94563 |
| Community Name | ORINDA WOODS |
| Listing VS Median (in ORINDA WOODS) | |
Price: $1,475,000 low | high Med: $1,337,500 sqft: 2,015 low | high Med: 1,937 $ / sqft: $732 low | high Med: $689 On site: 31 low | high Med: 48 | |
Market Activity 94563
Request a showing
Request a showing
Contact
Learn More About This Property

| State | CA |
|---|---|
| County | Contra Costa |
| City | Orinda |
| Zip Code | 94563 |
| Community Name | ORINDA WOODS |
| Listing VS Median (in ORINDA WOODS) | |
Price: $1,475,000 low | high Med: $1,337,500 sqft: 2,015 low | high Med: 1,937 $ / sqft: $732 low | high Med: $689 On site: 31 low | high Med: 48 | |
 | $1,200,000203 Village Gate RdOrinda, CA 94563 |
 | $1,298,00028 Wild Plum WayOrinda, CA 94563 |