

Description
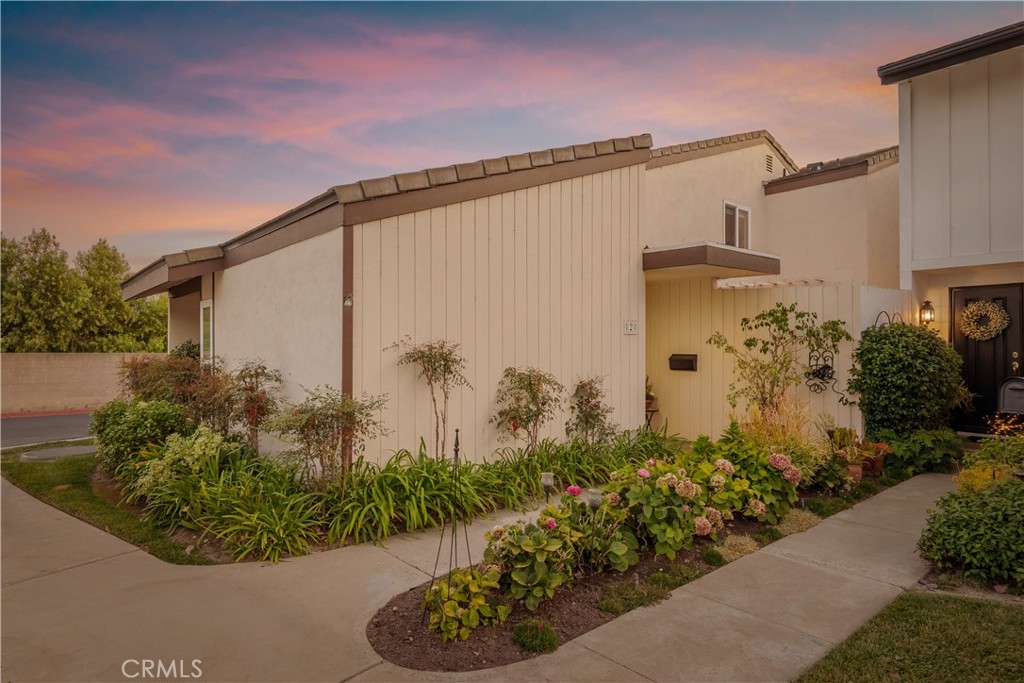
Tucked away from the pace of coastal life, within a private gated enclave, lies one of the best-kept secrets in 90803. Welcome to 2 Keel Court, a three-bedroom, two-bathroom townhome offering a sought-after floor plan, exceptional privacy and the kind of versatility rarely found at this price point in coastal Long Beach. Step inside to soaring vaulted ceilings and a light-filled main living room that opens to your private patio, creating an effortless connection between indoor and outdoor California living. Just off the kitchen, a second living room anchored by a fireplace provides a more intimate setting for entertaining, relaxing or gathering at the end of the day. The coveted first floor primary en suite offers privacy and convenience, while upstairs, a lofted living space easily doubles as a home office, den or creative retreat. Two additional bedrooms and a full bathroom complete the upper level, while new Central HVAC and an oversized two-car garage add modern comfort and everyday functionality. Beyond the home, enjoy beautifully maintained grounds, greenbelts, a playground, clubhouse and two community pools, all within a peaceful gated setting just moments from the dining, shopping, recreation and coastal lifestyle that make Long Beach 90803 so sought after. With multiple living spaces, private outdoor space and a dynamic floor plan, 2 Keel Court is a rare opportunity to find this much space, privacy and lifestyle in one of Long Beach's most desirable coastal zip codes.
Details
| MLS # | PW26176099 |
|---|---|
| Listing Type | For Sale |
| Style | House |
| HOA Dues | $270 |
| Sub-Type | Resale |
| Status | Pending |
| Year | 1973 |
| Days On Site | 31 |
| Listing Provided By | California Real Estate Company | Kelley De La Fuente |
Features
| Bed(s) | 3 |
|---|---|
| Bath(s) | 2 Total |
| SQ Feet | 1,729 |
| Garage | 2 |
| Story(s) | 2 |
| Units | 1 |
| Zoning | LBPD1 |
| Acreage | 0.05 |
| Property View | Yes |
Interior
| Cooling | Central Air |
|---|---|
| Heating | Central |
| Heating Yes / No | Yes |
| Cooling Yes / No | Yes |
| Interior Features | Eat In Kitchen, Granite Counters, High Ceilings, Open Floorplan, Pantry, Tile Counters, Two Story Ceilings, Loft, Main Level Primary, Primary Suite |
| Window Features | Double Pane Windows, Screens |
| Appliances | Dishwasher, Free Standing Range, Gas Range, Gas Water Heater, Refrigerator, Water Heater, Dryer, Washer |
| Fireplace Yes / No | Yes |
Exterior
| Roof | Tile |
|---|---|
| Security Features | Gated Community, Key Card Entry |
| Construction Materials | Stucco, Wood Siding |
| Foundation Details | Slab |
| Lot Features | Close To Clubhouse, Garden, Lawn, Landscaped, Near Park, Yard |
| Fencing | Stucco Wall, Wood |
Parking
| Attached Garage Yes / No | Yes |
|---|---|
| Parking Features | Garage, Guest, Garage Faces Rear |
| Garage Yes / No | Yes |
Utilities
| Utilities | Electricity Connected, Natural Gas Connected, Sewer Connected, Water Connected |
|---|---|
| Sewer | Public Sewer |
Location
| Community Features | Biking, Gated, Park, Pool |
|---|
Area Information
| State | CA |
|---|---|
| County | Los Angeles |
| City | Long Beach |
| Zip Code | 90803 |
| Area | 1 Belmont Shore | Park | Naples | Marina Pac | Bay Hrbr |
| Community Name | Island Village (ISV) |
| Listing VS Median (in Island Village (ISV)) | |
Price: $990,900 low | high Med: $979,950 sqft: 1,729 low | high Med: 1,770 $ / sqft: $573 low | high Med: $554 On site: 31 low | high Med: 24 | |
Market Activity 90803
Request a showing
Request a showing
Contact
Learn More About This Property

| State | CA |
|---|---|
| County | Los Angeles |
| City | Long Beach |
| Zip Code | 90803 |
| Area | 1 Belmont Shore | Park | Naples | Marina Pac | Bay Hrbr |
| Community Name | Island Village (ISV) |
| Listing VS Median (in Island Village (ISV)) | |
Price: $990,900 low | high Med: $979,950 sqft: 1,729 low | high Med: 1,770 $ / sqft: $573 low | high Med: $554 On site: 31 low | high Med: 24 | |
