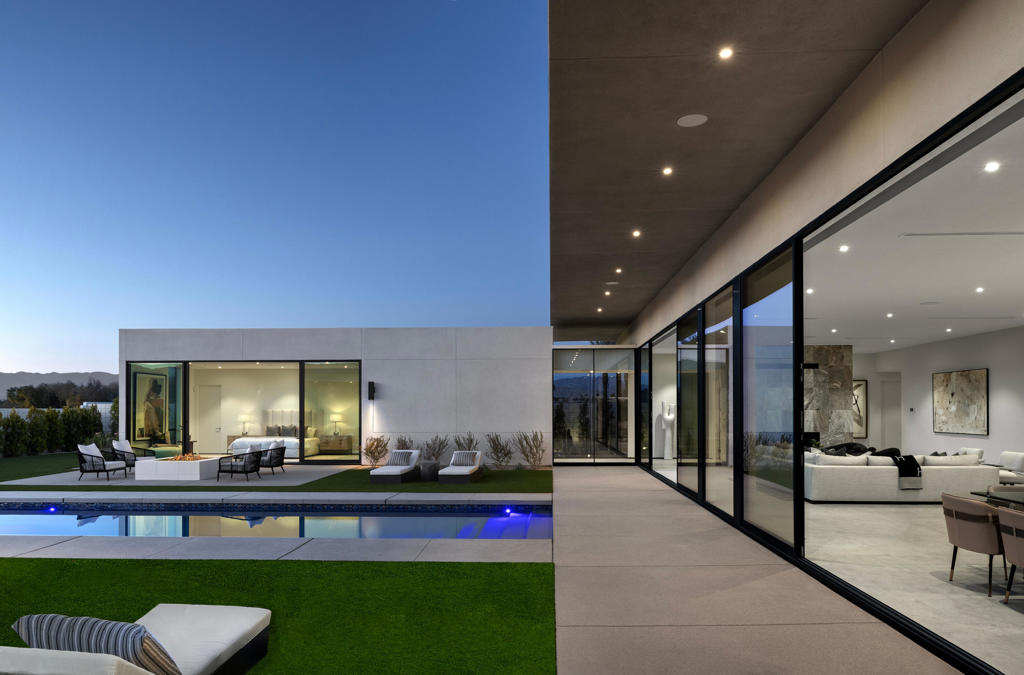
19 Via Linea,Rancho Mirage, CA 92270
Rancho Mirage, CA 92270

Description
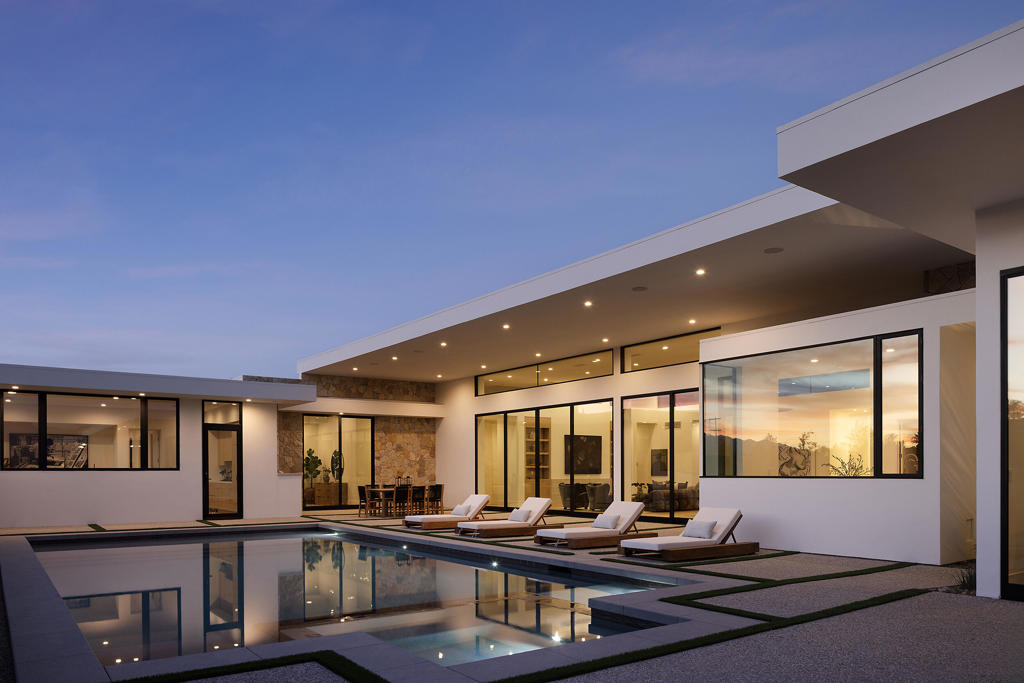
A composition of extraordinary scope with sweeping glass vistas, this 4 bedroom, 5 bath grand residence presents the essential qualities of distinctive modern architecture: scale, elements and transparency. The breathtaking interior includes a massive free-floating fireplace and stylish Italian floor-to-ceiling cabinetry. A spacious media room with its glass walled cactus garden ... an office ... an intimate guest house ... are but some of the notable spaces of this stylish home. Also Included, a chef's kitchen featuring Wolf and Sub-Zero appliances, dual zone Sub-Zero wine tower and glass enclosed wine display. Floor to ceiling Fleetwood sliders with low E glass, a salt water pool with pebble finish, a full solar and battery storage are just a few of the additional features of this desert luxury residence.
Details
| MLS # | 219144894DA |
|---|---|
| Listing Type | For Sale |
| Style | House |
| HOA Dues | $540 |
| Sub-Type | New Construction |
| Status | Pending |
| Year | 2027 |
| Days On Site | 172 |
| Listing Provided By | Alta Verde Builders, Inc | Gregory Kinsley |
Features
| Bed(s) | 4 |
|---|---|
| Bath(s) | 5 Total |
| SQ Feet | 4,645 |
| Garage | 3 |
| Pool | Yes |
| Story(s) | 1 |
| Acreage | 0.39 |
| Property View | Yes |
Interior
| Cooling | Central Air, Heat Pump |
|---|---|
| Heating | Heat Pump, Natural Gas |
| Heating Yes / No | Yes |
| Cooling Yes / No | Yes |
| Interior Features | Breakfast Bar, Separate Formal Dining Room, High Ceilings, Open Floorplan, Recessed Lighting, Instant Hot Water, Main Level Primary, Primary Suite, Walk In Closets |
| Appliances | Dishwasher, Electric Oven, Electric Water Heater, Gas Cooktop, Disposal, Microwave, Refrigerator, Self Cleaning Oven, Vented Exhaust Fan, Water To Refrigerator |
| Fireplace Yes / No | Yes |
Exterior
| Roof | Other |
|---|---|
| Security Features | Gated Community |
| Construction Materials | Stucco |
| Foundation Details | Slab |
| Lot Features | Drip Irrigation Bubblers, Level, Planned Unit Development, Sprinklers Timer, Yard |
| Fencing | Masonry |
Parking
| Attached Garage Yes / No | Yes |
|---|---|
| Parking Features | Garage, Garage Door Opener, Side By Side |
| Garage Yes / No | Yes |
Utilities
| Utilities | Cable Available |
|---|---|
| Electric | Volts220 |
Location
| Community Features | Gated |
|---|
Area Information
| State | CA |
|---|---|
| County | Riverside |
| City | Rancho Mirage |
| Zip Code | 92270 |
| Area | 321 Rancho Mirage |
| Listing VS Median (in 92270) | |
Price: $4,905,000 low | high Med: $559,000 sqft: 4,645 low | high Med: 2,385 $ / sqft: $1,056 low | high Med: $235 On site: 172 low | high Med: 7 | |
Market Activity 92270
Request a showing
Request a showing
Contact
Learn More About This Property

| State | CA |
|---|---|
| County | Riverside |
| City | Rancho Mirage |
| Zip Code | 92270 |
| Area | 321 Rancho Mirage |
| Listing VS Median (in 92270) | |
Price: $4,905,000 low | high Med: $559,000 sqft: 4,645 low | high Med: 2,385 $ / sqft: $1,056 low | high Med: $235 On site: 172 low | high Med: 7 | |
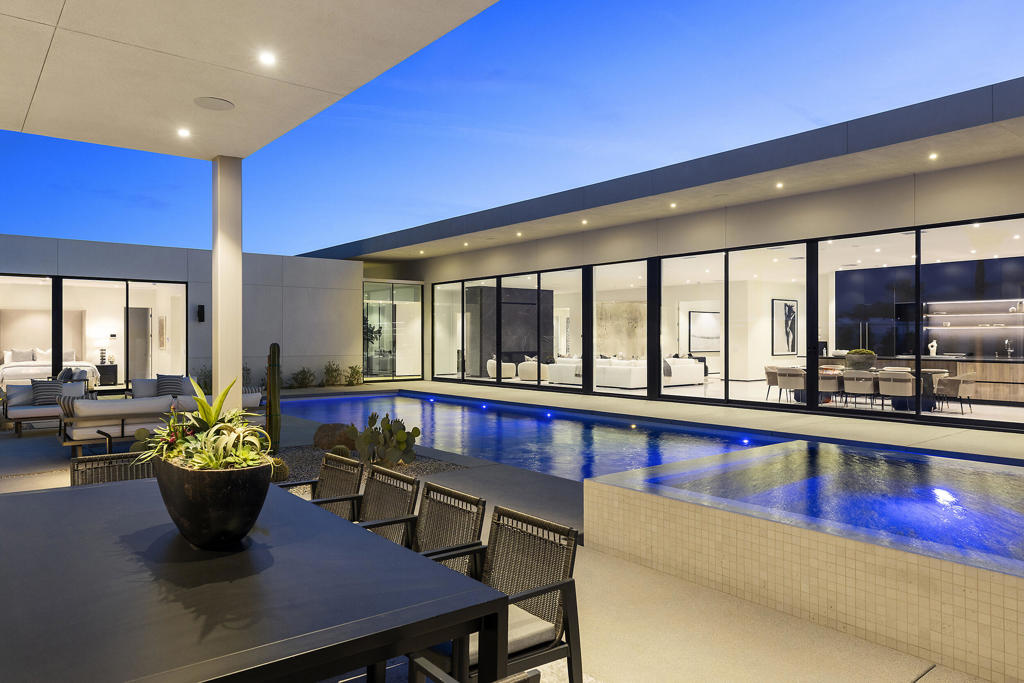 | $4,825,00017 Via LineaRancho Mirage, CA 92270 |
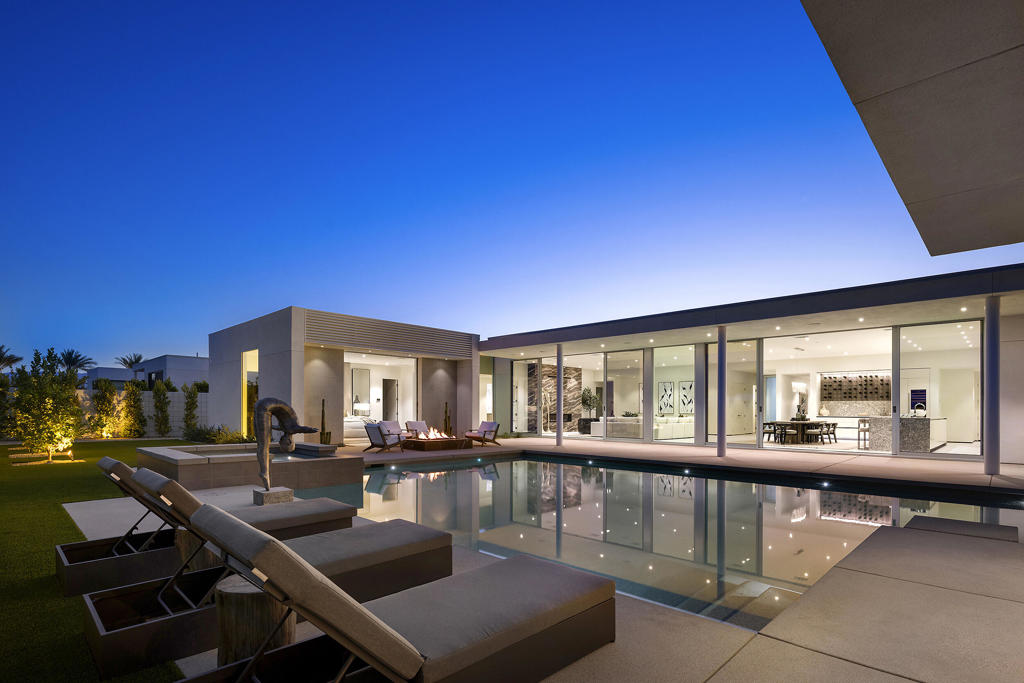 | $4,383,00015 Via LineaRancho Mirage, CA 92270 |
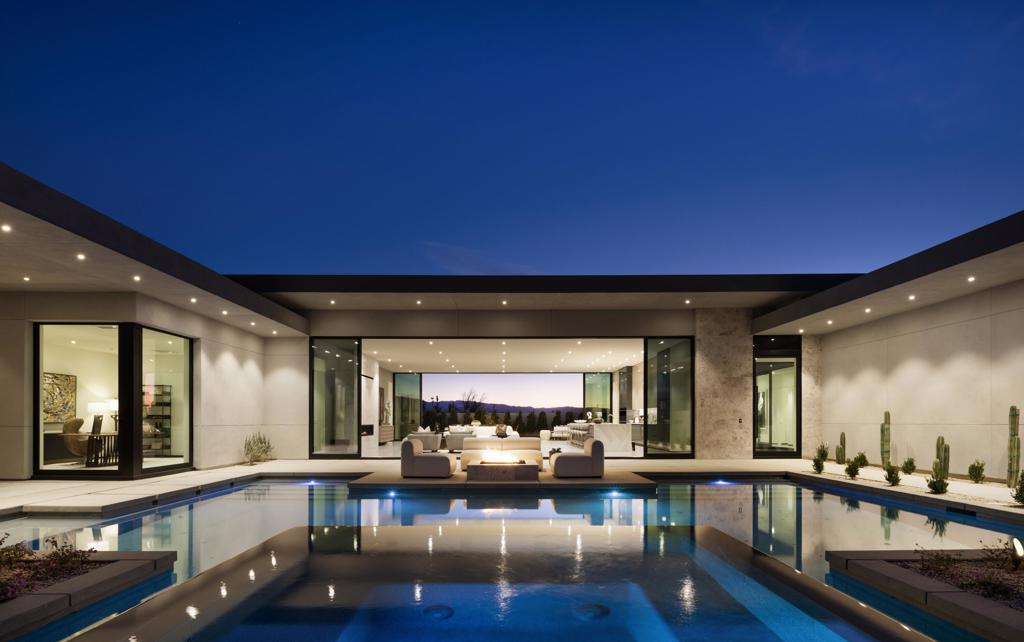 | $5,545,00016 Via LineaRancho Mirage, CA 92270 |
 | $4,899,0003 Sanctuary WayRancho Mirage, CA 92270 |