
Description
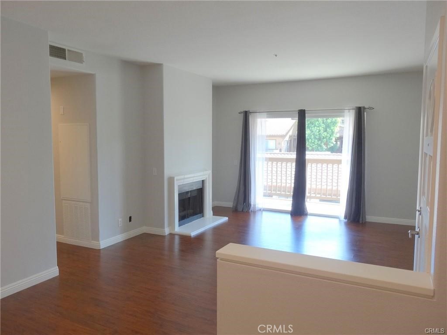
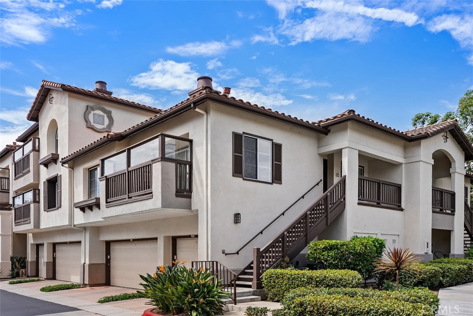
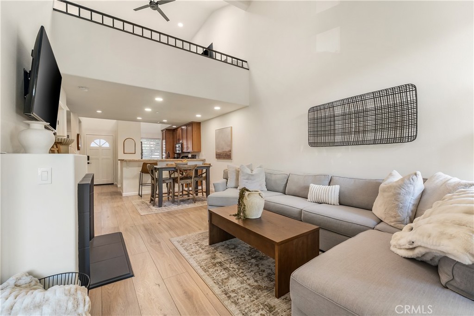
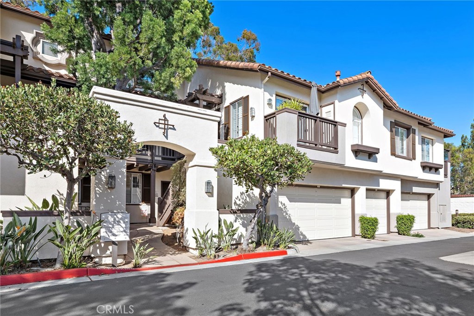
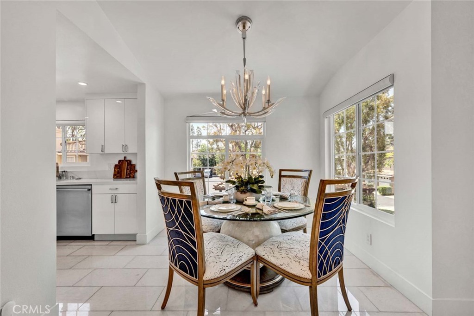
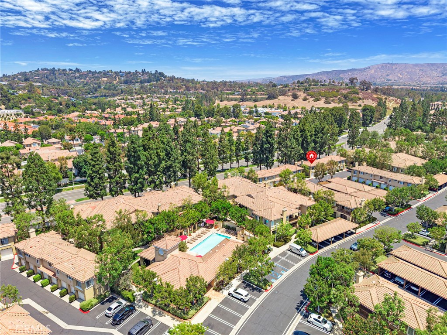
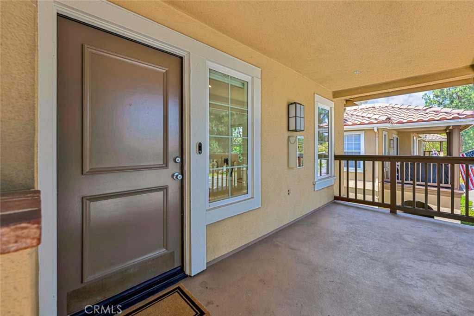
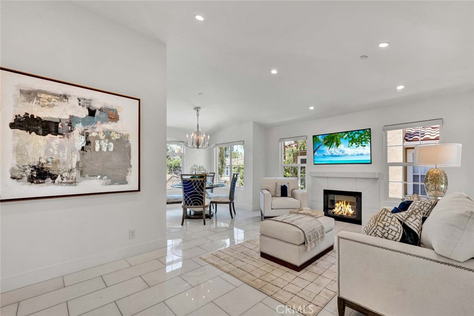
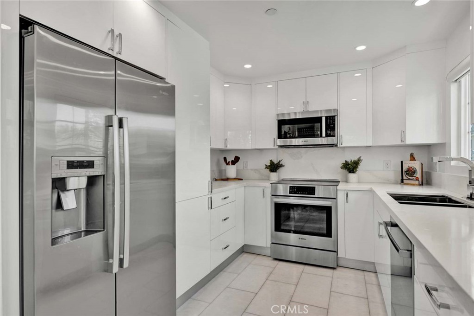
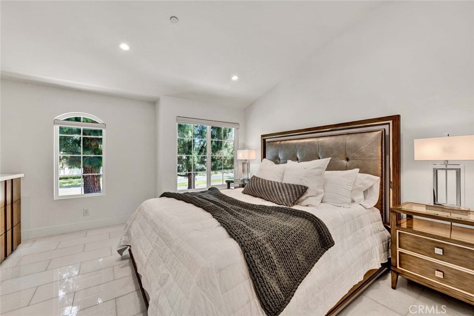
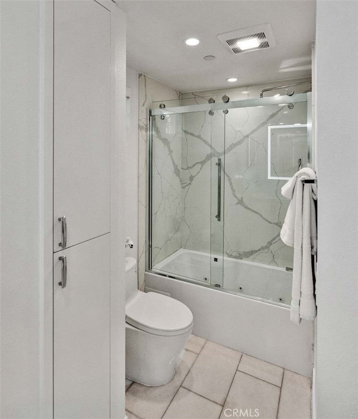
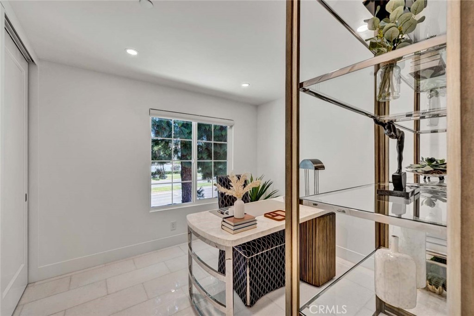
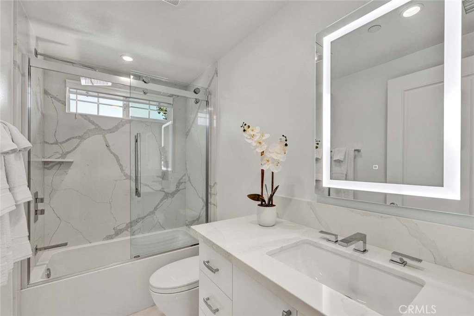
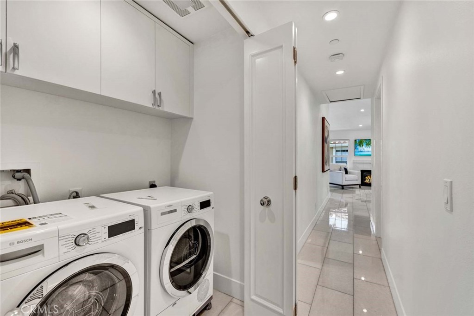
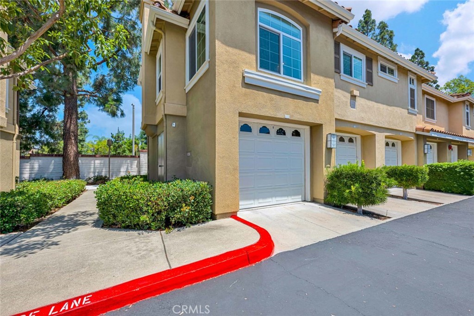
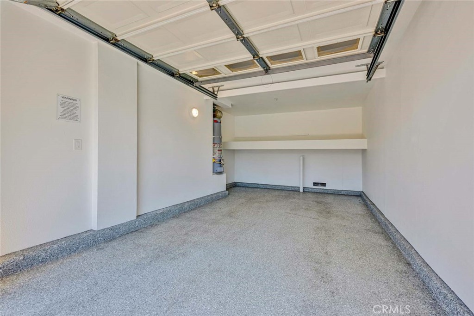
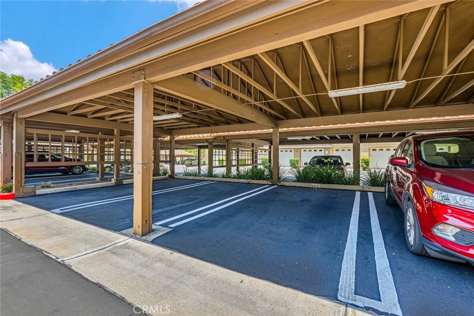
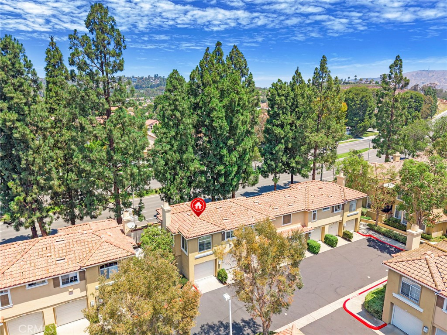
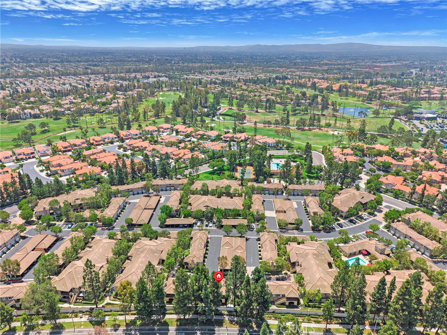
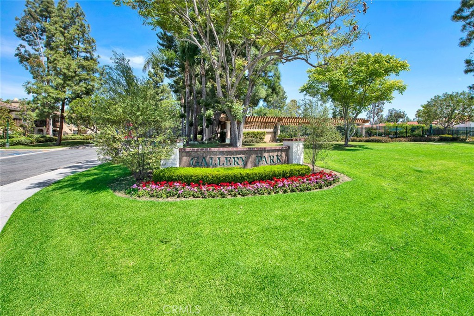
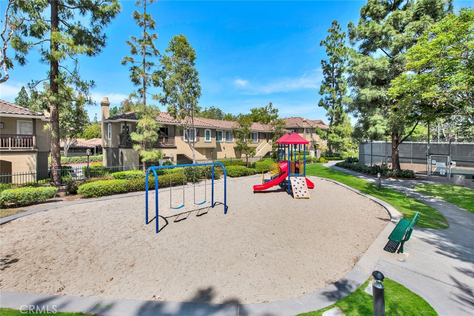
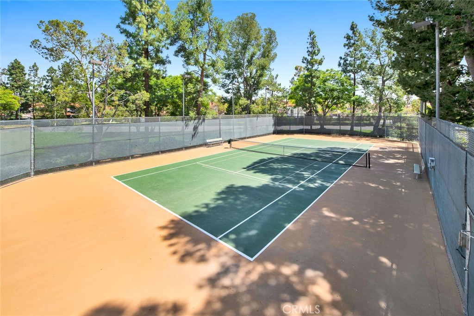
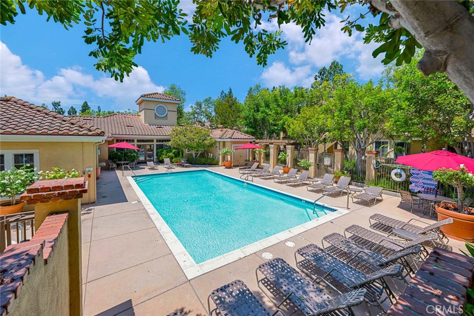
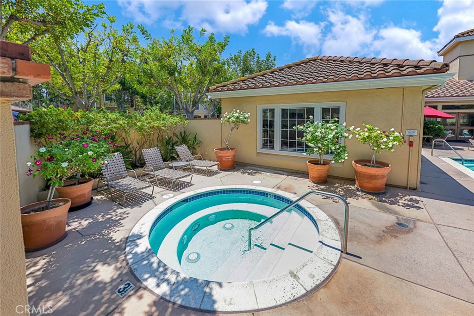
Welcome to 186 Gallery Way, a Turnkey Home Located in the Highly Desirable Gallery Park Community of Tustin Ranch. Beautifully Remodeled Throughout, This Two-Bedroom, Two-Bath Residence Showcases an Open Floor Plan, Abundant Natural Light, and Exceptional Upgrades. Thoughtful Improvements Include Milgard Dual-Pane Windows, Quartz Stone Flooring with Sound-Reducing Underlayment, Solid-Core Doors, Hunter Douglas Motorized Blinds, LED Lighting, Toto Fixtures, and Custom Closet Organizers. The Inviting Living Room Features a Cozy Fireplace and Opens Seamlessly to the Dining Area, Perfect for Entertaining. The Custom Kitchen Boasts Quartz Countertops, Bosch Stainless Steel Appliances, Soft-Close Cabinetry, and a Stainless Steel Sink. The Spacious Primary Suite Features a Vaulted Ceiling, Walk-In Closet with Custom Organizers, and Beautifully Remodeled En-Suite Bathroom with Dual Vanities, Quartz Countertops, Jetted Soaking Tub, and Frameless Glass Shower. The Guest Bathroom Has Been Remodeled with Quartz Countertops and a Frameless Glass Shower. Additional Highlights Include Indoor Laundry, Carrier HVAC System, Upgraded Water Heater, Nest Smart Home Features, Epoxy-Finished One Car Garage, and an Assigned Carport. HOA Amenities Include a Resort-Style Pool, Spa, Tennis Courts, BBQs, and Playground. Conveniently Located Near Award-Winning Tustin Unified Schools, Tustin Ranch Golf Club, The Marketplace, Peters Canyon Regional Park, Hiking and Biking Trails, and Easy Access to the 5, 55, 241, and 261. A Rare Opportunity to Own One of Tustin Ranch's Most Extensively Upgraded Homes.
Details
| MLS # | PW26158388 |
|---|---|
| Listing Type | For Sale |
| Style | Condominium |
| HOA Dues | $509 |
| Sub-Type | Resale |
| Status | Pending |
| Year | 1990 |
| Days On Site | 53 |
| Listing Provided By | Katnik Brothers R.E. Services | John Katnik |
Features
| Bed(s) | 2 |
|---|---|
| Bath(s) | 2 Total |
| SQ Feet | 910 |
| Garage | 1 |
| Story(s) | 1 |
| Units | 1 |
| Property View | None |
Interior
| Cooling | Central Air |
|---|---|
| Heating | Central |
| Heating Yes / No | Yes |
| Cooling Yes / No | Yes |
| Interior Features | Cathedral Ceilings, Open Floorplan, Quartz Counters, Recessed Lighting |
| Window Features | Double Pane Windows |
| Appliances | Dishwasher, Electric Range, Microwave |
| Fireplace Yes / No | Yes |
Parking
| Attached Garage Yes / No | Yes |
|---|---|
| Parking Features | Garage, Guest |
| Garage Yes / No | Yes |
Utilities
| Sewer | Public Sewer |
|---|
Location
| Community Features | Sidewalks, Pool |
|---|
Area Information
| State | CA |
|---|---|
| County | Orange |
| City | Tustin |
| Zip Code | 92782 |
| Area | 89 Tustin Ranch |
| Community Name | Shadow Canyon (SHCA) |
| Listing VS Median (in Shadow Canyon (SHCA)) | |
Price: $674,000 low | high Med: $674,000 sqft: 910 low | high Med: 910 $ / sqft: $741 low | high Med: $741 On site: 53 low | high Med: 53 | |
Market Activity 92782
Request a showing
Request a showing
Contact
Learn More About This Property

| State | CA |
|---|---|
| County | Orange |
| City | Tustin |
| Zip Code | 92782 |
| Area | 89 Tustin Ranch |
| Community Name | Shadow Canyon (SHCA) |
| Listing VS Median (in Shadow Canyon (SHCA)) | |
Price: $674,000 low | high Med: $674,000 sqft: 910 low | high Med: 910 $ / sqft: $741 low | high Med: $741 On site: 53 low | high Med: 53 | |