
Description
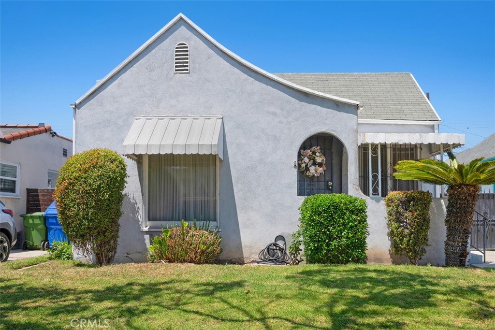
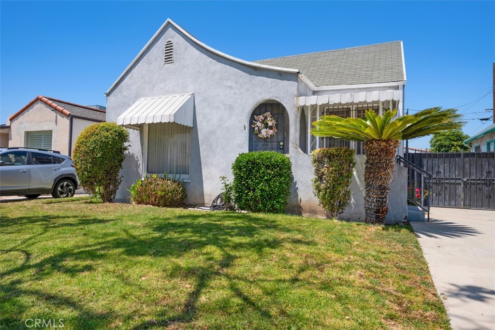
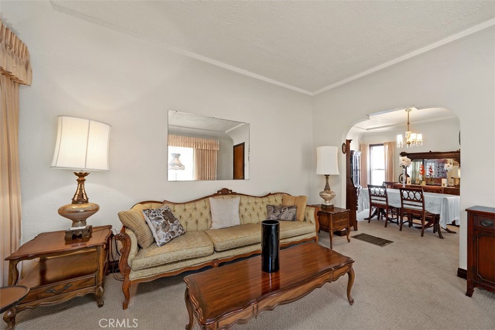
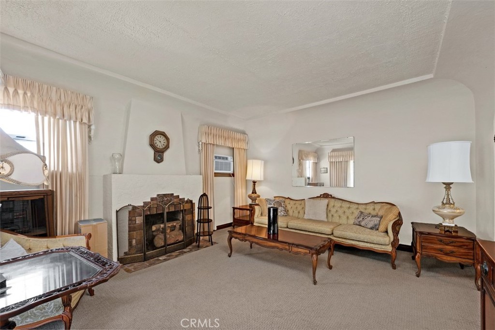
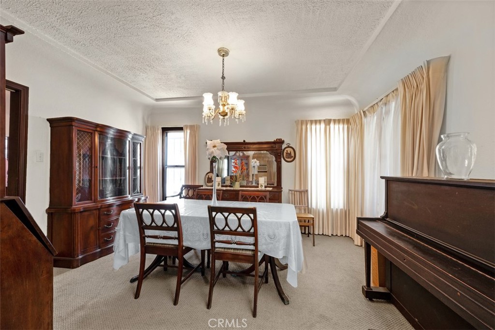
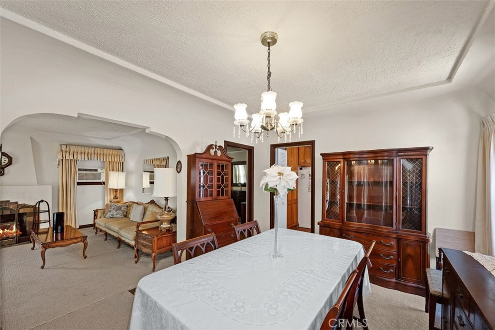
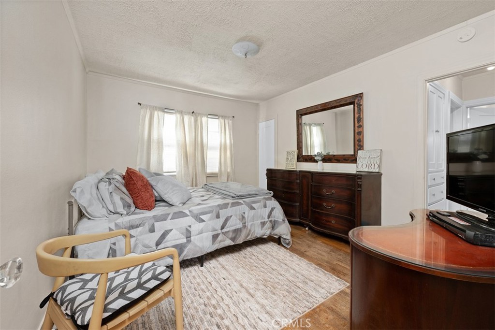
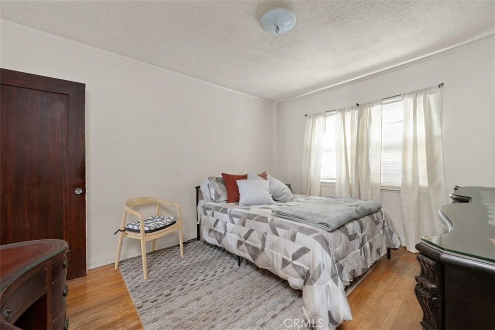
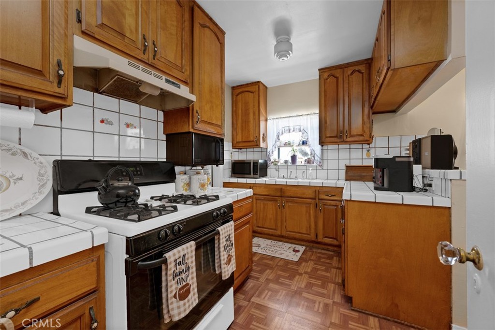
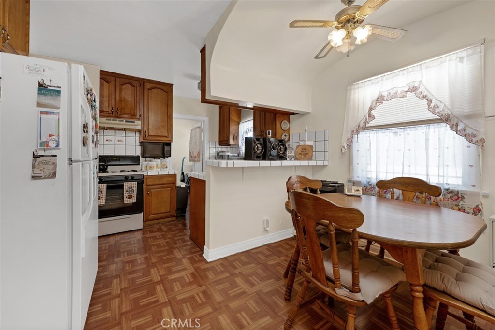
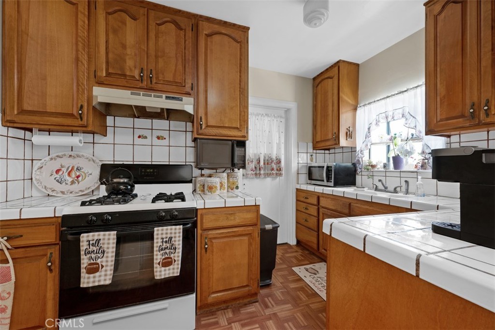
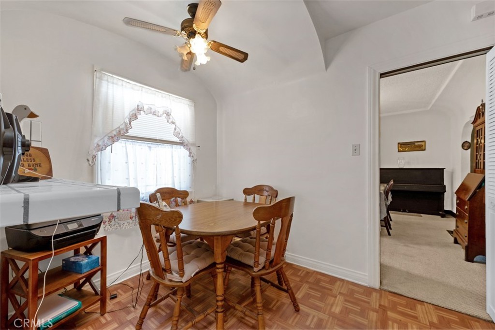
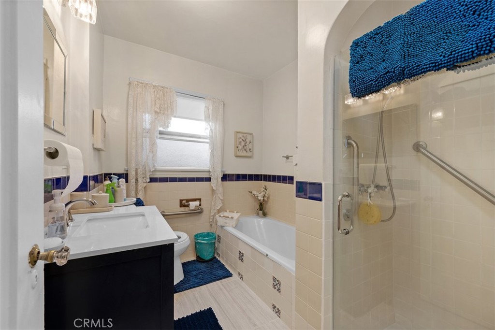
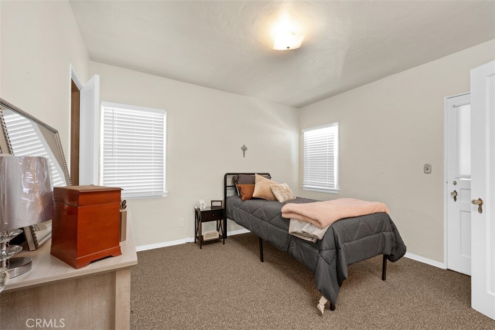
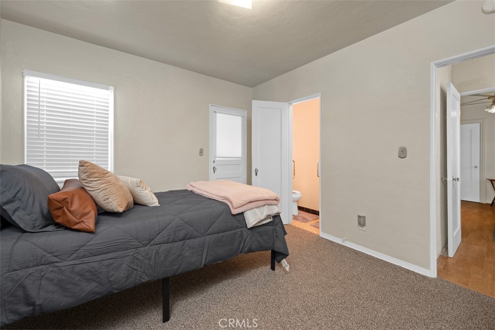
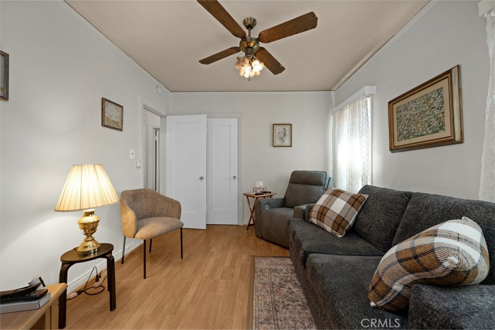
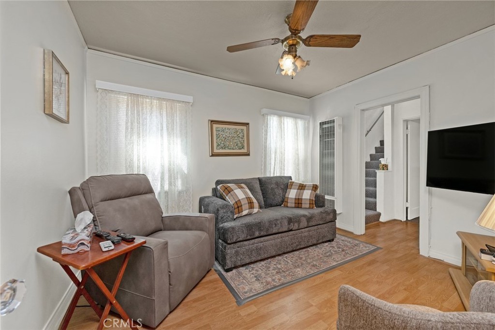
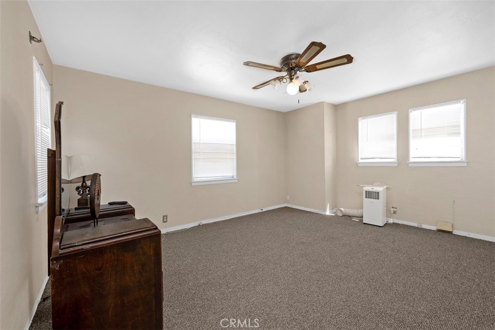
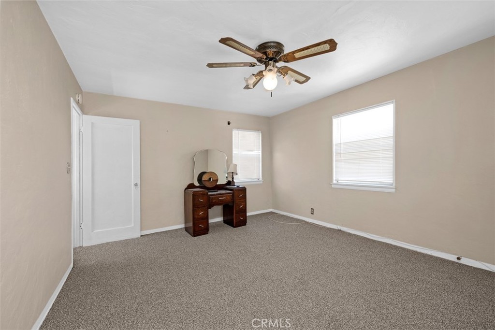
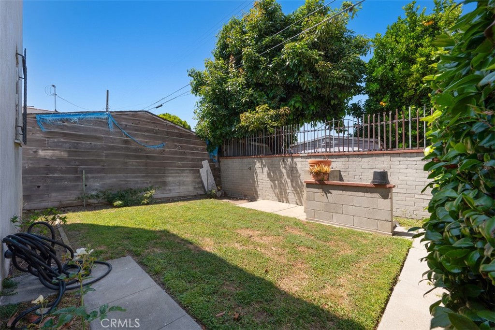
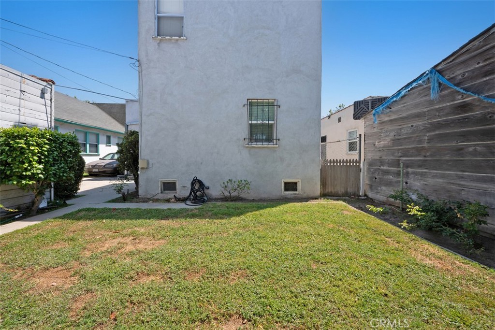
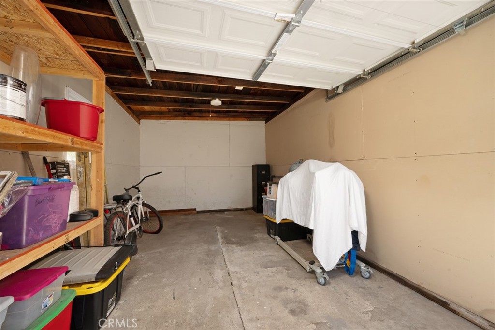
This 1926 century old charmer offers 4 bedrooms & 2 baths in 1529 square feet hasn’t been on the market in over 60 years. Home is uniquely designed with 3 bedrooms and 2 baths on first floor with a large bedroom on the second floor. Upon entry you’ll find the living room & adjacent dining room leading to the kitchen. Pass through the kitchen to the primary bedroom & secondary bedroom or optional den that share a newly remodeled bathroom. The back of the house offers a lot of privacy with another bedroom & bath with stairs to the expansive 2nd floor bedroom. Outside you will find a large driveway that continues pass the gate & large backyard sectioned off into two areas with a single car detached garage. There is a 2nd entry to the home from the backyard offering an opportunity for several functional living options. The home can be sectioned off to offer multi generational living, in-law quarters or rental income. Home is centrally located close to freeways, downtown & sports complexes. Don't miss an opportunity to step inside this charming home so make an appointment today.
Details
| MLS # | SW26106121 |
|---|---|
| Listing Type | For Sale |
| Style | House |
| Sub-Type | Resale |
| Status | Active |
| Year | 1926 |
| Days On Site | 113 |
| Listing Provided By | Charlotte T. De Hesa | Charlotte DeHesa |
Features
| Bed(s) | 4 |
|---|---|
| Bath(s) | 2 Total |
| SQ Feet | 1,569 |
| Garage | 1 |
| Story(s) | 2 |
| Units | 1 |
| Acreage | 0.09 |
| Property View | None |
Interior
| Cooling | Wall Window Units |
|---|---|
| Heating | Floor Furnace |
| Heating Yes / No | Yes |
| Cooling Yes / No | Yes |
| Interior Features | Breakfast Area, Ceramic Counters, Separate Formal Dining Room, In Law Floorplan, Pantry, Tile Counters, Bedroom On Main Level, Utility Room |
| Appliances | Built In Range, Gas Cooktop, Disposal, Gas Oven, Gas Range |
| Fireplace Yes / No | Yes |
Exterior
| Roof | Composition |
|---|---|
| Security Features | Security System, Smoke Detectors, Window Bars |
| Construction Materials | Stucco |
| Foundation Details | Slab |
| Lot Features | Zero To One Unit Acre |
| Fencing | Wood |
Parking
| Attached Garage Yes / No | No |
|---|---|
| Parking Features | Driveway, Garage |
| Garage Yes / No | Yes |
Utilities
| Utilities | Cable Connected, Electricity Connected, Natural Gas Connected |
|---|---|
| Sewer | Public Sewer |
Location
| Community Features | Curbs, Gutters, Suburban |
|---|
Area Information
| State | CA |
|---|---|
| County | Los Angeles |
| City | Los Angeles |
| Zip Code | 90047 |
| Area | C16 Mid Los Angeles |
| Listing VS Median (in 90047) | |
Price: $730,000 low | high Med: $749,950 sqft: 1,569 low | high Med: 1,802 $ / sqft: $465 low | high Med: $416 On site: 113 low | high Med: 71.5 | |
Market Activity 90047
Request a showing
Request a showing
Contact
Learn More About This Property

| State | CA |
|---|---|
| County | Los Angeles |
| City | Los Angeles |
| Zip Code | 90047 |
| Area | C16 Mid Los Angeles |
| Listing VS Median (in 90047) | |
Price: $730,000 low | high Med: $749,950 sqft: 1,569 low | high Med: 1,802 $ / sqft: $465 low | high Med: $416 On site: 113 low | high Med: 71.5 | |
 | $799,8881845 W 66thLos Angeles, CA 90047 |