17297 Whiskey Meadows,Hesperia, CA 92345
Hesperia, CA 92345

Description
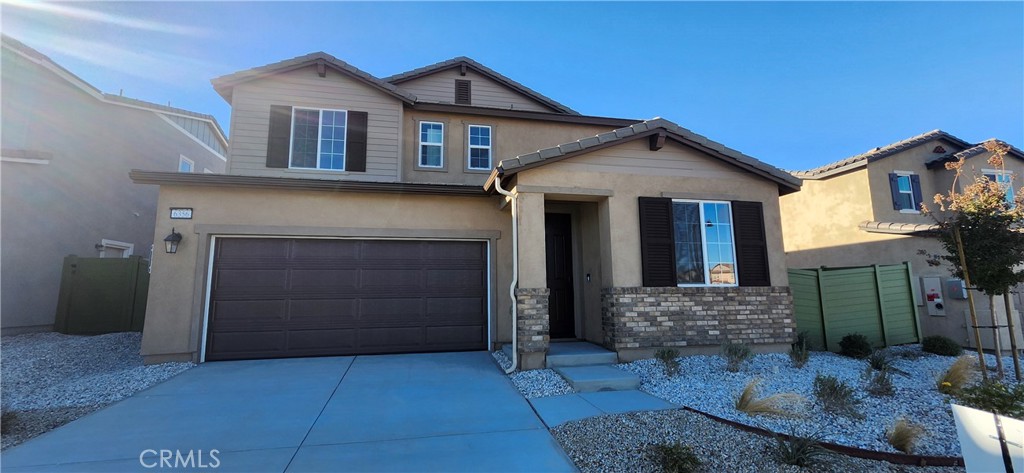
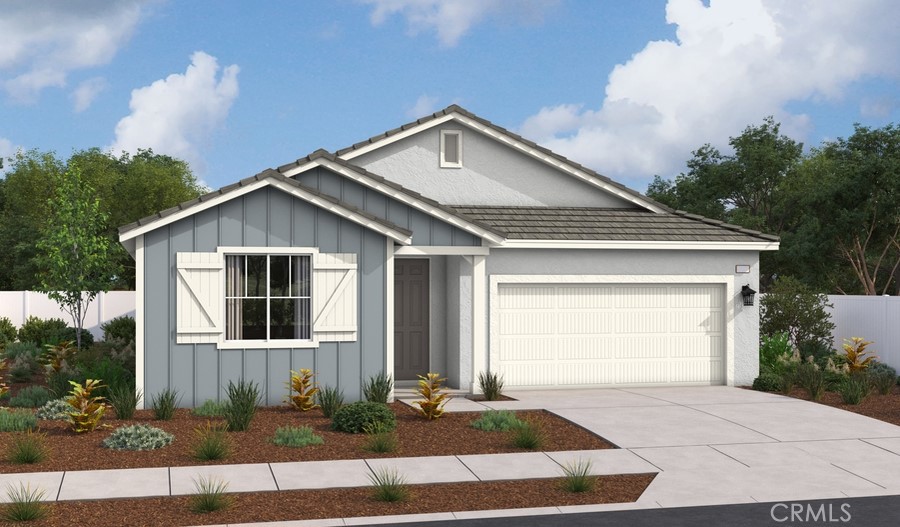
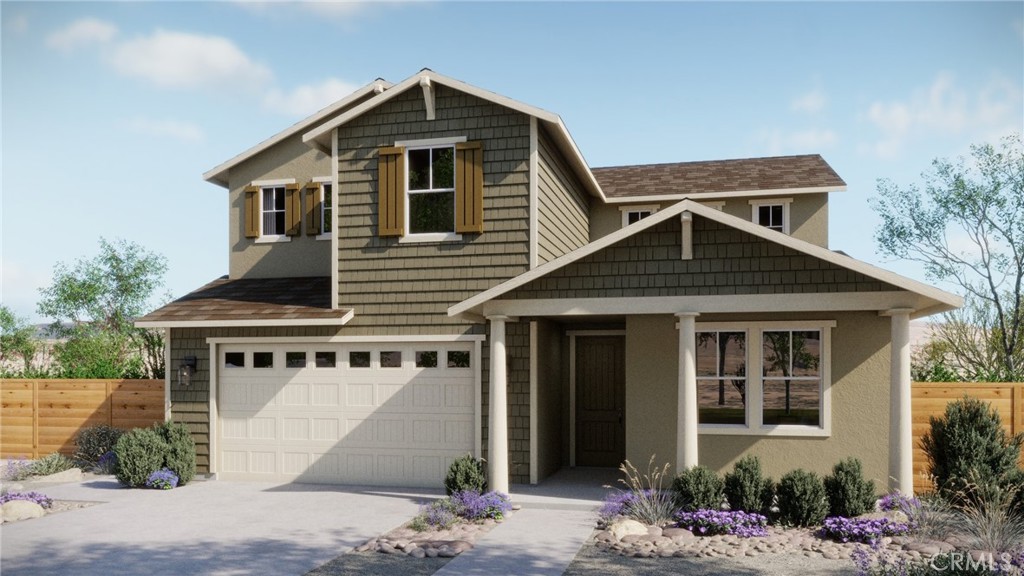
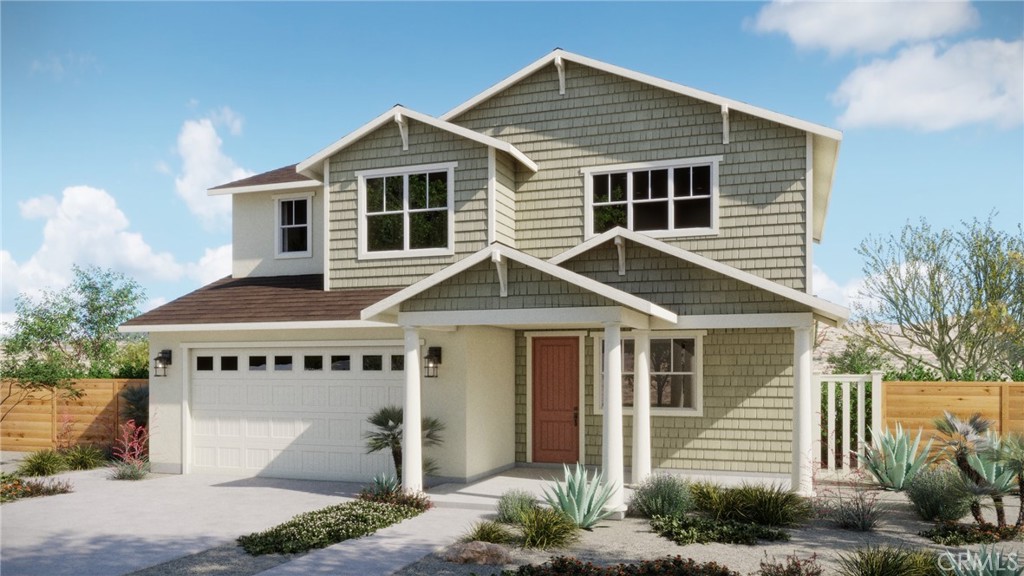
Welcome to Lot 30 at Sunset Ridge in Silverwood! Thoughtfully designed for both everyday comfort and elevated living, this two-story home offers a seamless blend of open-concept spaces and private retreats. The main level features a spacious great room that flows effortlessly into the dining area and gourmet kitchen, complete with a large island, prep kitchen, and walk-in pantryideal for both entertaining and daily living. A covered patio extends the living space outdoors, creating a natural indoor-outdoor connection. Bedroom 4 and a nearby full bath on the first floor provide flexibility for guests, multigenerational living, or a private office. Upstairs, the expansive primary suite offers a serene retreat with a spa-inspired bath and generous walk-in closet. A versatile loft provides additional space for a media room, lounge, or play area, while two secondary bedrooms and a centrally located laundry room add everyday convenience. Thoughtful details like a pocket office, upstairs tech space, and a spacious 2-car garage complete this well-balanced and functional design. located laundry room add everyday convenience.
Details
| MLS # | IG26180092 |
|---|---|
| Listing Type | For Sale |
| Style | House |
| HOA Dues | $158 |
| Sub-Type | New Construction |
| Status | Active |
| Year | 2026 |
| Days On Site | 20 |
| Listing Provided By | RICHMOND AMERICAN HOMES | John Bayless |
Features
| Bed(s) | 4 |
|---|---|
| Bath(s) | 4 Total |
| SQ Feet | 2,404 |
| Garage | 2 |
| Story(s) | 2 |
| Units | 58 |
| Acreage | 0.14 |
| Property View | None |
Interior
| Cooling | Central Air, Energy Star Qualified Equipment, High Efficiency |
|---|---|
| Heating | Central |
| Heating Yes / No | Yes |
| Cooling Yes / No | Yes |
| Interior Features | Eat In Kitchen, Open Floorplan, Pantry, Recessed Lighting, All Bedrooms Down, Walk In Pantry, Walk In Closets |
| Window Features | Double Pane Windows, Energy Star Qualified Windows |
| Appliances | Dishwasher, Energy Star Qualified Appliances, Free Standing Range, Disposal, Gas Range, Gas Water Heater, High Efficiency Water Heater, Microwave, Water Purifier |
| Fireplace Yes / No | No |
Exterior
| Security Features | Carbon Monoxide Detectors, Fire Detection System, Fire Sprinkler System, Smoke Detectors |
|---|---|
| Construction Materials | Blown In Insulation, Board And Batten Siding, Drywall, Frame, Stucco |
| Foundation Details | Slab |
| Lot Features | Back Yard, Desert Front |
| Fencing | Vinyl |
Parking
| Attached Garage Yes / No | Yes |
|---|---|
| Parking Features | Direct Access, Door Single, Garage, Garage Door Opener |
| Garage Yes / No | Yes |
Utilities
| Electric | Volts220In Garage |
|---|---|
| Sewer | Public Sewer |
Location
| Community Features | Biking, Rural, Street Lights, Sidewalks, Pool |
|---|
Area Information
| State | CA |
|---|---|
| County | San Bernardino |
| City | Hesperia |
| Zip Code | 92345 |
| Area | HSP Hesperia |
| Listing VS Median (in 92345) | |
Price: $559,950 low | high Med: $469,800 sqft: 2,404 low | high Med: 1,572 $ / sqft: $233 low | high Med: $299 On site: 20 low | high Med: 73 | |
Market Activity 92345
Request a showing
Request a showing
Contact
Learn More About This Property

| State | CA |
|---|---|
| County | San Bernardino |
| City | Hesperia |
| Zip Code | 92345 |
| Area | HSP Hesperia |
| Listing VS Median (in 92345) | |
Price: $559,950 low | high Med: $469,800 sqft: 2,404 low | high Med: 1,572 $ / sqft: $233 low | high Med: $299 On site: 20 low | high Med: 73 | |