16836 Primrose Lane,Huntington Beach, CA 92649
Huntington Beach, CA 92649



Description
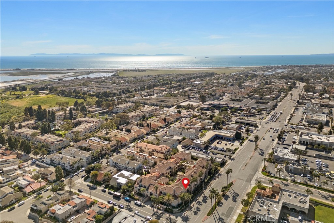
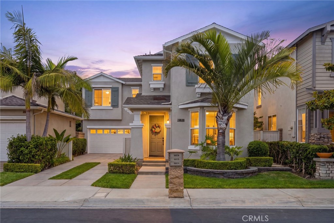
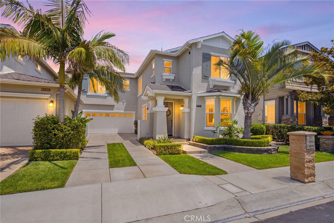
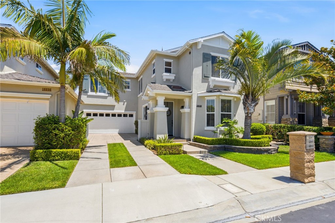
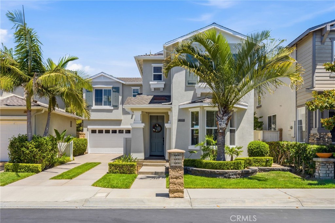
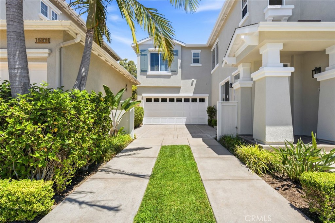
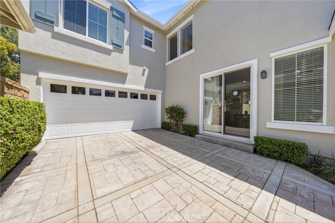
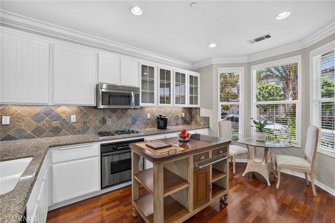
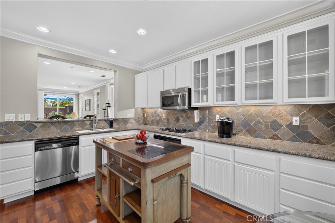
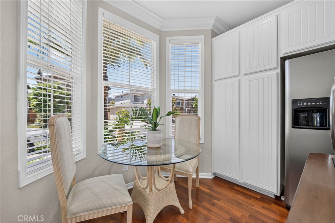
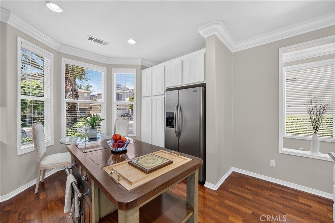
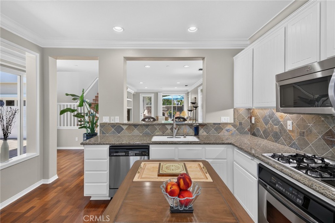
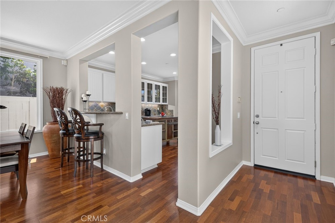
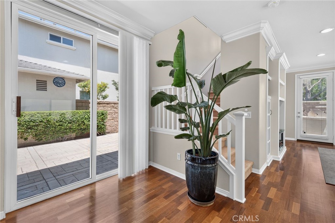
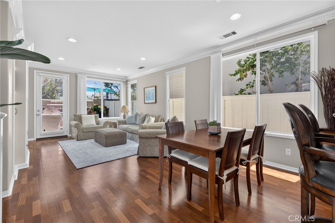
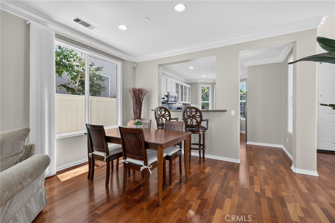
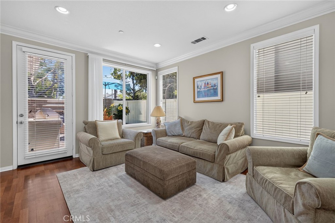
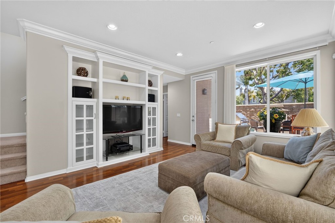
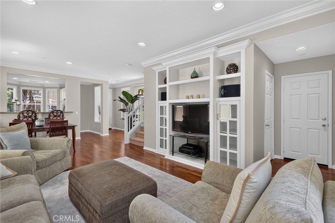
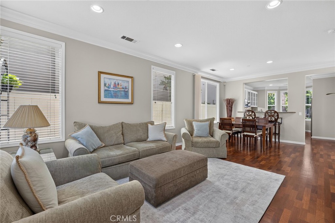
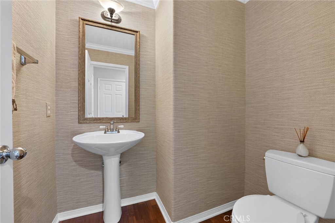
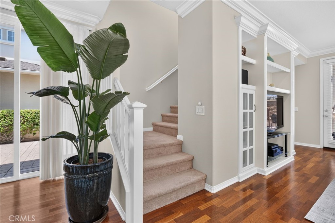
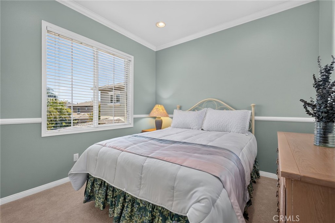
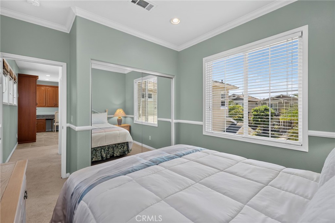
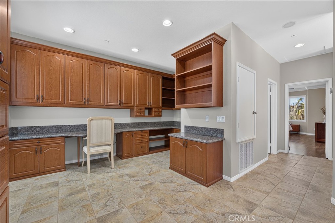
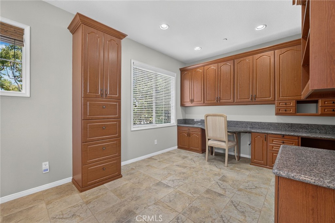
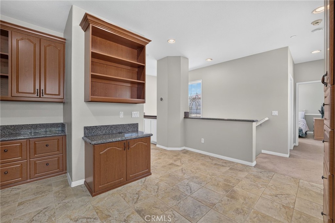
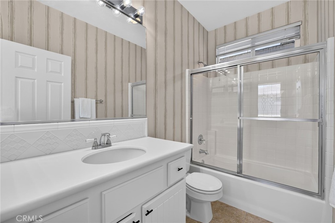
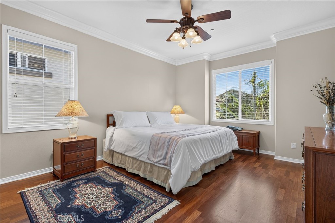
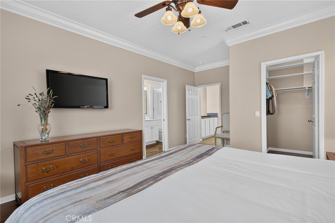
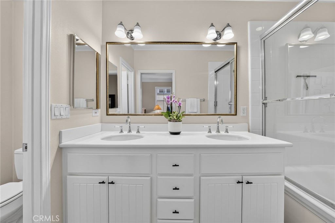
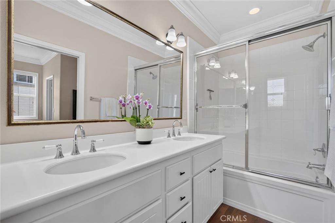
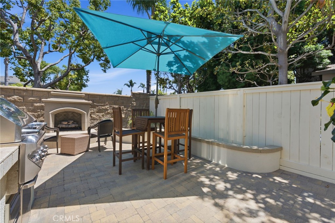
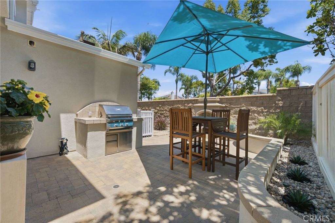
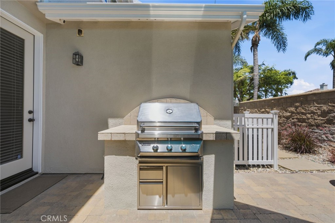
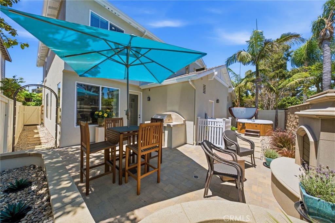
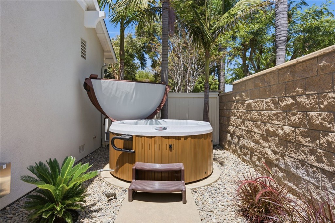
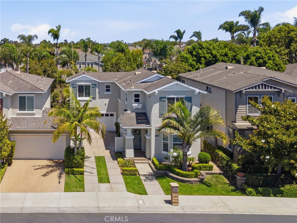
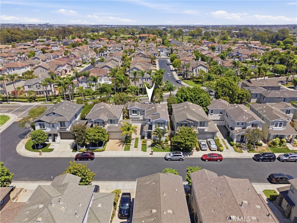
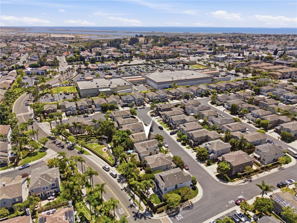
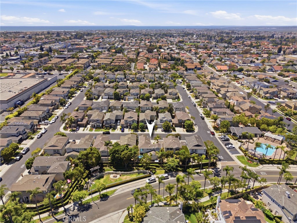
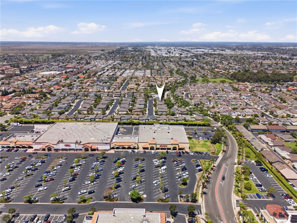
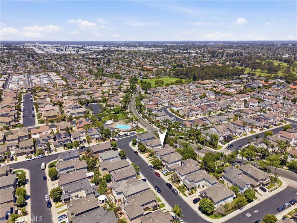
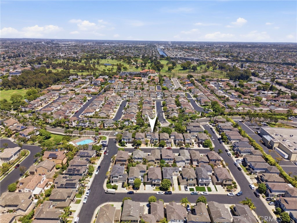
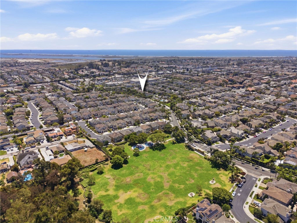
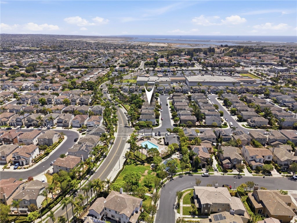
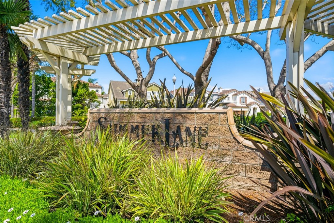
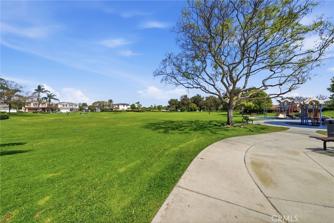
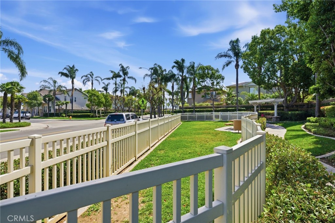
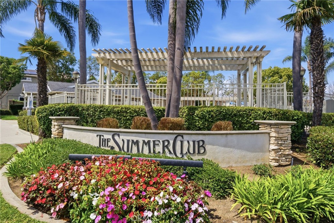
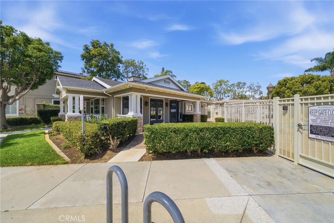
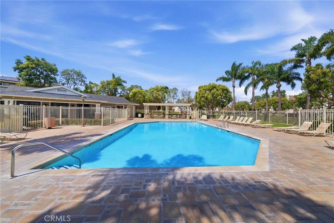
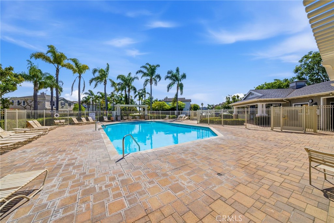
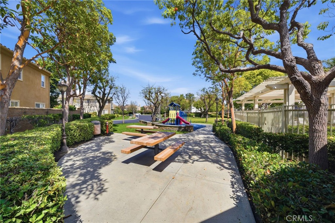
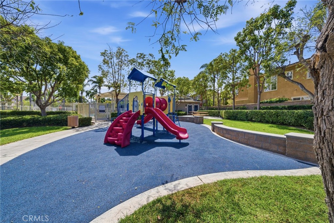
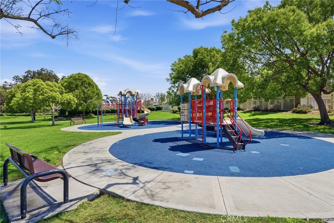
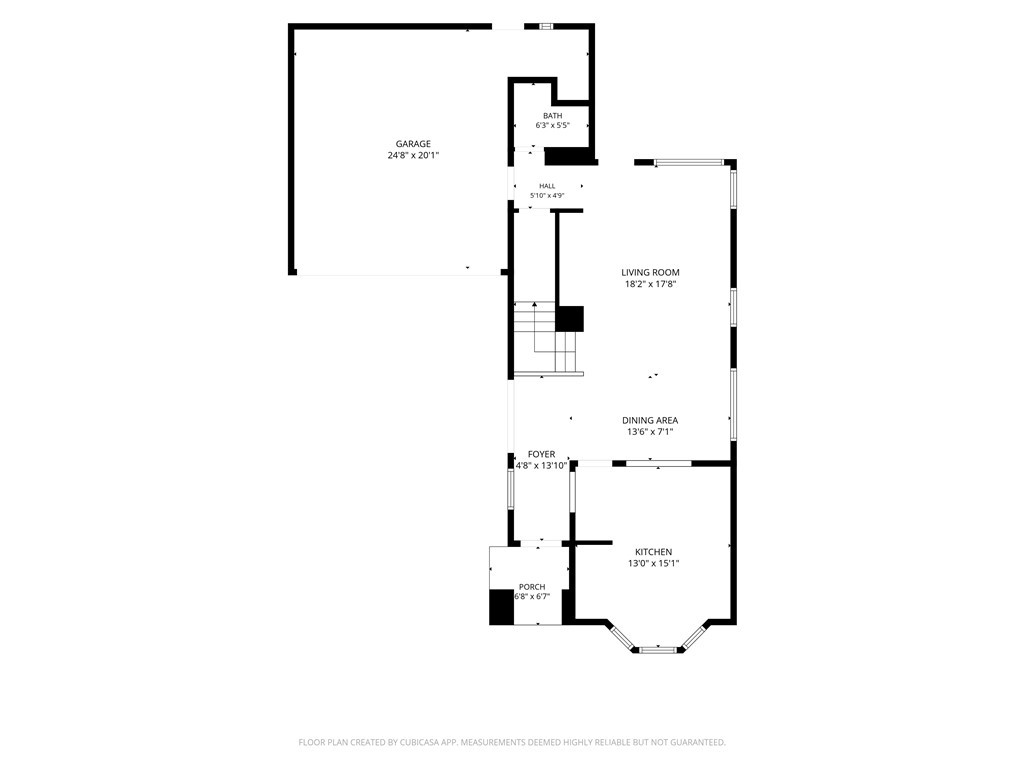
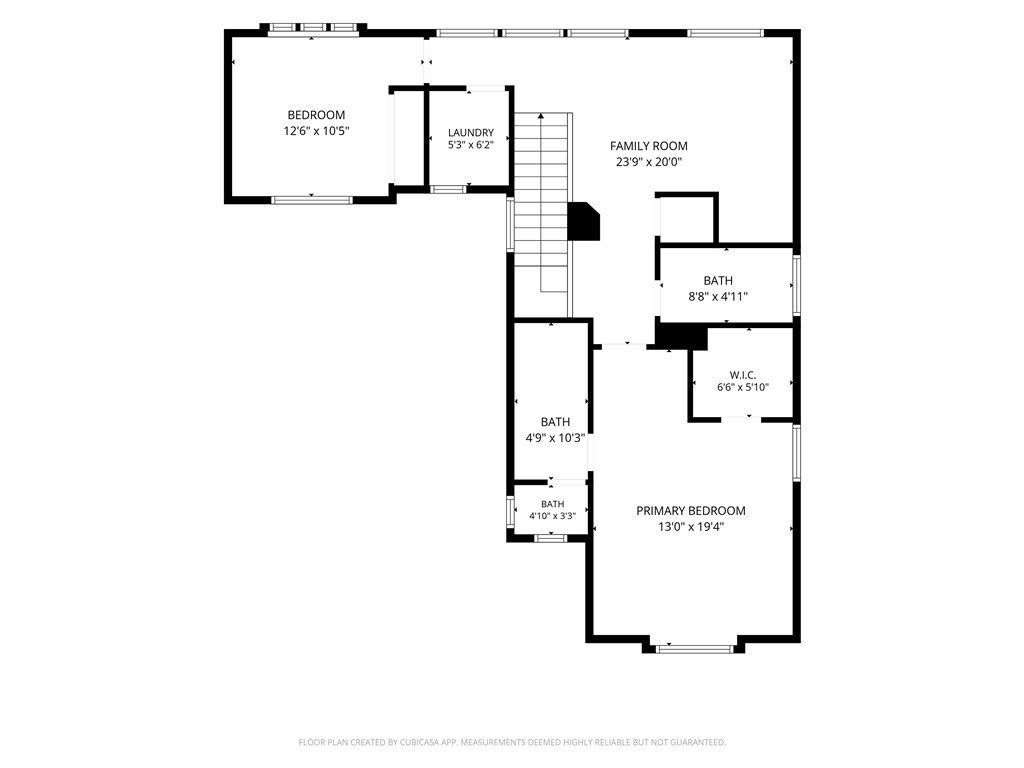
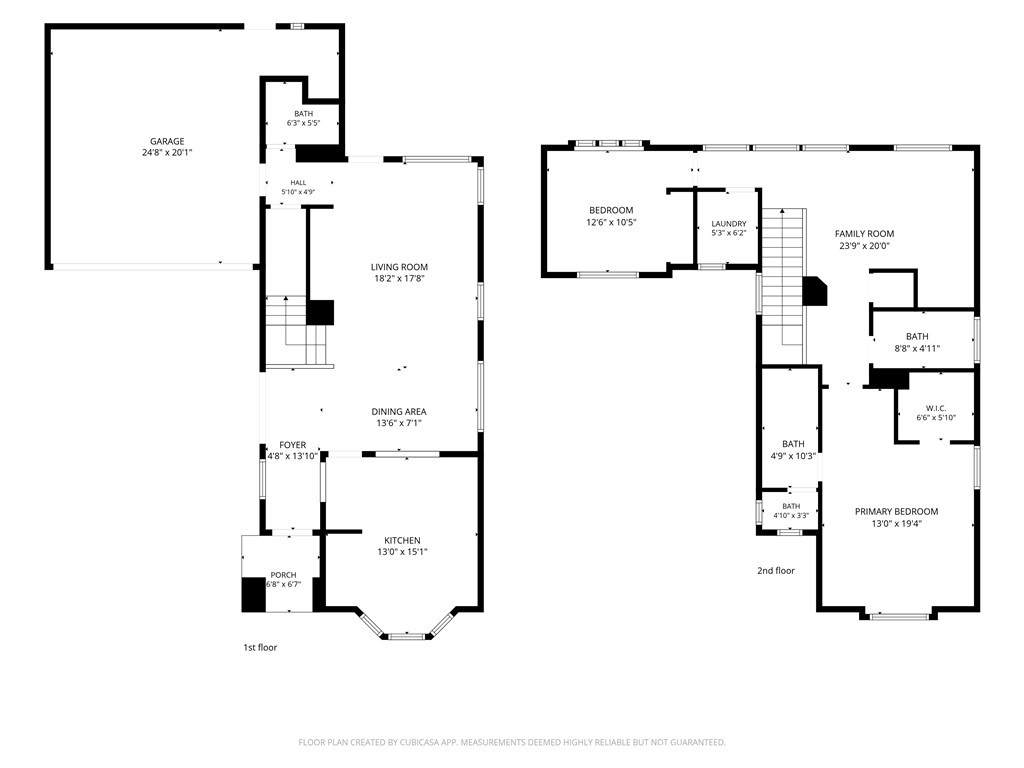
Experience the best of coastal living in this beautifully maintained home nestled within Ashbury Estates in the Summerlane community. Featuring over 1,600 square feet of living space with 2 bedrooms, 2.5 bathrooms, and a flexible loft that can serve as a home office or 3rd bedroom, this home is just minutes from the beach and includes access to a private park and resort-style pool. Step inside to a light-filled floor plan featuring a welcoming family room with custom built-ins, and a dining area that flows seamlessly into the kitchen. The kitchen is appointed with granite countertops, stainless steel appliances, and a charming breakfast nook, creating the perfect space for everyday living and entertaining. Upstairs, the spacious primary suite offers a walk-in closet and an ensuite bathroom featuring dual vanities. You'll also find a secondary bedroom and a generous loft, ideal for a home office or flex space. Originally offered by the builder as a possible 3rd bedroom, the loft includes a window for egress and space for a closet, making conversion simple. Thoughtful upgrades throughout the home include newer windows and window treatments, fresh exterior paint, an updated HVAC system, and more. The attached two-car garage provides direct access and abundant storage. The private backyard is designed for year-round enjoyment with custom hardscaping, a built-in BBQ, an inviting fireplace, and a relaxing spa-perfect for entertaining or unwinding after a day at the beach. Ideally located near Meadowlark Golf Course, shopping, dining, major freeways, and Huntington Beach's world-famous coastline, this exceptional home offers the perfect blend of comfort, convenience, and coastal living.
Details
| MLS # | OC26163441 |
|---|---|
| Listing Type | For Sale |
| Style | House |
| HOA Dues | $150 |
| Sub-Type | Resale |
| Status | Pending |
| Year | 2002 |
| Days On Site | 39 |
| Listing Provided By | Compass | Dionne Veronin |
Features
| Bed(s) | 2 |
|---|---|
| Bath(s) | 3 Total |
| SQ Feet | 1,641 |
| Garage | 2 |
| Story(s) | 2 |
| Units | 1 |
| Acreage | 0.07 |
| Property View | Yes |
Interior
| Cooling | Central Air |
|---|---|
| Heating | Central |
| Heating Yes / No | Yes |
| Cooling Yes / No | Yes |
| Interior Features | Breakfast Bar, Ceiling Fans, Separate Formal Dining Room, Granite Counters, All Bedrooms Up, Loft, Primary Suite |
| Appliances | Dishwasher, Electric Oven, Gas Cooktop, Microwave, Dryer, Washer |
| Fireplace Yes / No | Yes |
Exterior
| Security Features | Carbon Monoxide Detectors, Smoke Detectors |
|---|---|
| Construction Materials | Stucco |
| Lot Features | Back Yard, Drip Irrigation Bubblers, Sprinklers Timer, Sprinkler System |
Parking
| Attached Garage Yes / No | Yes |
|---|---|
| Parking Features | Driveway, Garage |
| Garage Yes / No | Yes |
Utilities
| Utilities | Cable Available, Natural Gas Connected, Sewer Connected, Water Connected |
|---|---|
| Sewer | Public Sewer |
Location
| Community Features | Dog Park, Park, Suburban, Sidewalks, Pool |
|---|
Area Information
| State | CA |
|---|---|
| County | Orange |
| City | Huntington Beach |
| Zip Code | 92649 |
| Area | 17 Northwest Huntington Beach |
| Community Name | Ashbury (ASHB) |
| Listing VS Median (in Ashbury (ASHB)) | |
Price: $1,310,000 low | high Med: $1,392,500 sqft: 1,641 low | high Med: 1,867 $ / sqft: $798 low | high Med: $752 On site: 39 low | high Med: 21.5 | |
Market Activity 92649
Request a showing
Request a showing
Contact
Learn More About This Property

| State | CA |
|---|---|
| County | Orange |
| City | Huntington Beach |
| Zip Code | 92649 |
| Area | 17 Northwest Huntington Beach |
| Community Name | Ashbury (ASHB) |
| Listing VS Median (in Ashbury (ASHB)) | |
Price: $1,310,000 low | high Med: $1,392,500 sqft: 1,641 low | high Med: 1,867 $ / sqft: $798 low | high Med: $752 On site: 39 low | high Med: 21.5 | |