
Description
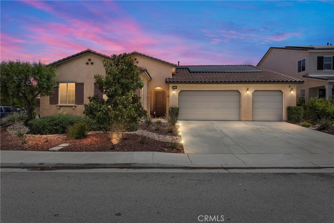

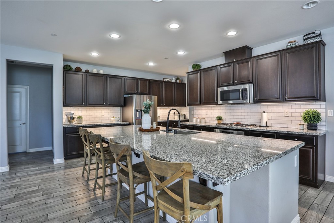
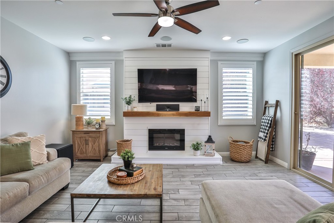
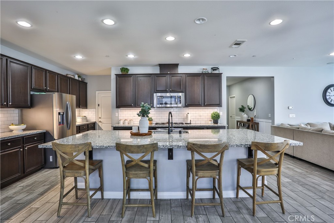
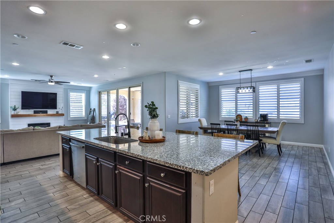
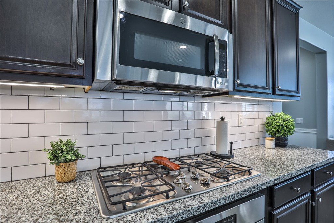
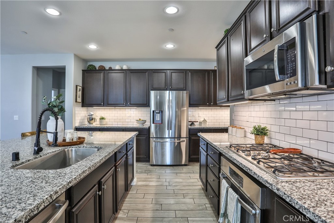
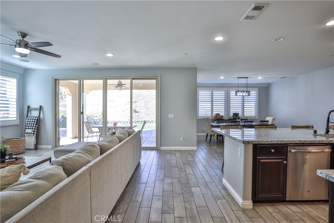
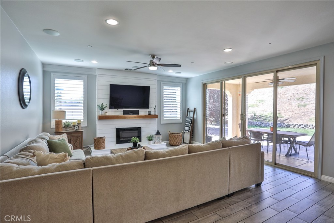
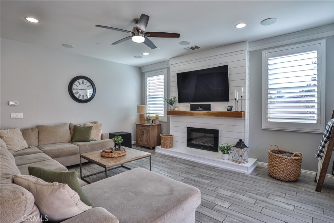
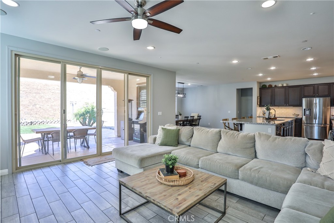
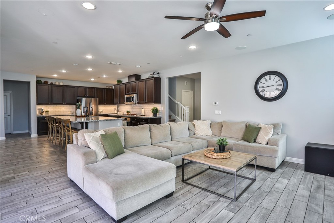
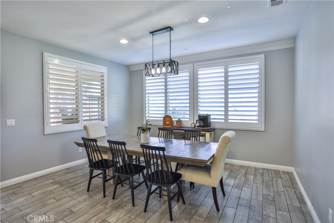
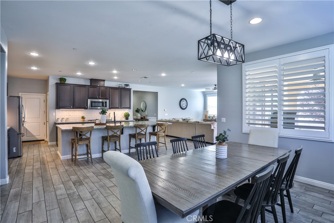
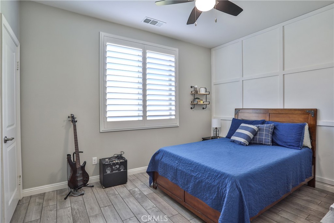
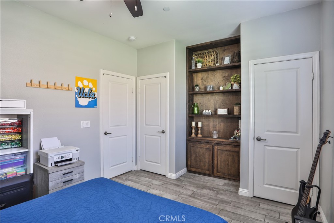
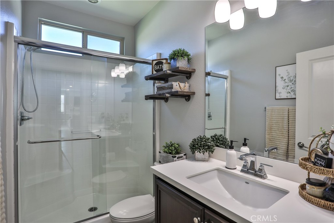
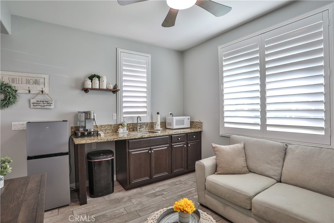
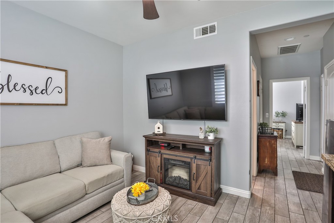
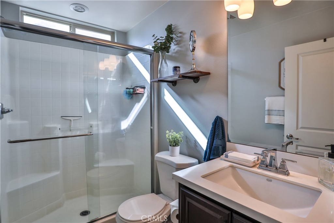
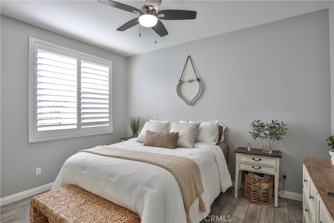
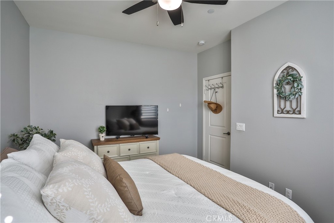
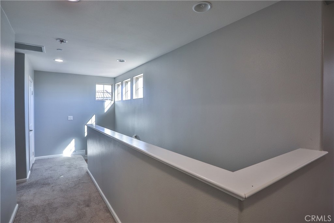
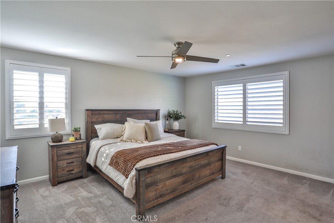
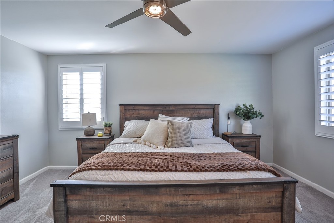
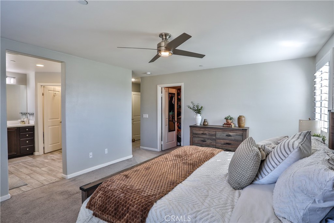
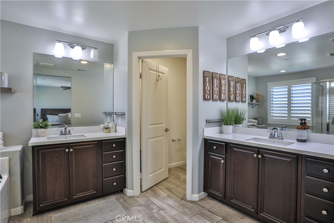
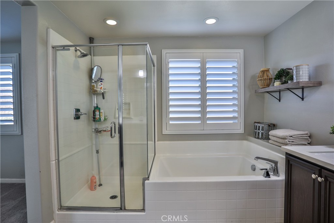
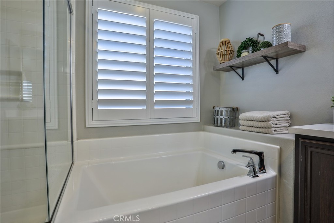
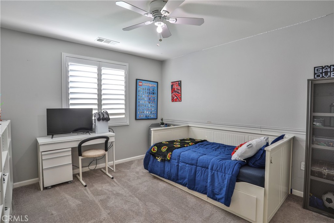
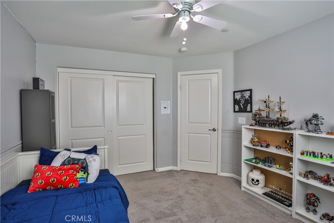
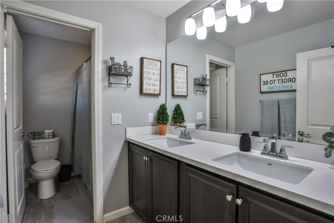
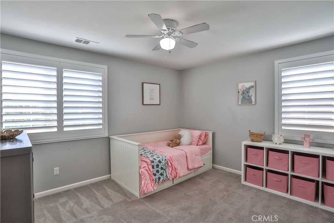
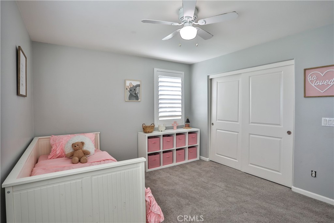
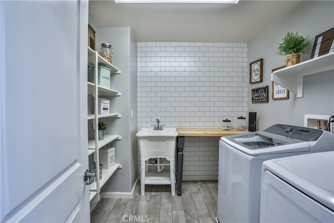
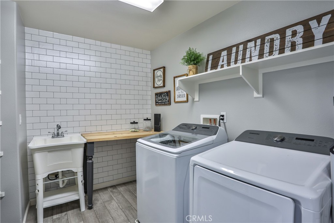
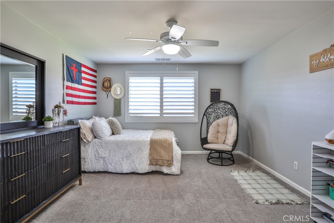
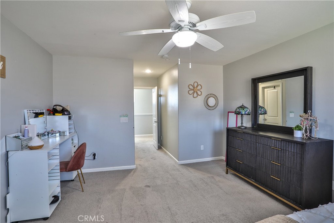
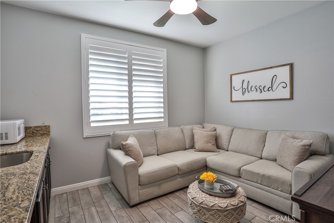
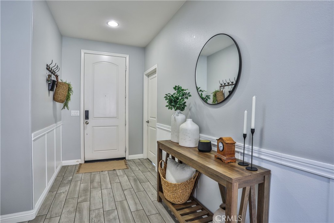
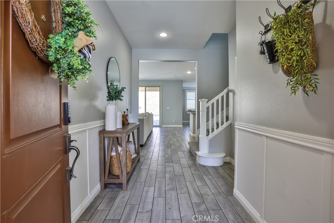
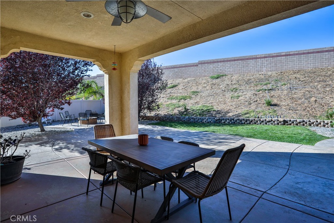
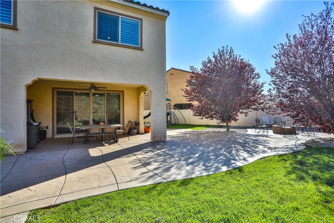
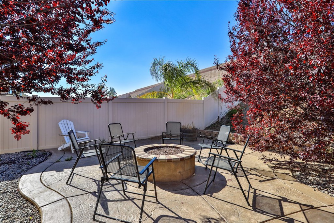
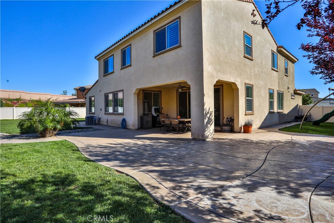
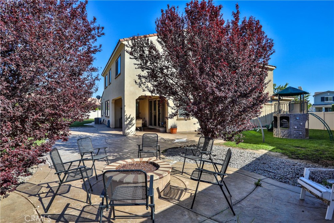
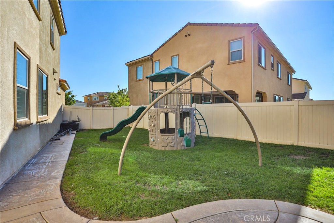
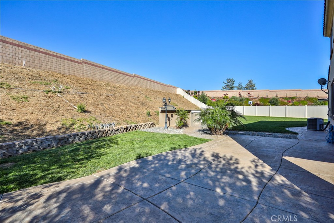
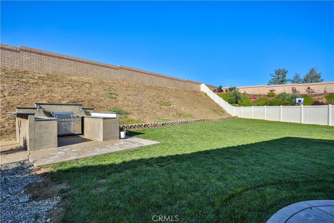
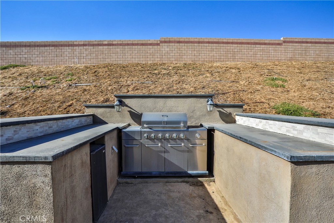
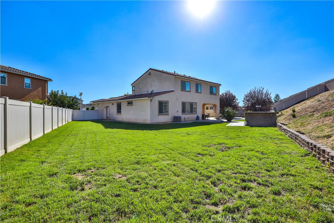
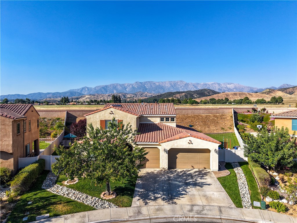
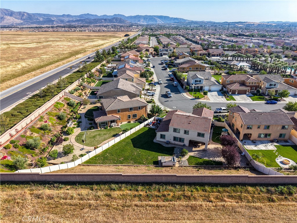
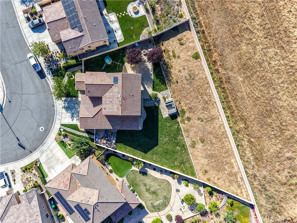
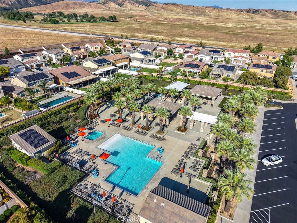
***Stunning Entertainer’s Dream Home with Multi-Generation Living & Premium Upgrades*** Welcome to this beautifully upgraded, spacious home designed for comfort, style, and entertaining, featuring an open-concept layout and high-end finishes throughout. The chef’s kitchen is the heart of the home with stainless steel appliances, a massive center island, abundant cabinet space, and a large walk-in pantry, while elegant touches like wood shutters, ceramic tile flooring throughout the entire downstairs, and shiplap surrounding the electric fireplace add charm and warmth. The highly desirable floor plan includes two bedrooms and two full bathrooms downstairs, perfect for guests or extended family, with four additional bedrooms upstairs including a spacious primary suite with a large walk-in closet and dual-sink vanity, plus a big walk-in laundry room with a sink. Designed for entertaining, the home features a huge backyard with stamped concrete, a built-in firepit, outdoor BBQ, and a covered patio, along with a large 12-foot sliding door with screen for seamless indoor-outdoor living. Additional highlights include a 4-car garage, whole house fan, surround sound speakers, and ample storage with coat and linen closets. A standout feature is the private mother-in-law suite with its own entrance, bedroom, living area, bathroom, refrigerator, counter space, and cabinets, ideal for multi-generational living or rental potential. The community offers three HOA pools (one within walking distance), covered areas, BBQ spaces, basketball courts, playgrounds, and a welcoming neighborhood with many young families, all conveniently located near shopping, a new Target, and great schools, with HOA dues at $167/month (Keystone HOA) and Mello Roos applicable. Solar lease on property only 55/ month but great savings on production.
Details
| MLS # | SW26079120 |
|---|---|
| Listing Type | For Sale |
| Style | House |
| HOA Dues | $167 |
| Sub-Type | Resale |
| Status | Pending |
| Year | 2015 |
| Days On Site | 143 |
| Listing Provided By | Kielty Realty | Robert Kielty |
Features
| Bed(s) | 6 |
|---|---|
| Bath(s) | 4 Total |
| SQ Feet | 3,170 |
| Garage | 4 |
| Story(s) | 2 |
| Units | 1 |
| Acreage | 0.43 |
| Property View | Yes |
Interior
| Cooling | Central Air |
|---|---|
| Heating | Central |
| Heating Yes / No | Yes |
| Cooling Yes / No | Yes |
| Interior Features | Bedroom On Main Level, Multiple Primary Suites, Primary Suite, Walk In Pantry, Walk In Closets |
| Fireplace Yes / No | Yes |
Exterior
| Lot Features | Back Yard, Front Yard |
|---|
Parking
| Attached Garage Yes / No | Yes |
|---|---|
| Garage Yes / No | Yes |
Utilities
| Sewer | Public Sewer |
|---|
Location
| Community Features | Biking, Foothills, Pool |
|---|
Area Information
| State | CA |
|---|---|
| County | Riverside |
| City | Beaumont |
| Zip Code | 92223 |
| Area | 263 Banning | Beaumont | Cherry Valley |
| Community Name | Solera (SLRA) |
| Listing VS Median (in Solera (SLRA)) | |
Price: $699,999 low | high Med: $462,500 sqft: 3,170 low | high Med: 2,085 $ / sqft: $221 low | high Med: $222 On site: 143 low | high Med: 106.5 | |
Market Activity 92223
Request a showing
Request a showing
Contact
Learn More About This Property

| State | CA |
|---|---|
| County | Riverside |
| City | Beaumont |
| Zip Code | 92223 |
| Area | 263 Banning | Beaumont | Cherry Valley |
| Community Name | Solera (SLRA) |
| Listing VS Median (in Solera (SLRA)) | |
Price: $699,999 low | high Med: $462,500 sqft: 3,170 low | high Med: 2,085 $ / sqft: $221 low | high Med: $222 On site: 143 low | high Med: 106.5 | |