155 Waterford Circle,Rancho Mirage, CA 92270
Rancho Mirage, CA 92270

Description
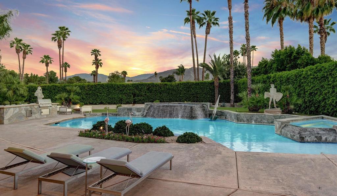
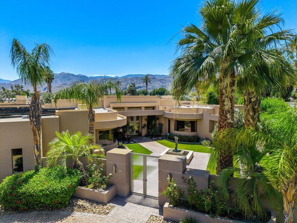
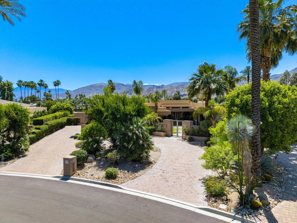
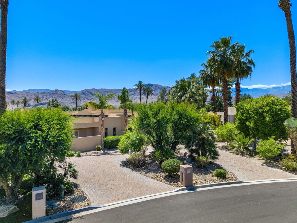
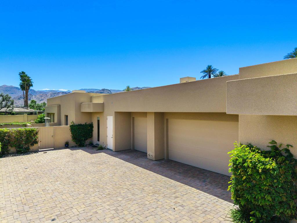
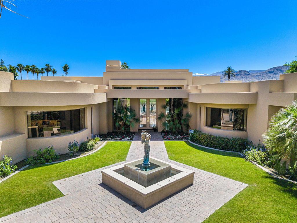
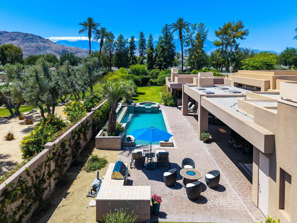
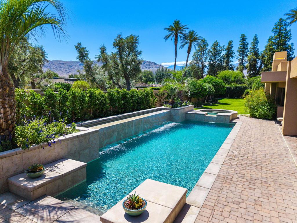
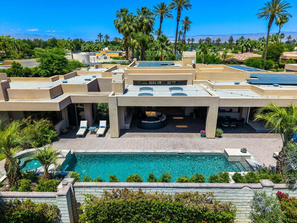
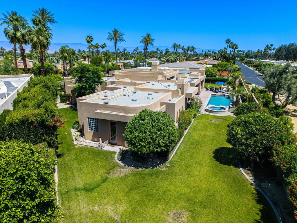
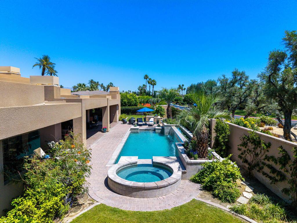
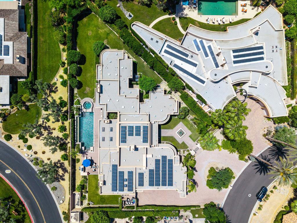
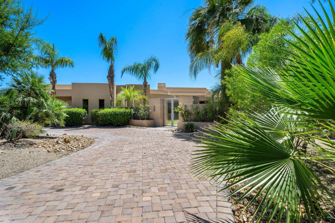
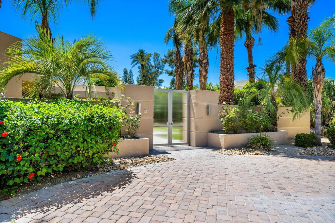
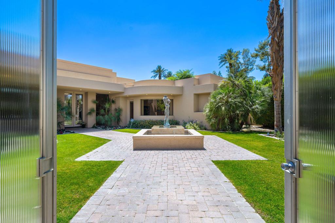
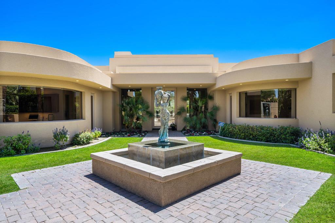
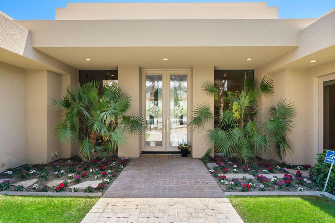
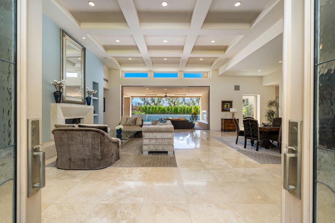
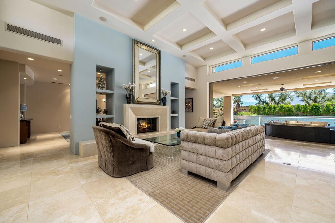
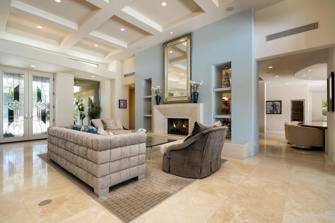
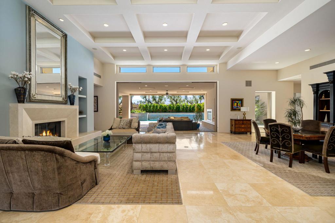
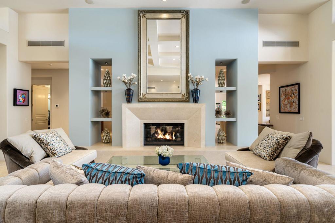
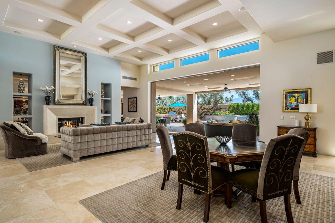
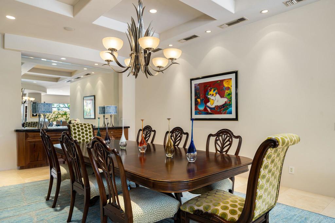
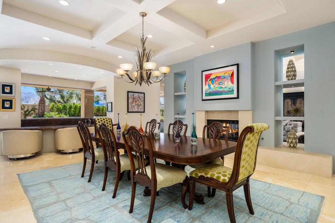
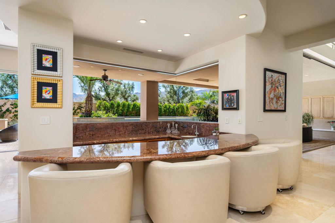
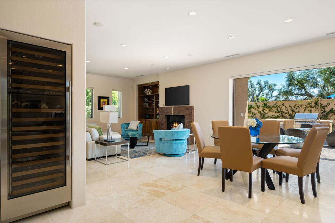
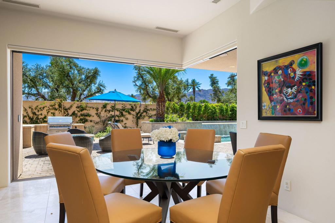
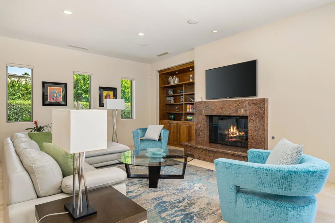
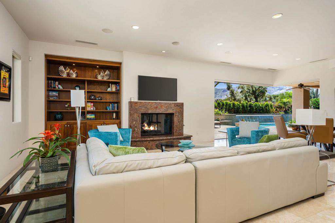
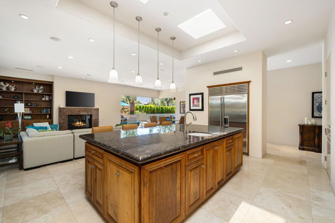
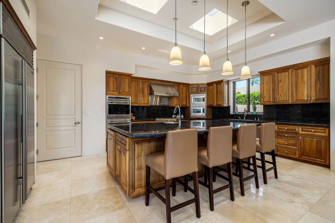
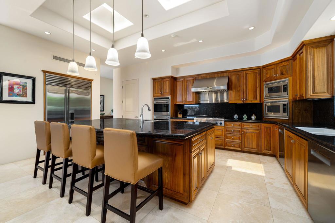
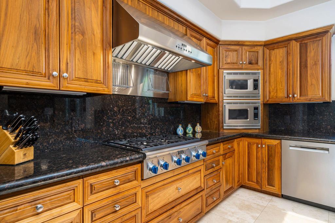
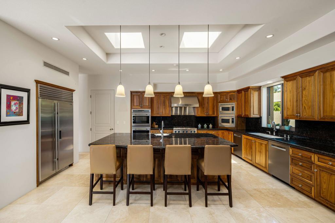
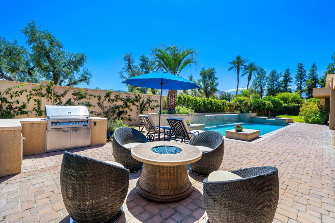
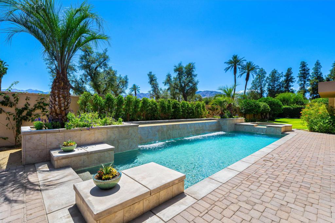
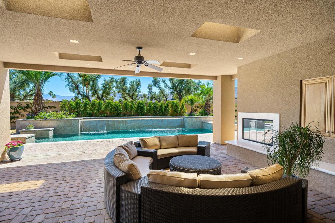
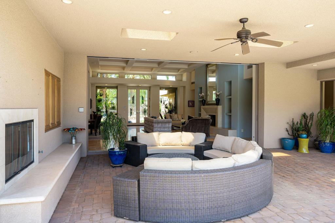
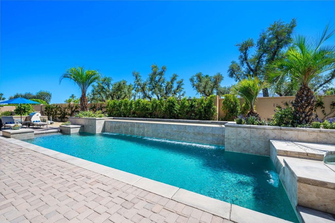
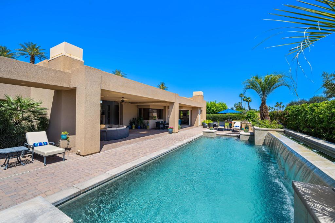
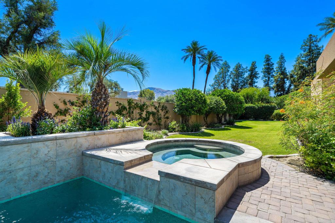
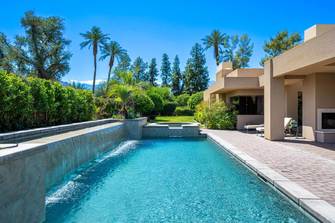
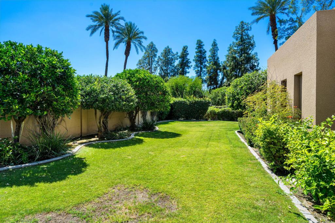
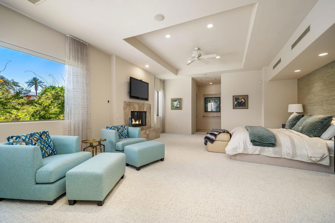
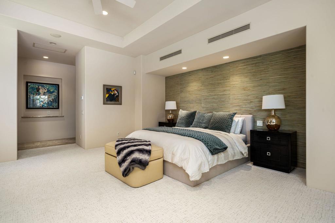
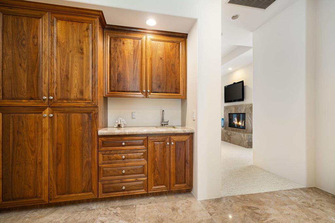
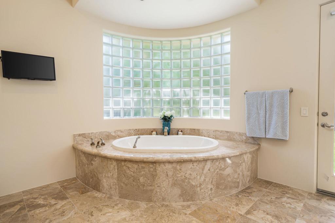
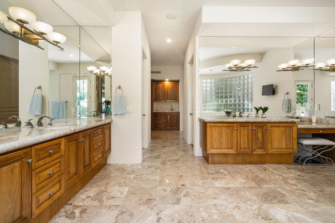
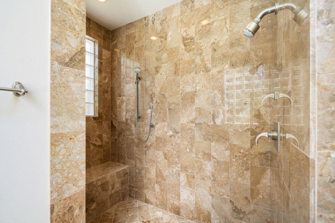
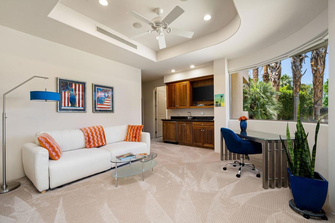
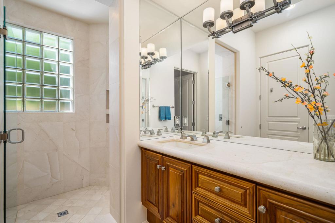
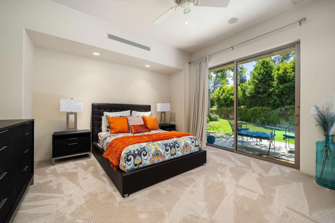
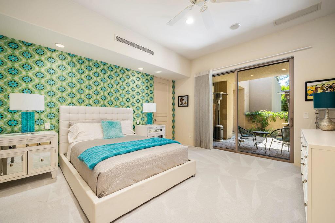
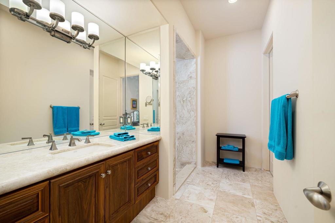
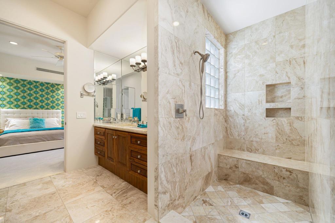
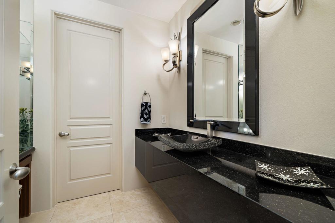
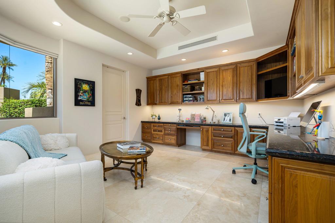
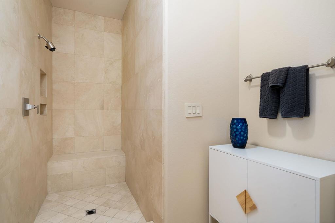
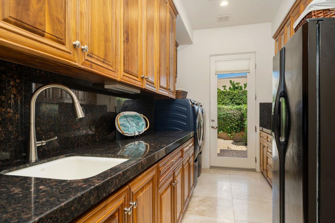
South-facing on over half an acre, this contemporary estate offers exceptional privacy and sweeping mountain views. A gated courtyard with manicured landscaping, paved walkway, and tranquil water feature set the tone for the home's refined design.Inside, soaring 14-foot coffered ceilings frame the formal living and dining areas, anchored by a see-through fireplace. Automated Fleetwood pocket doors create seamless indoor-outdoor living, opening to expansive entertaining spaces.The chef's kitchen flows effortlessly into the family room and features rich walnut cabinetry, a granite island, and Wolf, Thermador, and Sub-Zero appliances, along with a walk-in pantry. A casual dining area and dedicated bar overlook the lush grounds through walls of glass, while a second set of Fleetwood doors leads to a covered patio with fireplace, resort-style pool and spa, fruit trees, and stunning southwest mountain vistas.The private primary retreat is complete with its own fireplace, sitting area, and a spa-inspired bath featuring limestone floors, a soaking tub, dual water closets, and two walk-in closets.An attached casita offers flexible guest space with a separate sitting area, wet bar, and bedroom. A third bedroom is ensuite, while the fourth is currently configured as a custom home office with built-in desks.Additional highlights include a climate-controlled three-car garage, four new TRANE HVAC systems, and a Lutron Home Automation System. This is a rare opportunity to experience luxury, comfort, and privacy in a beautifully designed desert home. Contact for a private showing.
Details
| MLS # | 219147193DA |
|---|---|
| Listing Type | For Sale |
| Style | House |
| HOA Dues | $898 |
| Sub-Type | Resale |
| Status | Active |
| Year | 2007 |
| Days On Site | 128 |
| Listing Provided By | Bennion Deville Homes | Ann Tennyson |
Features
| Bed(s) | 4 |
|---|---|
| Bath(s) | 5 Total |
| SQ Feet | 6,202 |
| Garage | 3 |
| Pool | Yes |
| Story(s) | 1 |
| Acreage | 0.62 |
| Property View | Yes |
Interior
| Cooling | Zoned |
|---|---|
| Heating | Forced Air, Fireplaces, Natural Gas |
| Heating Yes / No | Yes |
| Cooling Yes / No | Yes |
| Interior Features | Breakfast Bar, Breakfast Area, Separate Formal Dining Room, High Ceilings, Recessed Lighting, Smart Home, Bar, Primary Suite, Utility Room, Walk In Pantry, Walk In Closets |
| Window Features | Blinds, Drapes, Skylights |
| Appliances | Convection Oven, Dishwasher, Gas Cooktop, Microwave, Refrigerator |
| Fireplace Yes / No | Yes |
Exterior
| Exterior Features | Fire Pit |
|---|---|
| Roof | Flat |
| Security Features | Gated Community, Twenty Four Hour Security |
| Construction Materials | Stucco |
| Foundation Details | Slab |
| Lot Features | Drip Irrigation Bubblers, Planned Unit Development, Sprinkler System |
| Fencing | Stucco Wall |
Parking
| Attached Garage Yes / No | Yes |
|---|---|
| Parking Features | Driveway, Garage, Garage Door Opener, Side By Side |
| Garage Yes / No | Yes |
Location
| Community Features | Gated |
|---|
Area Information
| State | CA |
|---|---|
| County | Riverside |
| City | Rancho Mirage |
| Zip Code | 92270 |
| Area | 321 Rancho Mirage |
| Community Name | Waterford 420 |
| Listing VS Median (in Waterford 420) | |
Price: $3,175,000 low | high Med: $3,175,000 sqft: 6,202 low | high Med: 6,202 $ / sqft: $512 low | high Med: $512 On site: 128 low | high Med: 128 | |
Market Activity 92270
Request a showing
Request a showing
Contact
Learn More About This Property

| State | CA |
|---|---|
| County | Riverside |
| City | Rancho Mirage |
| Zip Code | 92270 |
| Area | 321 Rancho Mirage |
| Community Name | Waterford 420 |
| Listing VS Median (in Waterford 420) | |
Price: $3,175,000 low | high Med: $3,175,000 sqft: 6,202 low | high Med: 6,202 $ / sqft: $512 low | high Med: $512 On site: 128 low | high Med: 128 | |