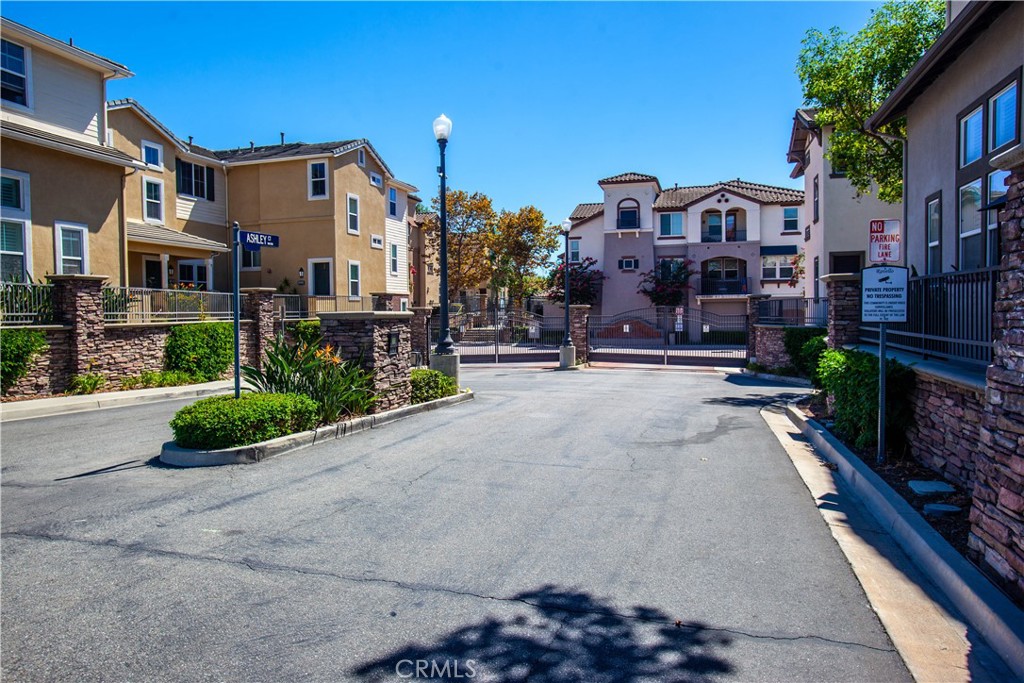
15301 Ashley Court,Whittier, CA 90603
Whittier, CA 90603

Description
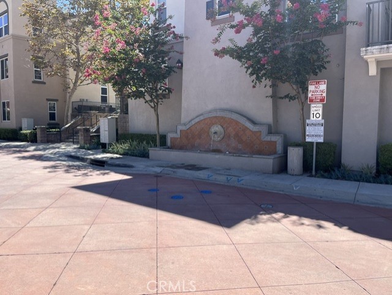
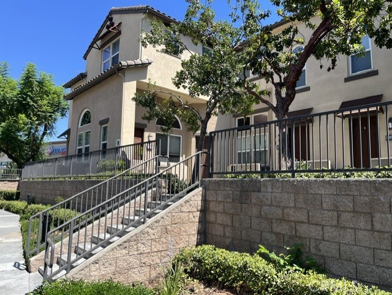
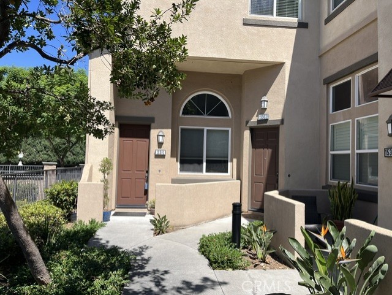
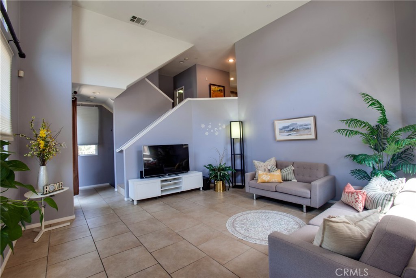
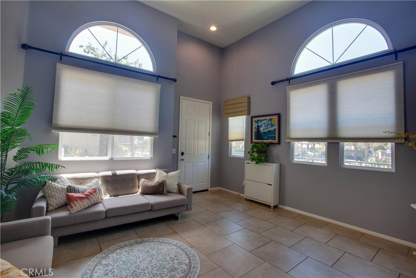
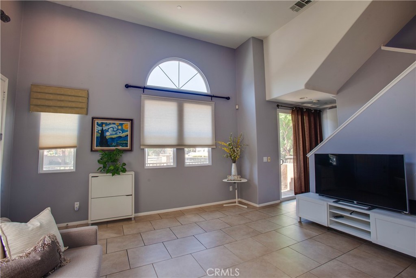
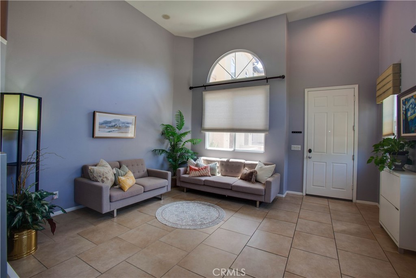
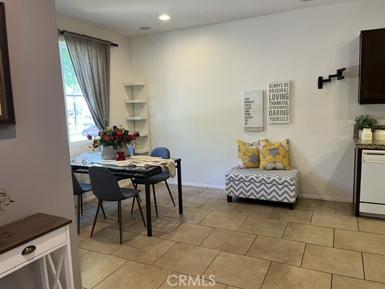
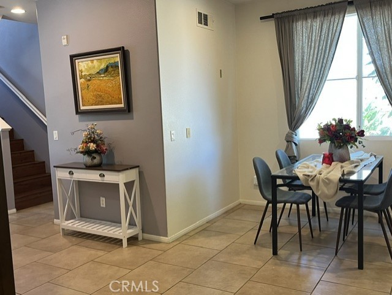
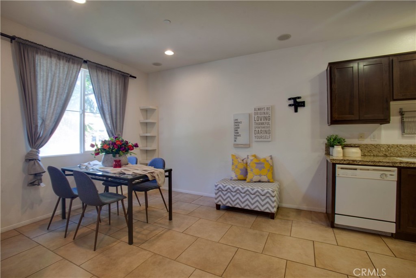
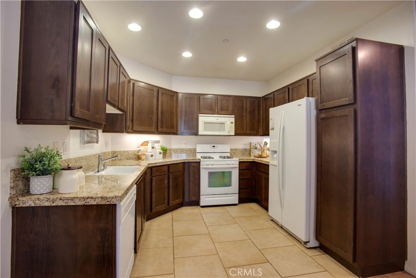
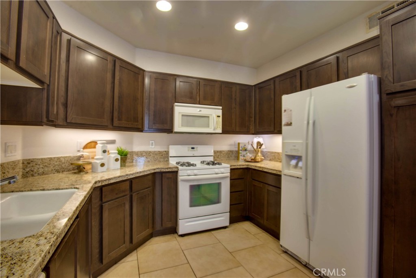
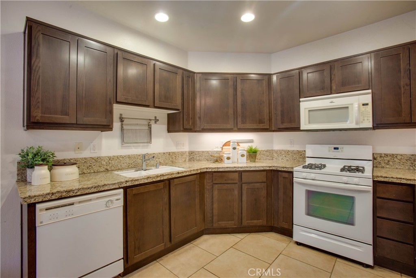
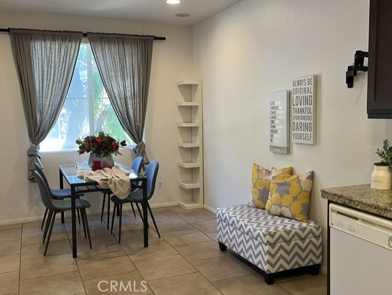
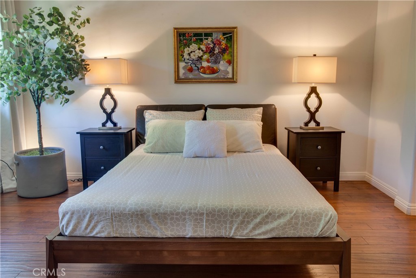
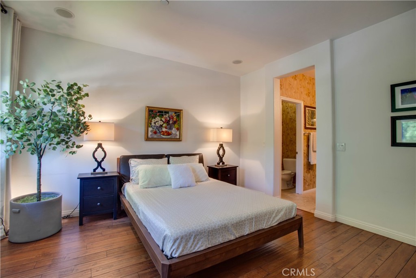
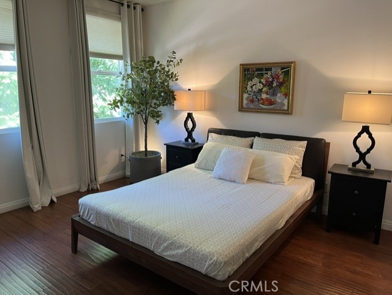
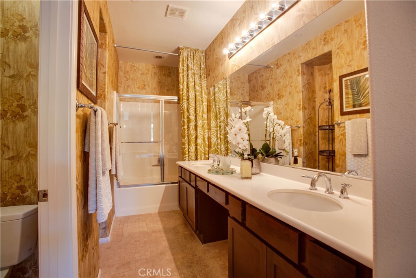
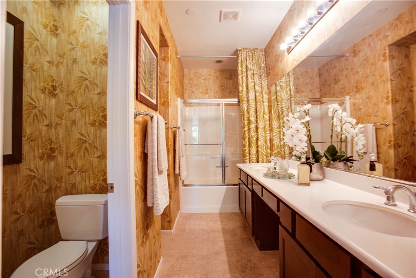
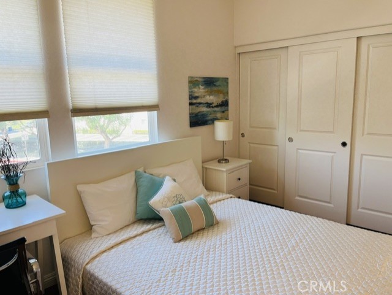
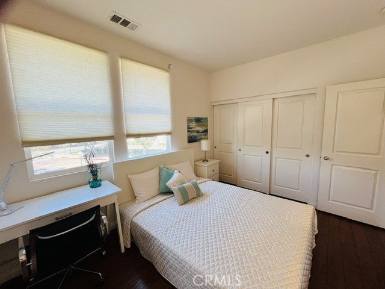
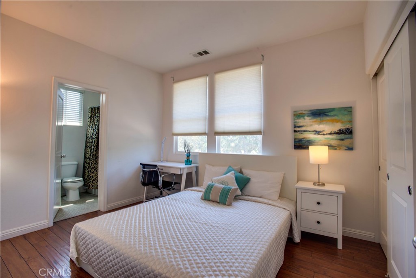
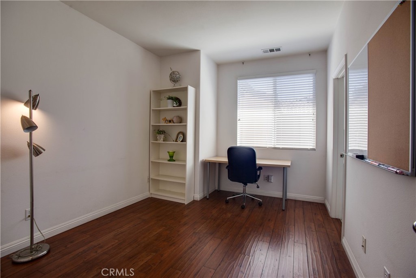
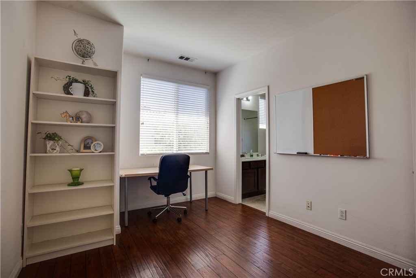
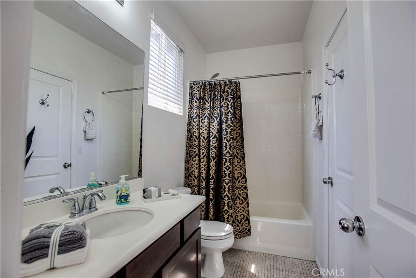
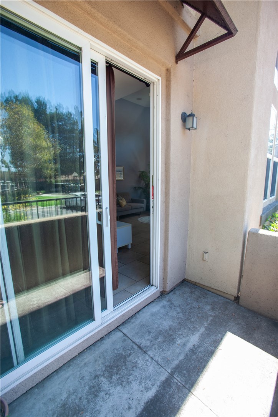
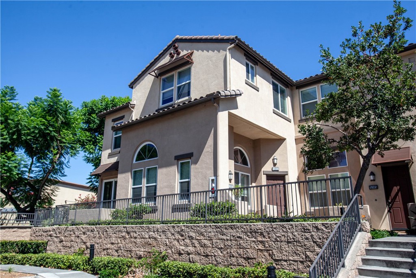
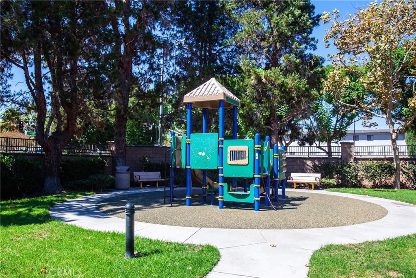
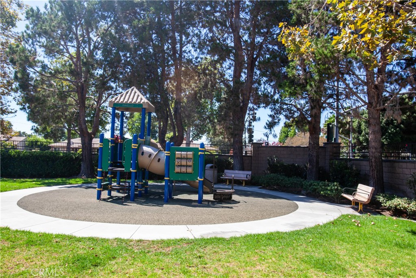
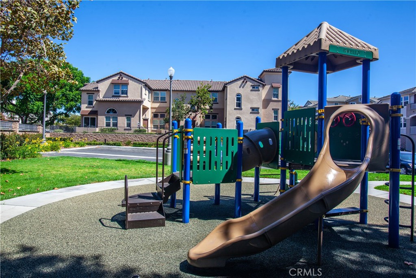
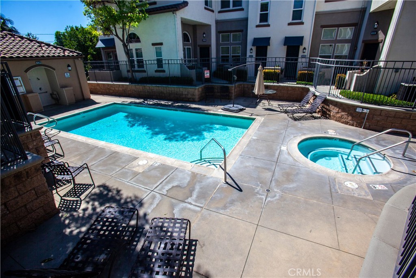
Discover comfortable, contemporary living in Whittier's sought-after Ravello community. Originally showcased as a model home, this beautifully maintained end-unit townhome stands out with soaring vaulted ceilings, abundant natural light, and a spacious, open layout. Large windows brighten the inviting living room, while the elevated kitchen and dining area provide an ideal setting for casual meals, gatherings, and entertaining. Upstairs, the well-designed floor plan offers two secondary bedrooms along with a private primary retreat featuring an en-suite bathroom and generous walk-in closet. Nestled in a charming courtyard overlooking the playground, the home enjoys a desirable location within the community. Ravello's resort-inspired amenities include a sparkling pool and spa, decorative fountain, dog park, and playground. Just moments from Whittwood Town Center, residents can easily enjoy nearby shopping, dining, and everyday essentials. With access to highly regarded local schools, this exceptional home brings together style, comfort, and convenience in one of Whittier's most desirable locations.
Details
| MLS # | PW26191901 |
|---|---|
| Listing Type | For Sale |
| Style | Town House |
| HOA Dues | $429 |
| Sub-Type | Resale |
| Status | Active |
| Year | 2007 |
| Days On Site | 14 |
| Listing Provided By | Coldwell Banker Envision | Elizabeth Przybyla |
Features
| Bed(s) | 3 |
|---|---|
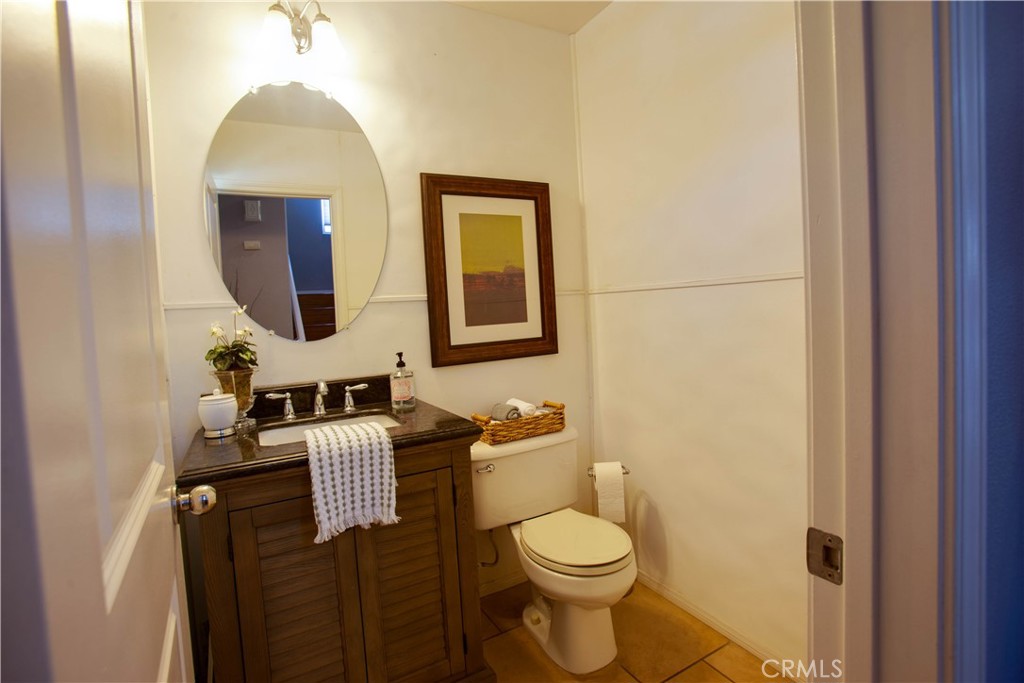
| Bath(s) | 3 Total |
| SQ Feet | 1,580 |
| Garage | 2 |
| Story(s) | 3 |
| Units | 115 |
| Acreage | 0.38 |
| Property View | Yes |
Interior
| Cooling | Central Air |
|---|---|
| Heating | Central |
| Heating Yes / No | Yes |
| Cooling Yes / No | Yes |
| Interior Features | Block Walls, Cathedral Ceilings, Separate Formal Dining Room, Granite Counters, Living Room Deck Attached, Open Floorplan, Recessed Lighting, Storage, All Bedrooms Up, Jack And Jill Bath, Primary Suite, Walk In Closets |
| Window Features | Double Pane Windows |
| Appliances | Dishwasher, Free Standing Range, Gas Water Heater, Microwave, Refrigerator, Water Heater |
| Fireplace Yes / No | No |
Exterior
| Roof | Tile |
|---|---|
| Security Features | Carbon Monoxide Detectors, Fire Sprinkler System, Security Gate, Gated Community, Key Card Entry, Smoke Detectors |
| Construction Materials | Stucco |
| Lot Features | Corner Lot, Greenbelt, Landscaped, Near Public Transit, Walkstreet |
| Fencing | Block, Good Condition, Security |
Parking
| Attached Garage Yes / No | Yes |
|---|---|
| Parking Features | Door Single, Garage, Garage Faces Rear, Tandem |
| Garage Yes / No | Yes |
Utilities
| Utilities | Electricity Connected, Natural Gas Connected, Sewer Connected, Water Connected |
|---|---|
| Electric | Electricity On Property |
| Sewer | Public Sewer |
Location
| Community Features | Curbs, Dog Park, Street Lights, Sidewalks, Gated |
|---|
Area Information
| State | CA |
|---|---|
| County | Los Angeles |
| City | Whittier |
| Zip Code | 90603 |
| Area | 670 Whittier |
| Listing VS Median (in 90603) | |
Price: $728,800 low | high Med: $795,000 sqft: 1,580 low | high Med: 1,670 $ / sqft: $461 low | high Med: $476 On site: 14 low | high Med: 13 | |
Market Activity 90603
Request a showing
Request a showing
Contact
Learn More About This Property

| State | CA |
|---|---|
| County | Los Angeles |
| City | Whittier |
| Zip Code | 90603 |
| Area | 670 Whittier |
| Listing VS Median (in 90603) | |
Price: $728,800 low | high Med: $795,000 sqft: 1,580 low | high Med: 1,670 $ / sqft: $461 low | high Med: $476 On site: 14 low | high Med: 13 | |