1498 Pershing Road,Chula Vista, CA 91913
Chula Vista, CA 91913

Description
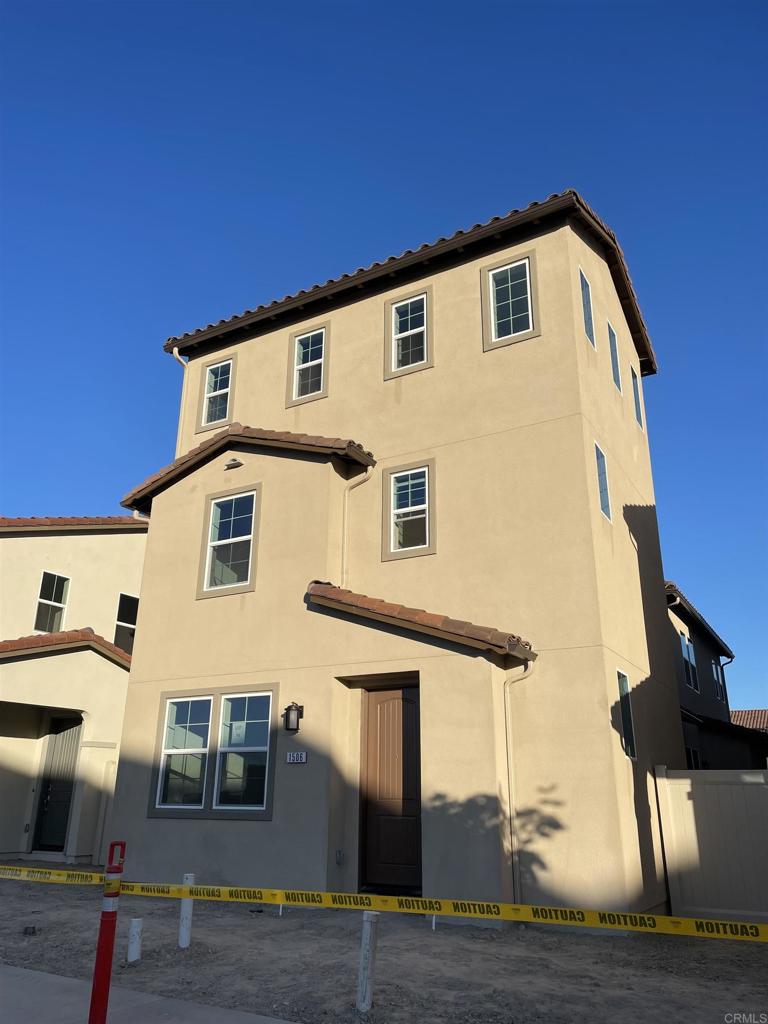
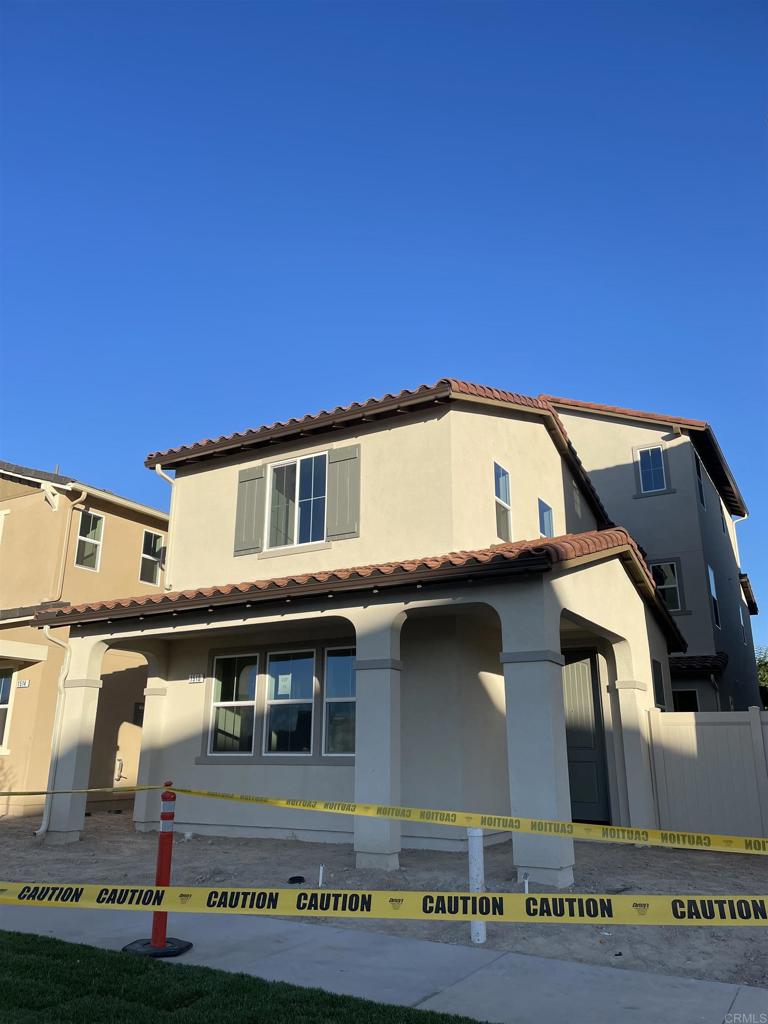
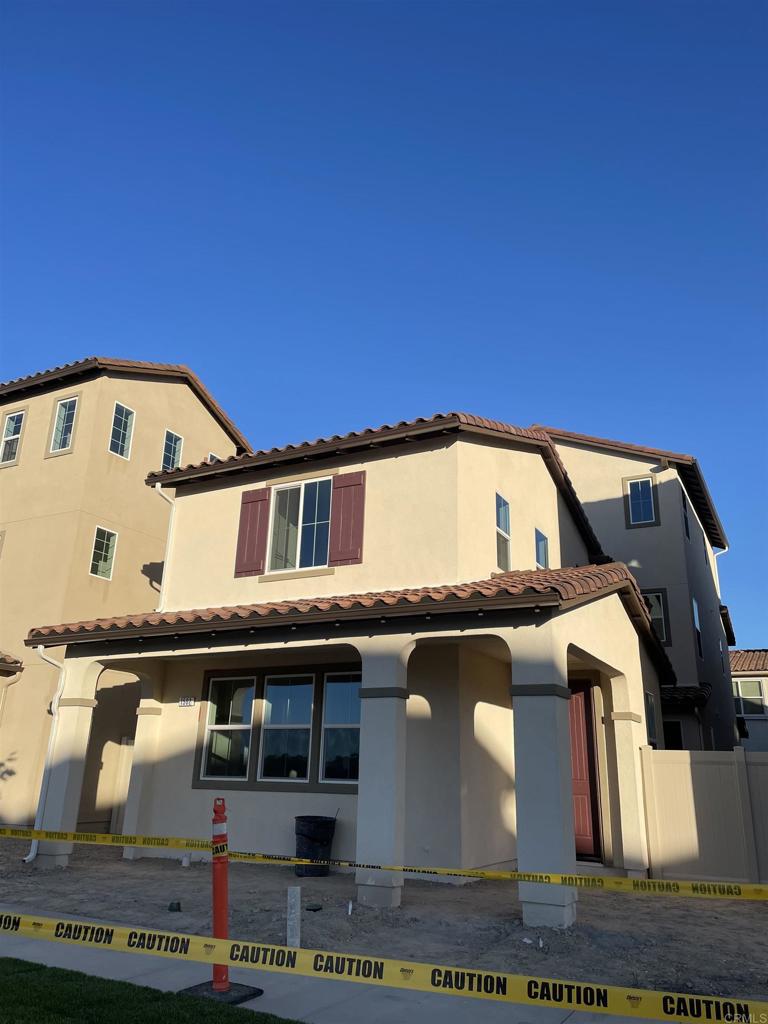
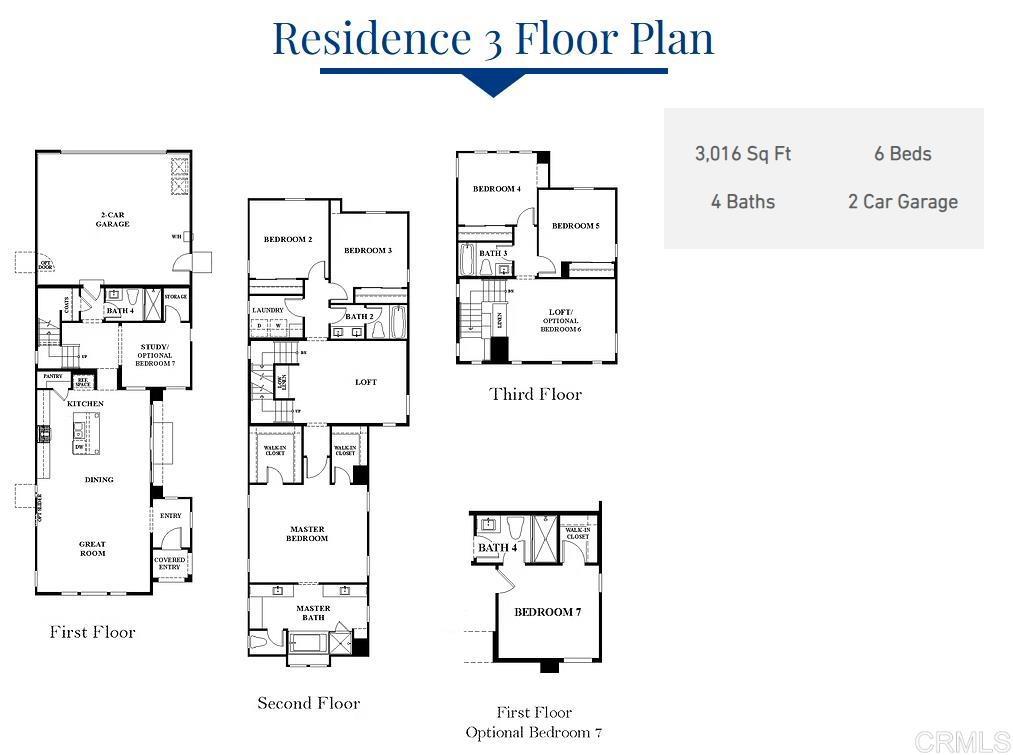
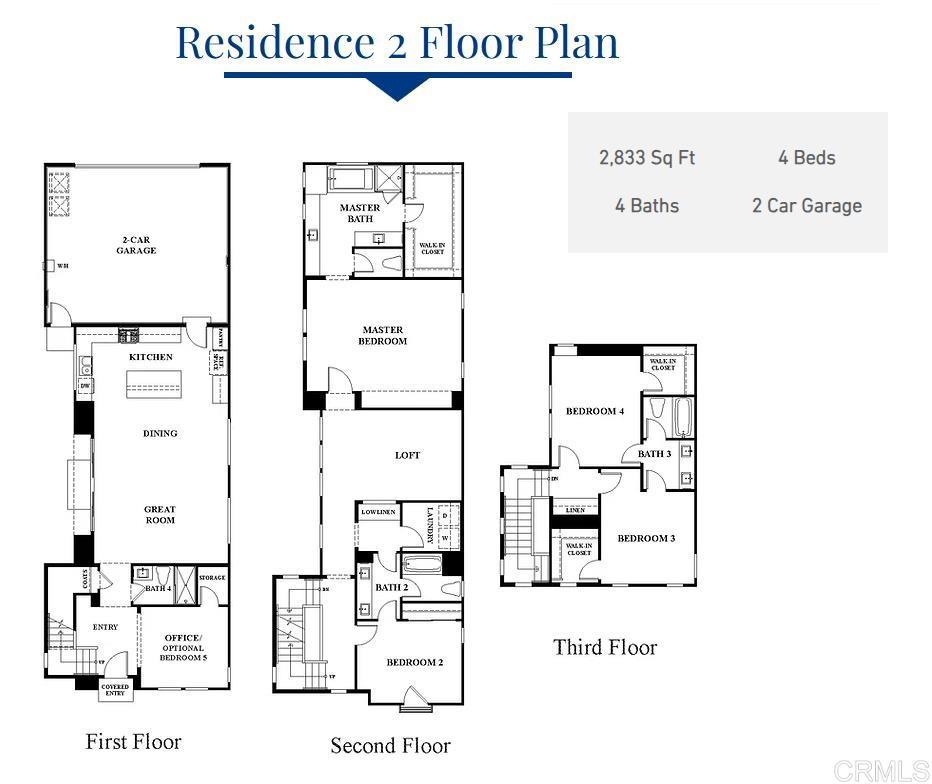
This thoughtfully designed 2,833 sq. ft. tri-level, single-family detached residence offers the perfect blend of space, flexibility, and privacy with 4 bedrooms, 4 bathrooms, and a highly desirable layout tailored to today’s lifestyle. The first floor features a versatile office or den adjacent to a full bathroom, making it ideal as a private work from home space, media, or flex area to fit your needs. The open concept main living area showcases a spacious great room, dining area, and chef-inspired kitchen with a large center island, creating the perfect setting for both everyday living and entertaining. On the second floor, the expansive primary suite serves as a private haven, complete with a luxurious ensuite bath and generous walk-in closet. This level also features a spacious loft, ideal for a secondary living area, media, or play space, as well as a conveniently located laundry room, an additional bedroom, and a full bathroom. The third floor offers even greater privacy with two additional bedrooms connected by a well-appointed bathroom accessible from either bedroom. Each bedroom on this floor features an expansive walk-in closet, making the space ideal for older children, guests, or extended family members. The exterior is equally impressive, featuring a privately gated side yard that provides the perfect space for outdoor entertaining, relaxation, and enjoying San Diego’s year round beautiful weather. Complete with a 2-car garage, abundant storage, private outdoor living space, and thoughtfully separated living areas across three levels, this home is designed to accommodate a variety of lifestyles while maximizing comfort, functionality, and modern living.
Details
| MLS # | PTP2601718 |
|---|---|
| Listing Type | For Sale |
| Style | House |
| HOA Dues | $69 |
| Sub-Type | New Construction |
| Status | Active |
| Year | 2026 |
| Days On Site | 183 |
| Listing Provided By | Pacific Coast Communities | Melissa Hazlett |
Features
| Bed(s) | 4 |
|---|---|
| Bath(s) | 4 Total |
| SQ Feet | 2,833 |
| Garage | 2 |
| Story(s) | 3 |
| Zoning | Residential |
| Acreage | 0.07 |
| Property View | None |
Interior
| Cooling | Central Air |
|---|---|
| Heating Yes / No | No |
| Cooling Yes / No | Yes |
| Interior Features | Bedroom On Main Level, Primary Suite, Walk In Closets |
| Fireplace Yes / No | No |
Exterior
| Lot Features | Zero To One Unit Acre, Yard, Zero Lot Line |
|---|
Parking
| Attached Garage Yes / No | Yes |
|---|---|
| Garage Yes / No | Yes |
Utilities
| Sewer | Public Sewer |
|---|
Location
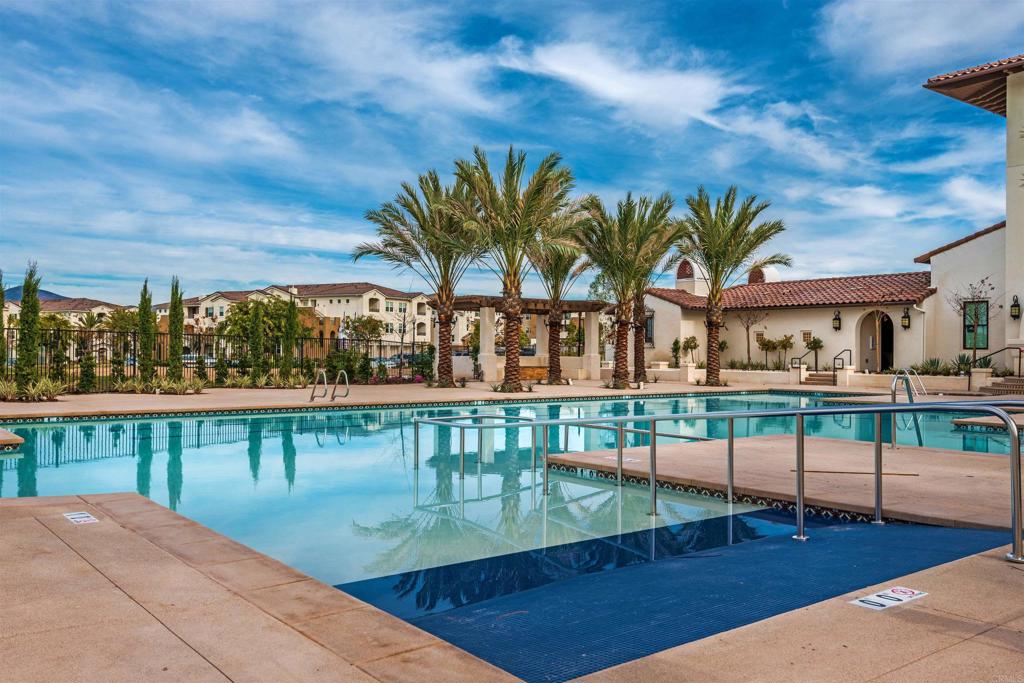
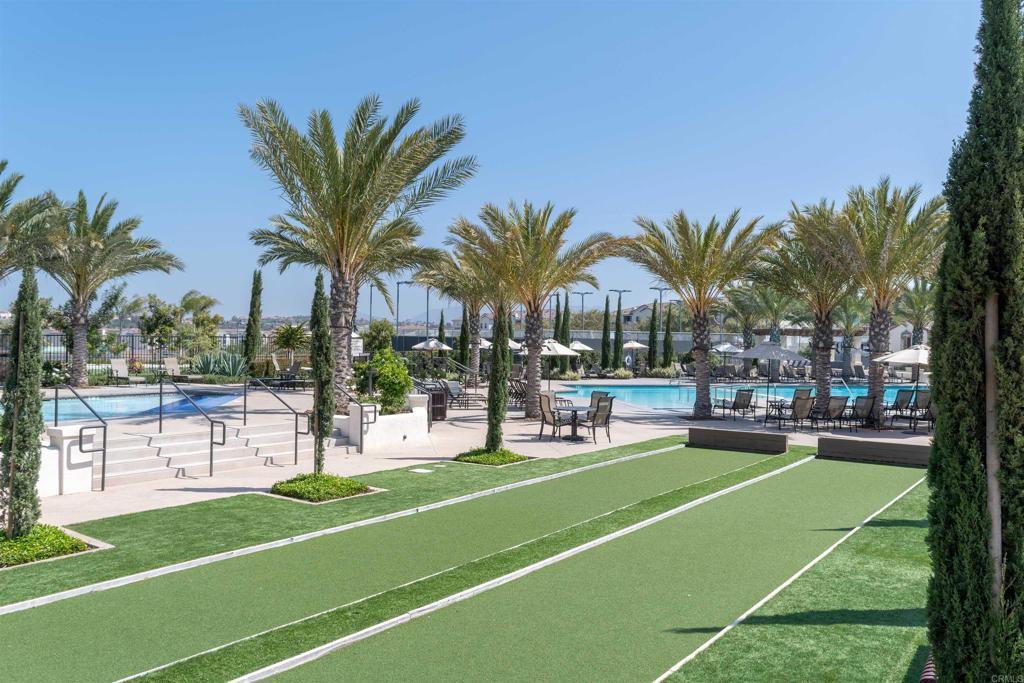
| Community Features | Biking, Curbs, Dog Park, Park, Storm Drains, Street Lights, Suburban, Sidewalks, Pool |
|---|
Area Information
| State | CA |
|---|---|
| County | San Diego |
| City | Chula Vista |
| Zip Code | 91913 |
| Area | 91913 Chula Vista |
| Listing VS Median (in 91913) | |
Price: $975,900 low | high Med: $765,777 sqft: 2,833 low | high Med: 1,741 $ / sqft: $344 low | high Med: $440 On site: 183 low | high Med: 198 | |
Market Activity 91913
Request a showing
Request a showing
Contact
Learn More About This Property

| State | CA |
|---|---|
| County | San Diego |
| City | Chula Vista |
| Zip Code | 91913 |
| Area | 91913 Chula Vista |
| Listing VS Median (in 91913) | |
Price: $975,900 low | high Med: $765,777 sqft: 2,833 low | high Med: 1,741 $ / sqft: $344 low | high Med: $440 On site: 183 low | high Med: 198 | |