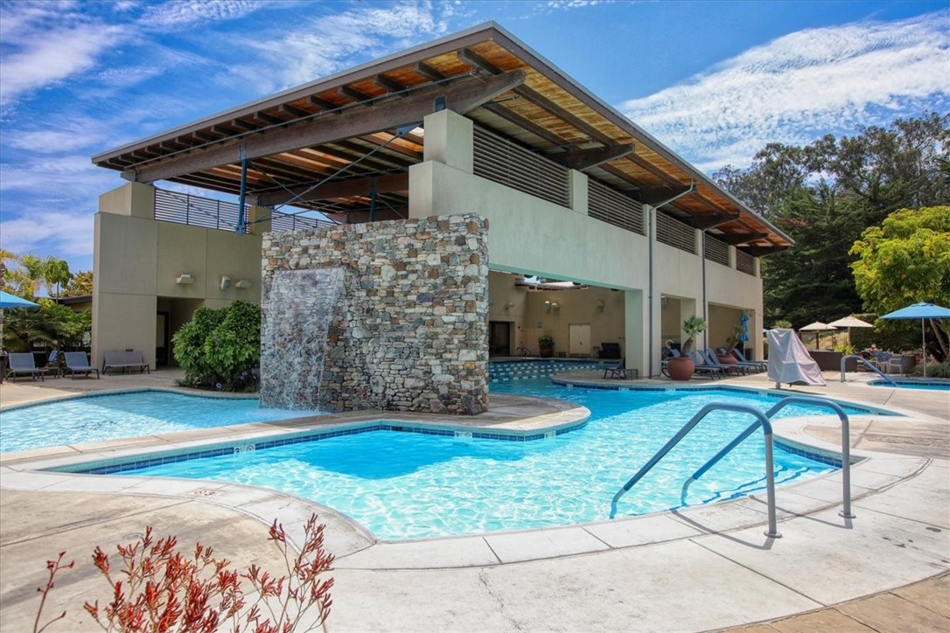
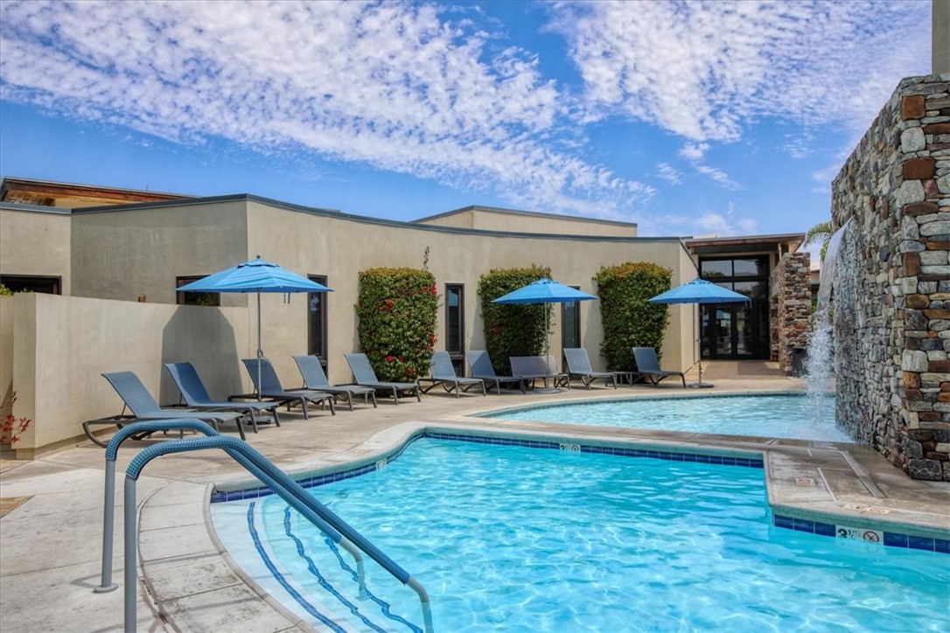
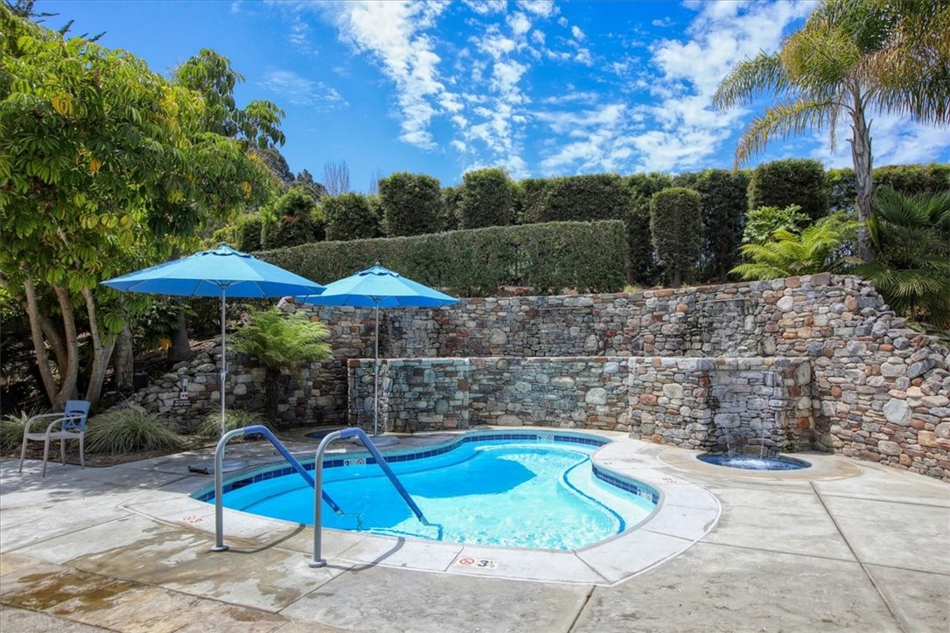
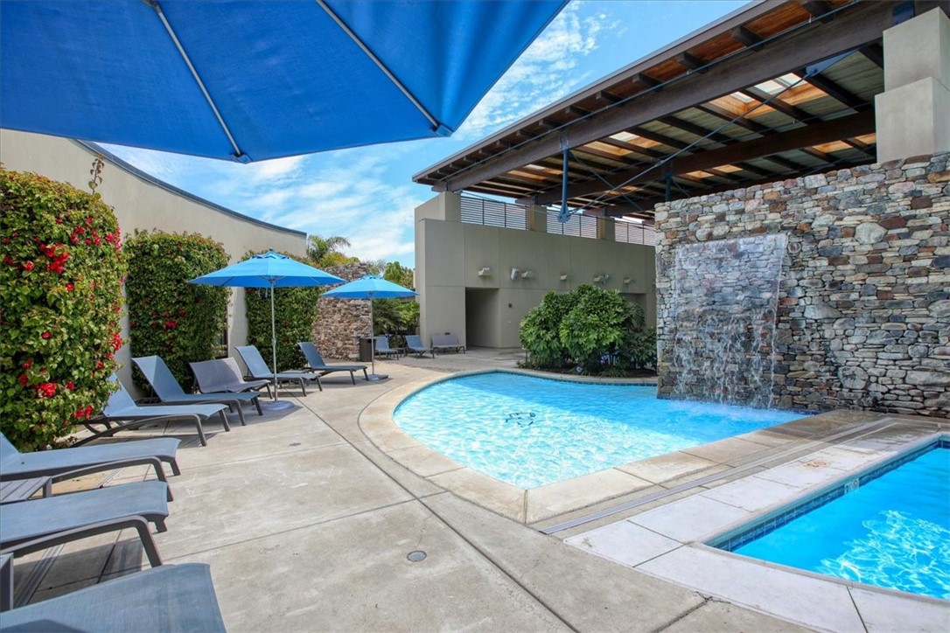
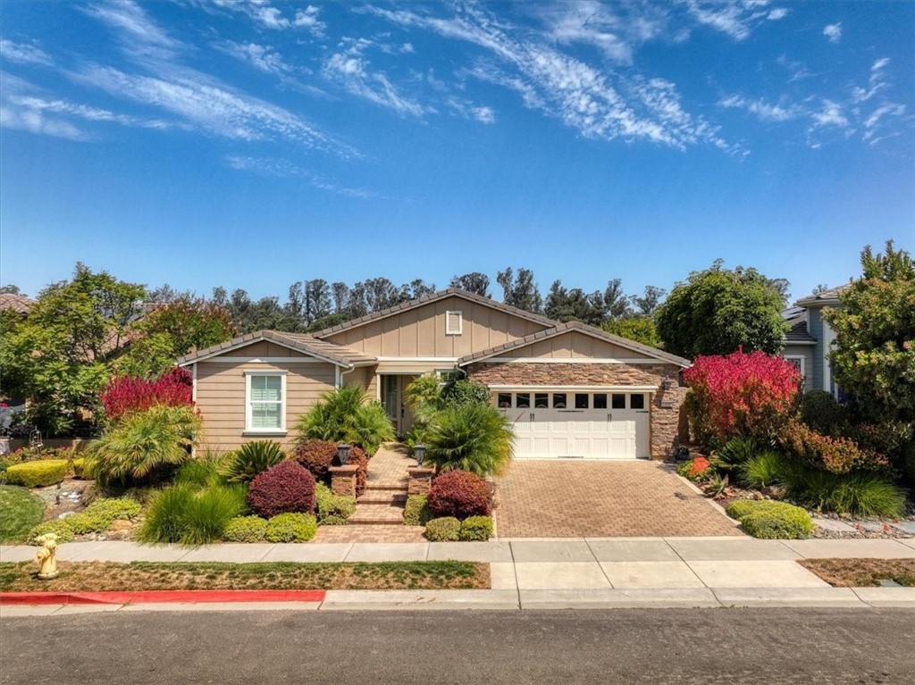
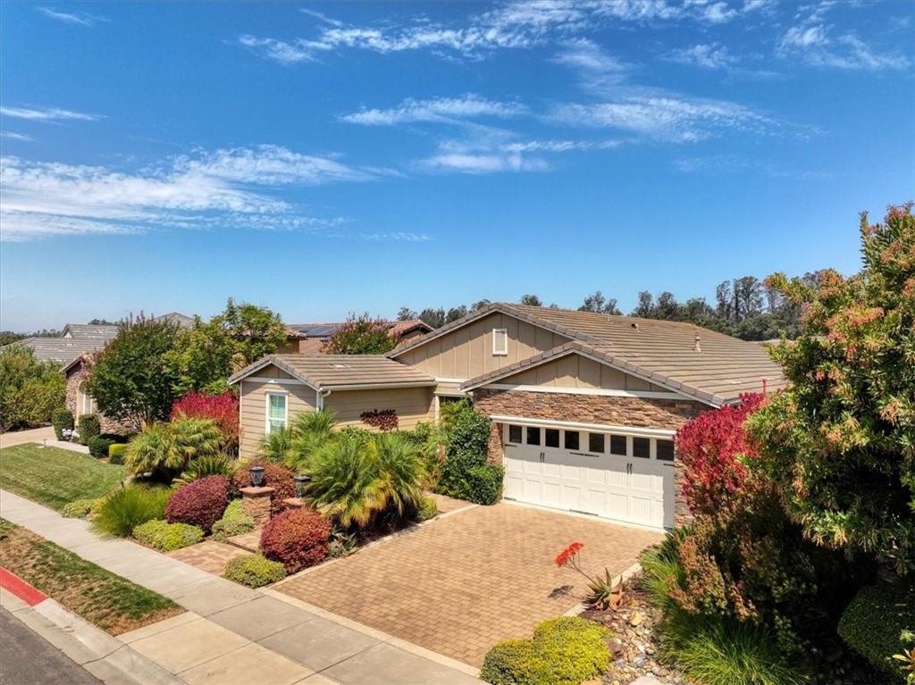

Description
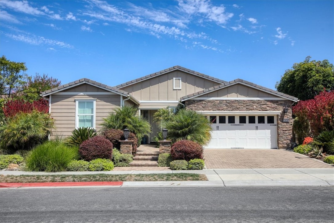
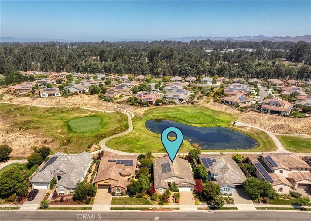
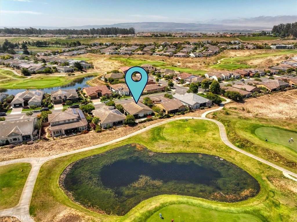
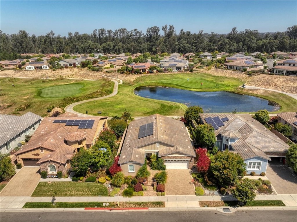
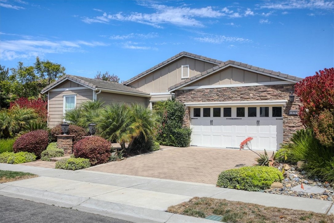
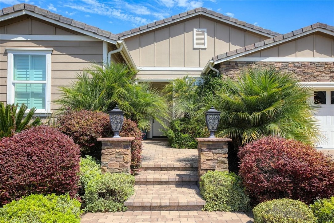
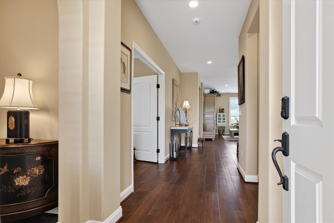
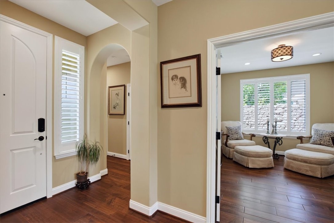
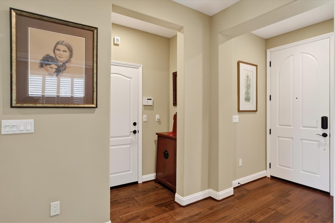
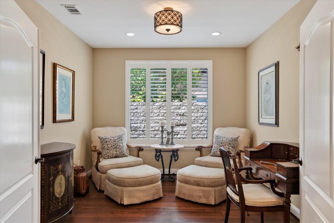
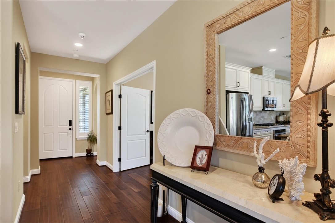
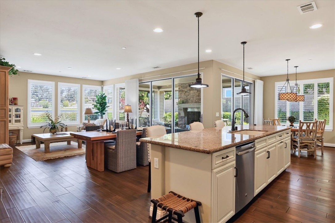
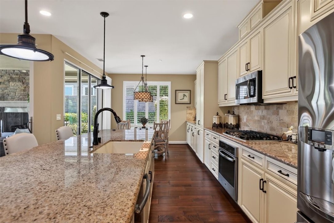
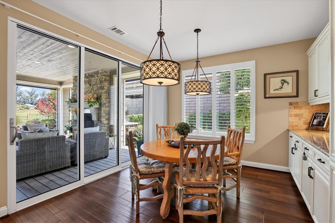
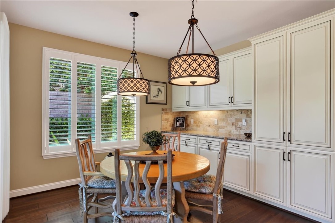
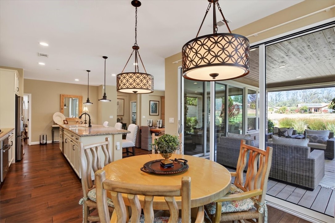
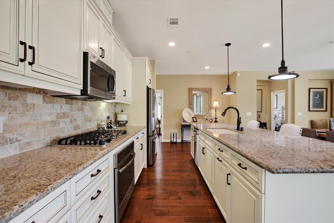
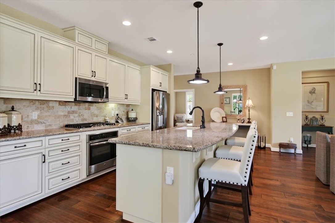
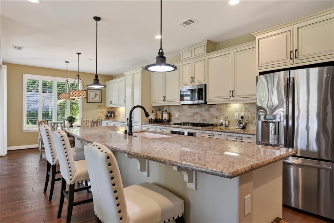
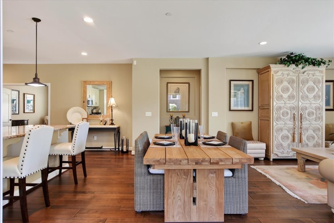
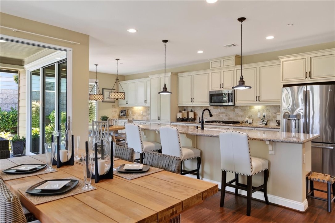
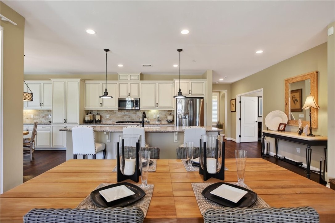
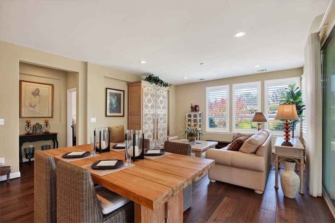
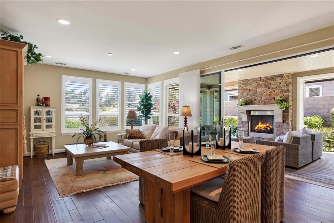
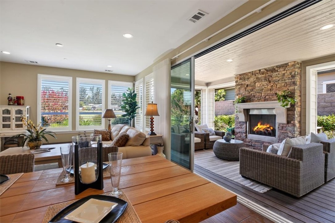
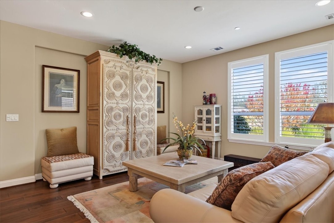
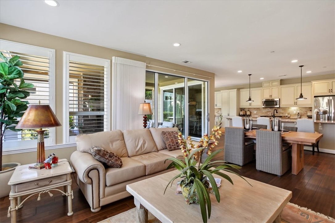
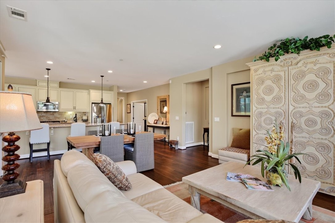
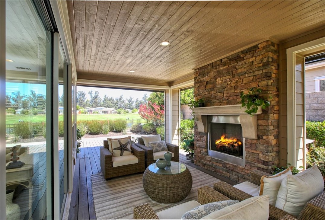
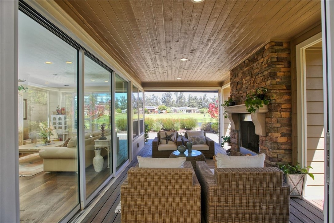
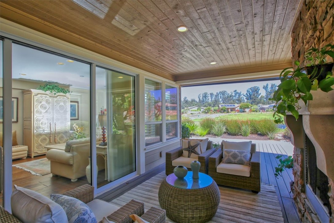
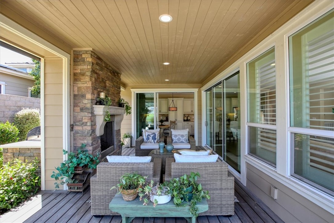
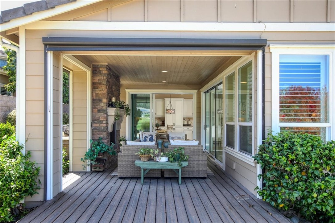
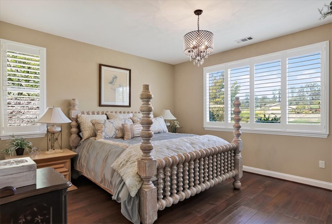
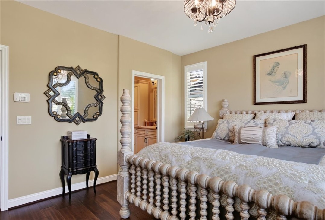
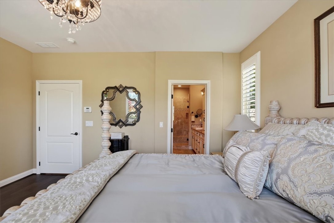
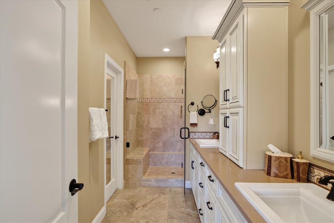
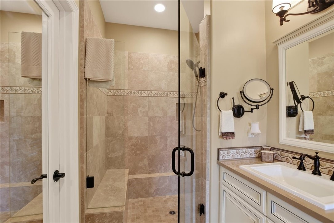
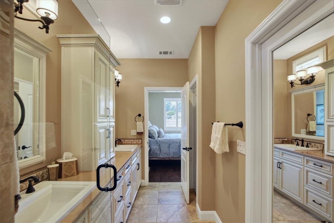
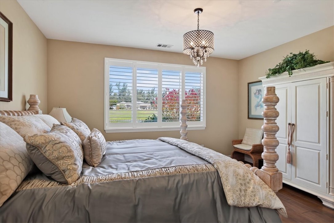
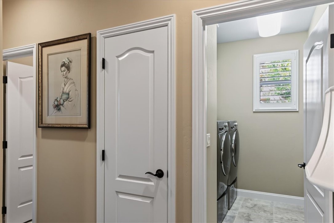
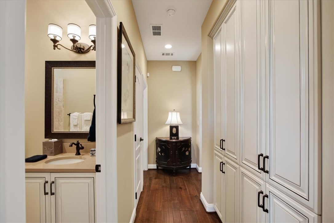
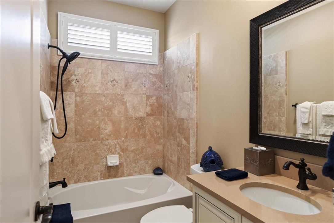
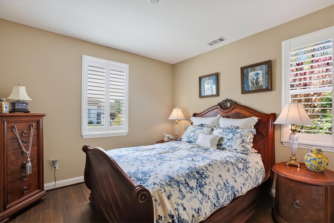
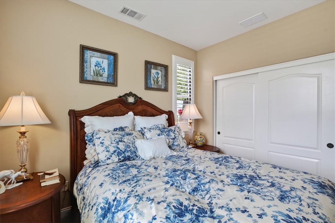
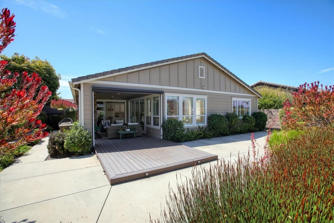
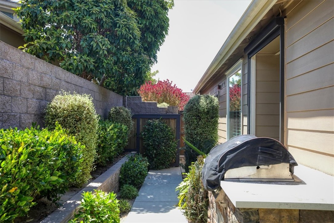
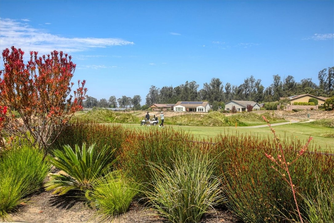
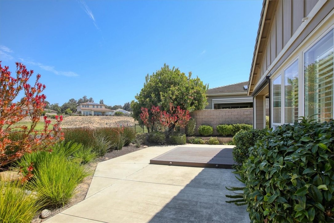
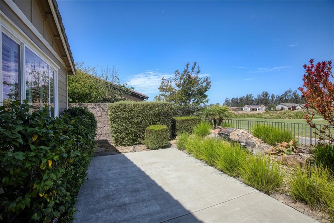
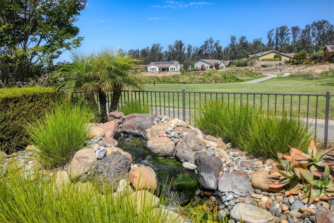
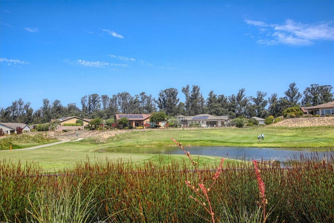
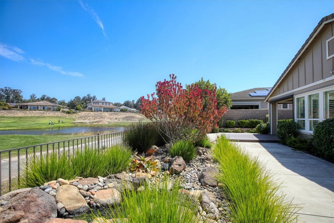
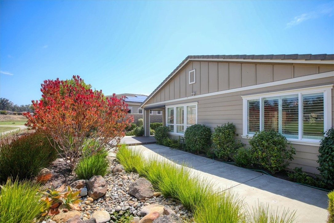
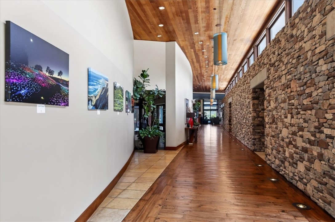
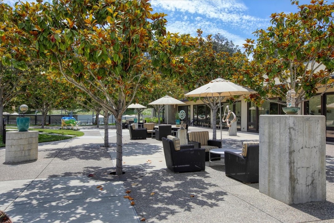
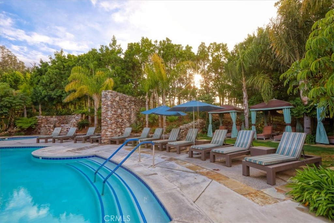
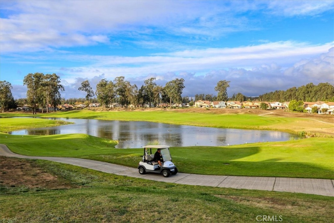
Experience the best of Monarch Dunes living in this beautifully upgraded single-level home, perfectly positioned to capture fabulous golf course and lake views. Beautiful engineered hardwood floors flow throughout the home, complemented by custom cabinetry, granite and quartz countertops, and an expansive kitchen island that serves as the heart of the home. A cozy dining area provides the perfect setting for intimate meals and gatherings. The desirable floor plan offers both comfort and privacy, with the guest bedroom and den thoughtfully separated from the luxurious primary suite. Plantation shutters and remote-operated blinds add style, privacy, and convenience throughout. Step outside to an entertainer’s dream, where a built-in BBQ, soothing waterfall feature, and covered Trex deck create the perfect setting for enjoying the beautiful Central Coast lifestyle. Gather around the inviting outdoor fireplace, take in the peaceful golf course and lake views, and relax in a backyard designed for year-round enjoyment.
Details
| MLS # | PI26174910 |
|---|---|
| Listing Type | For Sale |
| Style | House |
| HOA Dues | $525 |
| Sub-Type | Resale |
| Status | Active Under Contract |
| Year | 2015 |
| Days On Site | 26 |
| Listing Provided By | Andrews Real Estate Group Inc | Karen Andrews |
Features
| Bed(s) | 2 |
|---|---|
| Bath(s) | 2 Total |
| SQ Feet | 1,734 |
| Garage | 2 |
| Story(s) | 1 |
| Units | 1 |
| Acreage | 0.15 |
| Golf Course | Yes |
| Property View | Yes |
Interior
| Cooling | None |
|---|---|
| Heating | Forced Air, Natural Gas |
| Heating Yes / No | Yes |
| Cooling Yes / No | No |
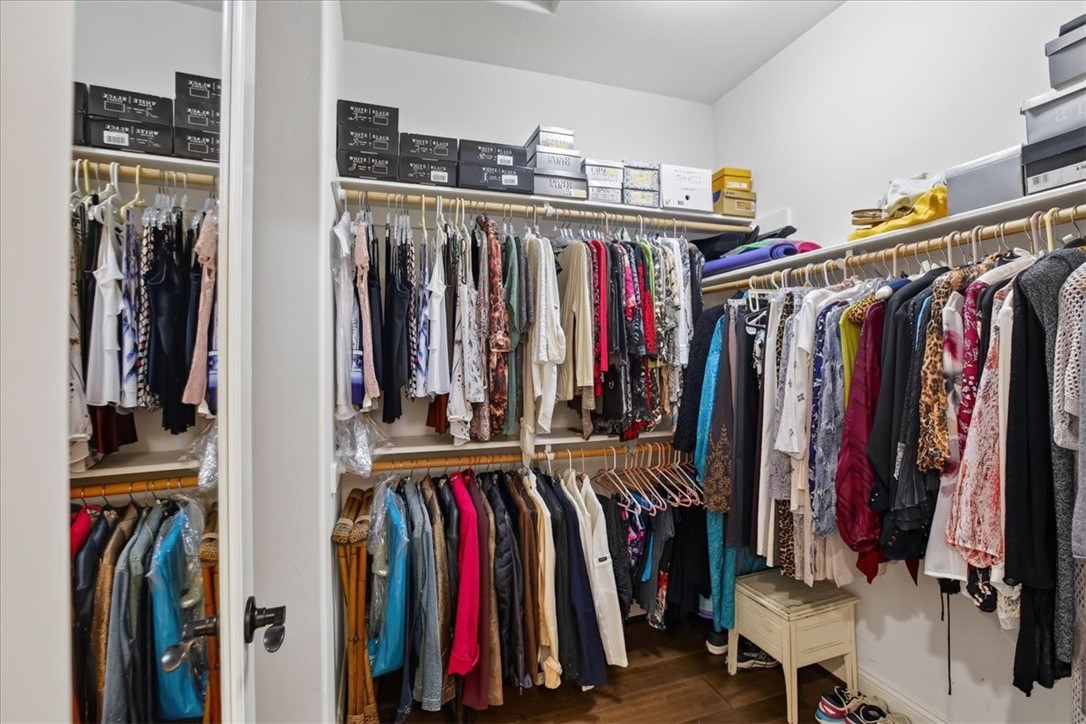
| Interior Features | Breakfast Bar, Built In Features, Breakfast Area, Eat In Kitchen, Granite Counters, Open Floorplan, Quartz Counters, Recessed Lighting, All Bedrooms Down, Main Level Primary, Primary Suite, Utility Room, Walk In Closets |
| Window Features | Custom Coverings, Double Pane Windows, Plantation Shutters, Screens |
| Appliances | Barbecue, Dishwasher, Gas Cooktop, Disposal, Microwave, Refrigerator, Water Softener, Tankless Water Heater, Dryer, Washer |
| Fireplace Yes / No | Yes |
Exterior
| Exterior Features | Barbecue |
|---|---|
| Security Features | Security System, Carbon Monoxide Detectors, Fire Sprinkler System, Smoke Detectors |
| Foundation Details | Slab |
| Lot Features | Back Yard, Close To Clubhouse, Front Yard, Landscaped, Near Park, On Golf Course |
| Fencing | Wrought Iron |
Parking
| Attached Garage Yes / No | Yes |
|---|---|
| Parking Features | Direct Access, Door Single, Garage Faces Front, Garage, Garage Door Opener, Side By Side |
| Garage Yes / No | Yes |
Utilities
| Utilities | Electricity Connected, Natural Gas Connected, Sewer Connected, Water Connected |
|---|---|
| Sewer | Private Sewer |
Location
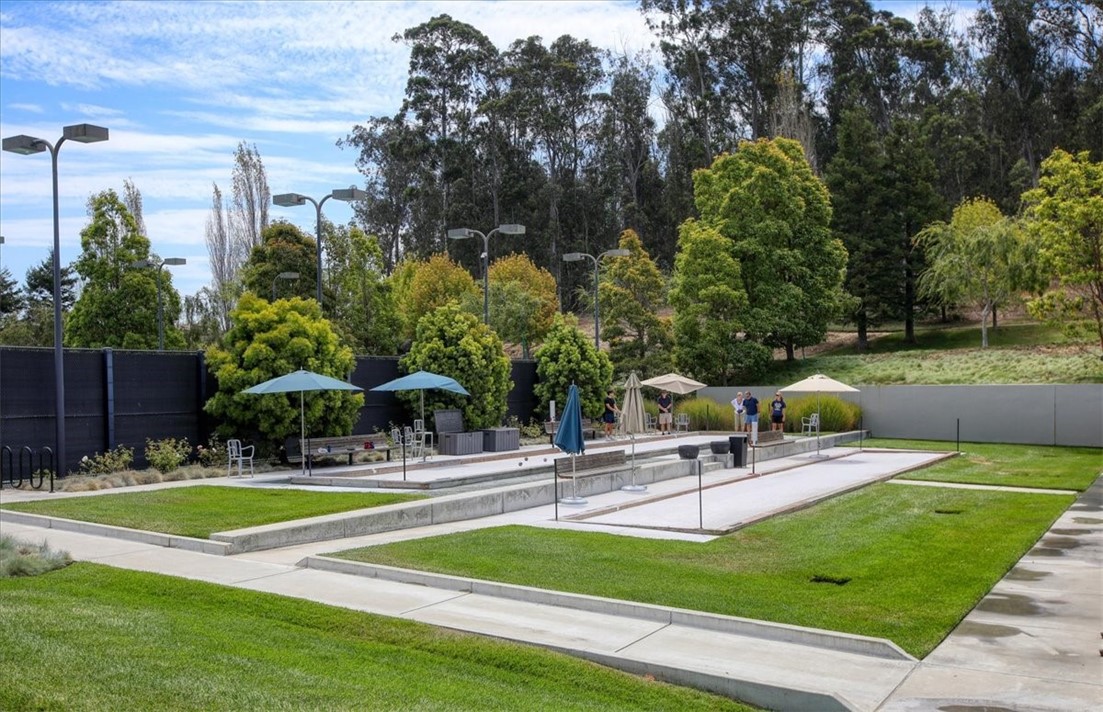
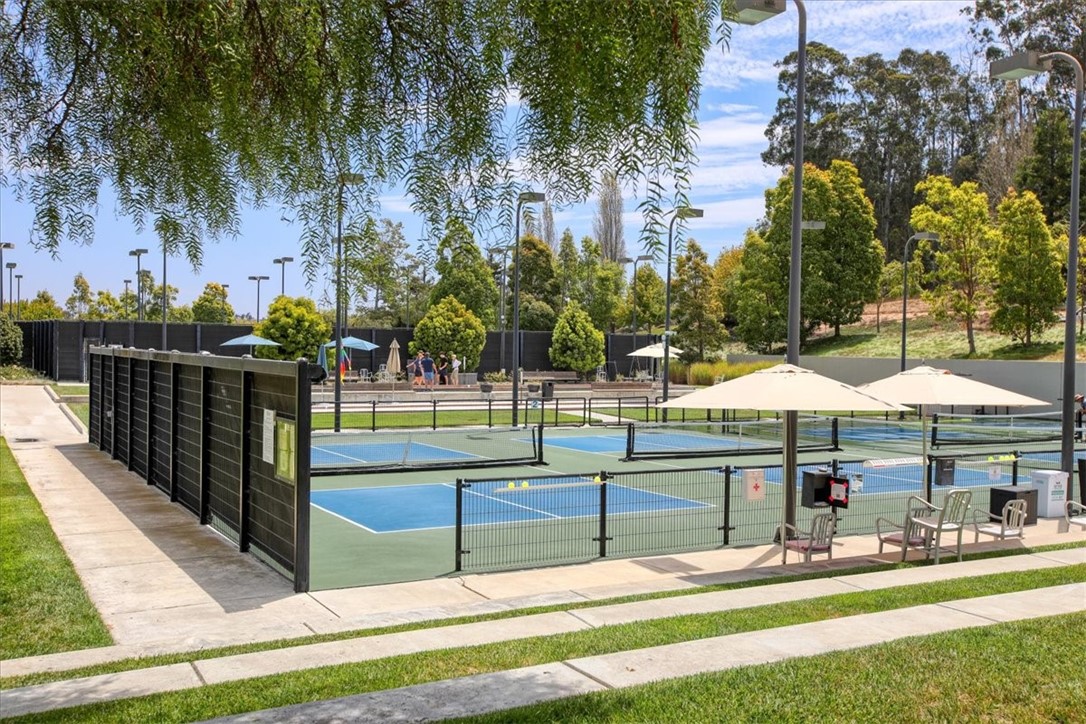
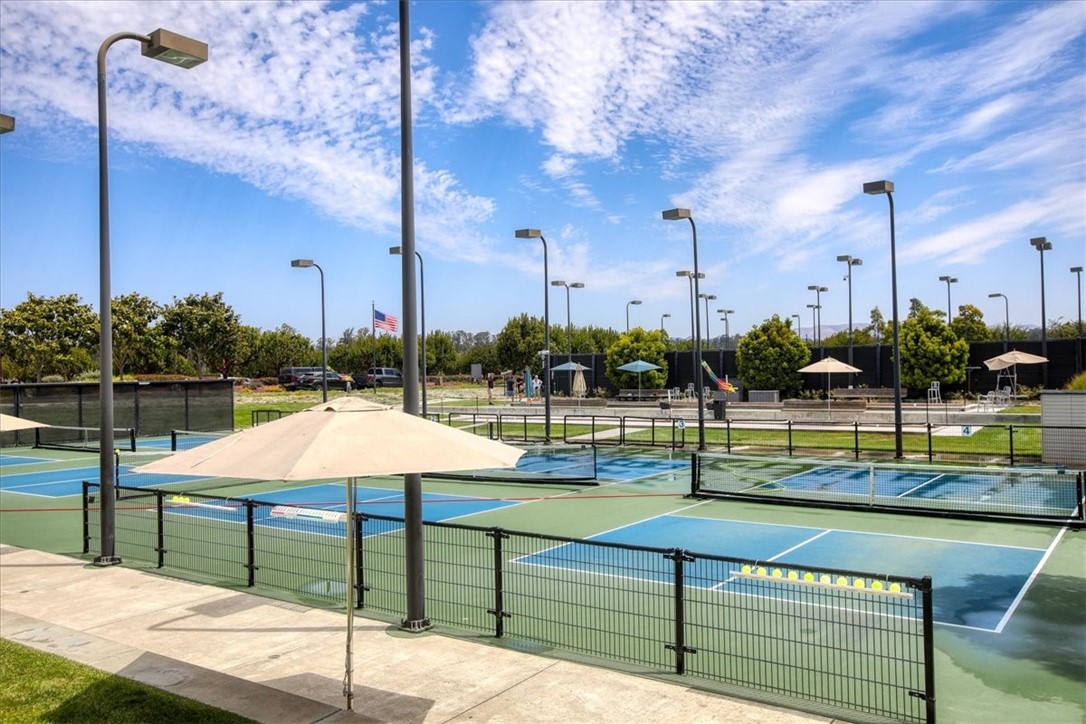
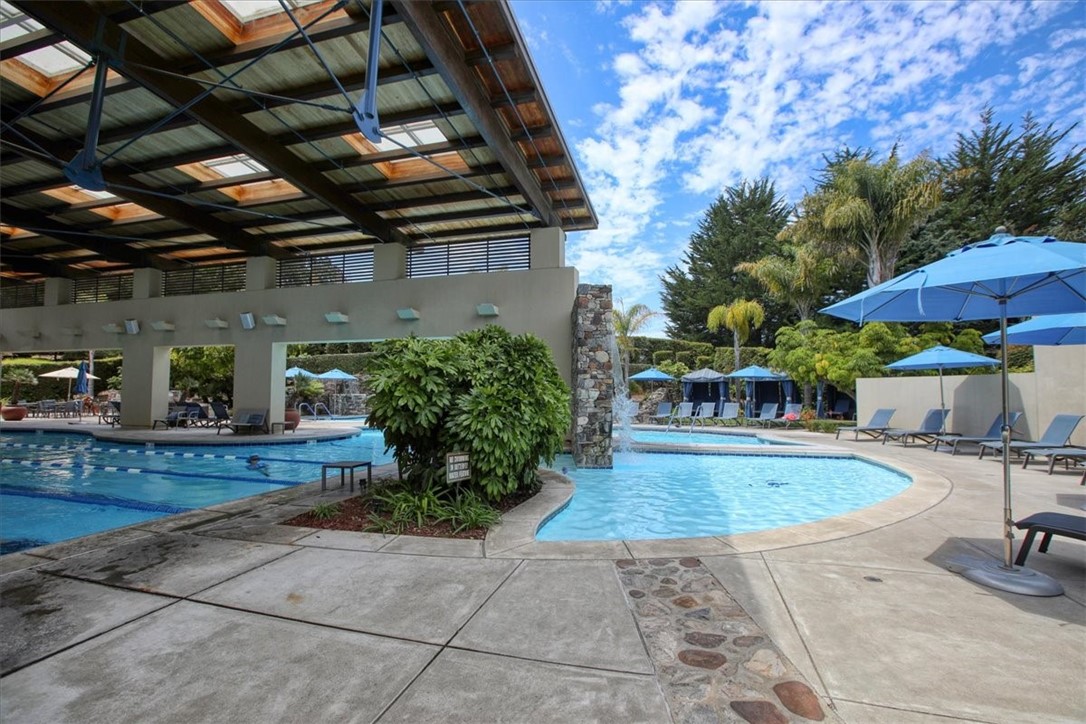
| Community Features | Biking, Dog Park, Golf, Hiking, Horse Trails, Storm Drains, Street Lights, Park |
|---|
Area Information
| State | CA |
|---|---|
| County | San Luis Obispo |
| City | Nipomo |
| Zip Code | 93444 |
| Area | NPMO Nipomo |
| Community Name | Trilogy(600) |
| Listing VS Median (in Trilogy(600)) | |
Price: $1,299,000 low | high Med: $1,550,000 sqft: 1,734 low | high Med: 2,558 $ / sqft: $749 low | high Med: $606 On site: 26 low | high Med: 24 | |
Market Activity 93444
Request a showing
Request a showing
Contact
Learn More About This Property

| State | CA |
|---|---|
| County | San Luis Obispo |
| City | Nipomo |
| Zip Code | 93444 |
| Area | NPMO Nipomo |
| Community Name | Trilogy(600) |
| Listing VS Median (in Trilogy(600)) | |
Price: $1,299,000 low | high Med: $1,550,000 sqft: 1,734 low | high Med: 2,558 $ / sqft: $749 low | high Med: $606 On site: 26 low | high Med: 24 | |
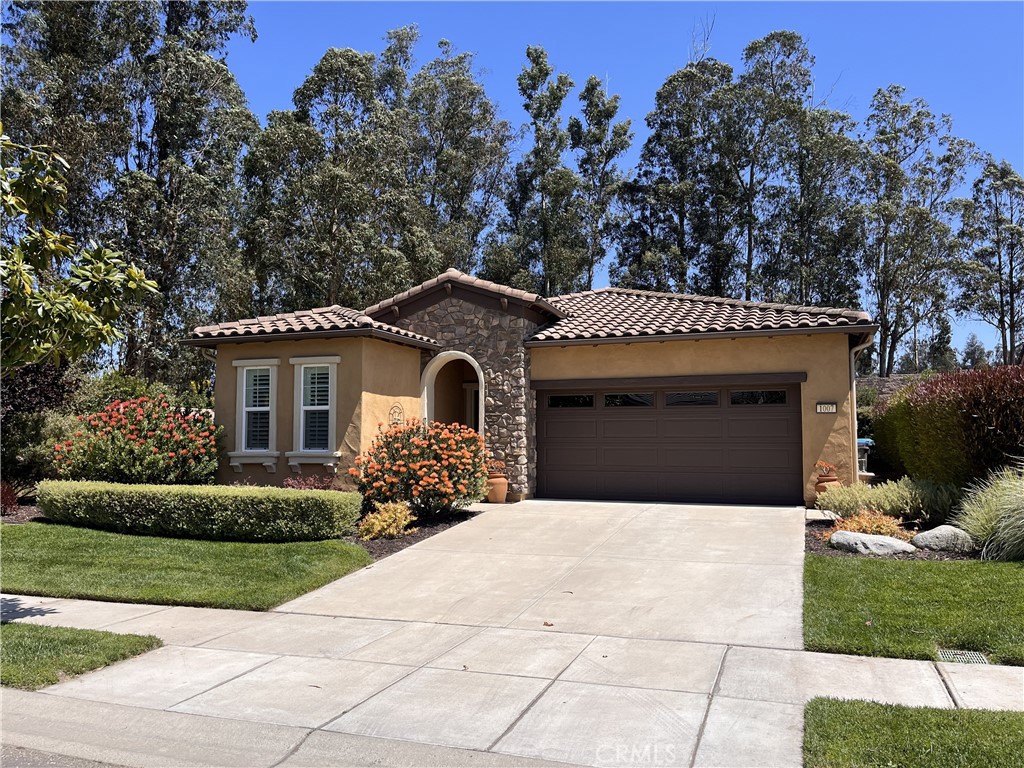 | $999,9991007 Maggie LaneNipomo, CA 93444 |
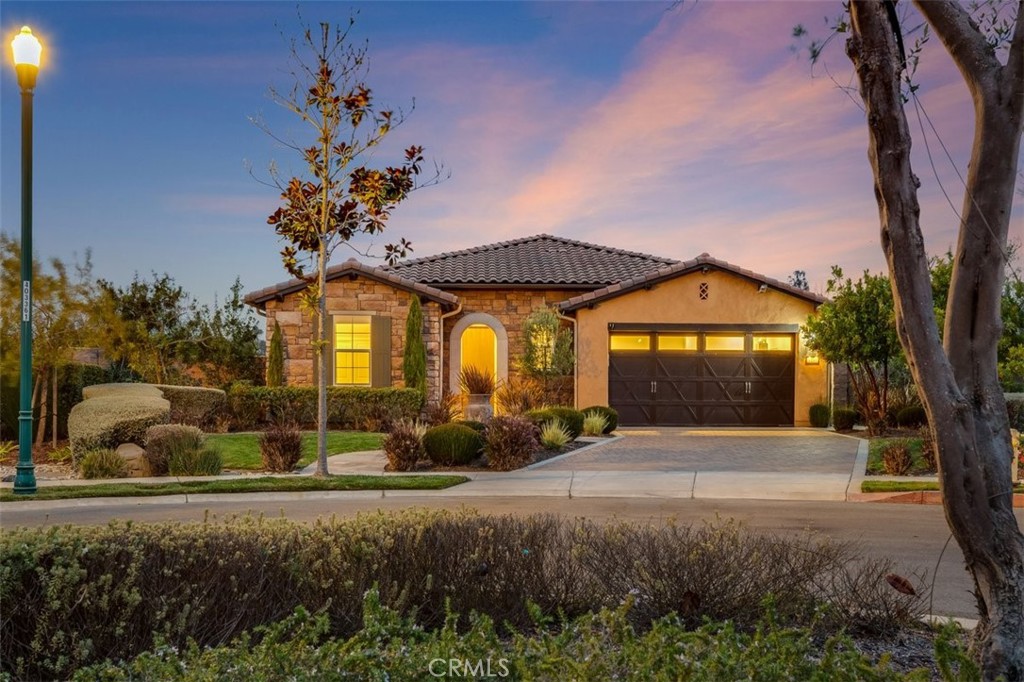 | $1,545,0001235 BradfordNipomo, CA 93444 |