Price Reduced Listing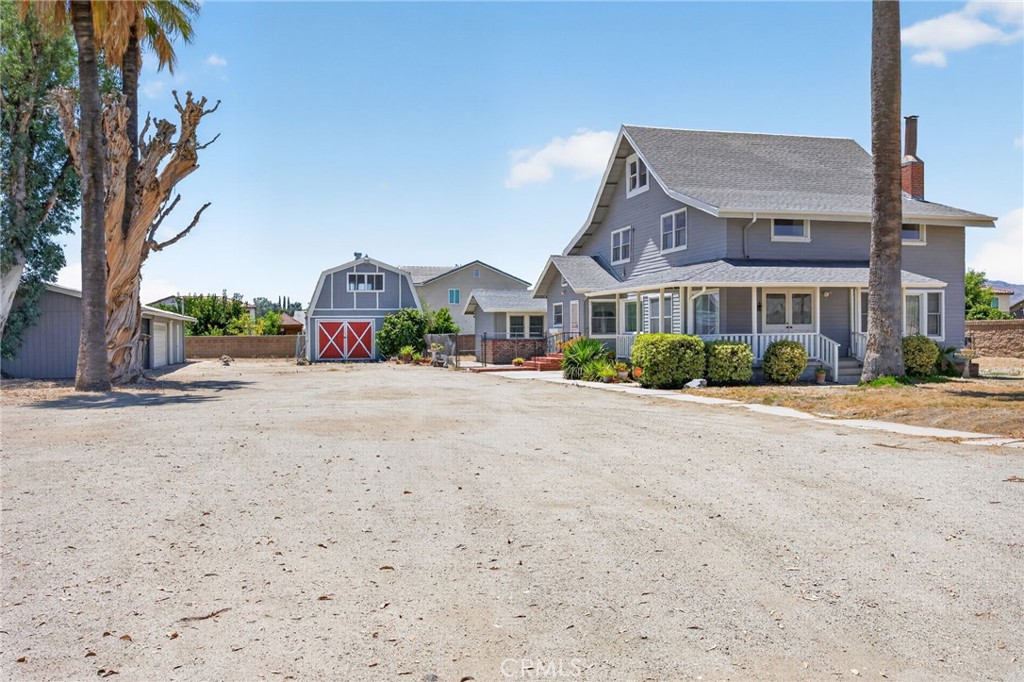
1424 De Anza,San Jacinto, CA 92582
San Jacinto, CA 92582

Description
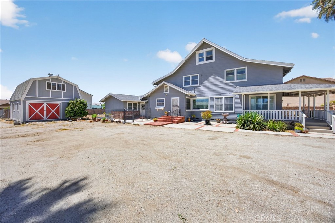
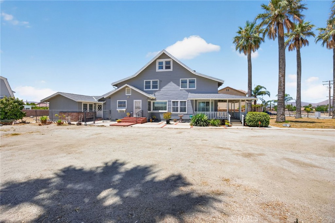
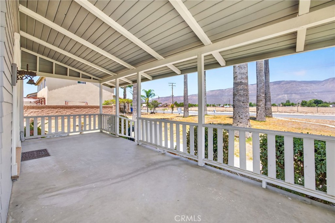
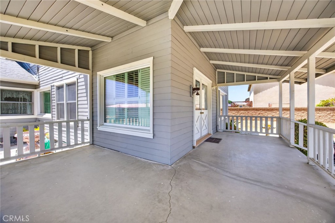
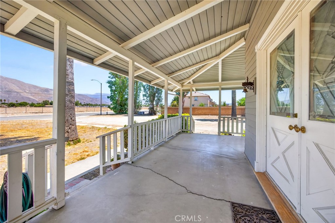
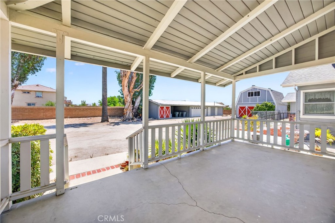
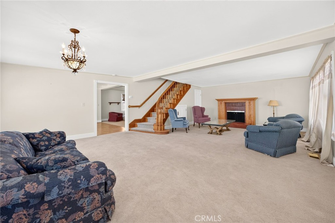
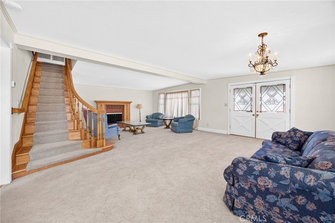
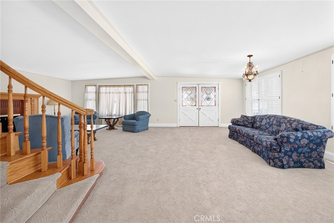
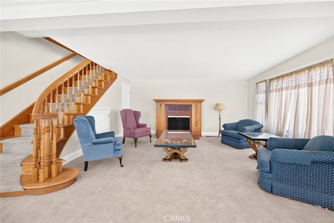
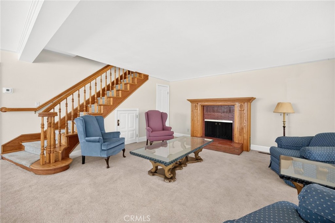
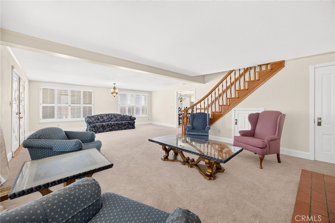
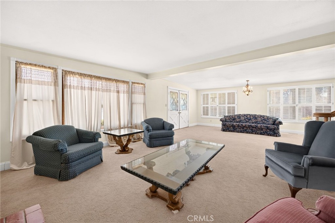
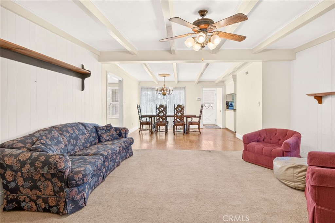
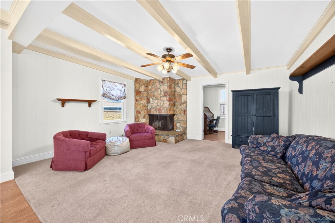
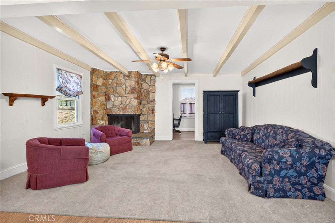
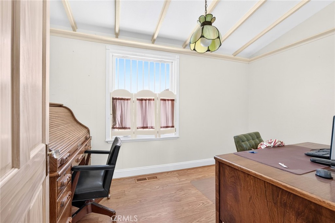
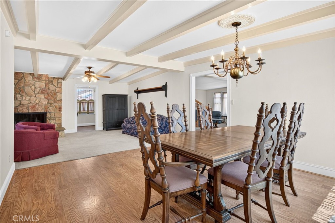
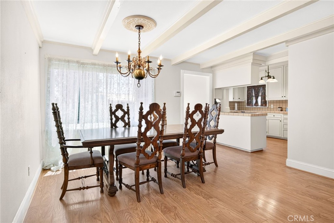
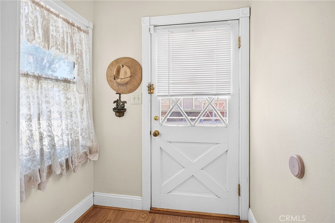
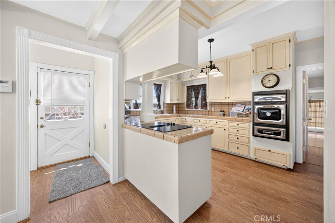
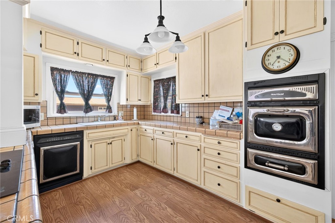
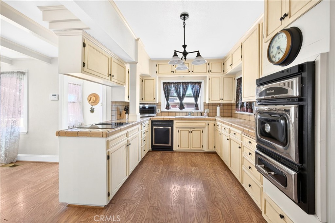
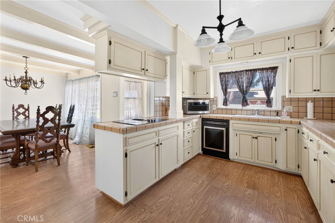
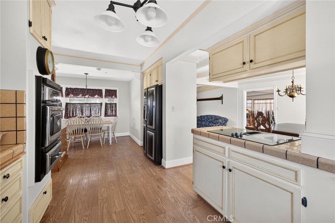
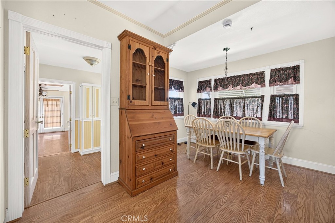
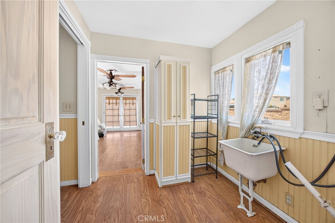
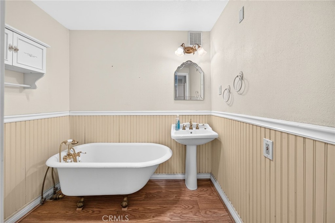
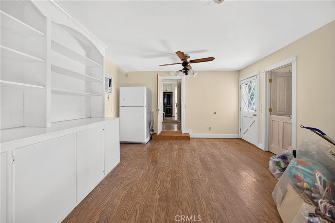
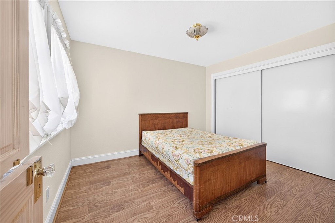
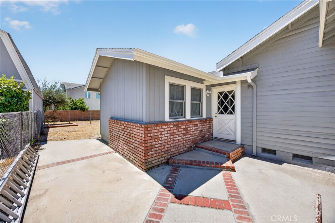
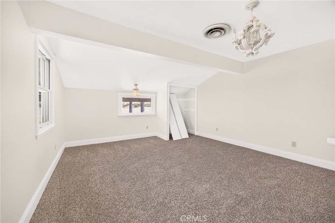
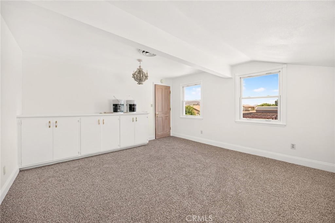
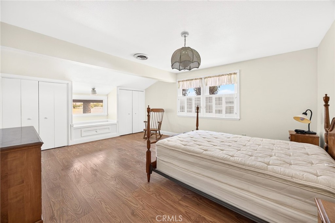
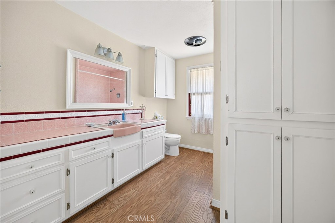
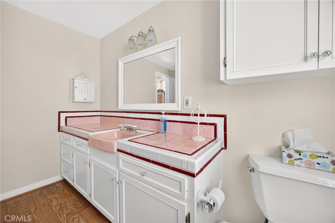
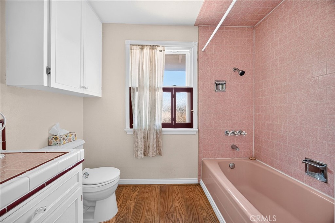
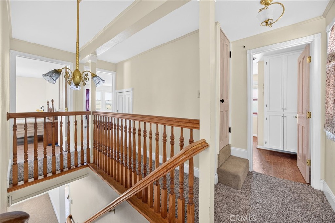
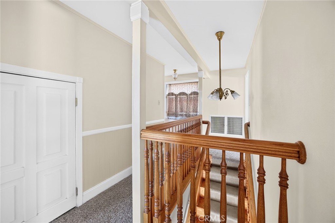
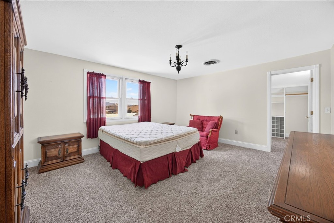
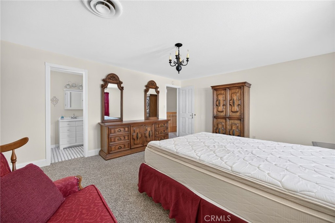
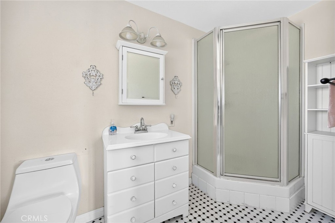
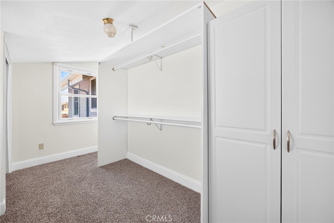
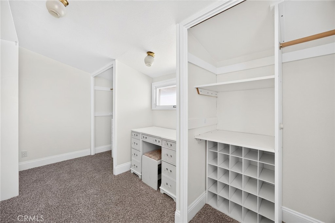
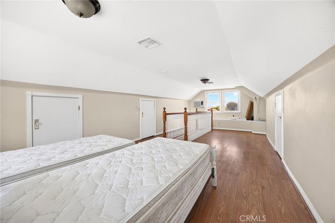
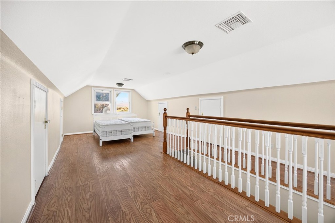
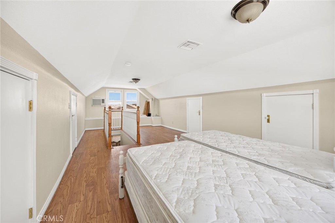
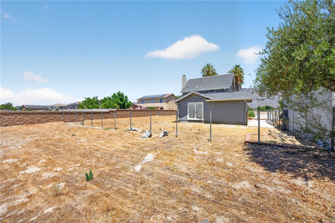
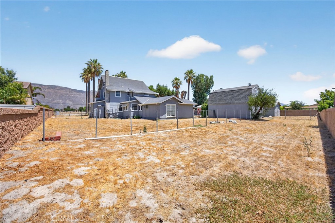
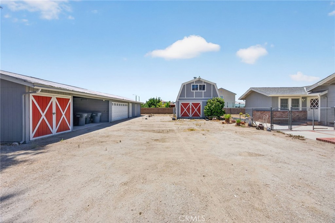
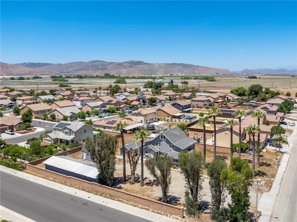
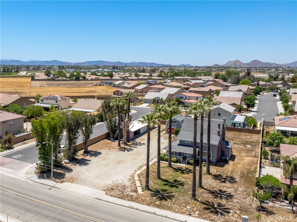
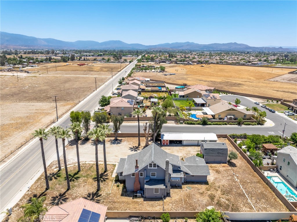
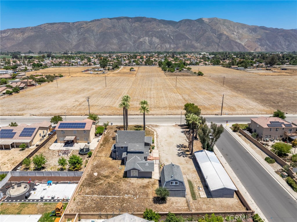
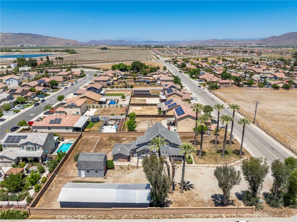
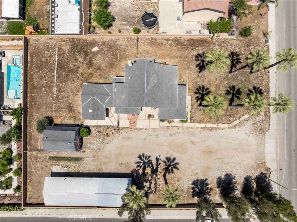
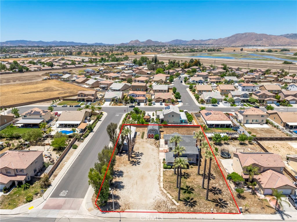
**PRICE IMPROVEMENT**Step into the charm and character of this beautifully maintained vintage Craftsman home offering over 3,279 square feet of spacious living. A sweeping covered front porch welcomes you to impressive double-door entry leading into a grand living room featuring custom wood trim and a cozy fireplace. Designed for both everyday living and entertaining, the formal dining room and inviting family room flow seamlessly into the kitchen, which offers built-in appliances, tile countertops, ample cabinetry, laminate flooring, and a cozy breakfast nook perfect for casual dining. Just off the family room is a private office, providing an ideal space for working from home, a library, or hobby room. The main level includes a convenient laundry room and a private downstairs en-suite, complete with its own living area, bedroom, and separate exterior entrance-ideal for extended family, guests, or multigenerational living. A stunning staircase leads to the second level, where you'll find the spacious primary suite featuring large walk-in closets and an en-suite bathroom with a walk-in shower. Two additional generously sized bedrooms and a large guest bathroom with a tub and shower combination complete this floor. The third level provides a versatile open space that can serve as a bedroom, game room, home office, media room, or whatever best fits your lifestyle. Thoughtfully updated with new heating and air conditioning, updated plumbing, and upgraded electrical, this home combines classic craftsmanship with modern conveniences. Situated on a fully fenced .67-acre lot with attractive block wall fencing, the property also features a large barn, detached garage, and carport. The expansive grounds offer abundant RV parking, room for all your recreational vehicles and toys, and endless possibilities for gardening, outdoor entertaining, or hosting memorable gatherings with family and friends. This one-of-a-kind property offers timeless character, generous living space, and exceptional outdoor amenities-all in one remarkable home.
Details
| MLS # | SW26172225 |
|---|---|
| Listing Type | For Sale |
| Style | House |
| Sub-Type | Resale |
| Status | Active |
| Year | 1900 |
| Days On Site | 35 |
| Listing Provided By | SoCal Realtors & Associates | Susan Pippin |
Features
| Bed(s) | 5 |
|---|---|
| Bath(s) | 3 Total |
| SQ Feet | 3,279 |
| Garage | 2 |
| Story(s) | 2 |
| Units | 1 |
| Zoning | r1 |
| Acreage | 0.67 |
| Property View | Yes |
Interior
| Cooling | Central Air |
|---|---|
| Heating | Central, Electric |
| Heating Yes / No | Yes |
| Cooling Yes / No | Yes |
| Interior Features | Multiple Staircases, Tile Counters, Loft |
| Appliances | Dishwasher, Electric Cooktop, Disposal |
| Fireplace Yes / No | Yes |
Exterior
| Roof | Composition |
|---|---|
| Construction Materials | Plaster |
| Lot Features | Zero To One Unit Acre, Corner Lot, Level |
Parking
| Attached Garage Yes / No | No |
|---|---|
| Garage Yes / No | Yes |
Utilities
| Sewer | Sewer Tap Paid |
|---|
Location
| Community Features | Curbs |
|---|
Area Information
| State | CA |
|---|---|
| County | Riverside |
| City | San Jacinto |
| Zip Code | 92582 |
| Area | SRCAR Southwest Riverside County |
| Listing VS Median (in 92582) | |
Price: $669,000 low | high Med: $519,900 sqft: 3,279 low | high Med: 1,897 $ / sqft: $204 low | high Med: $274 On site: 35 low | high Med: 58 | |
Market Activity 92582
Request a showing
Request a showing
Contact
Learn More About This Property

| State | CA |
|---|---|
| County | Riverside |
| City | San Jacinto |
| Zip Code | 92582 |
| Area | SRCAR Southwest Riverside County |
| Listing VS Median (in 92582) | |
Price: $669,000 low | high Med: $519,900 sqft: 3,279 low | high Med: 1,897 $ / sqft: $204 low | high Med: $274 On site: 35 low | high Med: 58 | |