
Description
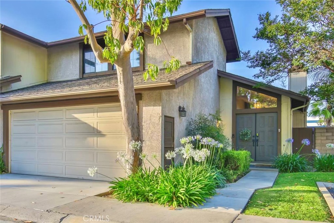
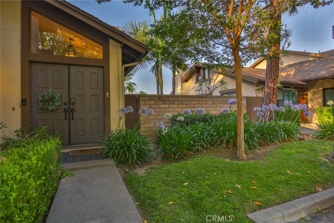
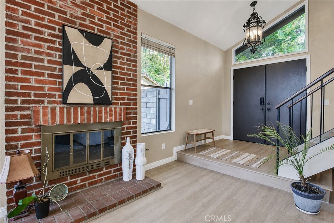
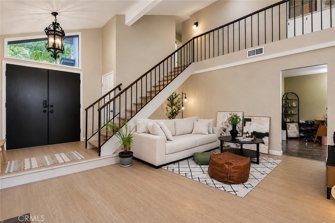
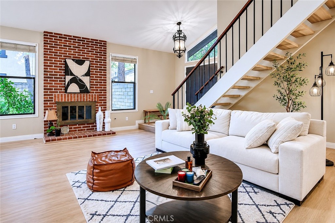
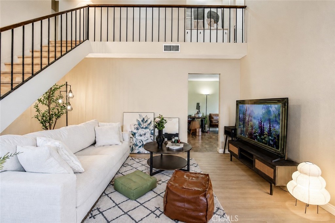
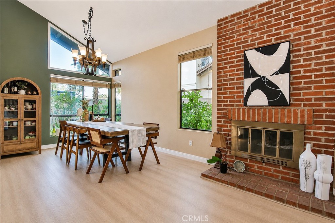
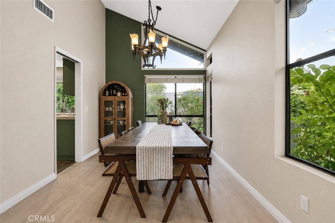
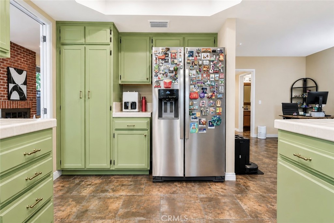
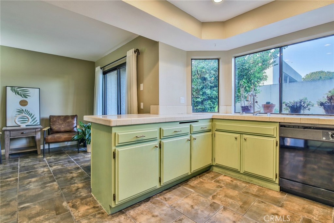
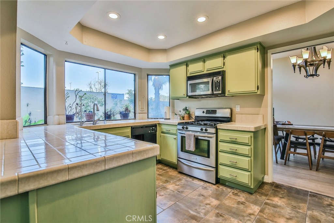
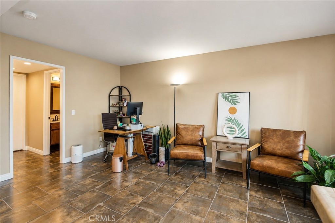
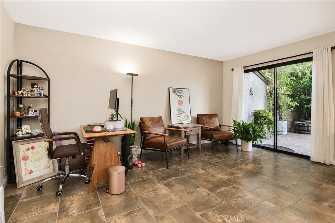
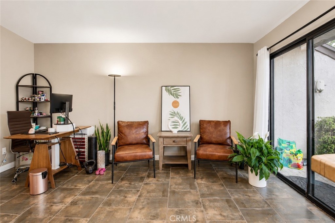
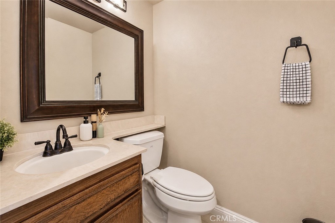
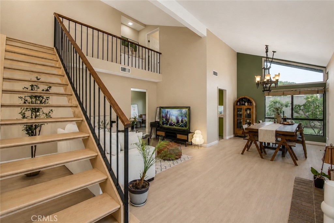
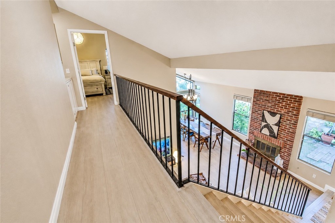
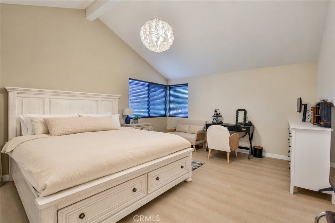
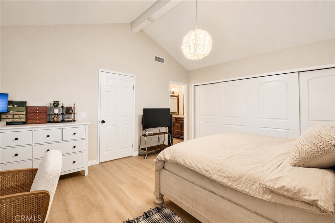
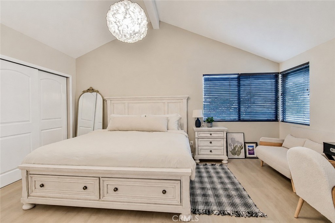
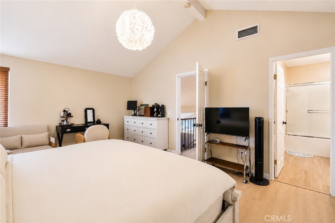
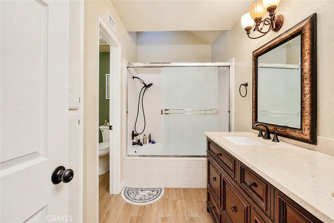
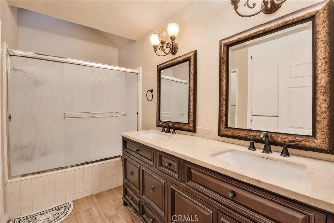
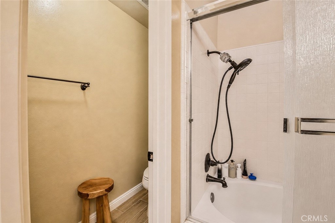
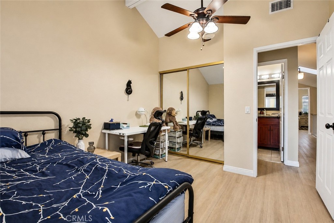
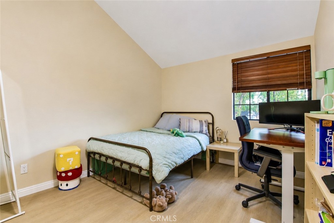
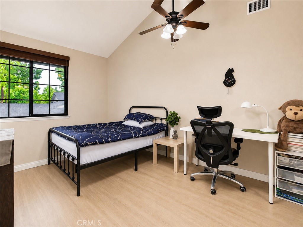
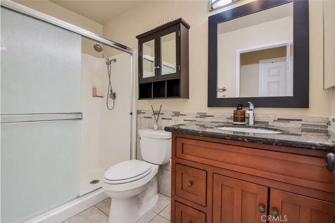
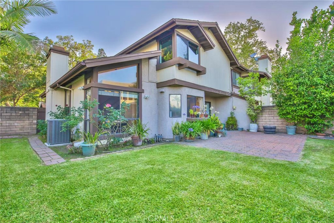
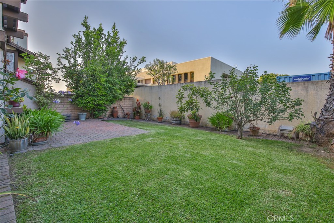
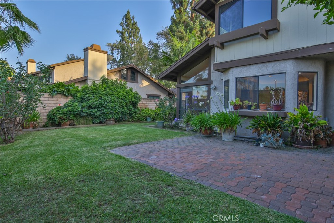
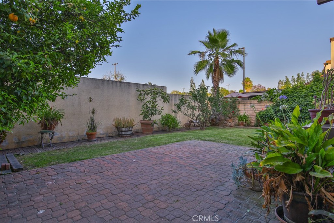
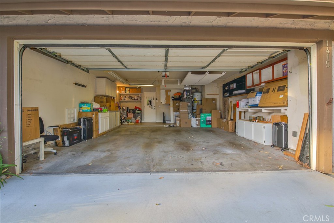
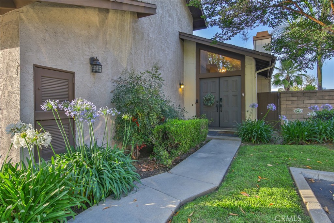
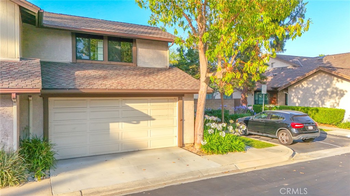
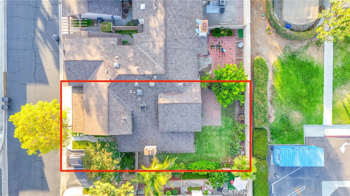
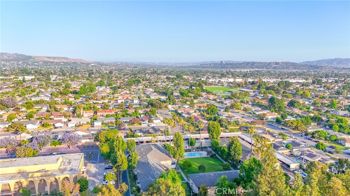
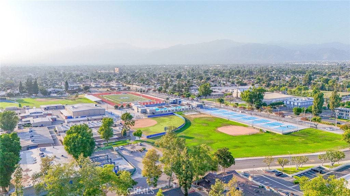
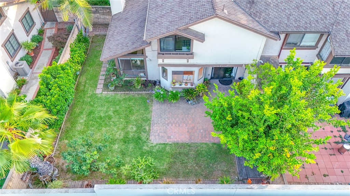
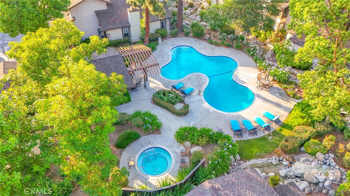
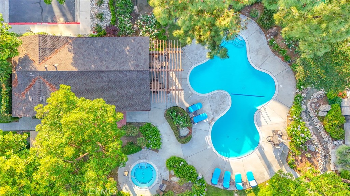
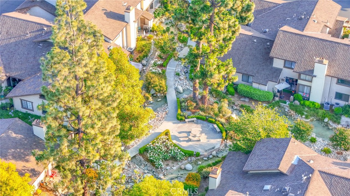
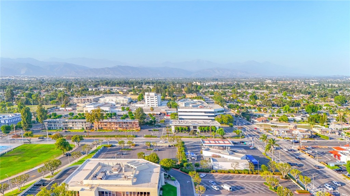
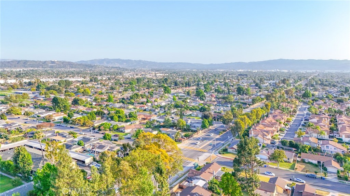
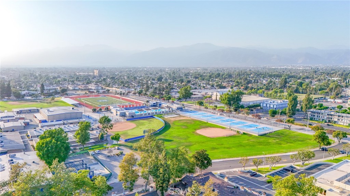
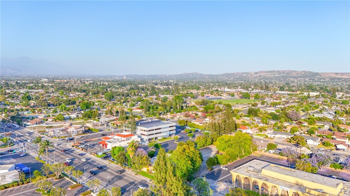
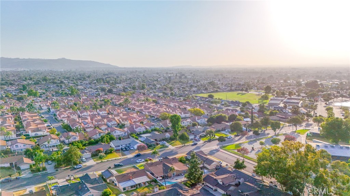
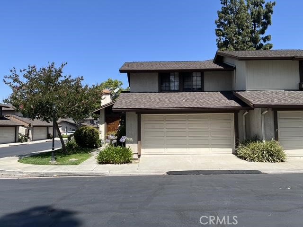
This beautifully updated end-unit townhouse is quietly situated at the rear of the highly sought-after gated community of Emerald Crest. Featuring soaring ceilings, abundant natural light, and tasteful modern upgrades throughout, the home offers a perfect blend of comfort, style, and functionality. Step inside to an open and airy layout where the spacious living and dining areas flow seamlessly together beneath dramatic vaulted ceilings. A charming brick fireplace anchors the living room, while an oversized sliding glass door creates effortless indoor-outdoor living and fills the space with natural light. The remodeled kitchen showcases sleek white European-style cabinetry with soft-close features, quartz countertops with matching backsplash, a farmhouse sink, elegant gold-accent fixtures, and a full suite of newer stainless-steel appliances including the range, microwave, dishwasher, and refrigerator. The generously sized primary suite features vaulted ceilings and a large dual-access closet. Its upgraded ensuite bathroom is designed with dual vanities, quartz counters, designer tile finishes, and sophisticated gold-tone fixtures. Outside, the private backyard offers a tranquil setting with lush landscaping, a spacious concrete patio area, and a wood deck perfect for entertaining or relaxing. Surrounded by brick walls, the yard provides exceptional privacy and a peaceful atmosphere. Additional amenities include an attached two-car garage and access to the community pool, spa, clubhouse, and gated grounds. HOA dues cover the roof, pool and spa maintenance, and common area upkeep. Conveniently located near highly rated schools, shopping, medical centers, and major freeways including the 10, 57, 60, and 605, this home delivers both convenience and an outstanding lifestyle opportunity.
Details
| MLS # | AR26112761 |
|---|---|
| Listing Type | For Sale |
| Style | Condominium |
| HOA Dues | $529 |
| Sub-Type | Resale |
| Status | Active |
| Year | 1980 |
| Days On Site | 112 |
| Listing Provided By | Harvest Realty Development | Tianwei Dong |
Features
| Bed(s) | 3 |
|---|---|
| Bath(s) | 3 Total |
| SQ Feet | 1,874 |
| Garage | 2 |
| Story(s) | 2 |
| Units | 1 |
| Acreage | 7.81 |
| Property View | Yes |
Interior
| Cooling | Central Air |
|---|---|
| Heating | Central |
| Heating Yes / No | Yes |
| Cooling Yes / No | Yes |
| Interior Features | All Bedrooms Up |
| Fireplace Yes / No | Yes |
Parking
| Attached Garage Yes / No | Yes |
|---|---|
| Garage Yes / No | Yes |
Utilities
| Sewer | Public Sewer |
|---|
Location
| Community Features | Street Lights, Urban, Pool |
|---|
Area Information
| State | CA |
|---|---|
| County | Los Angeles |
| City | West Covina |
| Zip Code | 91790 |
| Area | 669 West Covina |
| Listing VS Median (in 91790) | |
Price: $749,000 low | high Med: $836,500 sqft: 1,874 low | high Med: 1,384 $ / sqft: $400 low | high Med: $605 On site: 112 low | high Med: 23.5 | |
Market Activity 91790
Request a showing
Request a showing
Contact
Learn More About This Property

| State | CA |
|---|---|
| County | Los Angeles |
| City | West Covina |
| Zip Code | 91790 |
| Area | 669 West Covina |
| Listing VS Median (in 91790) | |
Price: $749,000 low | high Med: $836,500 sqft: 1,874 low | high Med: 1,384 $ / sqft: $400 low | high Med: $605 On site: 112 low | high Med: 23.5 | |
 | $725,0001327 ZeusWest Covina, CA 91790 |