
Description
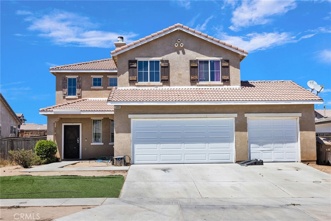
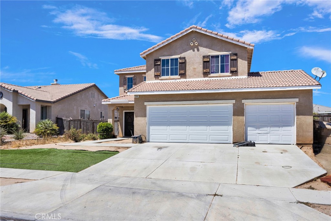
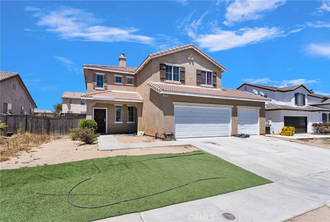
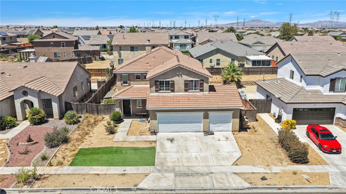
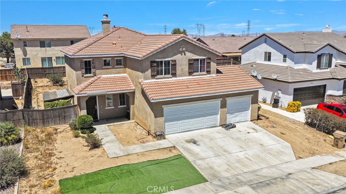
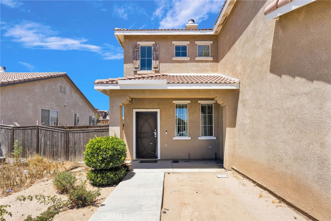
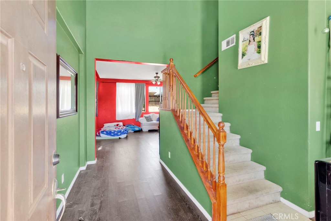
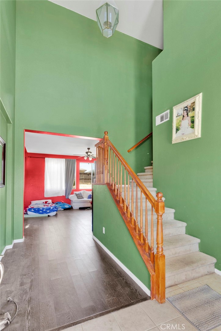
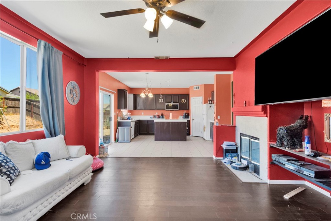
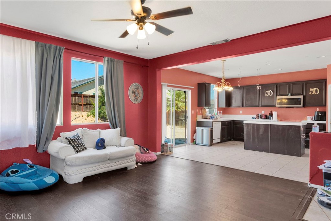
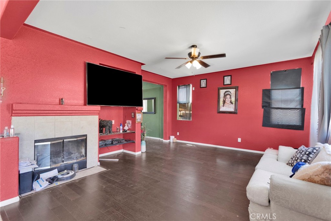
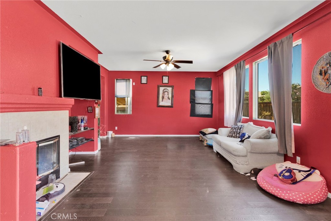
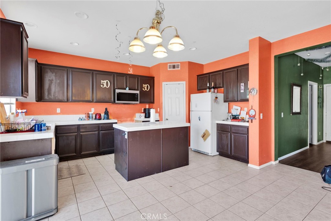
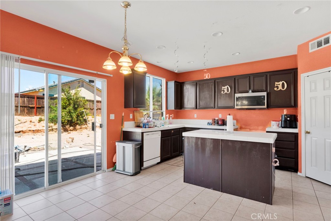
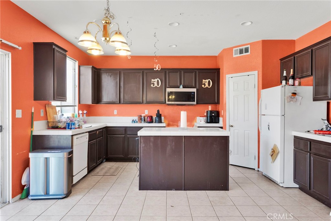
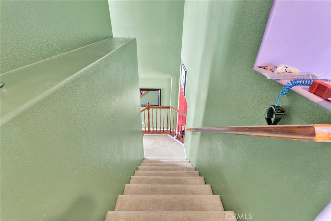
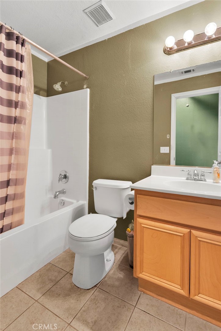
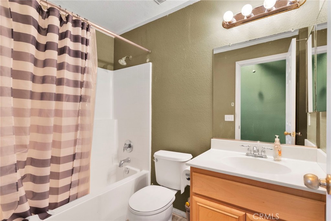
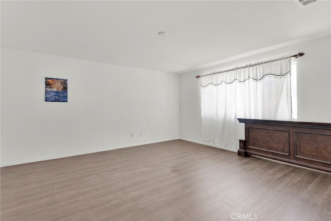
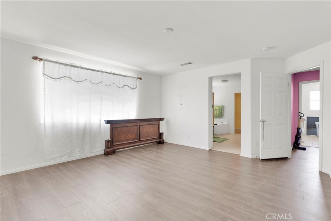
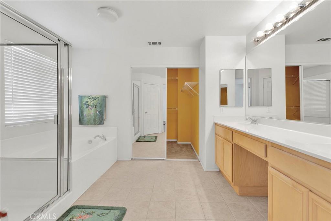
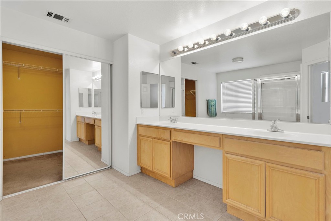
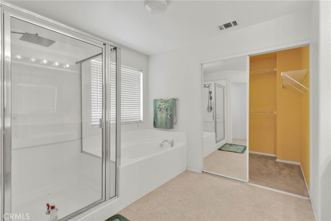
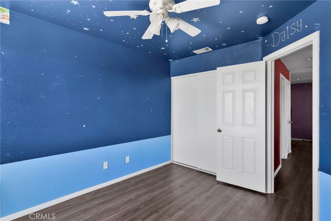
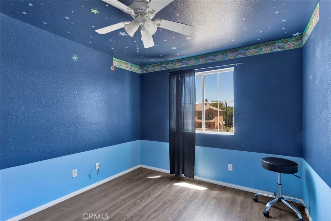
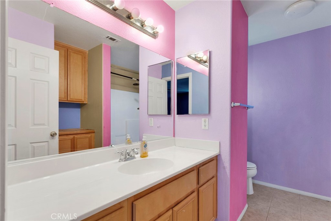
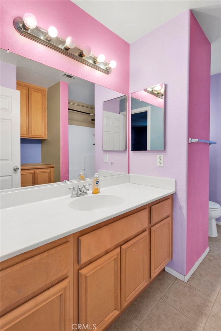
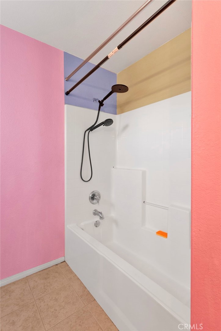
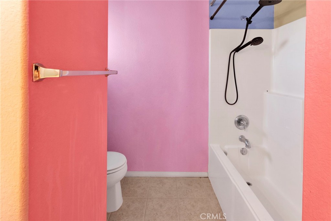
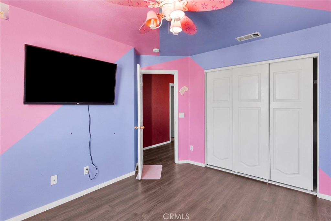
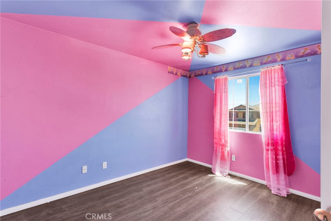
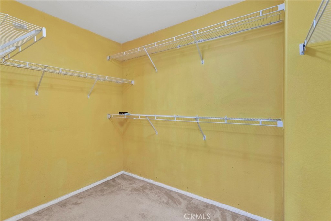
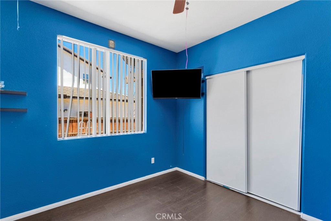
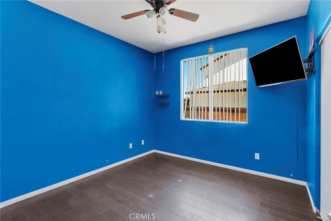
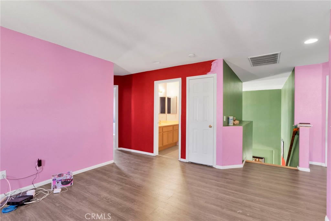
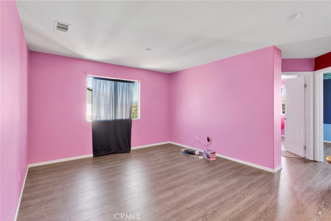
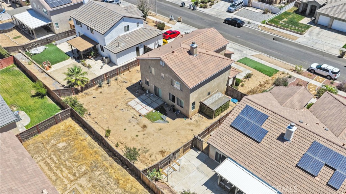
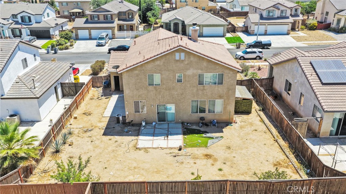
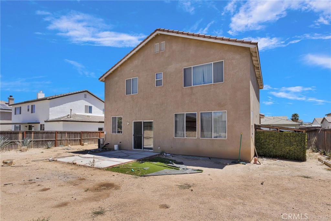
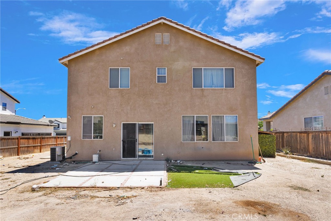
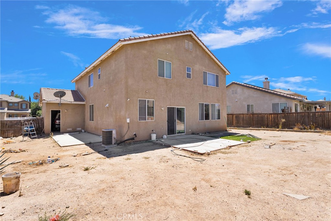
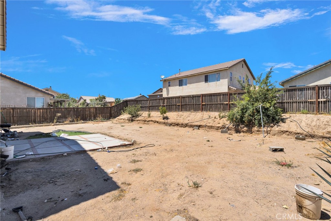
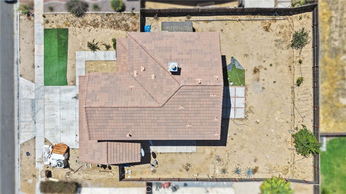
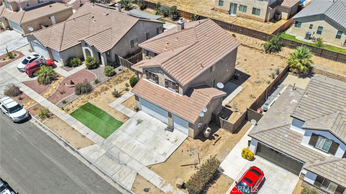
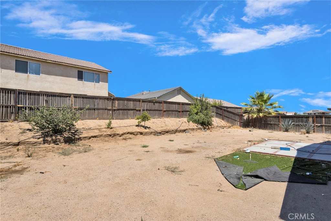
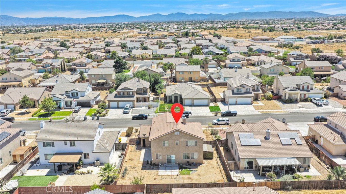
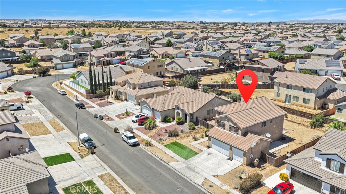
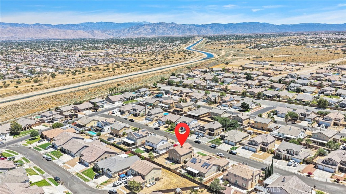
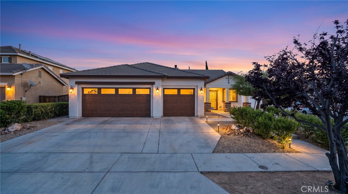
Welcome to Nettle Lane in Hesperia! This spacious two-story home offers 2,219 sq. ft. of living space, 4 bedrooms, 3 bathrooms, and an attached 3-car garage. Built in 2005, this home offers a practical floor plan with plenty of space for everyday living, entertaining, and a growing family. As you enter, you’re welcomed into an open and functional layout with plenty of room to spread out. The main living areas flow nicely into the kitchen. The kitchen features an island and ample cabinet and counter space. The downstairs also includes a bathroom and comfortable living areas, making the first floor convenient for both family and guests. Upstairs, you’ll find a loft that can easily be used as a second living area, home office, playroom, or whatever fits your needs. All four bedrooms are located upstairs, offering privacy and separation from the main living spaces. The primary bedroom provides plenty of room and features a private bathroom with dual sinks, a separate shower and soaking tub, along with a walk-in closet. The backyard offers a good-sized lot with plenty of potential to make it your own. With some turf already in place and a large portion of the yard ready for your ideas, there’s room to create the outdoor space you’ve been wanting, whether that means adding a patio, entertaining area, garden, or space for the kids and pets. The attached 3-car garage provides plenty of parking and storage, while the home's location offers convenient access to the I-15 freeway for commuters. You’ll also be close to schools, shopping centers, restaurants, and everyday conveniences throughout Hesperia. If you’re looking for a home with space, a functional floor plan, a loft, a 3-car garage, and a backyard you can customize to fit your lifestyle, this one is worth a look. Come see what makes this Hesperia home a great place to call your own!
Details
| MLS # | HD26170434 |
|---|---|
| Listing Type | For Sale |
| Style | House |
| Sub-Type | Resale |
| Status | Pending |
| Year | 2005 |
| Days On Site | 29 |
| Listing Provided By | eXp Realty of Southern Califor | Kimberly Galvan |
Features
| Bed(s) | 4 |
|---|---|
| Bath(s) | 3 Total |
| SQ Feet | 2,219 |
| Garage | 3 |
| Story(s) | 2 |
| Units | 1 |
| Acreage | 0.17 |
| Property View | Yes |
Interior
| Cooling | Central Air |
|---|---|
| Heating | Central |
| Heating Yes / No | Yes |
| Cooling Yes / No | Yes |
| Interior Features | Ceiling Fans, Eat In Kitchen, High Ceilings, Pantry, Two Story Ceilings, Walk In Pantry |
| Appliances | Dishwasher, Gas Oven, Gas Range, Microwave, Water Heater |
| Fireplace Yes / No | Yes |
Exterior
| Roof | Spanish Tile |
|---|---|
| Lot Features | Zero To One Unit Acre |
Parking
| Attached Garage Yes / No | Yes |
|---|---|
| Garage Yes / No | Yes |
Utilities
| Utilities | Electricity Connected, Natural Gas Available, Sewer Available, Water Available |
|---|---|
| Electric | Volts220In Garage |
| Sewer | Private Sewer |
Location
| Community Features | Biking, Street Lights |
|---|
Area Information
| State | CA |
|---|---|
| County | San Bernardino |
| City | Hesperia |
| Zip Code | 92344 |
| Area | HSP Hesperia |
| Listing VS Median (in 92344) | |
Price: $419,999 low | high Med: $550,000 sqft: 2,219 low | high Med: 1,368 $ / sqft: $189 low | high Med: $402 On site: 29 low | high Med: 12 | |
Market Activity 92344
Request a showing
Request a showing
Contact
Learn More About This Property

| State | CA |
|---|---|
| County | San Bernardino |
| City | Hesperia |
| Zip Code | 92344 |
| Area | HSP Hesperia |
| Listing VS Median (in 92344) | |
Price: $419,999 low | high Med: $550,000 sqft: 2,219 low | high Med: 1,368 $ / sqft: $189 low | high Med: $402 On site: 29 low | high Med: 12 | |
 | $429,9998935 HydrangeaHesperia, CA 92344 |