
Description
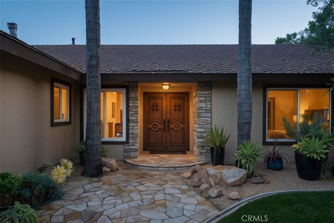
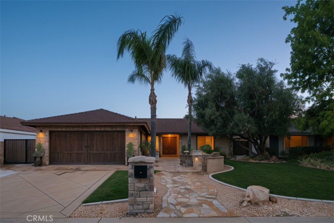
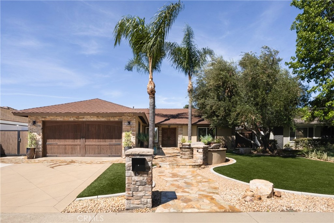
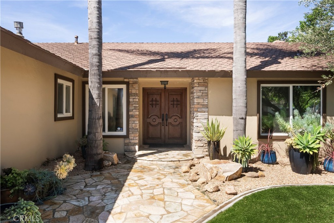
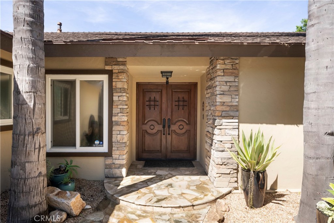
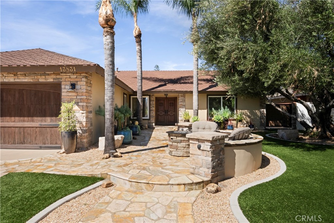
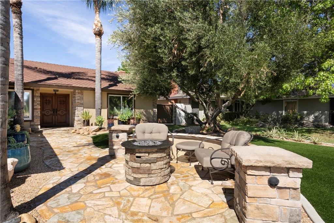
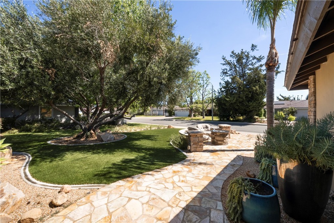
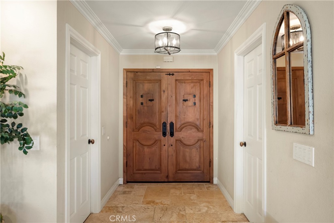
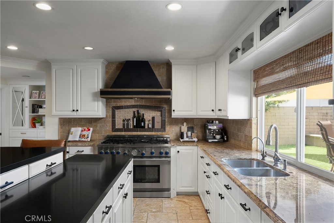
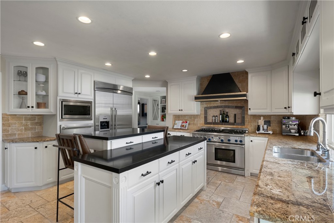
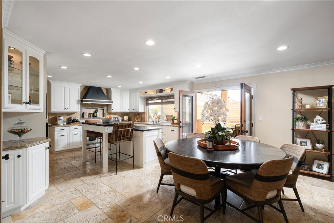
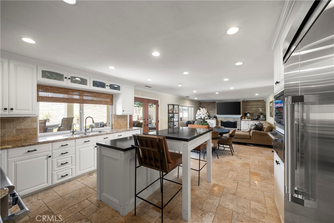
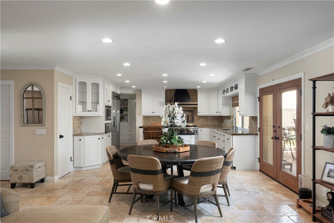
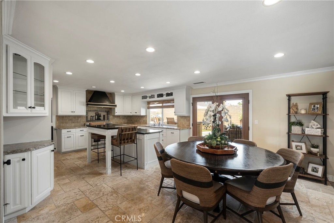
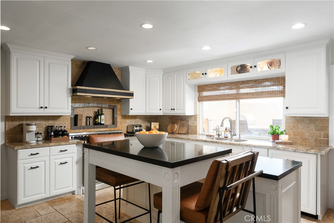
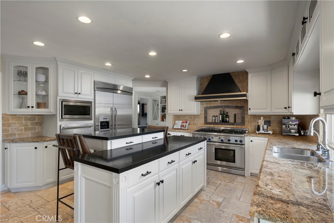
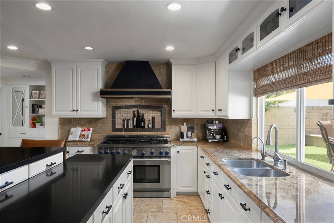
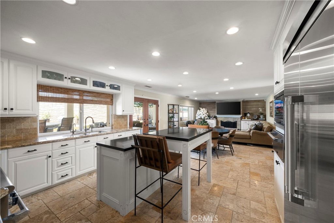
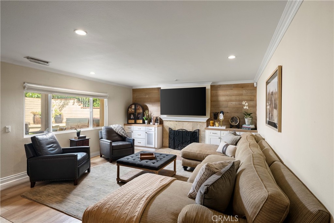
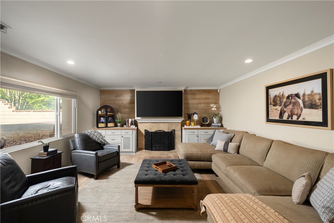
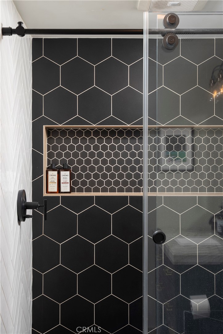
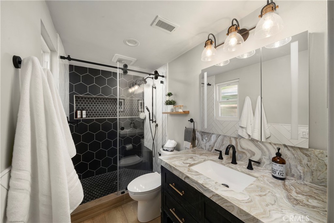
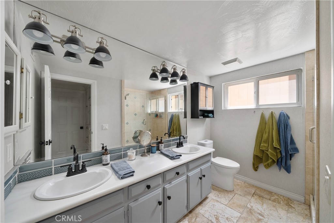
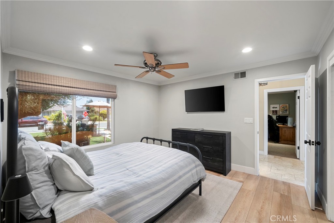
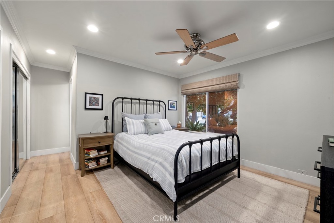
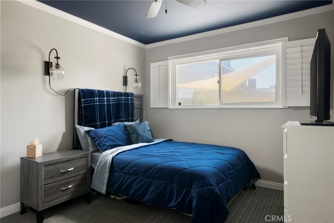
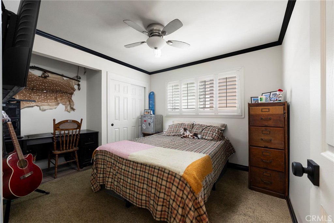
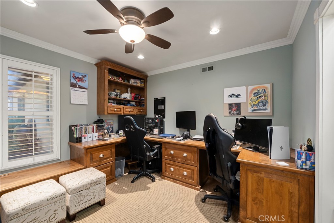
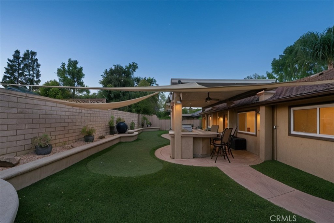
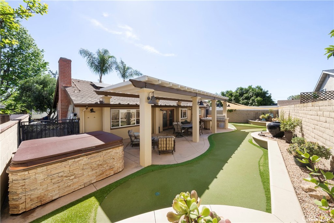
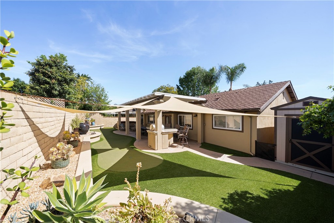
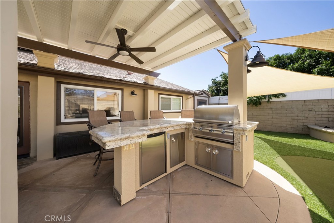
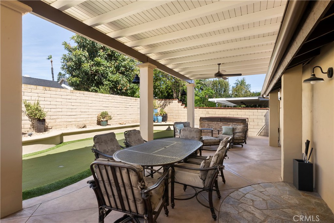
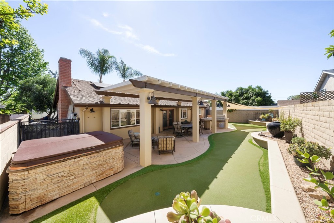
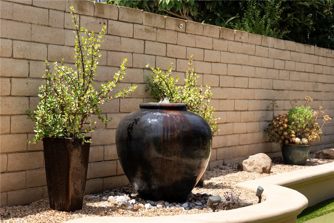
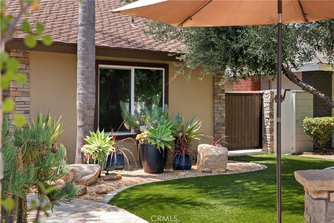
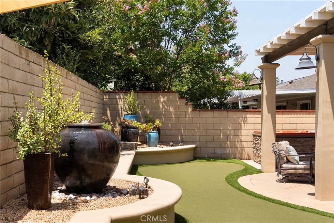
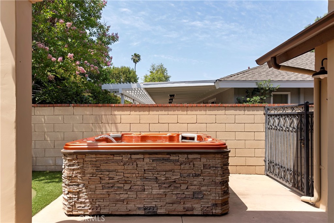
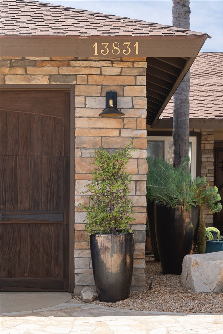
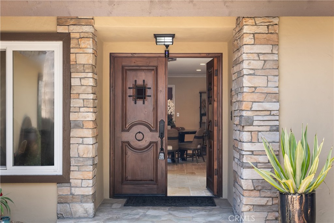
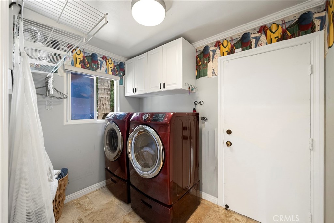
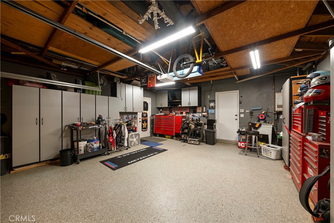
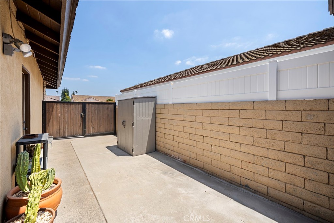
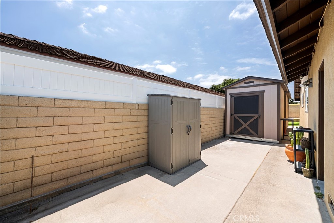
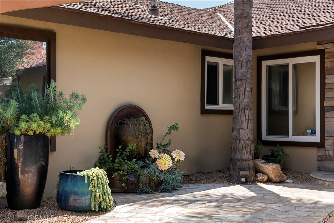
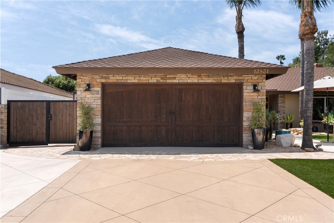
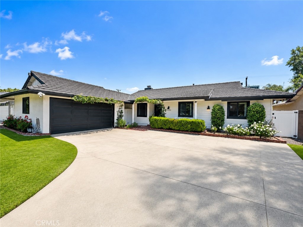
Beautifully upgraded single-story 4-bedroom, 2-bath home thoughtfully designed inside and out, featuring interiors by K Smith Interiors and custom landscape/hardscape by Roman James Design. Timeless, low-maintenance design and carefully curated details create a warm, elevated feel throughout. A flagstone courtyard with built-in seating and fire pit creates a welcoming entry, complemented by custom solid wood double doors. The interior features a spacious family room with fireplace, built-ins, and custom wood detail. The chef’s kitchen includes premium Thermador appliances with 48 range and built-in refrigerator, custom cabinetry, stone countertops, oversized island with seating, and walk-in pantry. The primary suite offers dual organized closets and a remodeled bath (2024) with marble vanity, oversized shower with sliding glass enclosure, custom tile, and recessed medicine cabinet with lighting and electrical. The backyard is designed for entertaining with covered patio, built-in bar, natural gas BBQ, beverage refrigerator, ceiling fans, putting green, fountain, and above-ground spa. Additional features include drought-tolerant landscaping, large side yard with custom shed, interior laundry, and a finished 2-car garage with epoxy floors, built-ins, utility sink, and extra-wide driveway. Energy-efficient upgrades include paid off solar solar, tankless water heater, whole-home filtration, reverse osmosis, and InstaHot. Interior professionally designed by K Smith Interiors Landscape Hardscapes by Roman James Design and Build Located in the Tustin Unified School District (Foothill Highschool, Hewes) with no HOA and no Mello-Roos. Virtual Tour Link: https://iframe.videodelivery.net/6959b0704447602fd5666422a3660083 Matterort Link: https://discover.matterport.com/space/2fWCmxGREDo
Details
| MLS # | NP26109716 |
|---|---|
| Listing Type | For Sale |
| Style | House |
| Sub-Type | Resale |
| Status | Active Under Contract |
| Year | 1968 |
| Days On Site | 108 |
| Listing Provided By | Compass | Kimberlee Drake |
Features
| Bed(s) | 4 |
|---|---|
| Bath(s) | 2 Total |
| SQ Feet | 1,656 |
| Garage | 2 |
| Story(s) | 1 |
| Units | 1 |
| Acreage | 0.17 |
| Property View | None |
Interior
| Cooling | Central Air |
|---|---|
| Heating | Central |
| Heating Yes / No | Yes |
| Cooling Yes / No | Yes |
| Interior Features | Built In Features, Crown Molding, Separate Formal Dining Room, Eat In Kitchen, Granite Counters, Pantry, All Bedrooms Down, Bedroom On Main Level, Main Level Primary, Primary Suite |
| Appliances | Dishwasher, Gas Cooktop, Gas Oven, Gas Range, Dryer, Washer |
| Fireplace Yes / No | Yes |
Exterior
| Lot Features | Zero To One Unit Acre |
|---|
Parking
| Attached Garage Yes / No | Yes |
|---|---|
| Garage Yes / No | Yes |
Utilities
| Sewer | Public Sewer |
|---|
Location
| Community Features | Biking |
|---|
Area Information
| State | CA |
|---|---|
| County | Orange |
| City | Tustin |
| Zip Code | 92780 |
| Area | 71 Tustin |
| Community Name | North Tustin Custom (NTC) |
| Listing VS Median (in North Tustin Custom (NTC)) | |
Price: $1,499,000 low | high Med: $1,424,500 sqft: 1,656 low | high Med: 1,812 $ / sqft: $905 low | high Med: $796 On site: 108 low | high Med: 76 | |
Market Activity 92780
Request a showing
Request a showing
Contact
Learn More About This Property

| State | CA |
|---|---|
| County | Orange |
| City | Tustin |
| Zip Code | 92780 |
| Area | 71 Tustin |
| Community Name | North Tustin Custom (NTC) |
| Listing VS Median (in North Tustin Custom (NTC)) | |
Price: $1,499,000 low | high Med: $1,424,500 sqft: 1,656 low | high Med: 1,812 $ / sqft: $905 low | high Med: $796 On site: 108 low | high Med: 76 | |
 | $1,410,00013571 Laurinda WaySanta Ana, CA 92705 |
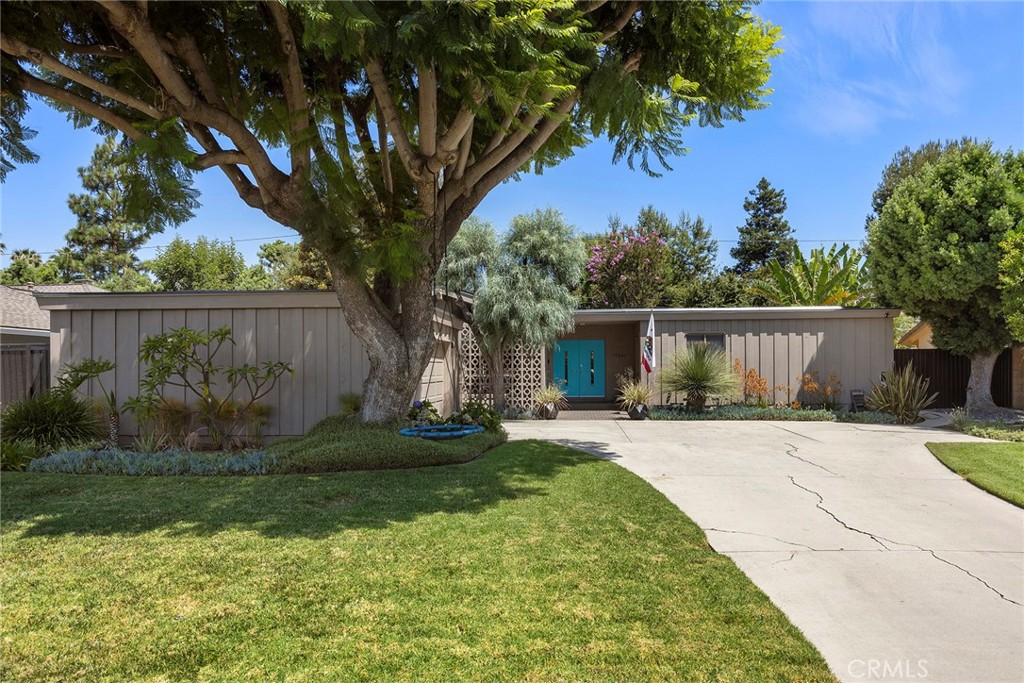 | $1,325,00017881 ArboladaTustin, CA 92780 |
 | $1,300,00013352 Fairmont WayNorth Tustin, CA 92705 |