 New Listing
 In-Person: 09/03 10:30 AM - 5:30 PM
1381 Amanda Glen S,Escondido, CA 92029
Escondido, CA 92029

Description
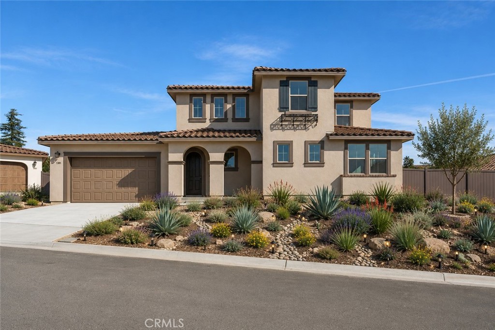
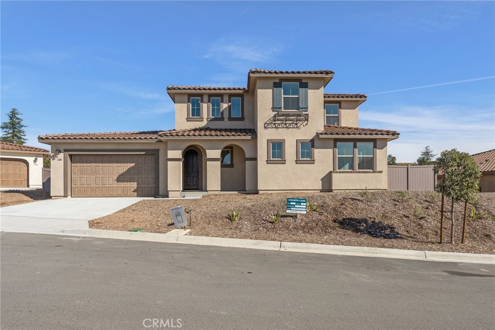
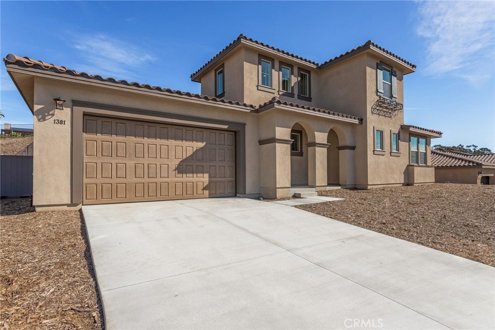
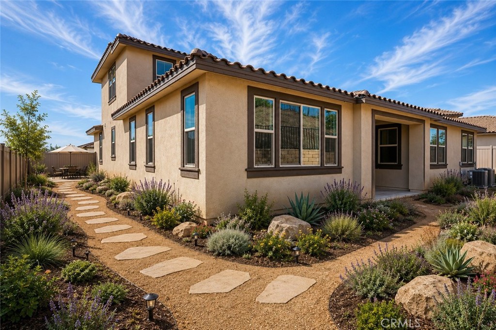
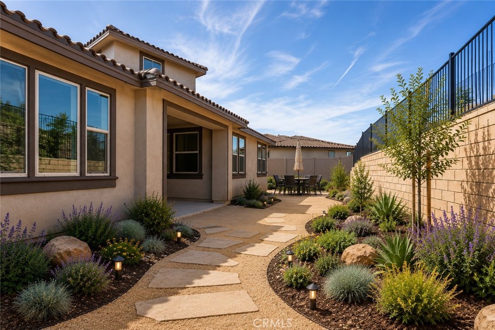
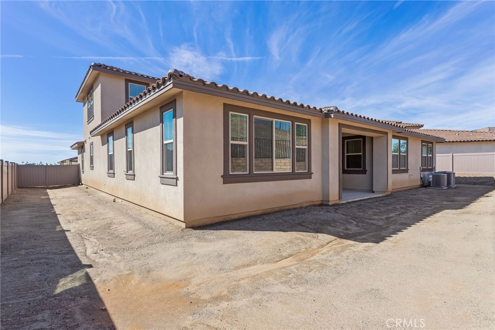
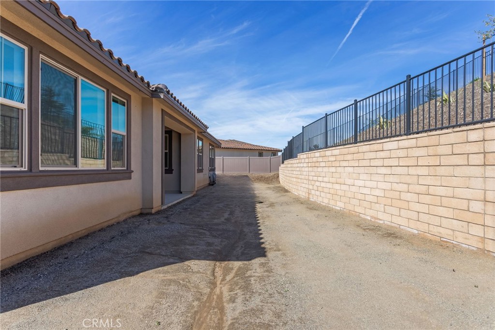
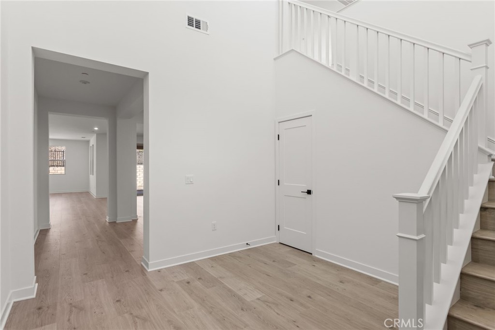
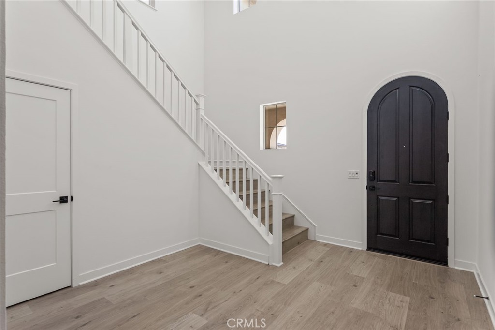
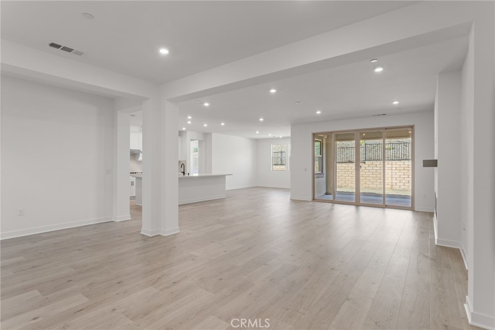
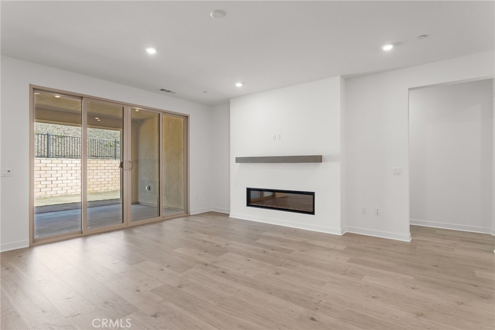
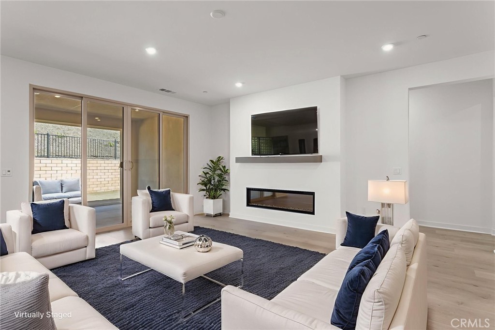
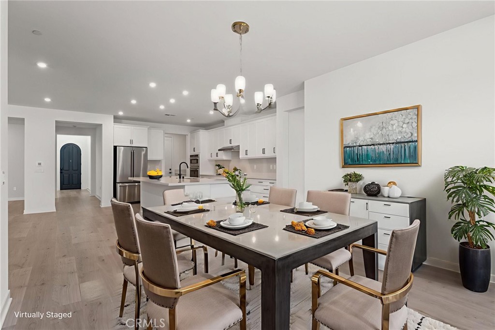
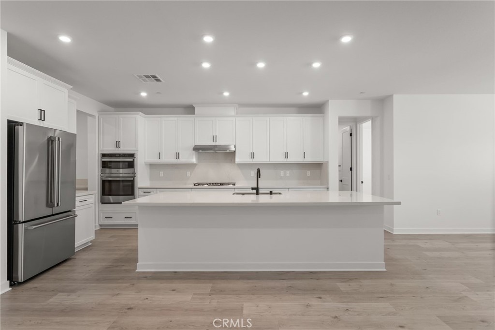
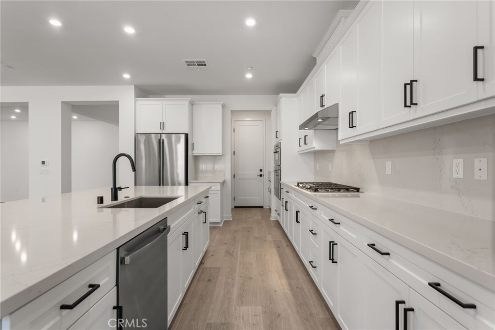
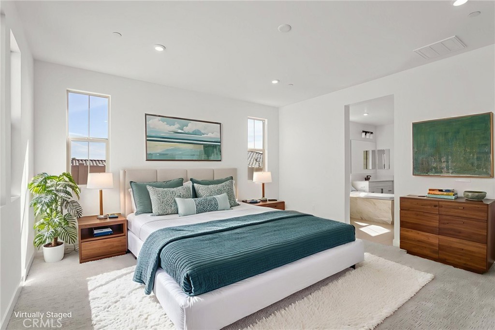
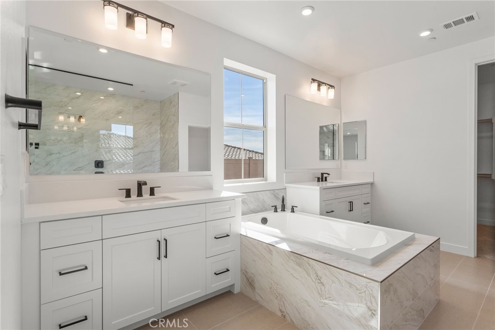
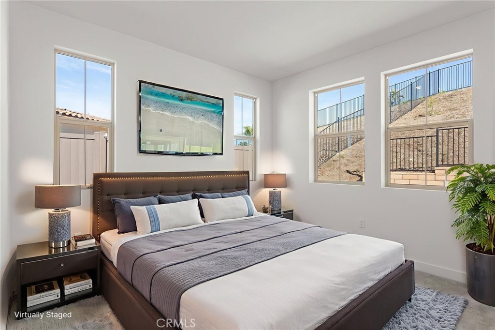
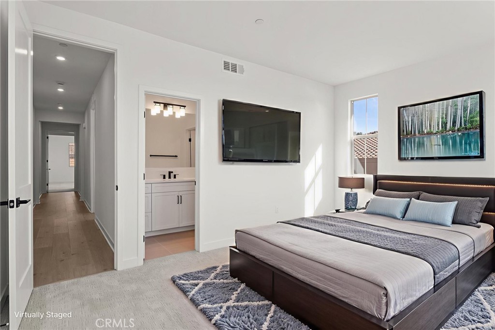
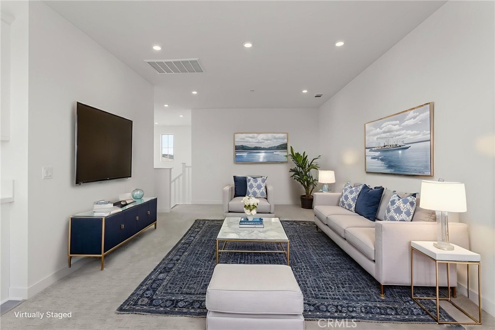
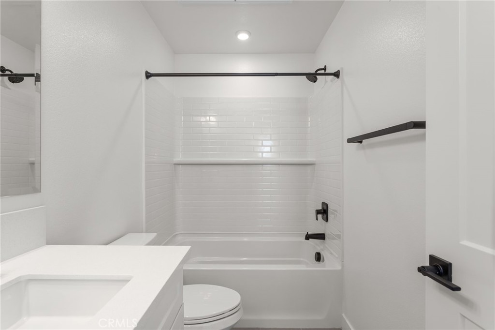
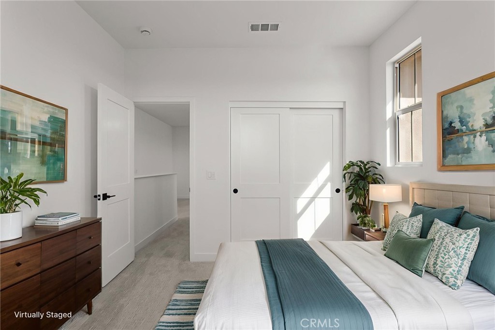
Step into refined luxury with this versatile Plan 2 home at Amanda Lane. Designed for spacious living and everyday comfort, this thoughtfully designed floorplan features a main-level primary suite with spa-style bath, two additional downstairs bedrooms, plus an upstairs bedroom and bonus room ideal for guests, multigenerational living, or flexible use. The chef-inspired kitchen with upgraded finishes showcases a large center island, walk-in pantry, GE stainless steel appliances, and seamless flow into the open great room and expansive California Room for effortless indoor-outdoor living. A separate formal dining room, spacious laundry room, drop zone, and abundant storage add both style and function. Additional highlights include Spanish Colonial architecture, 8- & 9-ft ceilings, a 3-car tandem garage, and an approx. 11,872 sq. ft. lot. Enjoy peaceful living in an exclusive 21-home enclave just minutes from wineries, shopping, dining, and commuter access. This home is move-in ready with included solar, refrigerator, electric fireplace, and upgraded flooring! Turnkey in 30 days or less! **Special, limited-time financing available with seller's affiliate lender. See Trumark Homes website for more details. Some images include virtual landscaping for illustrative purposes. Actual yard appearance may vary.
Details
| MLS # | OC26192184 |
|---|---|
| Listing Type | For Sale |
| Style | House |
| HOA Dues | $524 |
| Sub-Type | New Construction |
| Status | Active |
| Year | 2026 |
| Days On Site | 1 |
| Listing Provided By | Trumark Construction Services Inc | Diana Maldonado |
Features
| Bed(s) | 4 |
|---|---|
| Bath(s) | 4 Total |
| SQ Feet | 3,399 |
| Garage | 3 |
| Story(s) | 2 |
| Units | 1 |
| Acreage | 0.27 |
| Property View | Yes |
Interior
| Cooling | Dual |
|---|---|
| Heating | Central, Fireplaces |
| Heating Yes / No | Yes |
| Cooling Yes / No | Yes |
| Interior Features | Breakfast Bar, Built In Features, Separate Formal Dining Room, Open Floorplan, Pantry, Quartz Counters, Recessed Lighting, Wired For Data, Entrance Foyer, Loft, Walk In Pantry, Walk In Closets |
| Appliances | Dishwasher, Electric Oven, Electric Water Heater, Gas Cooktop, Microwave |
| Fireplace Yes / No | Yes |
Exterior
| Roof | Tile |
|---|---|
| Security Features | Fire Detection System, Fire Sprinkler System, Smoke Detectors |
| Construction Materials | Stucco |
| Foundation Details | Slab |
Parking
| Attached Garage Yes / No | Yes |
|---|---|
| Parking Features | Driveway, Garage, On Street |
| Garage Yes / No | Yes |
Utilities
| Utilities | Cable Available, Electricity Available, Natural Gas Available, Phone Available, Sewer Available, Water Available |
|---|---|
| Sewer | Public Sewer |
Location
| Community Features | Street Lights, Sidewalks |
|---|
Area Information
| State | CA |
|---|---|
| County | San Diego |
| City | Escondido |
| Zip Code | 92029 |
| Area | 92029 Escondido |
| Community Name | South Escondido |
| Listing VS Median (in South Escondido) | |
Price: $1,390,000 low | high Med: $799,450 sqft: 3,399 low | high Med: 1,536 $ / sqft: $409 low | high Med: $523 On site: 1 low | high Med: 20 | |
Market Activity 92029
Request a showing
Request a showing
Contact
Learn More About This Property

| Open House |
|---|
| In-Person 09/03 10:30 AM - 5:30 PM |
| State | CA |
|---|---|
| County | San Diego |
| City | Escondido |
| Zip Code | 92029 |
| Area | 92029 Escondido |
| Community Name | South Escondido |
| Listing VS Median (in South Escondido) | |
Price: $1,390,000 low | high Med: $799,450 sqft: 3,399 low | high Med: 1,536 $ / sqft: $409 low | high Med: $523 On site: 1 low | high Med: 20 | |
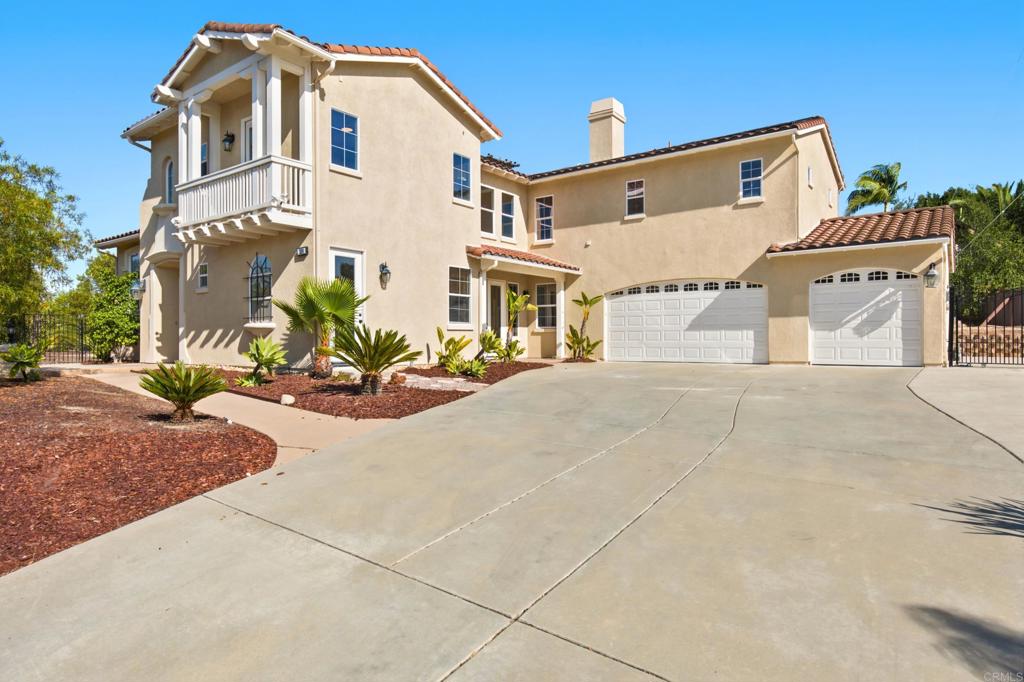 | $1,599,999399 Amparo DrEscondido, CA 92025 |
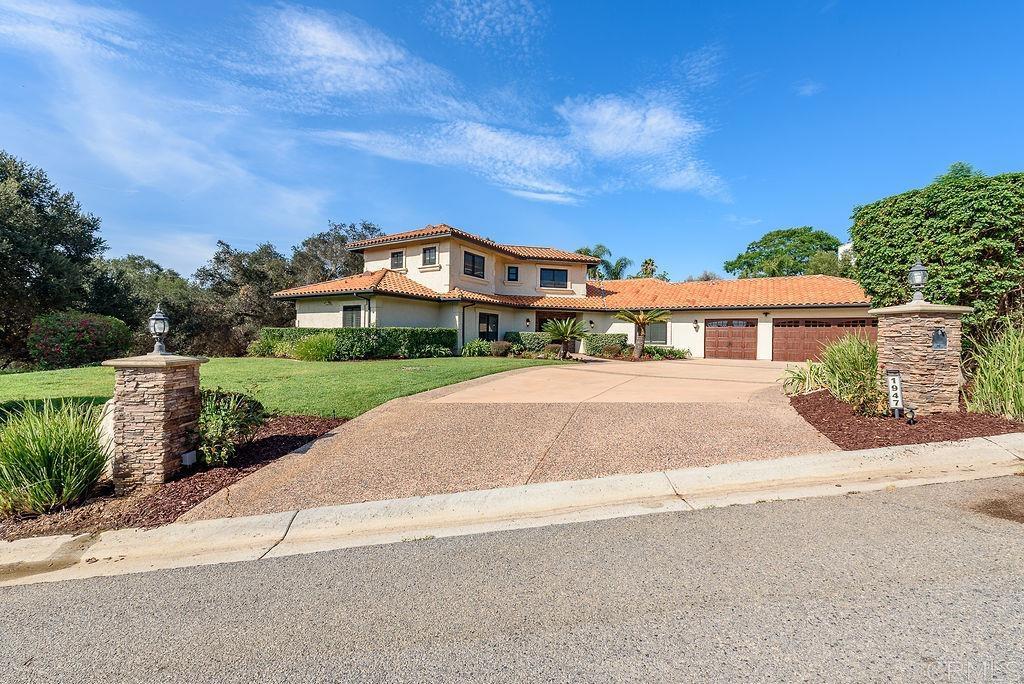 | $1,750,0001947 Bear Valley Oaks RoadEscondido, CA 92025 |