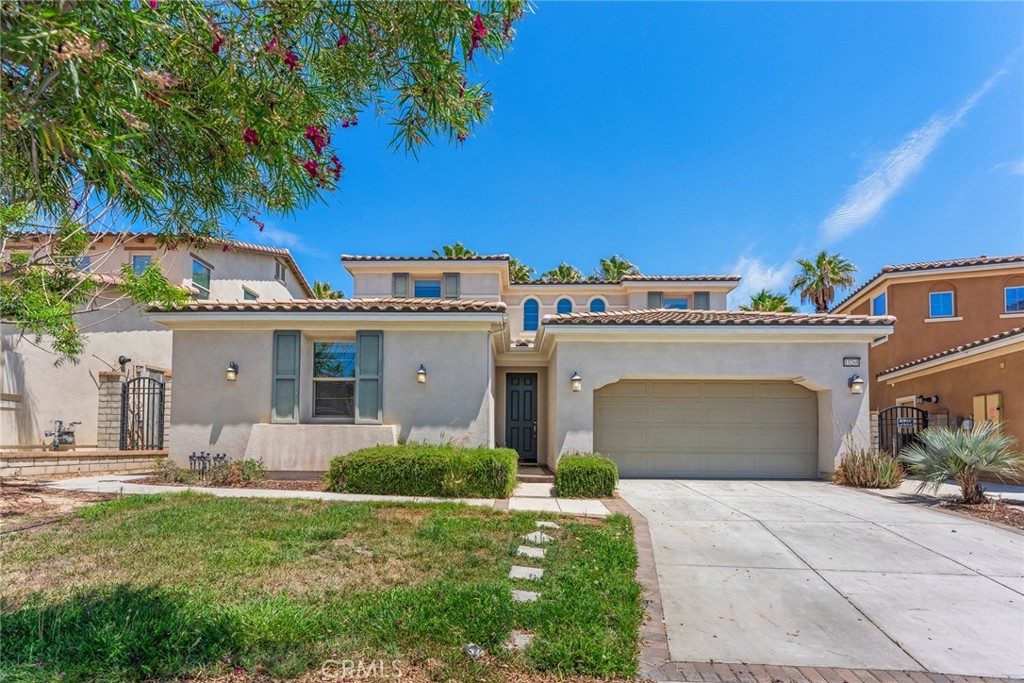
13268 Eaglebluff,Eastvale, CA 92880
Eastvale, CA 92880
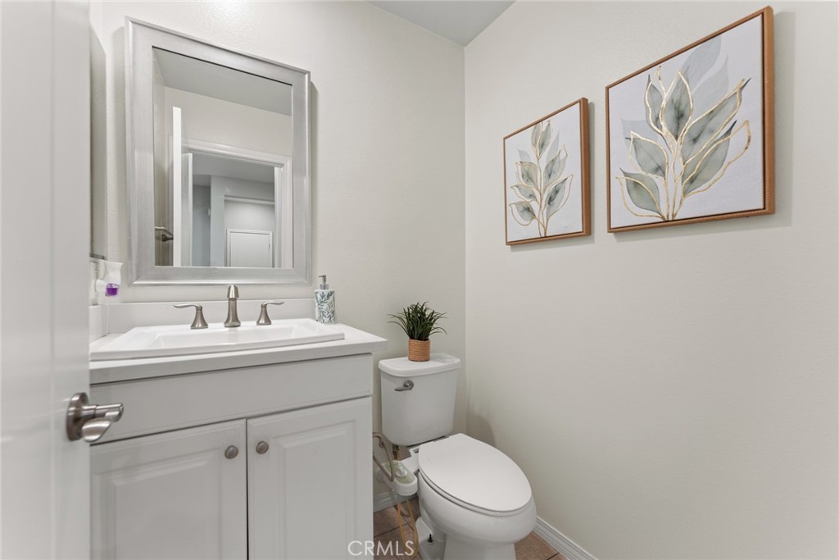
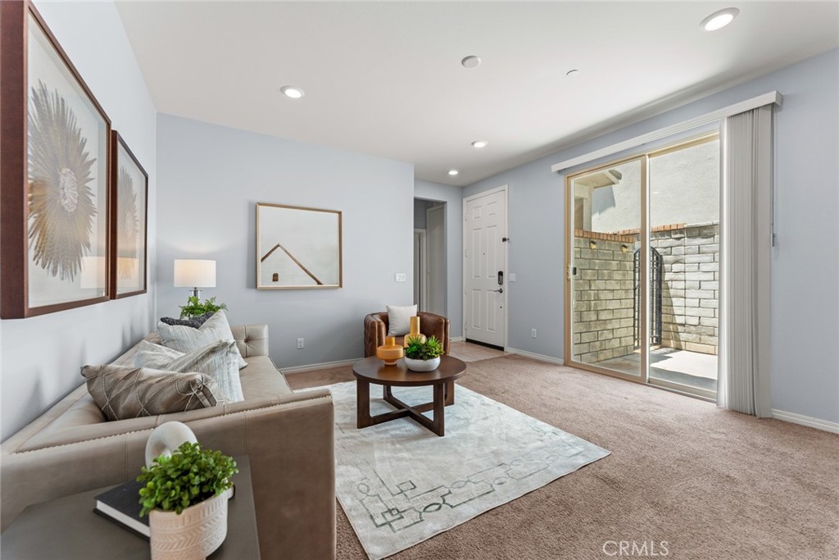
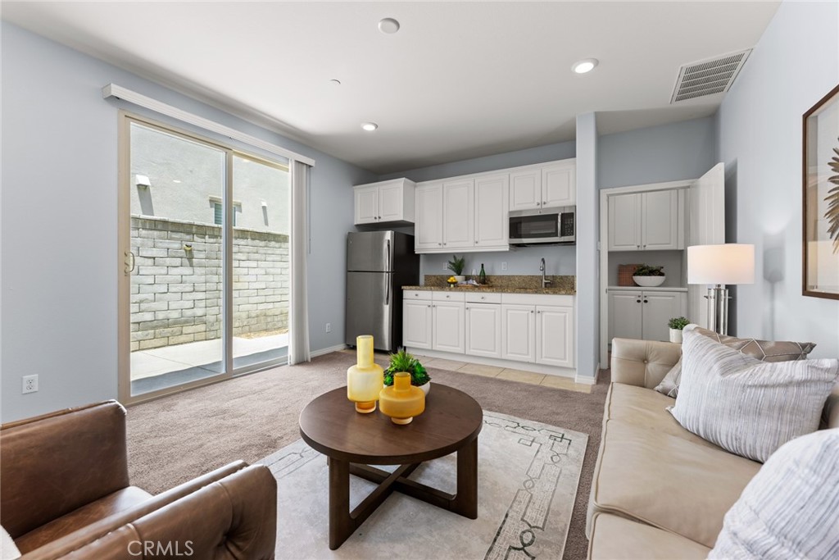
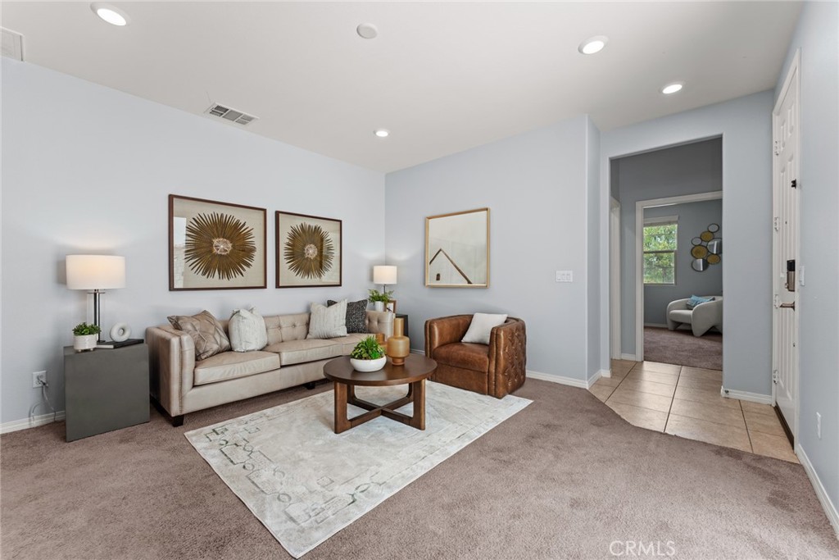
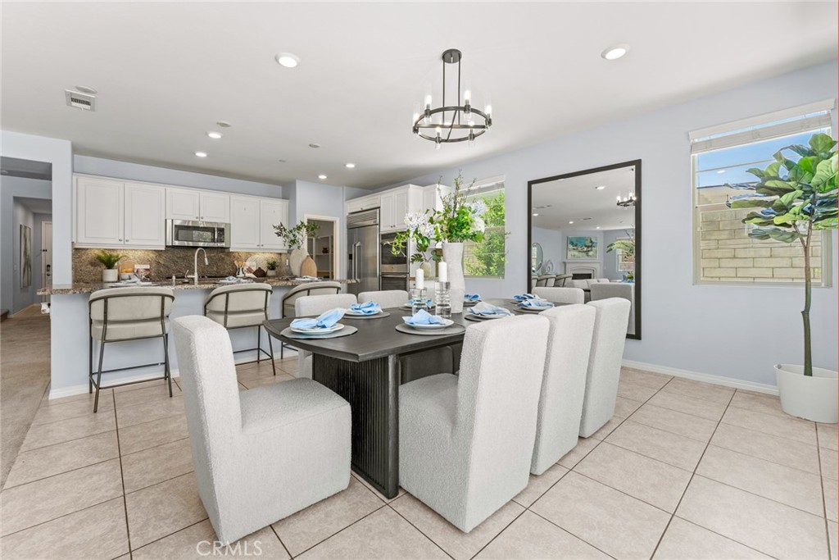
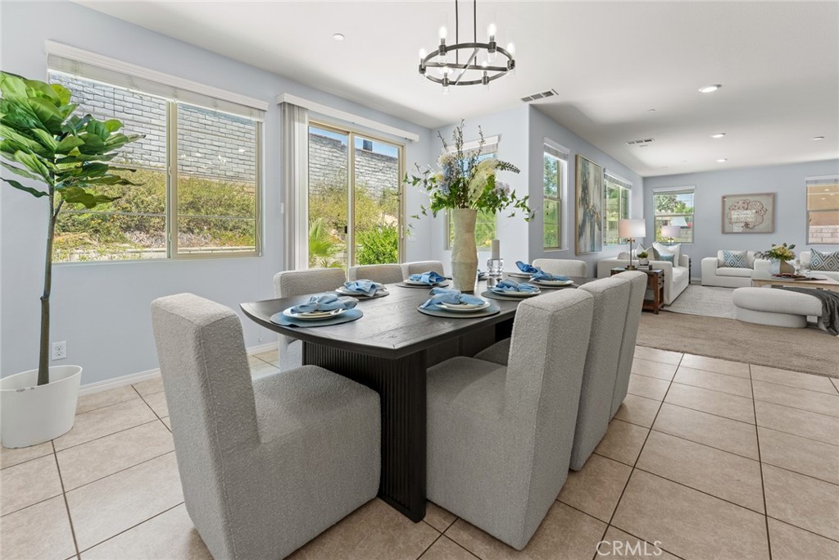
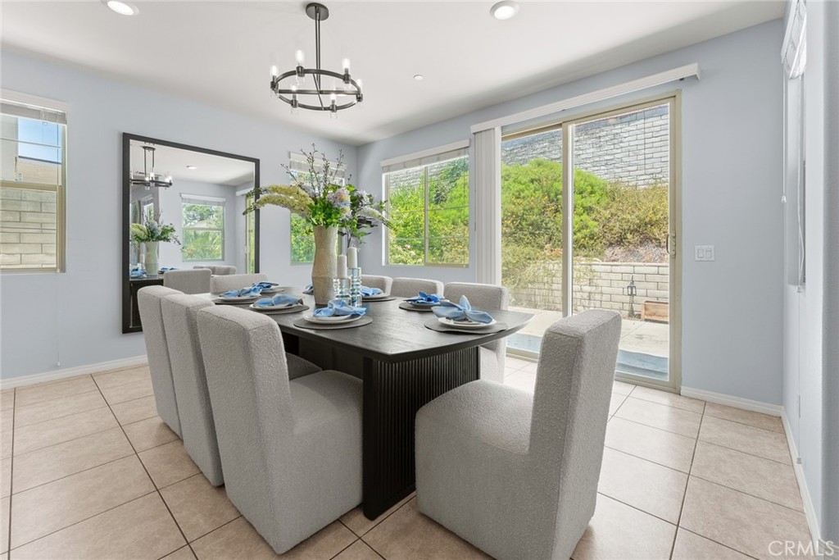
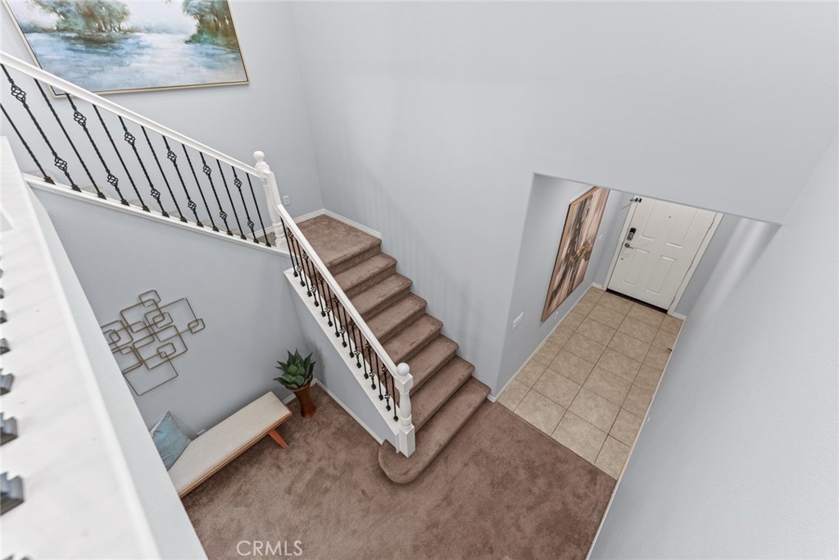

Description
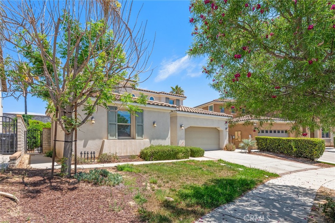
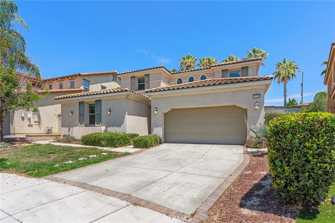
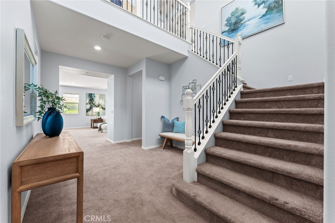
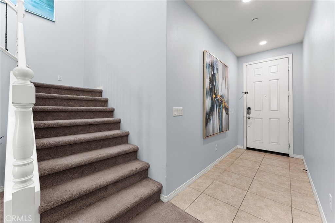
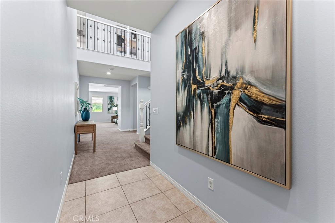
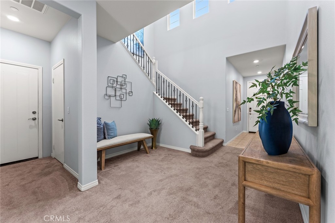
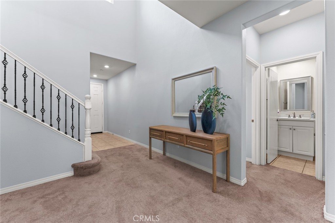
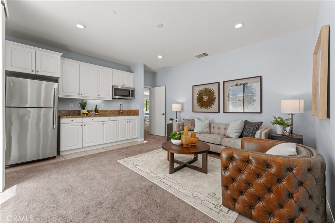
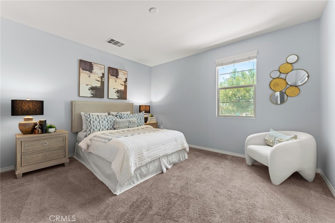
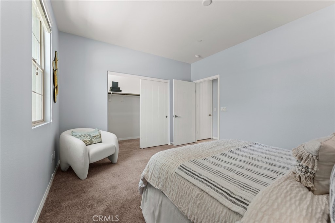
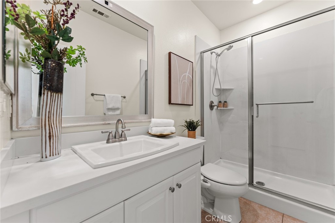
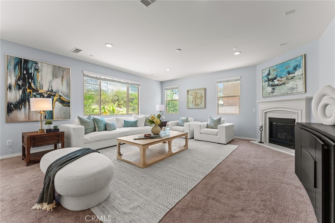
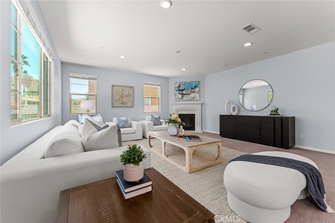
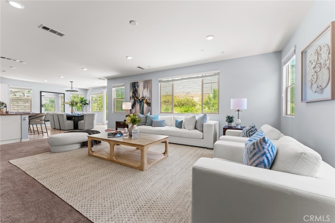
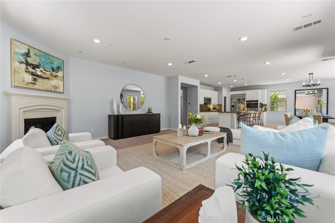
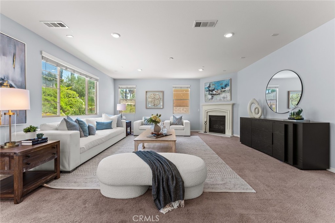
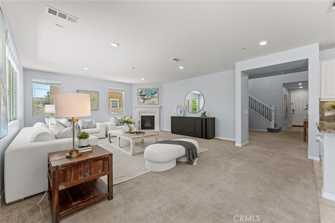
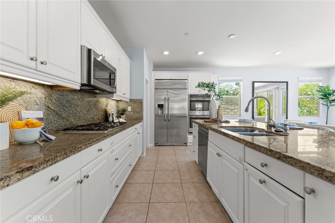
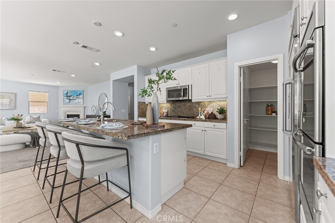
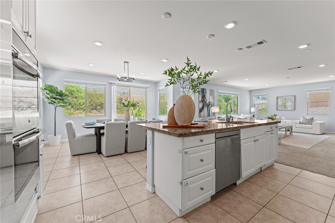
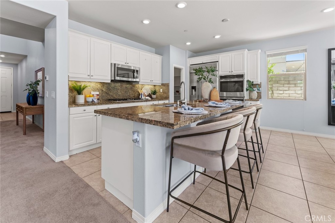
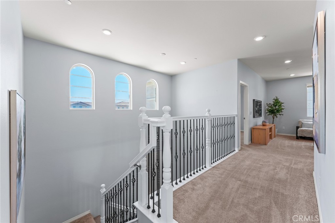
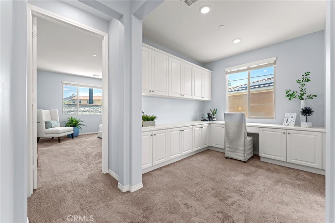
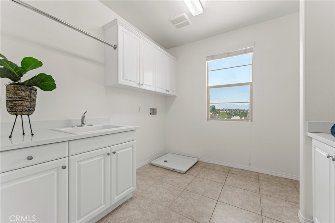
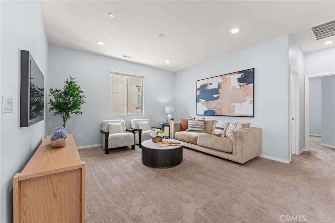
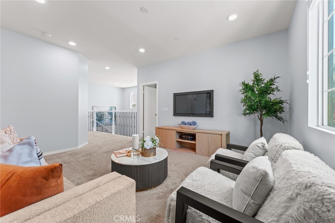
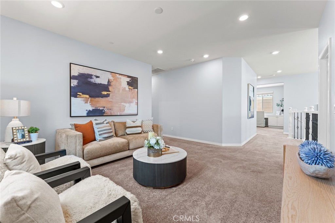
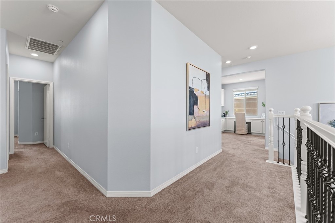
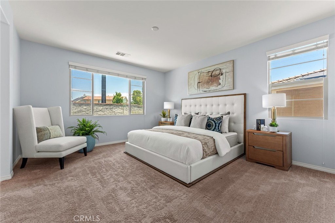
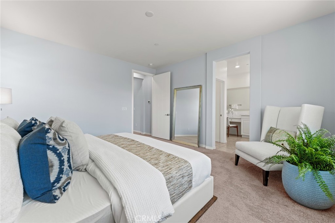
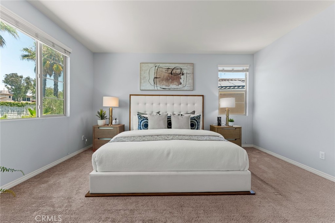
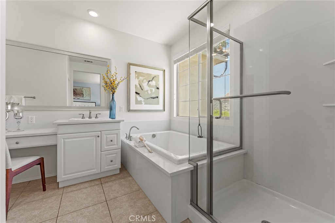
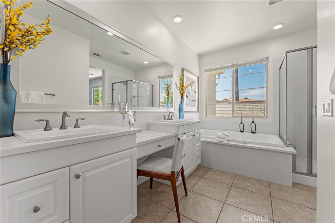
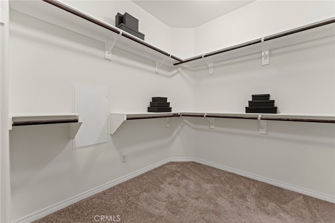
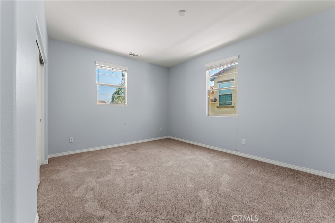
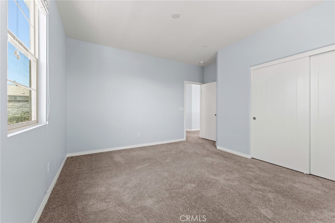
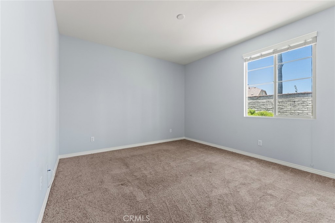
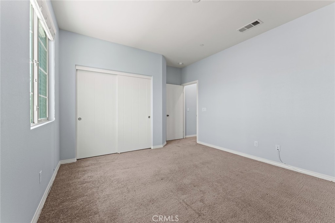
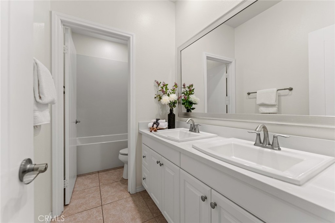
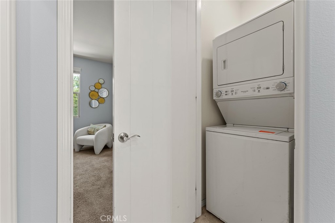
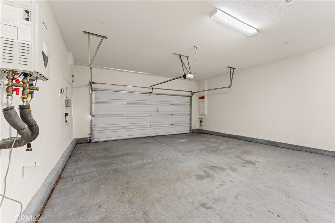
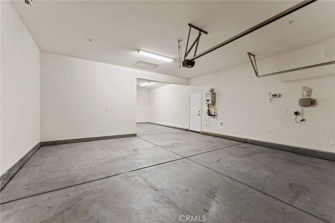
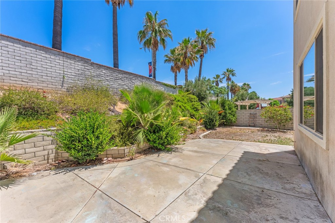
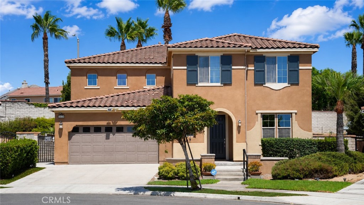
Welcome to this beautifully maintained Lennar NEXT GENERATION home located in one of Eastvale's most desirable neighborhoods-ESTANCIA. Offering 4 bedrooms, 3.5 bathrooms, a spacious upstairs loft, and a highly functional floor plan, this home is designed to meet the needs of today's modern lifestyle. One of the home's most desirable features is the private first-floor Next Gen suite, complete with its own separate entrance, living room, bedroom, and bathroom. Whether used for extended family, guests, a home office, or multi-generational living, this flexible space provides both privacy and convenience. The main living area features an open-concept design filled with natural light, seamlessly connecting the living room, dining area, and kitchen to create an inviting space for everyday living and entertaining. Upstairs, the spacious loft offers endless possibilities as a family room, media room, play area, or home office. The generously sized primary suite provides a relaxing retreat, while the additional bedrooms offer comfort and flexibility for family and guests. Step outside to a huge backyard with plenty of room for outdoor entertaining, gardening, or creating your own private oasis. A 3-car garage adds everyday convenience and additional storage. Ideally located near neighborhood parks, walking trails, shopping, dining, and within the award-winning Corona-Norco Unified School District, this home is just minutes from Eleanor Roosevelt High School and offers easy access to major freeways 15,91, 60,10 . Combining flexible living space, a prime location, and the sought-after Next Gen design, this exceptional Eastvale home is ready to welcome its new owner.
Details
| MLS # | IG26134300 |
|---|---|
| Listing Type | For Sale |
| Style | House |
| HOA Dues | $175 |
| Sub-Type | Resale |
| Status | Active Under Contract |
| Year | 2016 |
| Days On Site | 71 |
| Listing Provided By | Realty ONE Group West | Chuanbin Xue |
Features
| Bed(s) | 4 |
|---|---|
| Bath(s) | 4 Total |
| SQ Feet | 3,257 |
| Garage | 3 |
| Story(s) | 2 |
| Units | 1 |
| Acreage | 0.18 |
| Property View | None |
Interior
| Cooling | Central Air |
|---|---|
| Heating | Central |
| Heating Yes / No | Yes |
| Cooling Yes / No | Yes |
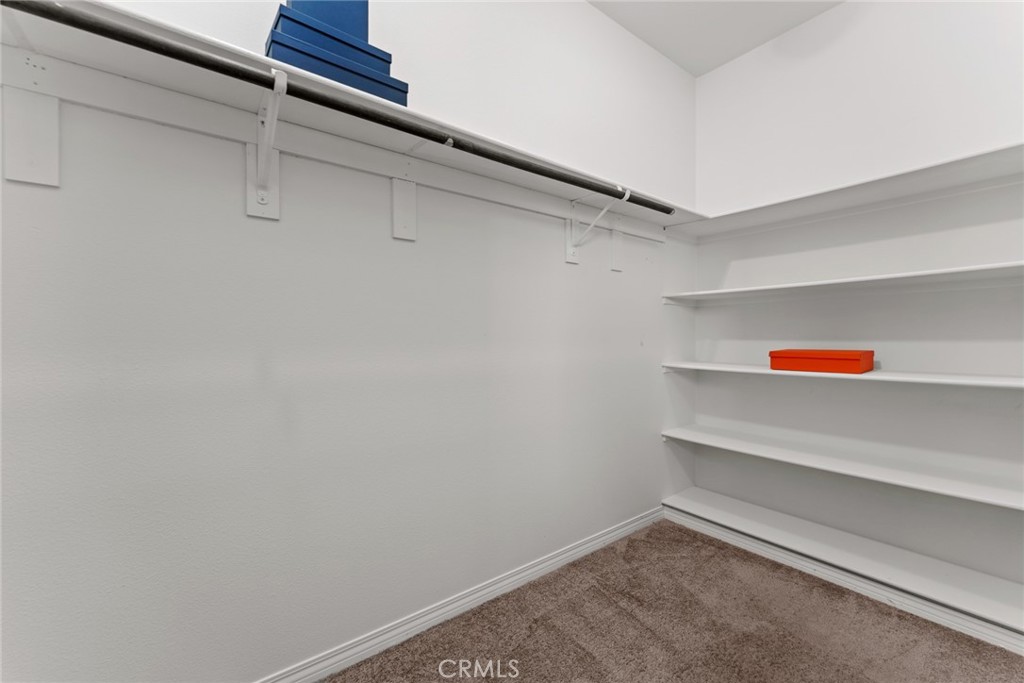
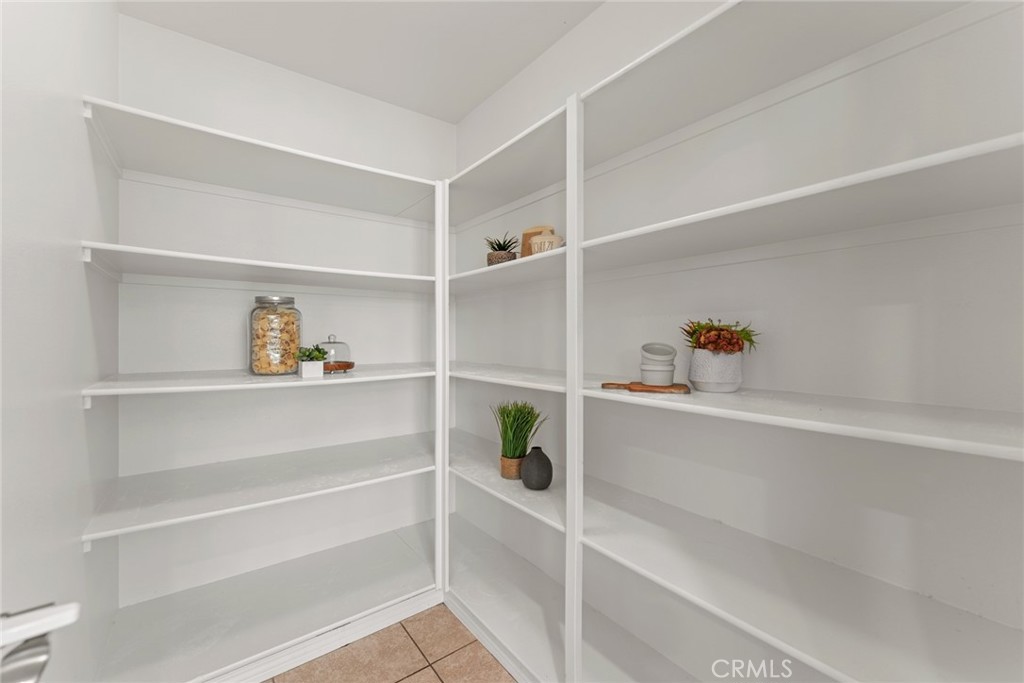
| Interior Features | Bedroom On Main Level, Entrance Foyer, Loft, Primary Suite, Walk In Pantry, Walk In Closets |
| Fireplace Yes / No | Yes |
Exterior
| Lot Features | Back Yard |
|---|
Parking
| Attached Garage Yes / No | Yes |
|---|---|
| Garage Yes / No | Yes |
Utilities
| Sewer | Public Sewer |
|---|
Location
| Community Features | Biking |
|---|
Area Information
| State | CA |
|---|---|
| County | Riverside |
| City | Eastvale |
| Zip Code | 92880 |
| Area | 249 Eastvale |
| Listing VS Median (in 92880) | |
Price: $1,098,800 low | high Med: $899,900 sqft: 3,257 low | high Med: 2,949 $ / sqft: $337 low | high Med: $305 On site: 71 low | high Med: 29 | |
Market Activity 92880
Request a showing
Request a showing
Contact
Learn More About This Property

| State | CA |
|---|---|
| County | Riverside |
| City | Eastvale |
| Zip Code | 92880 |
| Area | 249 Eastvale |
| Listing VS Median (in 92880) | |
Price: $1,098,800 low | high Med: $899,900 sqft: 3,257 low | high Med: 2,949 $ / sqft: $337 low | high Med: $305 On site: 71 low | high Med: 29 | |
 | $1,198,00013256 Eaglebluff LaneEastvale, CA 92880 |