


Description
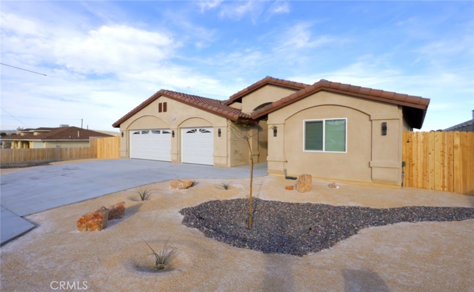
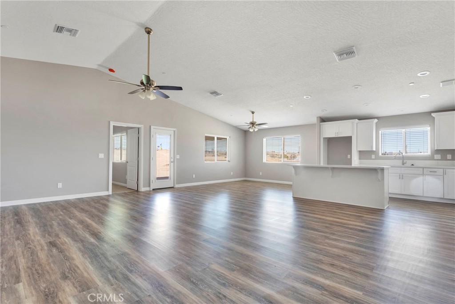
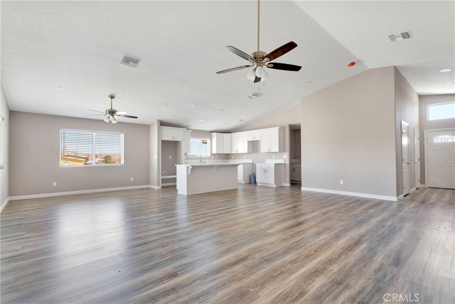
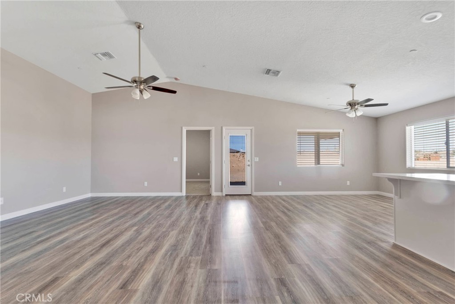
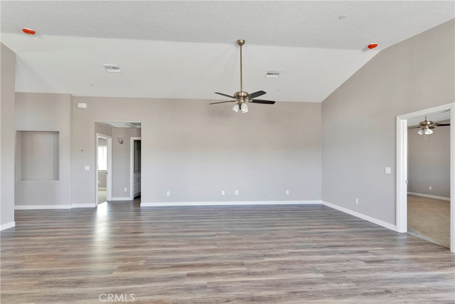
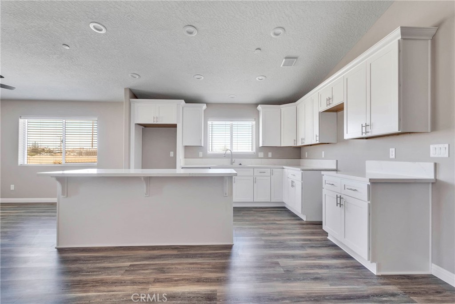
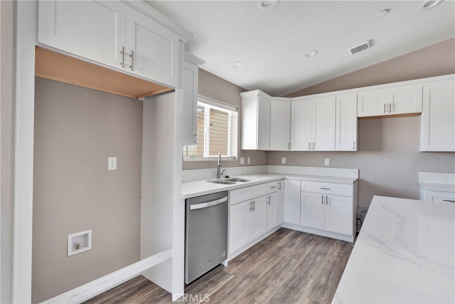
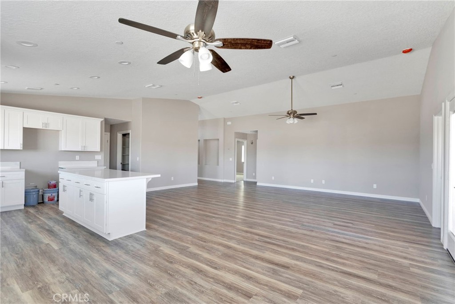
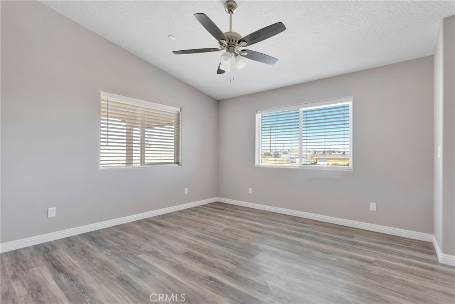
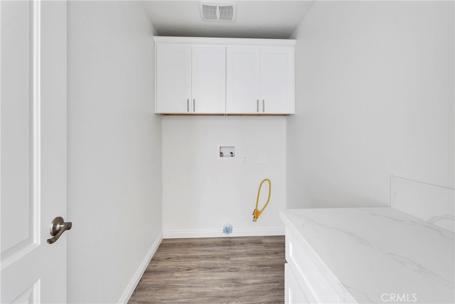
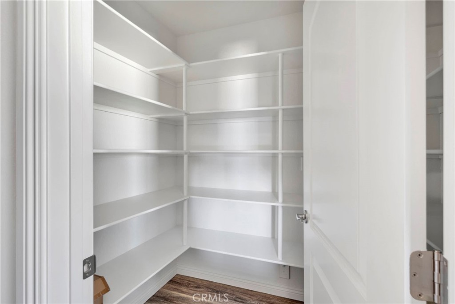
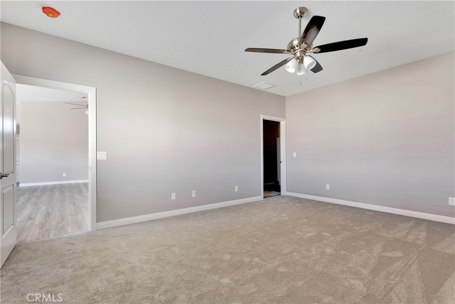
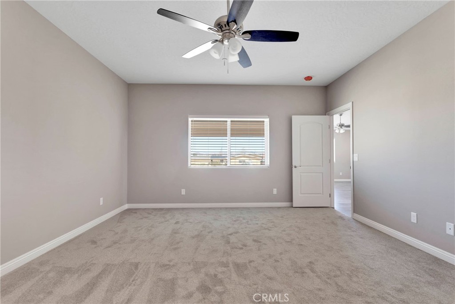
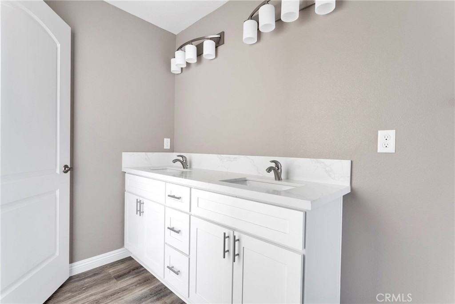
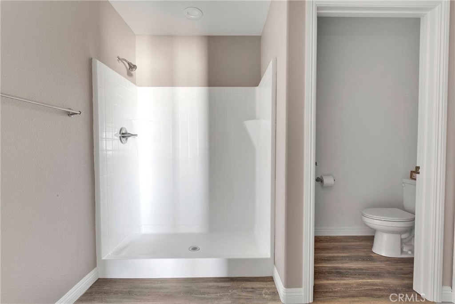
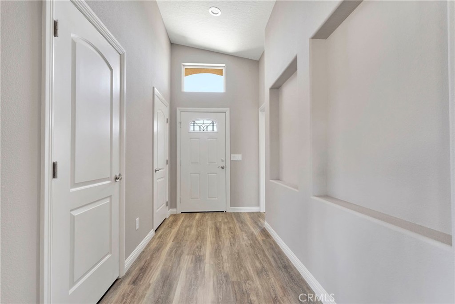
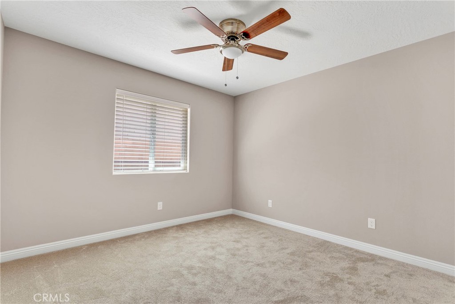
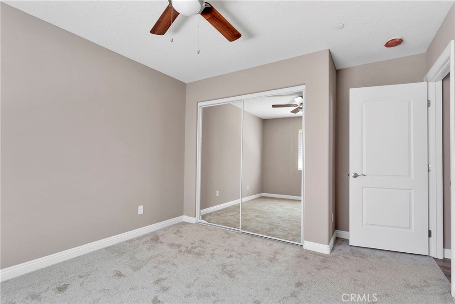
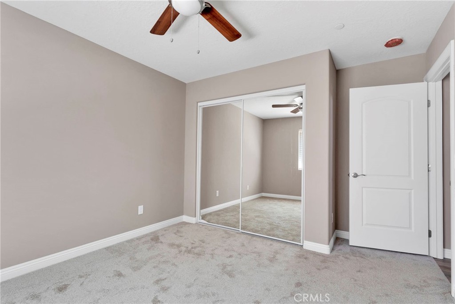
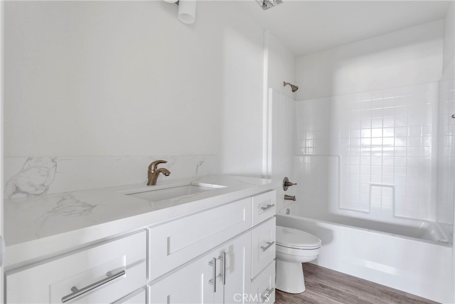
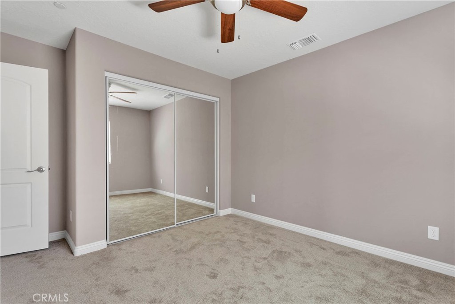
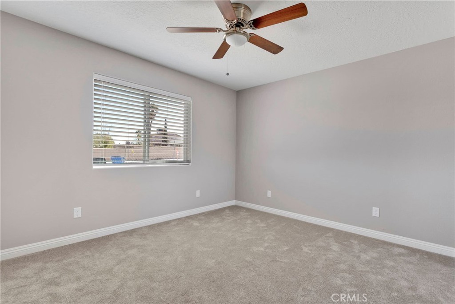
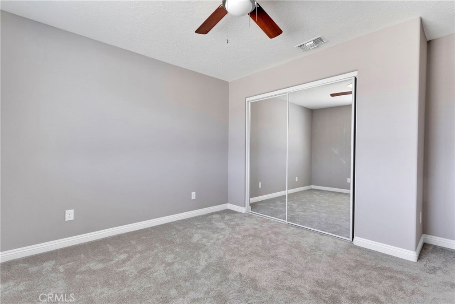
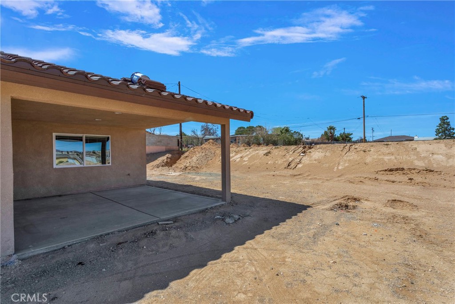
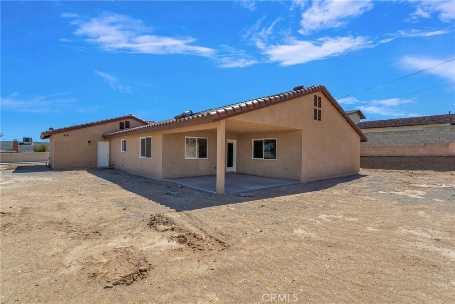
New Construction!! New home to be completed late summer or early fall. Welcome to this beautifully nearly finished, brand-new 4-bedroom, 3-bathroom home, offering 2,222 square feet of modern comfort and thoughtful design. This floor plan includes two primary suites, making it ideal for multi-generational living, guest accommodations, or simply extra space and flexibility. Located on a desirable neighborhood with other recently sold new builds by the same trusted builder, this home is crafted with quality features and attention to detail. Inside, you’ll find soaring ceilings, recessed lighting, and large windows that fill the home with natural light, creating a bright and airy atmosphere. The spacious kitchen is a true highlight, complete with quartz countertops, custom cabinetry, an oversized island with extra storage, an undermount sink, and a generously sized pantryperfect for entertaining or everyday living. Each bedroom includes mirrored closet doors and ceiling fans for added comfort, while the indoor laundry room offers plenty of cabinetry and convenience. Step outside to your covered patioan inviting space for morning coffee or evening gatherings. Additional highlights include:2-car garage with full-size concrete driveway , Fully fenced backyard with RV parking, Landscaped front yard, All-electric home solar system for energy efficiency and cost savings, Wi-Fi capable garage doors and water heater. Please note: Photos shown are of similar homes built recently by the same builder subject home will have a two car garage, not three car as pictured ,also may feature slight variations but will maintain the same quality and style. Don’t miss the opportunity to own this stunning new home.
Details
| MLS # | HD26062778 |
|---|---|
| Listing Type | For Sale |
| Style | House |
| Sub-Type | New Construction |
| Status | Active |
| Year | 2026 |
| Days On Site | 170 |
| Listing Provided By | Coldwell Banker Home Source | Christine Schendel-Jean |
Features
| Bed(s) | 4 |
|---|---|
| Bath(s) | 3 Total |
| SQ Feet | 2,222 |
| Garage | 2 |
| Story(s) | 1 |
| Units | 1 |
| Acreage | 0.21 |
| Property View | Yes |
Interior
| Cooling | Central Air |
|---|---|
| Heating | Central, Forced Air |
| Heating Yes / No | Yes |
| Cooling Yes / No | Yes |
| Interior Features | Breakfast Bar, Ceiling Fans, High Ceilings, In Law Floorplan, Pantry, Quartz Counters, Multiple Primary Suites, Walk In Pantry, Walk In Closets |
| Window Features | Double Pane Windows |
| Appliances | Electric Oven |
| Fireplace Yes / No | No |
Exterior
| Roof | Tile |
|---|---|
| Lot Features | Zero To One Unit Acre, Cul De Sac |
| Fencing | Wood |
Parking
| Attached Garage Yes / No | Yes |
|---|---|
| Parking Features | Concrete, Door Multi, Driveway, Garage Faces Front, Garage |
| Garage Yes / No | Yes |
Utilities
| Sewer | Sewer Tap Paid |
|---|
Location
| Community Features | Street Lights |
|---|
Area Information
| State | CA |
|---|---|
| County | San Bernardino |
| City | Barstow |
| Zip Code | 92311 |
| Area | BSTW Barstow |
| Listing VS Median (in 92311) | |
Price: $519,800 low | high Med: $279,000 sqft: 2,222 low | high Med: 1,435 $ / sqft: $234 low | high Med: $194 On site: 170 low | high Med: 16 | |
Market Activity 92311
Request a showing
Request a showing
Contact
Learn More About This Property

| State | CA |
|---|---|
| County | San Bernardino |
| City | Barstow |
| Zip Code | 92311 |
| Area | BSTW Barstow |
| Listing VS Median (in 92311) | |
Price: $519,800 low | high Med: $279,000 sqft: 2,222 low | high Med: 1,435 $ / sqft: $234 low | high Med: $194 On site: 170 low | high Med: 16 | |
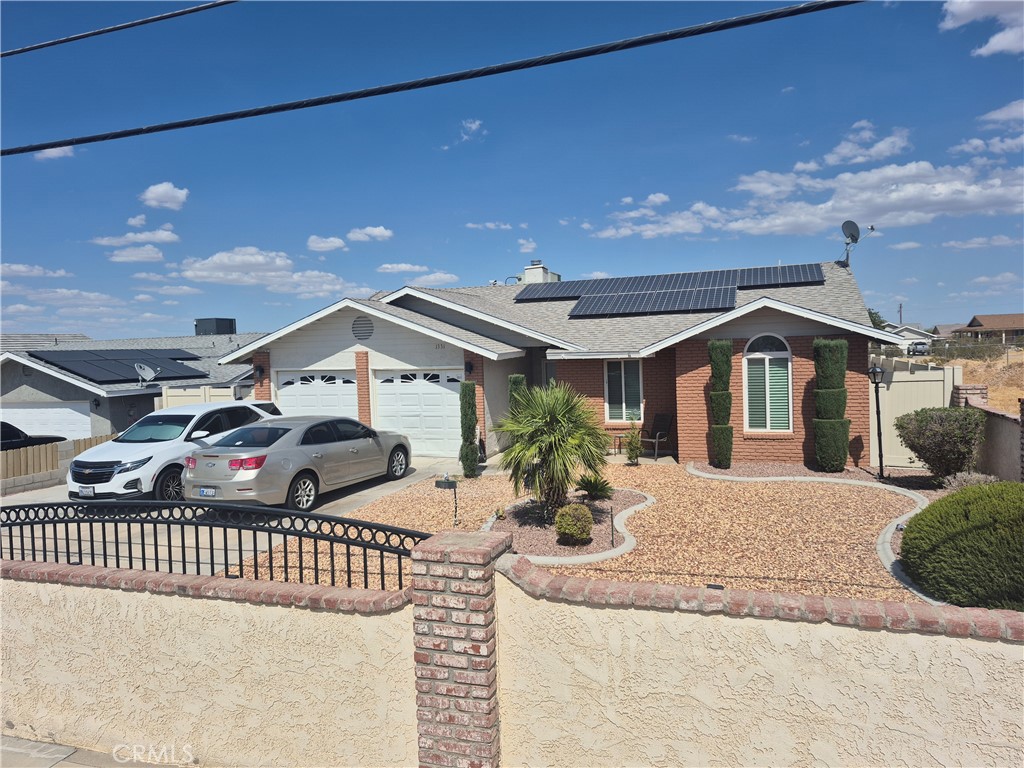 | $348,5001331 SavannaBarstow, CA 92311 |
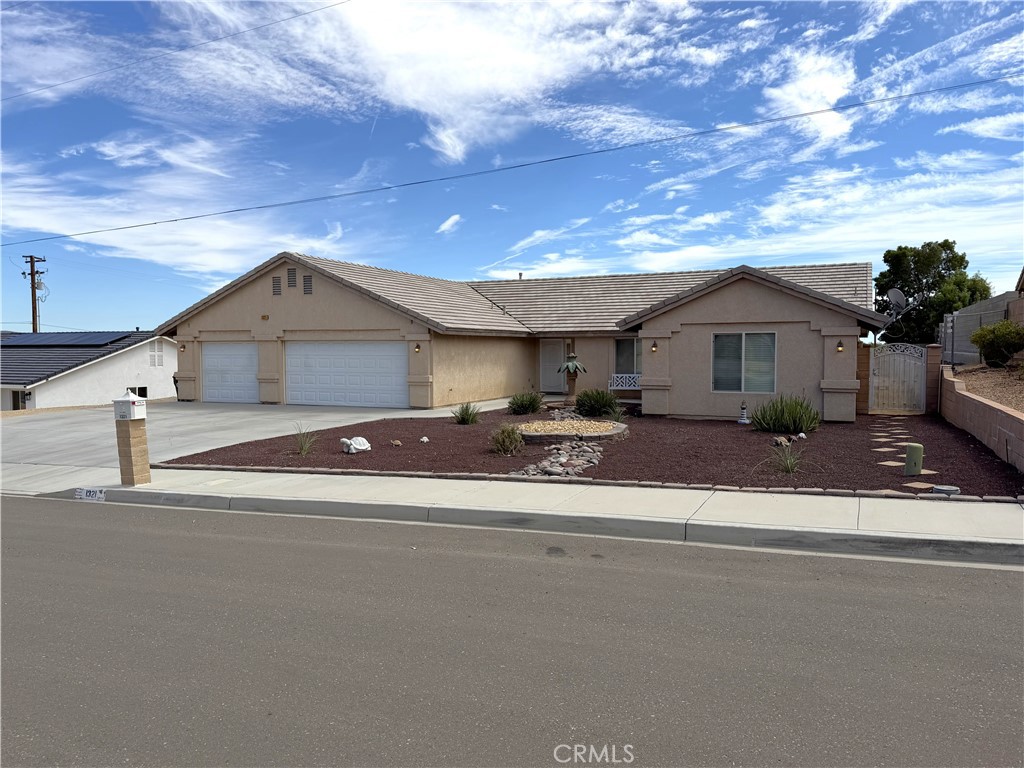 | $475,0001321 Prairie DriveBarstow, CA 92311 |
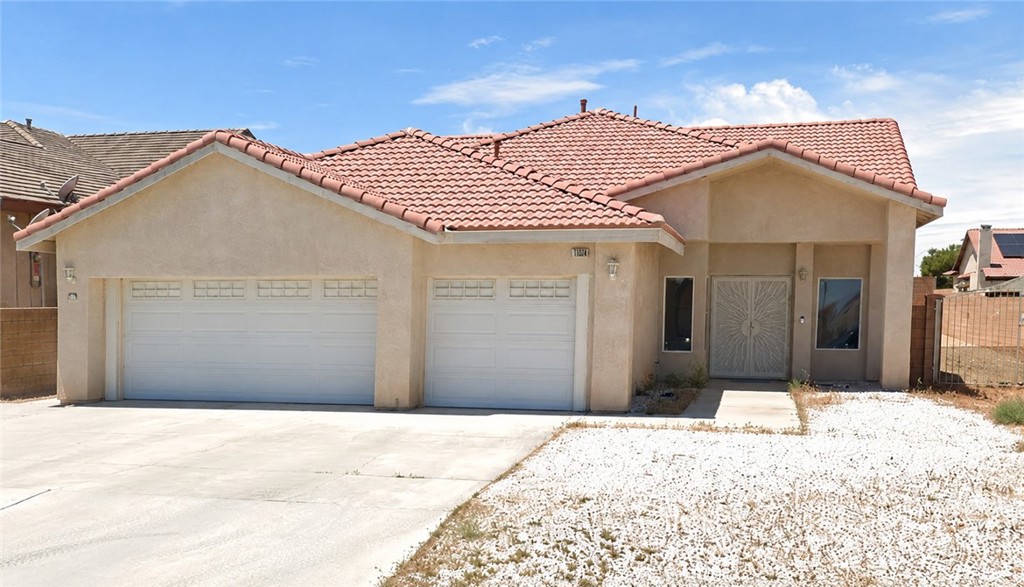 | $380,0001360 SavannaBarstow, CA 92311 |