
Description
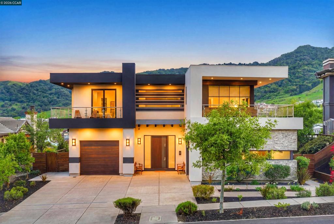
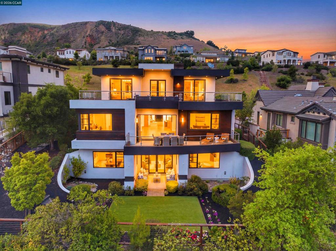
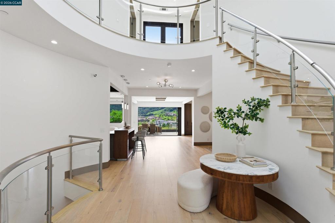
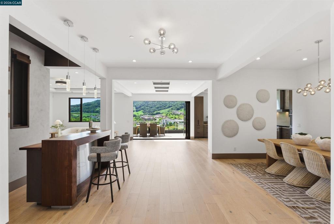
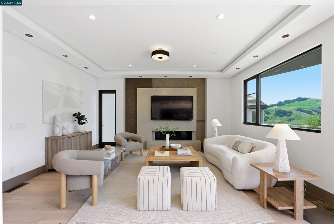
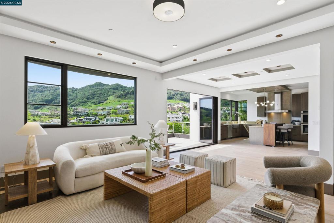
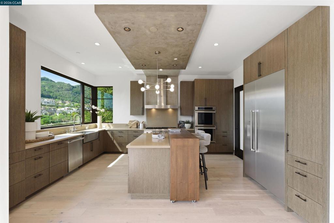
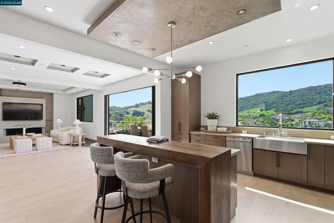
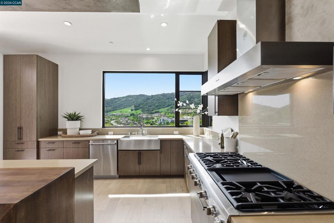
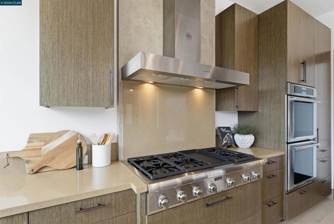
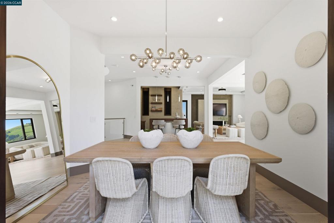
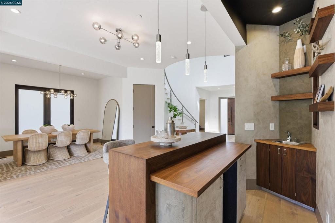
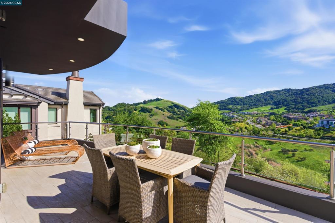
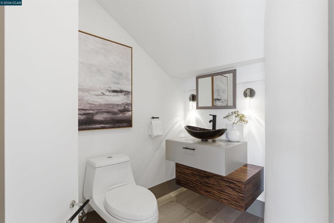
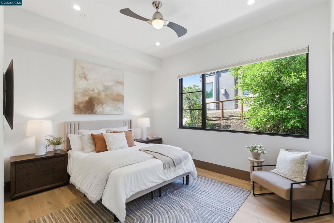
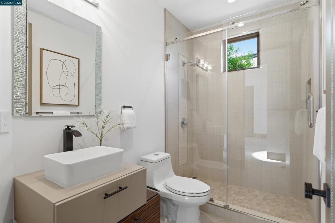
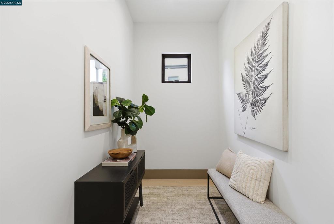
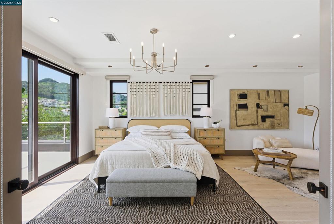
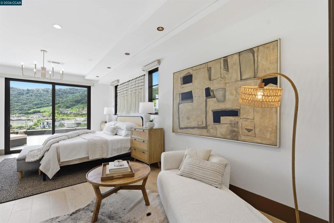
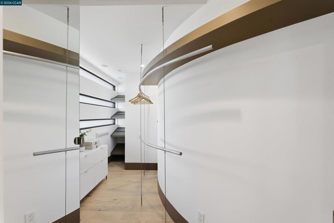
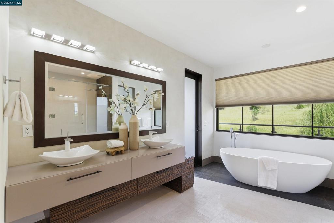
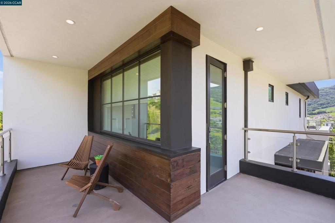
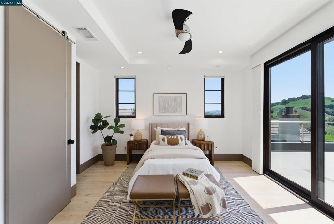
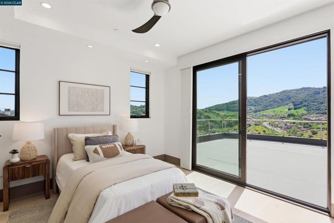
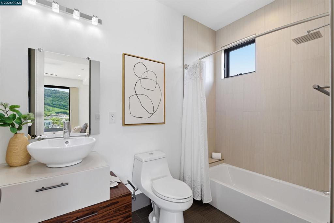
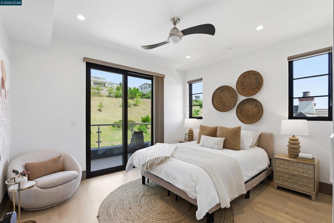
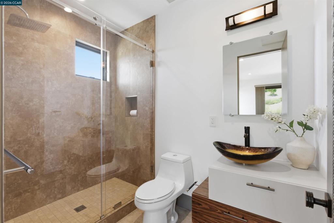
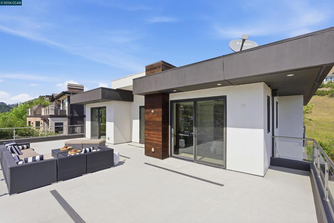
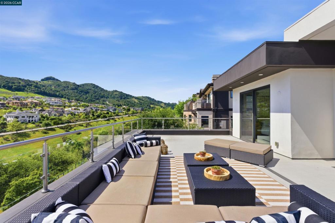
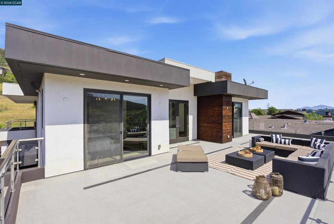
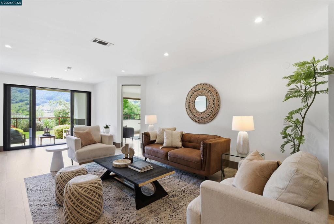
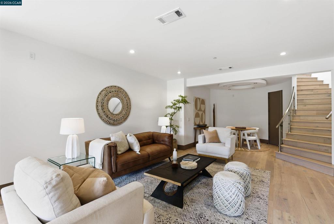
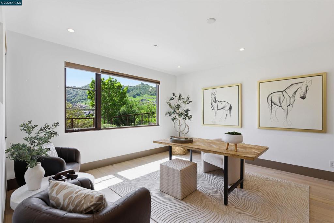
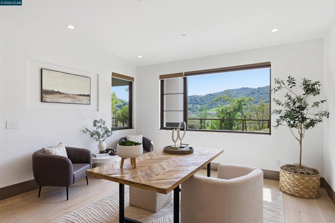
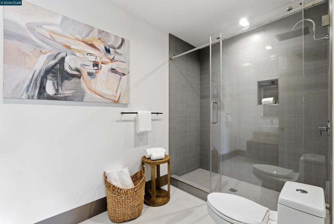
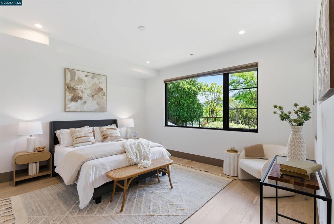
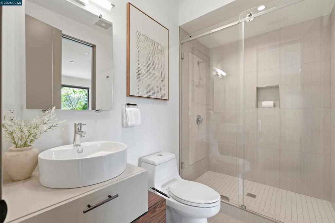
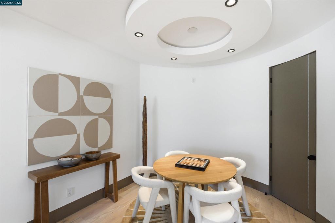
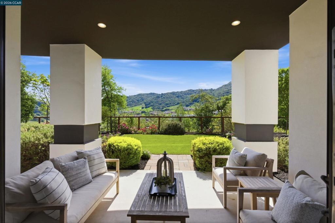
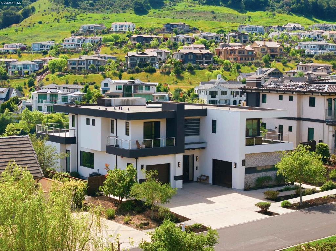
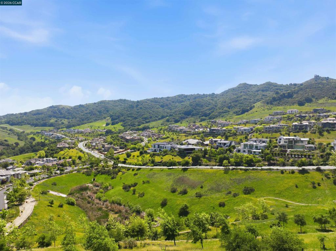
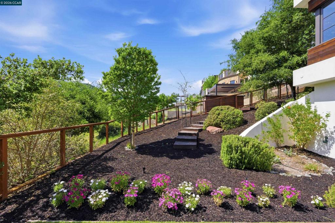
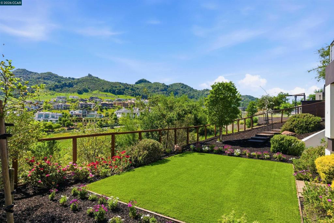
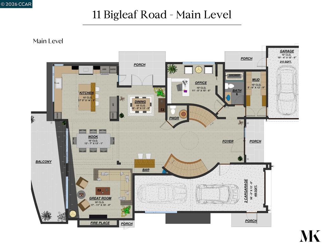
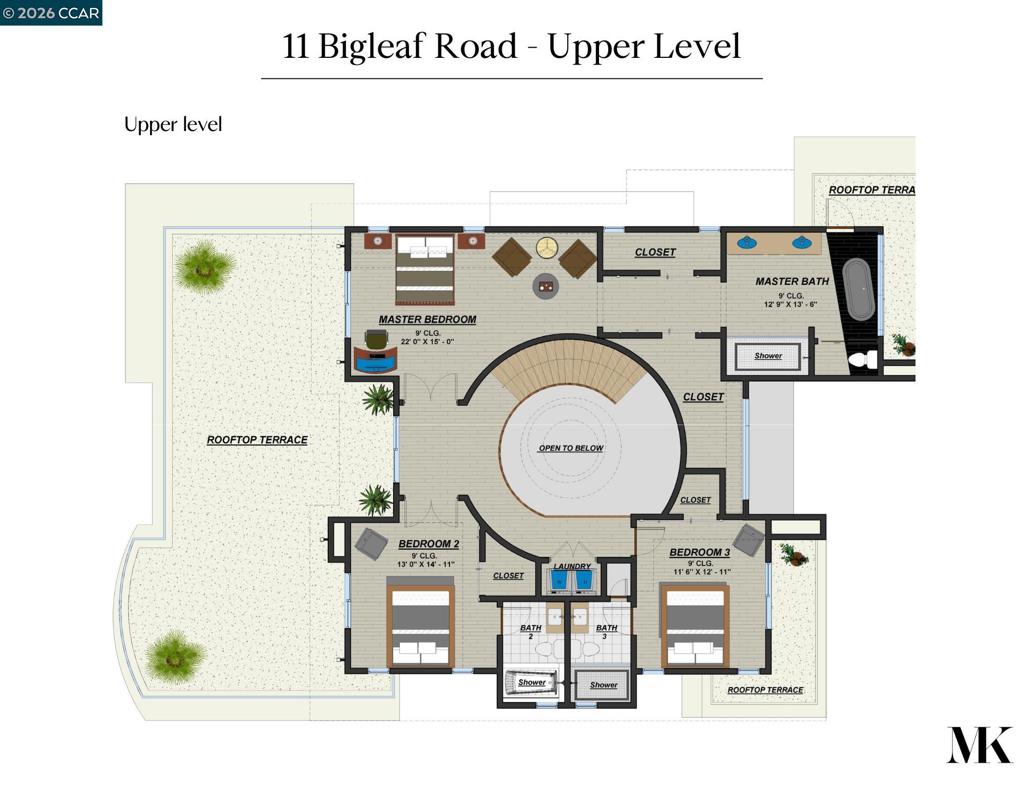
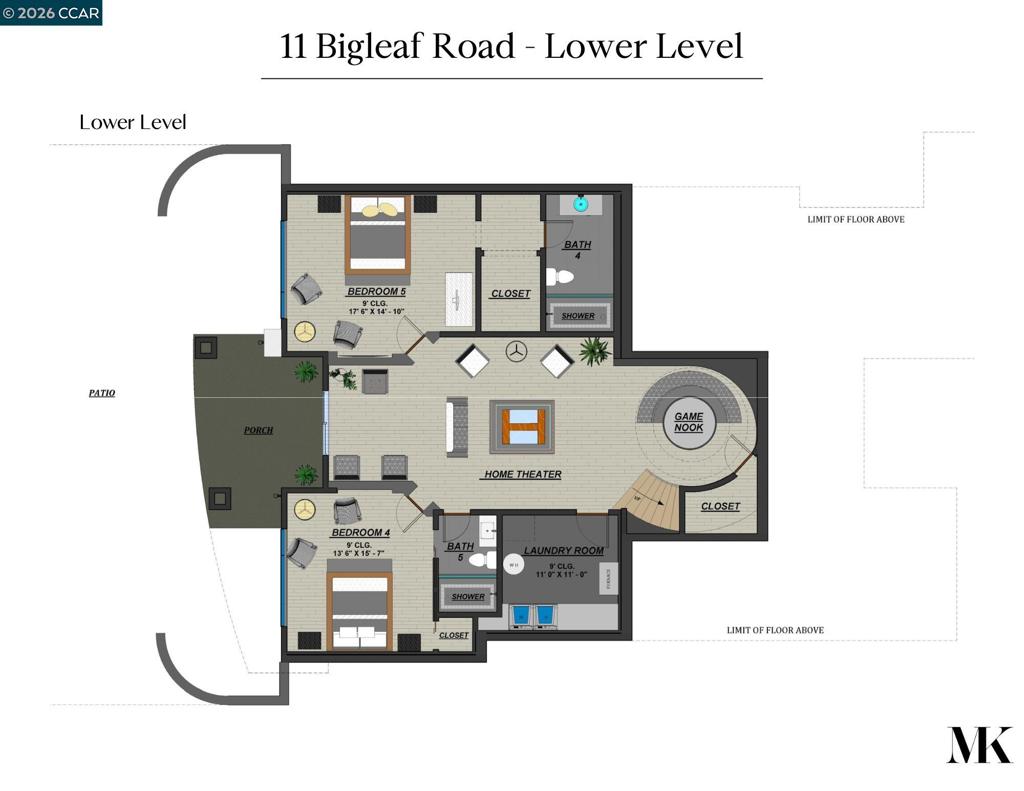
Modern architecture meets effortless California living at 11 Bigleaf Road, a stunning custom residence in Wilder, one of Orinda's most coveted family communities. Set on a 0.37-acre view lot, this 5,088± sq. ft. home offers 6 bedrooms and 6.5 baths across 3 thoughtfully designed levels. A dramatic skylit foyer opens to expansive living and dining spaces framed by walls of glass and sweeping hillside views. The chef's kitchen features a large island and high-end appliances, while a sleek bar and expansive view deck make entertaining effortless. A main-level en-suite bedroom offers flexibility for guests or a home office. Upstairs, the primary suite enjoys a private deck with Mt. Diablo views, spa-inspired bath, and dual walk-in closets, plus 2 additional en-suite bedrooms. The lower level offers a spacious family/recreation room opening directly to a level turf yard, along with 2 additional en-suite bedrooms. Beyond the home, Wilder offers an exceptional lifestyle for families. With just 245 homes, this close-knit community is surrounded by scenic trails and open space and features a large community clubhouse and pool, Wilder Fields, and a Montessori preschool. Year-round neighborhood gatherings and holiday traditions create a rare sense of connection-the kind of place where kids grow up together and neighbors become friends. Minutes from downtown Orinda, BART, Hwy 24, and top-rated Orinda schools, 11 Bigleaf offers an extraordinary combination of modern luxury, natural beauty, and community.
Details
| MLS # | 41144708 |
|---|---|
| Listing Type | For Sale |
| Style | House |
| HOA Dues | $746 |
| Sub-Type | Resale |
| Status | Active |
| Year | 2016 |
| Days On Site | 23 |
| Listing Provided By | Compass | Amanda Kilpatrick |
Features
| Bed(s) | 6 |
|---|---|
| Bath(s) | 7 Total |
| SQ Feet | 5,088 |
| Garage | 3 |
| Acreage | 0.37 |
Interior
| Cooling | Central Air |
|---|---|
| Heating | Forced Air, Natural Gas |
| Heating Yes / No | Yes |
| Cooling Yes / No | Yes |
| Interior Features | Breakfast Bar, Breakfast Area |
| Appliances | Gas Water Heater |
| Fireplace Yes / No | Yes |
Exterior
| Construction Materials | Stone, Stucco, Wood Siding |
|---|---|
| Lot Features | Back Yard, Close To Clubhouse, Front Yard, Sprinklers In Rear, Sprinklers In Front, Sprinklers Timer, Sprinklers On Side, Street Level, Yard |
Parking
| Attached Garage Yes / No | Yes |
|---|---|
| Parking Features | Garage, Garage Door Opener |
| Garage Yes / No | Yes |
Area Information
| State | CA |
|---|---|
| County | Contra Costa |
| City | Orinda |
| Zip Code | 94563 |
| Community Name | WILDER |
| Listing VS Median (in WILDER) | |
Price: $3,950,000 low | high Med: $3,950,000 sqft: 5,088 low | high Med: 5,088 $ / sqft: $776 low | high Med: $776 On site: 23 low | high Med: 23 | |
Market Activity 94563
Request a showing
Request a showing
Contact
Learn More About This Property

| State | CA |
|---|---|
| County | Contra Costa |
| City | Orinda |
| Zip Code | 94563 |
| Community Name | WILDER |
| Listing VS Median (in WILDER) | |
Price: $3,950,000 low | high Med: $3,950,000 sqft: 5,088 low | high Med: 5,088 $ / sqft: $776 low | high Med: $776 On site: 23 low | high Med: 23 | |