 In-Person: 09/05 1:00 PM - 5:00 PM
In-Person: 09/06 1:00 PM - 5:00 PM
10935 Miramonte,Cupertino, CA 95014
Cupertino, CA 95014

Description
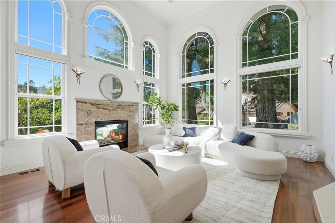
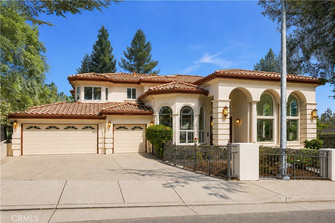
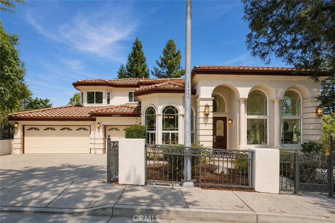
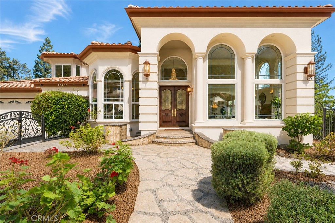
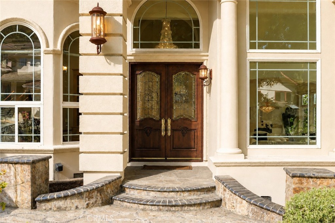
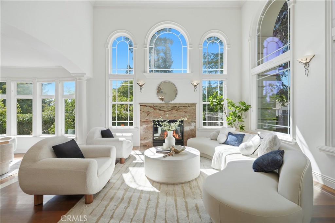
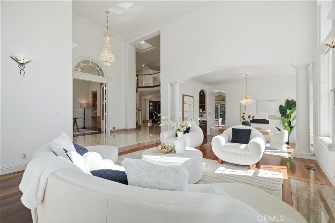
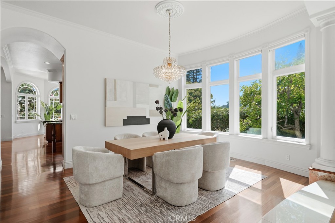
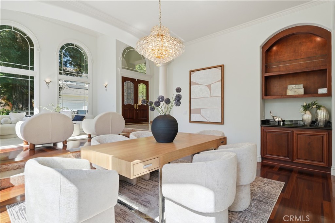
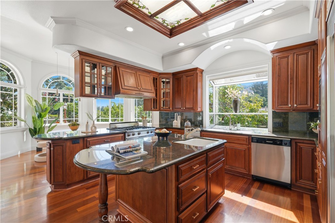
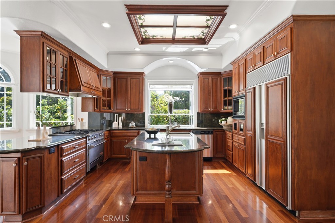
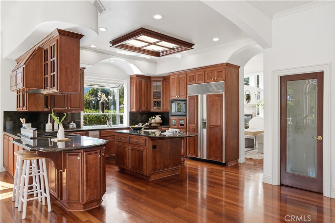
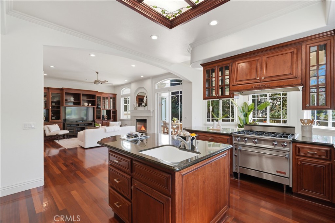
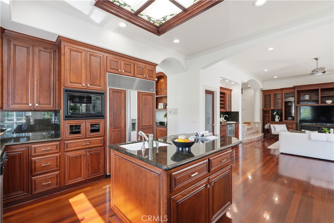
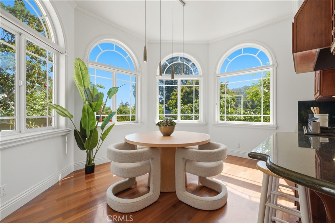
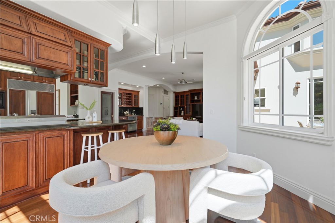
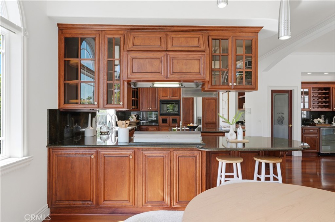
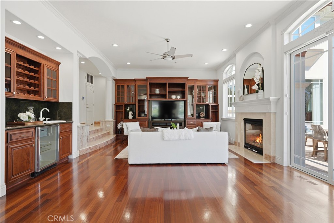
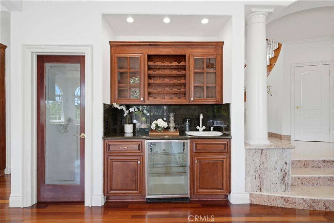
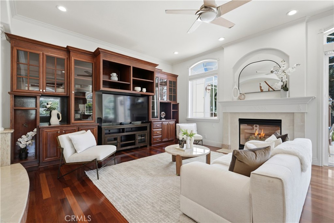
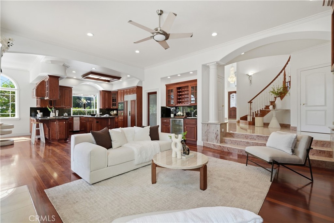
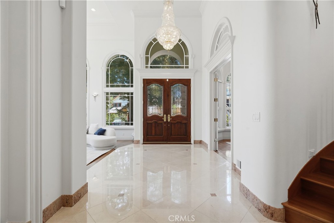
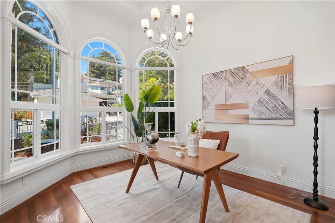
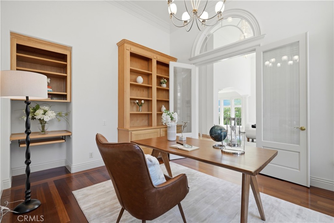
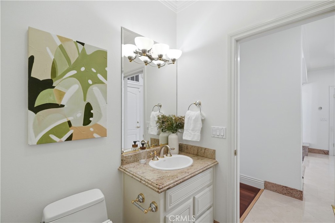
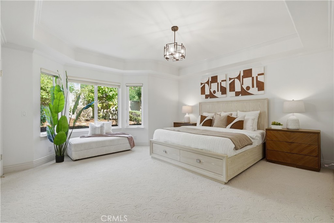
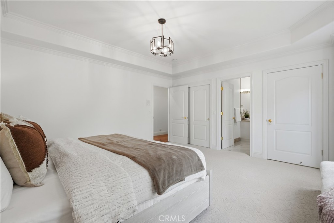
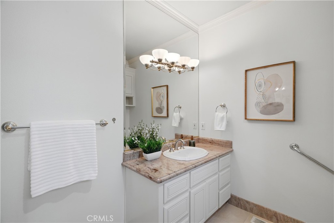
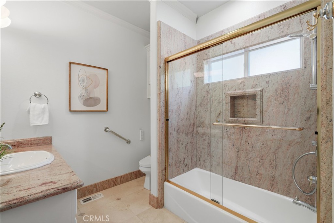
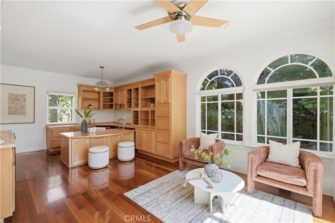
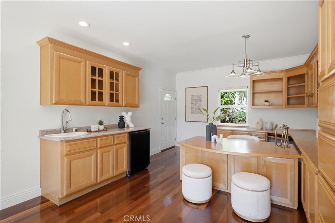
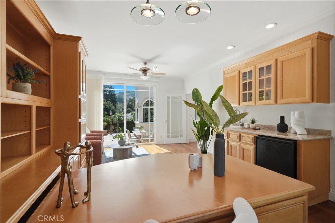
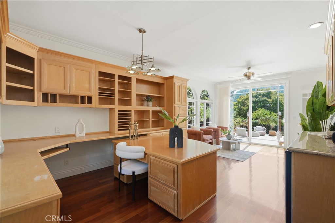
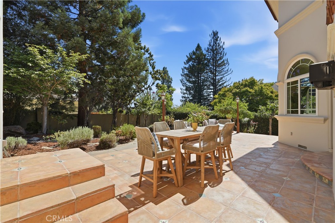
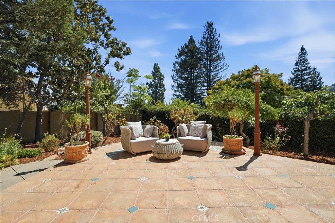
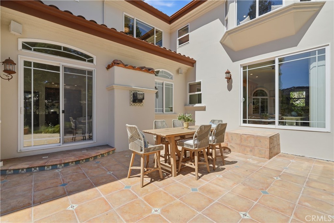
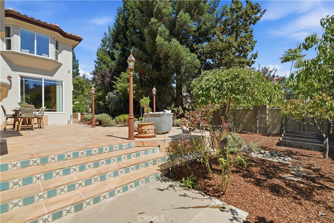
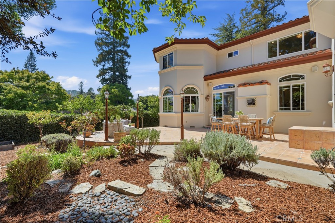
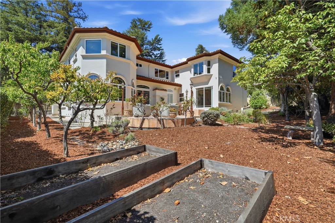
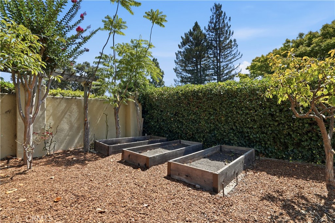
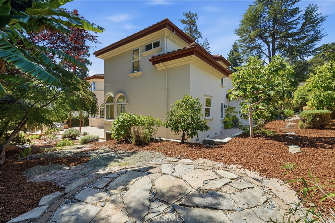
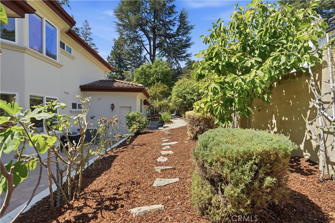
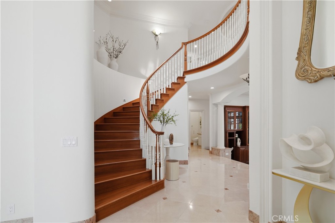
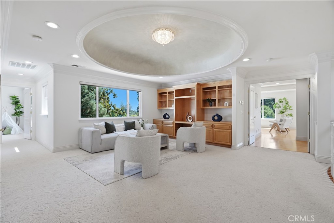
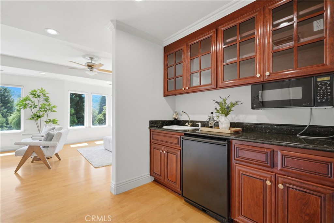
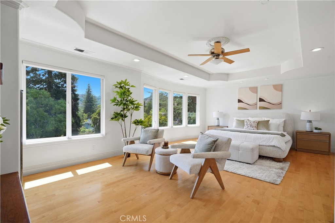
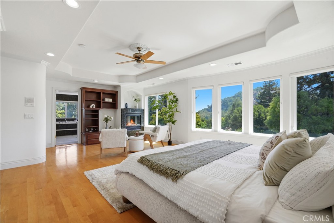
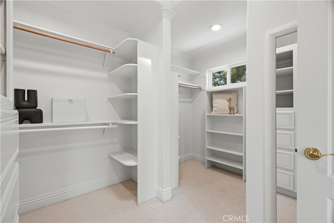
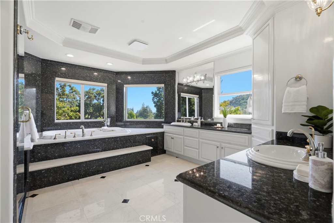
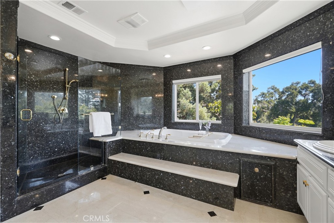
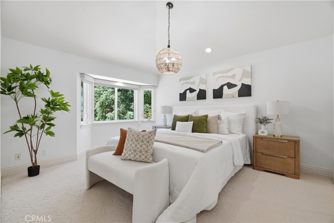
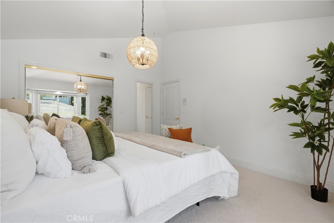
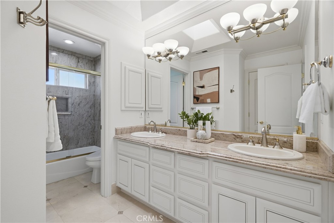
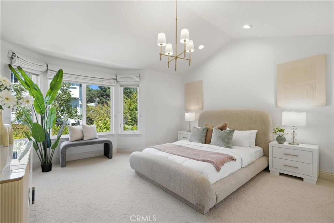
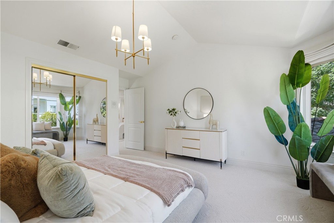
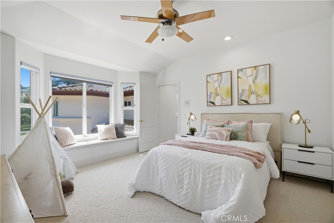
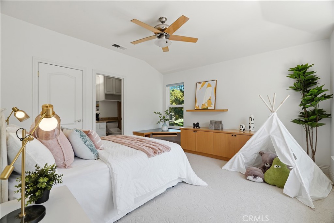
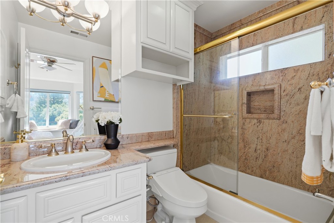
Magnificent custom-built Foothill estate tucked into one of Cupertino's most sought-after enclaves, offering 5 bedrooms - including two spacious primary suites - plus 4.5 baths and two offices, ideal for modern and multi-generational living. One office enjoys its own separate side-yard access for added privacy - perfect for a home business, private study, or receiving guests. A grand double-door entry opens to an elegant marble foyer. The formal living room impresses with soaring ceilings, dramatic clerestory windows, a warm fireplace, and rich hardwood floors. The gourmet kitchen is appointed with a professional-grade gas range with six burners and a built-in griddle, a built-in Sub-Zero refrigerator, a center island with sink, abundant cabinetry, and a walk-in pantry. The adjoining family room offers a built-in entertainment center, wet bar, and sliding doors that open seamlessly to the rear yard for effortless indoor-outdoor living. The luxurious primary suite is a private retreat with serene mountain views. Outside, a sprawling backyard is filled with mature fruit and flowering trees - a tranquil setting for gatherings or quiet mornings. Zoned for top-rated Cupertino schools: Stevens Creek Elementary, Kennedy Middle, and Monta Vista High. Just minutes to premier shopping, dining, parks, and major tech employers.
Details
| MLS # | OC26185857 |
|---|---|
| Listing Type | For Sale |
| Style | House |
| Sub-Type | Resale |
| Status | Active |
| Year | 1999 |
| Days On Site | 10 |
| Listing Provided By | Latitude 33 Real Estate | Fei Li |
Features
| Bed(s) | 5 |
|---|---|
| Bath(s) | 5 Total |
| SQ Feet | 4,942 |
| Garage | 3 |
| Story(s) | 2 |
| Units | 1 |
| Acreage | 0.29 |
| Property View | Yes |
Interior
| Cooling | Central Air |
|---|---|
| Heating | Forced Air |
| Heating Yes / No | Yes |
| Cooling Yes / No | Yes |
| Interior Features | Built In Features, Bedroom On Main Level, Loft, Main Level Primary, Multiple Primary Suites, Walk In Pantry, Walk In Closets |
| Appliances | Six Burner Stove, Microwave |
| Fireplace Yes / No | Yes |
Exterior
| Lot Features | Back Yard, Front Yard |
|---|
Parking
| Attached Garage Yes / No | Yes |
|---|---|
| Garage Yes / No | Yes |
Utilities
| Sewer | Public Sewer |
|---|
Location
| Community Features | Street Lights |
|---|
Area Information
| State | CA |
|---|---|
| County | Santa Clara |
| City | Cupertino |
| Zip Code | 95014 |
| Area | 699 Not Defined |
| Listing VS Median (in 95014) | |
Price: $5,750,000 low | high Med: $2,895,000 sqft: 4,942 low | high Med: 2,145 $ / sqft: $1,163 low | high Med: $1,407 On site: 10 low | high Med: 33 | |
Market Activity 95014
Request a showing
Request a showing
Contact
Learn More About This Property

| Open House |
|---|
| In-Person 09/05 1:00 PM - 5:00 PM |
| In-Person 09/06 1:00 PM - 5:00 PM |
| State | CA |
|---|---|
| County | Santa Clara |
| City | Cupertino |
| Zip Code | 95014 |
| Area | 699 Not Defined |
| Listing VS Median (in 95014) | |
Price: $5,750,000 low | high Med: $2,895,000 sqft: 4,942 low | high Med: 2,145 $ / sqft: $1,163 low | high Med: $1,407 On site: 10 low | high Med: 33 | |
 | $3,999,00022755 San Juan RoadCupertino, CA 95014 |