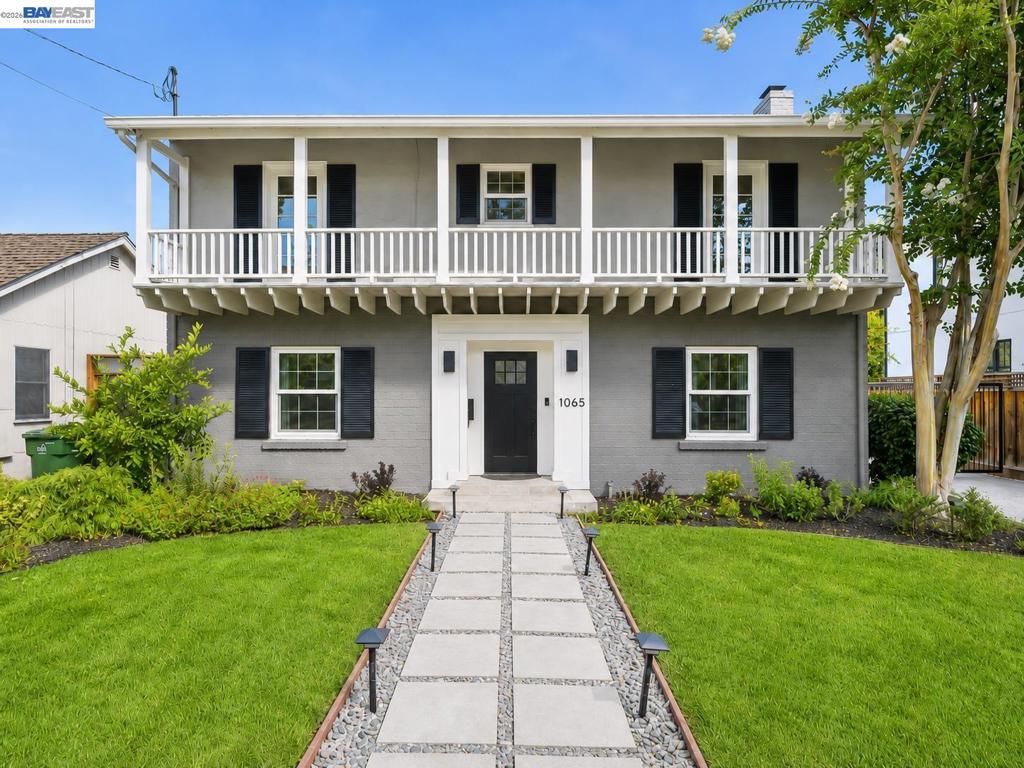
1065 Bennett Way,San Jose, CA 95125
San Jose, CA 95125

Description
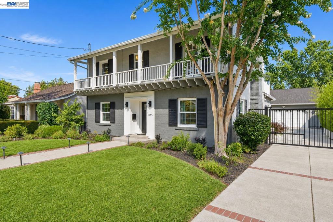
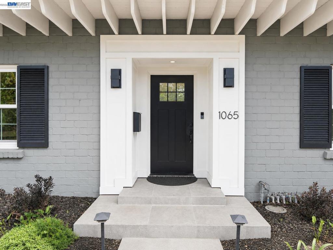
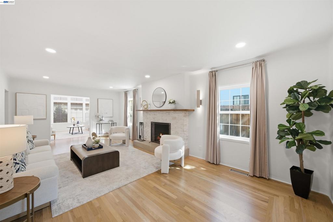
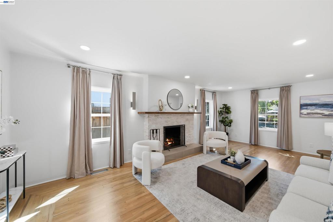
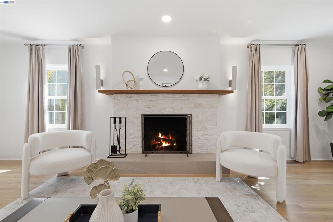
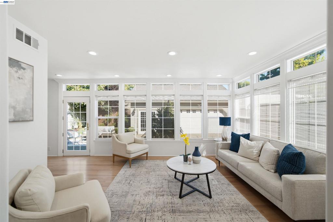
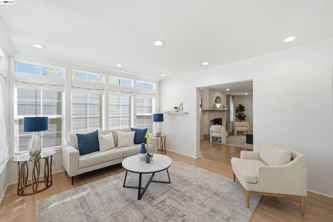
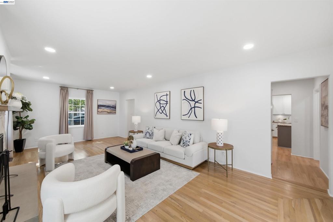
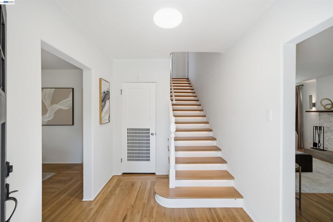
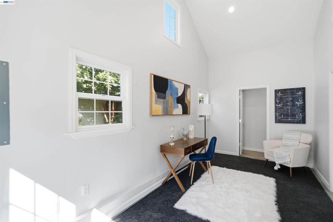
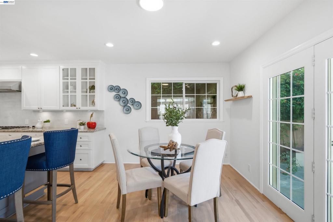
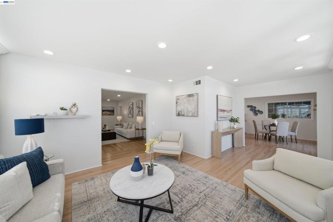
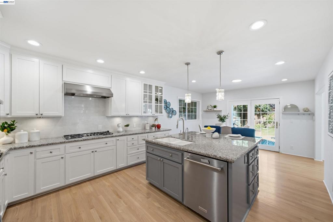
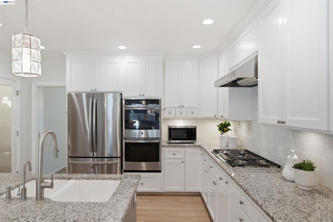
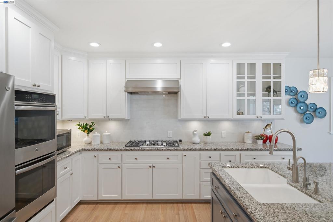
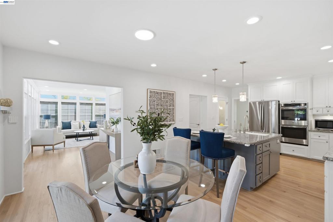
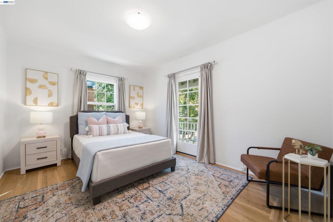
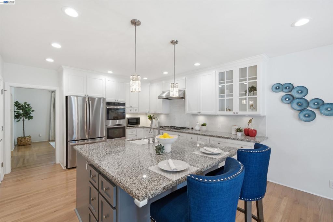
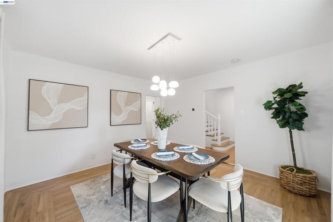
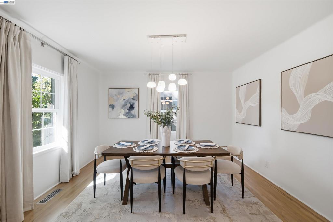
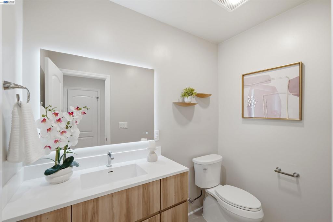
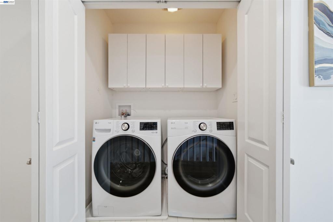
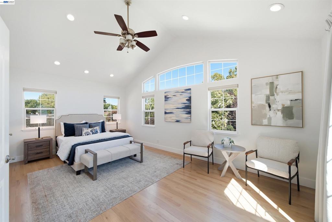
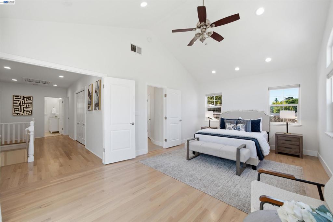
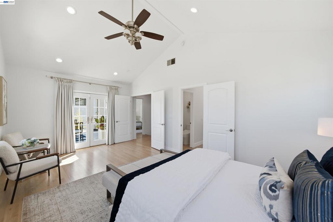
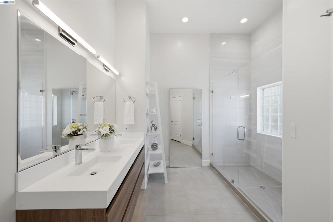
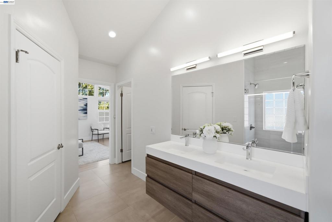
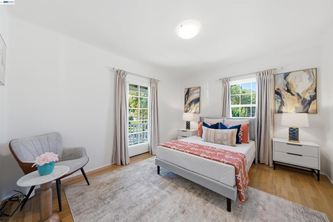
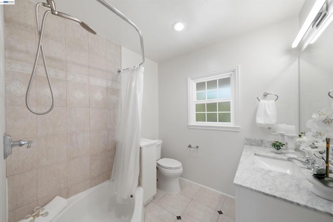
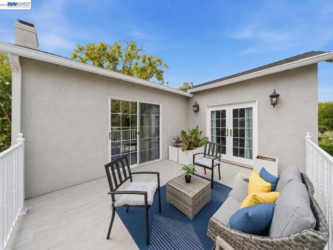
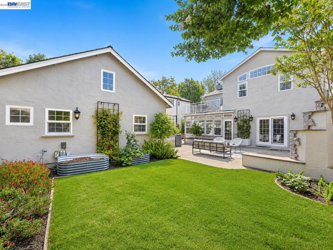
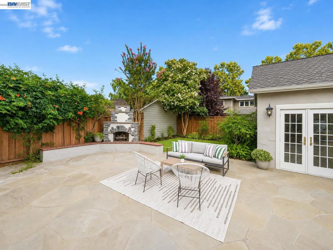
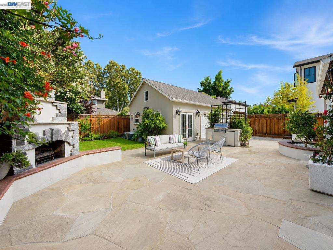
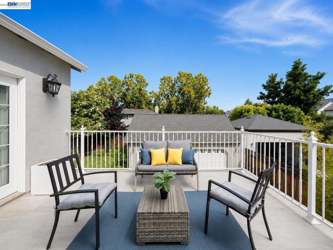
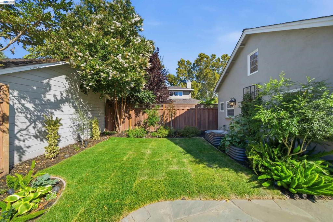
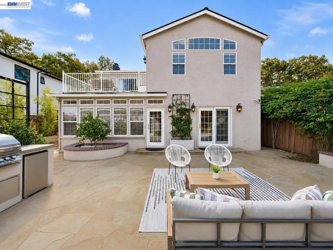
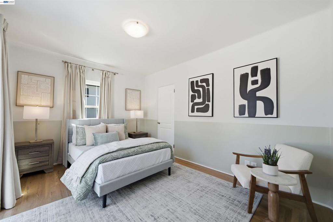
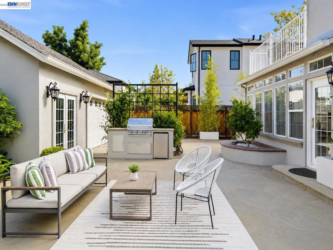
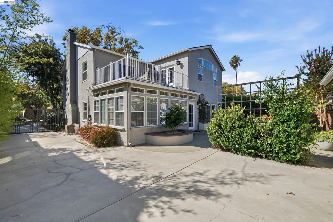
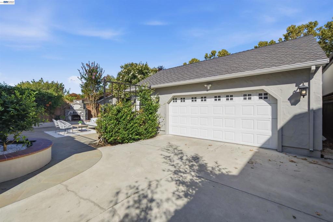
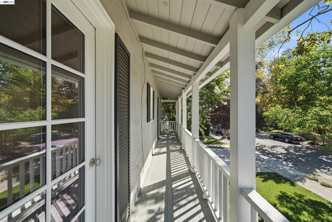
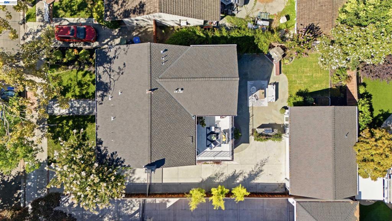
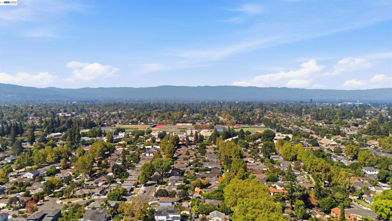
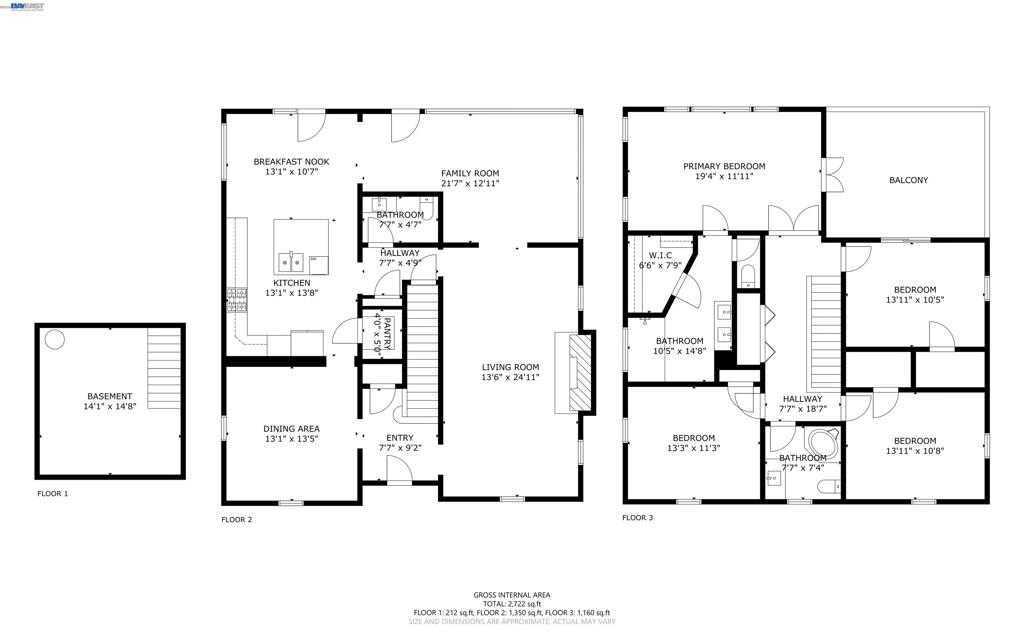
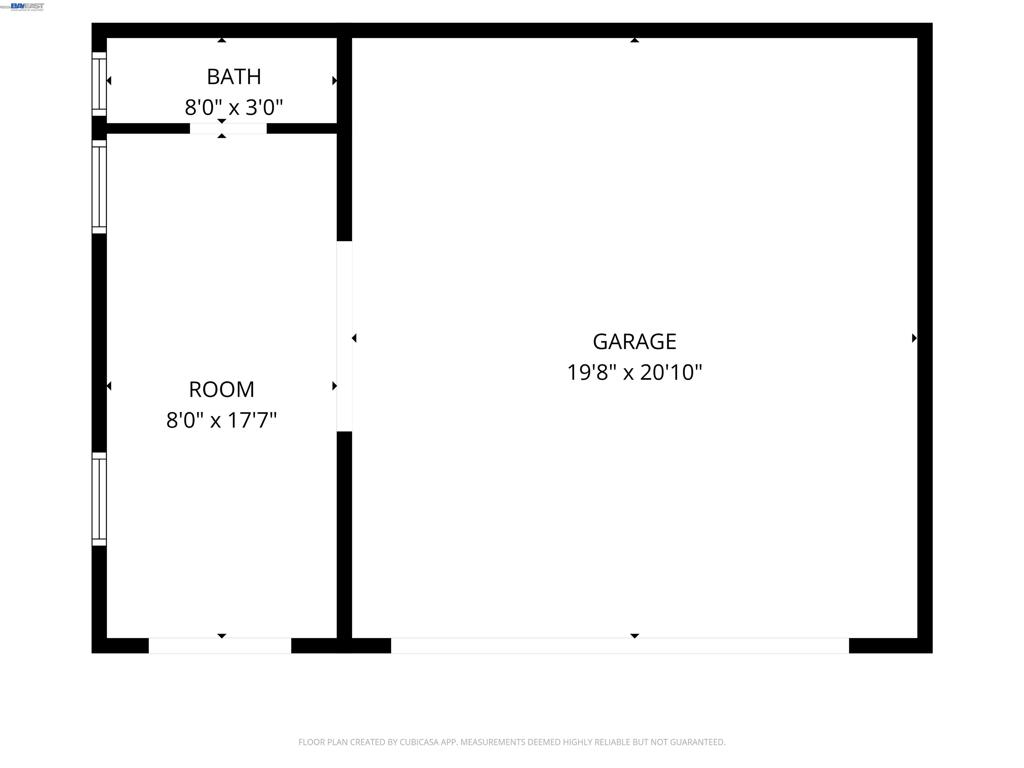
Welcome to 1065 Bennett Way, a beautifully updated 4-bedroom, 4-bathroom home offering 2,586 square feet in the heart of the highly desirable Willow Glen. Located on a picturesque tree-lined street, this home blends classic Willow Glen charm with modern updates and an unbeatable walkable location. Updated in 2022, the home features solid hardwood floors, high ceilings, a wood burning fireplace, and an inviting, bright sunroom that fills the home with natural light year-round. The spacious kitchen has granite countertops, a large island, a gas cooktop, double ovens, a pantry, and stainless steel appliances-perfect for everyday living and entertaining. The private upstairs balcony off the primary suite overlooks the backyard, creating a peaceful space to relax. Outside, enjoy the built-in fireplace, grill, and refrigerator for effortless outdoor entertaining. Modern upgrades include air conditioning, updated HVAC, smart light switches, LED motion-lit stairs, floating vanities, and an EV charger. The detached garage, built in 2009, includes an attached office or guest suite with a bathroom, offering endless possibilities as a home office, guest space, or future ADU. Just under a mile from downtown Willow Glen, parks, the library, community center, schools, shops, and restaurants, this home offers the perfect combination of charm, comfort, and convenience. Don't miss the opportunity to make this exceptional Willow Glen property your new home.
Details
| MLS # | 41145725 |
|---|---|
| Listing Type | For Sale |
| Style | House |
| Sub-Type | Resale |
| Status | Pending |
| Year | 1937 |
| Days On Site | 16 |
| Listing Provided By | KW Advisors | Jaideep Singh |
Features
| Bed(s) | 4 |
|---|---|
| Bath(s) | 4 Total |
| SQ Feet | 2,586 |
| Garage | 2 |
| Basement | Y |
| Story(s) | 1 |
| Acreage | 0.13 |
Interior
| Cooling | Central Air |
|---|---|
| Heating Yes / No | Yes |
| Cooling Yes / No | Yes |
| Appliances | Electric Water Heater, Dryer, Washer |
| Fireplace Yes / No | Yes |
Exterior
| Roof | Shingle |
|---|---|
| Construction Materials | Stucco |
| Lot Features | Back Yard, Front Yard |
Parking
| Attached Garage Yes / No | Yes |
|---|---|
| Parking Features | Garage, Garage Door Opener |
| Garage Yes / No | Yes |
Area Information
| State | CA |
|---|---|
| County | Santa Clara |
| City | San Jose |
| Zip Code | 95125 |
| Community Name | WILLOW GLEN |
| Listing VS Median (in WILLOW GLEN) | |
Price: $2,695,000 low | high Med: $2,200,000 sqft: 2,586 low | high Med: 2,815 $ / sqft: $1,042 low | high Med: $782 On site: 16 low | high Med: 3 | |
Market Activity 95125
Request a showing
Request a showing
Contact
Learn More About This Property

| State | CA |
|---|---|
| County | Santa Clara |
| City | San Jose |
| Zip Code | 95125 |
| Community Name | WILLOW GLEN |
| Listing VS Median (in WILLOW GLEN) | |
Price: $2,695,000 low | high Med: $2,200,000 sqft: 2,586 low | high Med: 2,815 $ / sqft: $1,042 low | high Med: $782 On site: 16 low | high Med: 3 | |
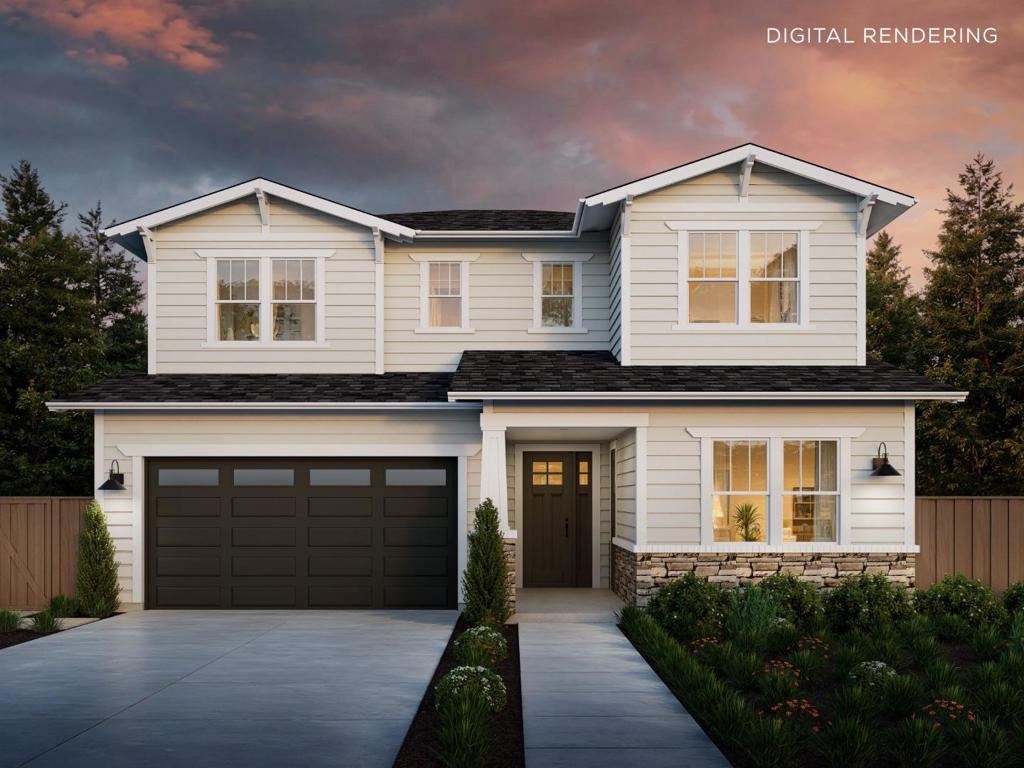 | $3,395,0001024 Byerley AvenueSan Jose, CA 95125 |