

Description
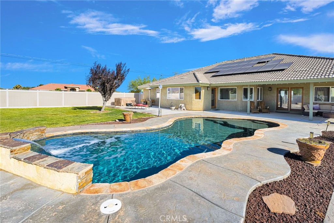
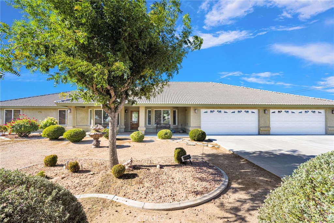
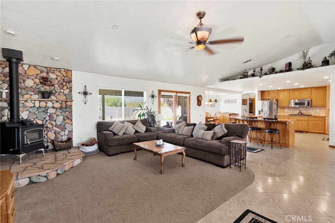
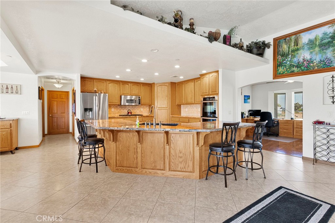
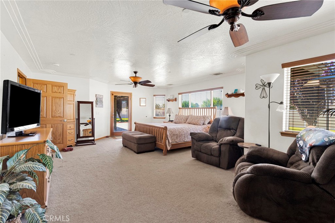
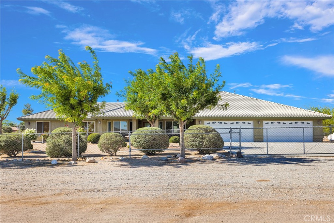
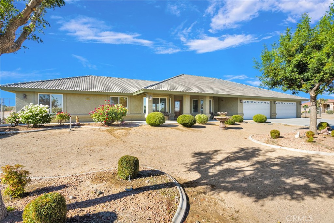
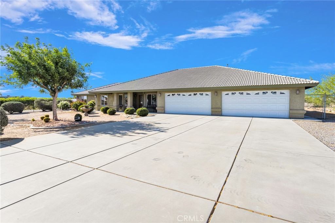
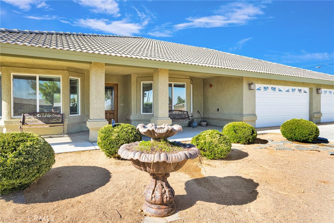
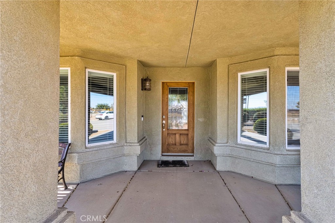
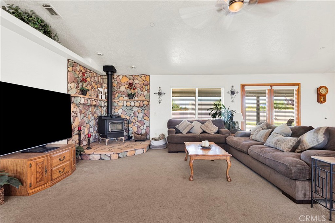
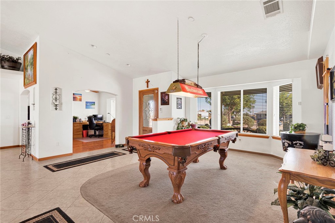
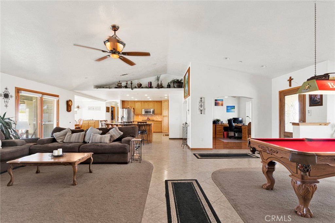
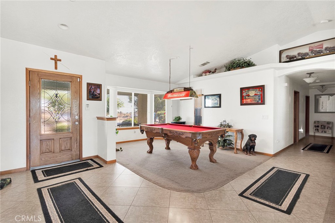
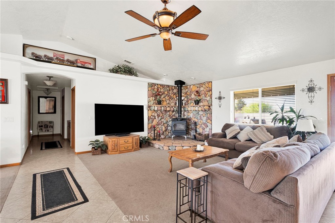
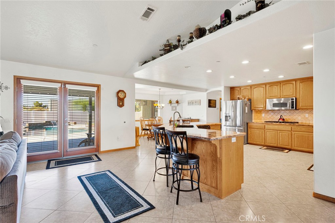
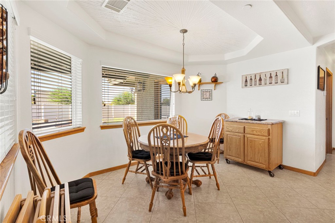
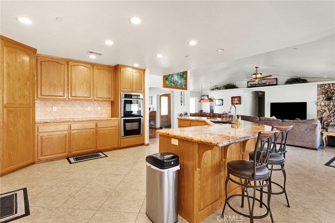
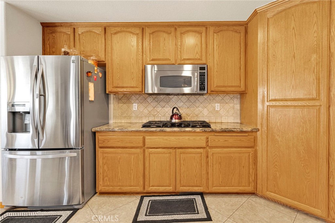
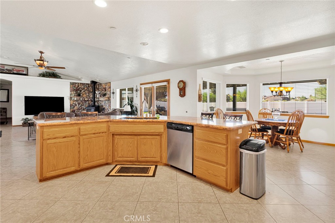
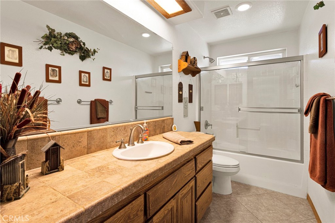
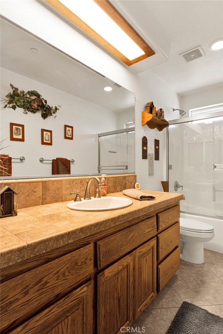
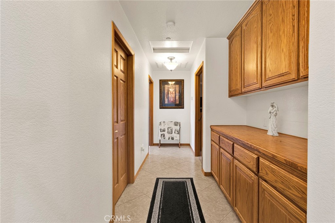
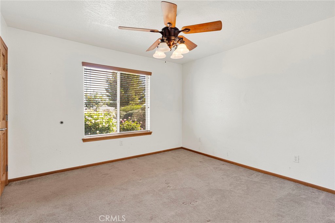
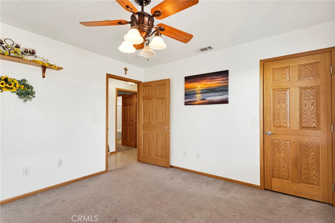
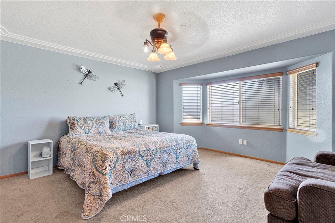
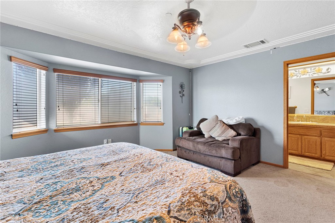
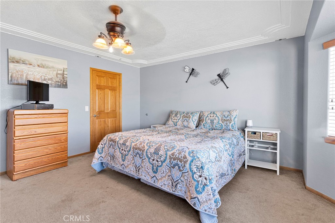
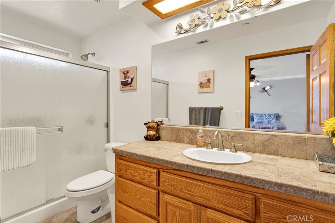
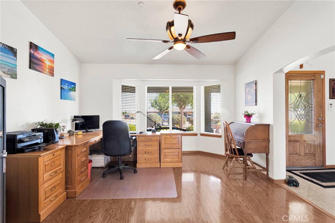
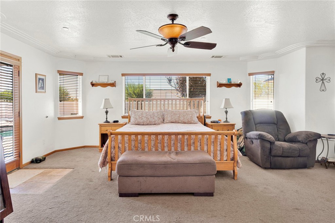
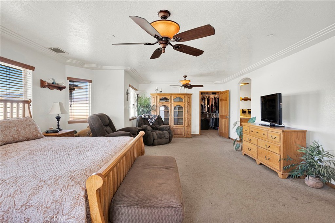
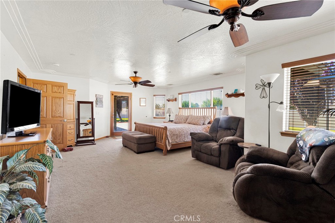
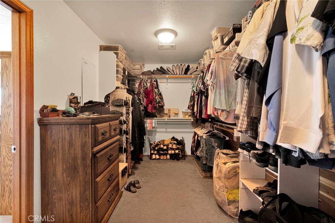
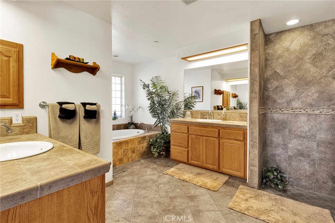
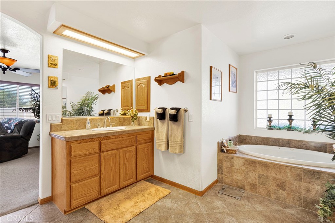
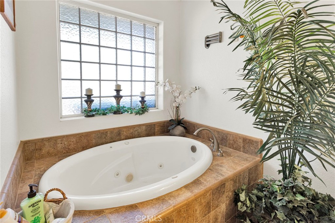
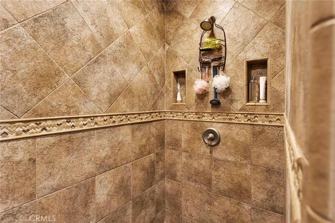
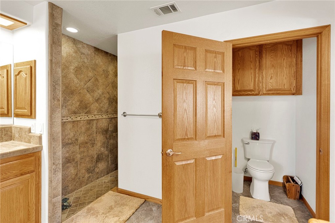
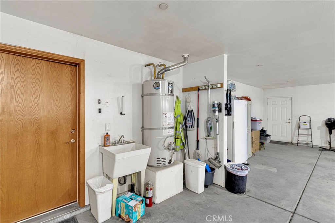
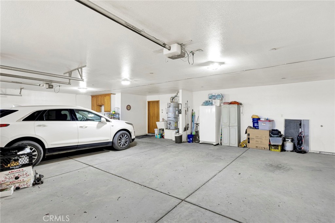
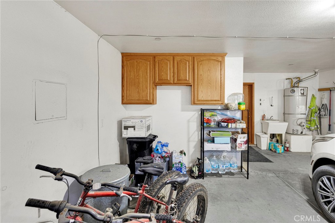
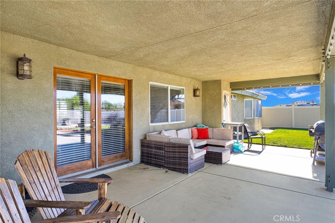
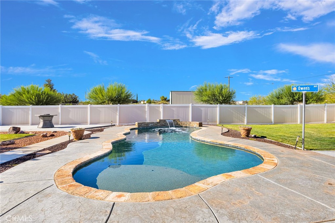
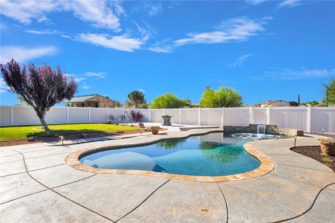
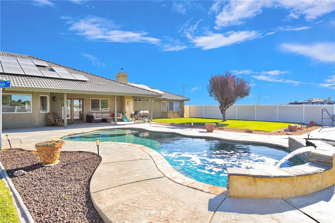
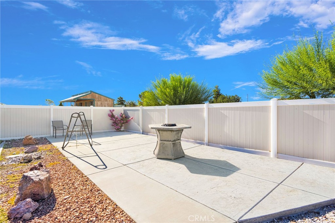
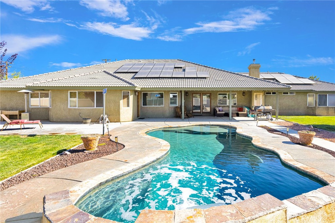
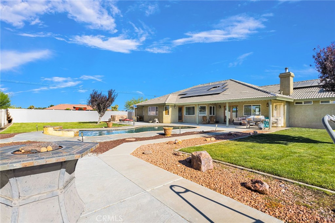
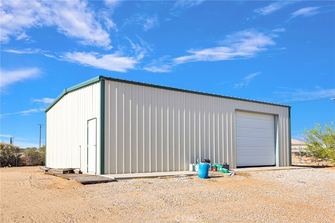
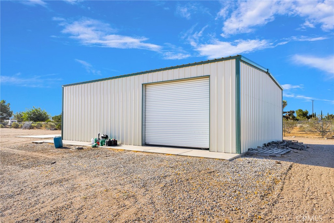
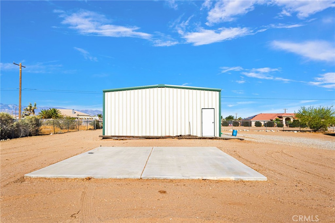
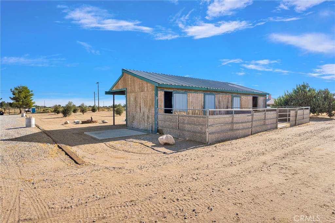
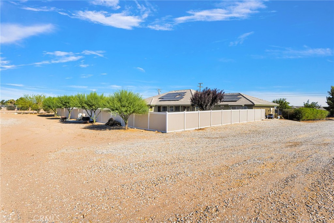
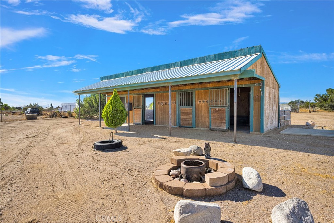
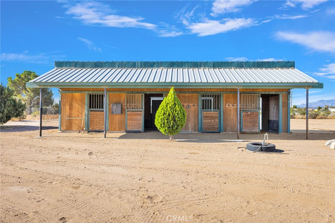
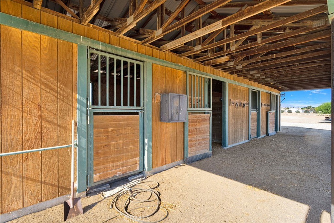
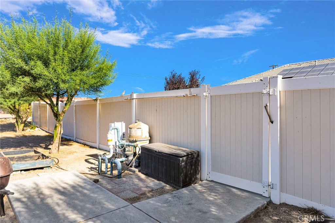
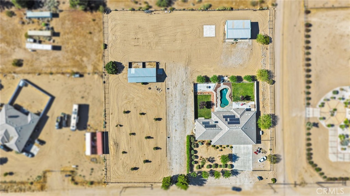
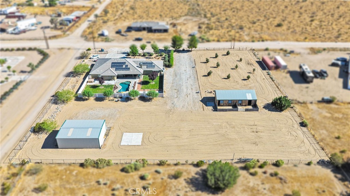
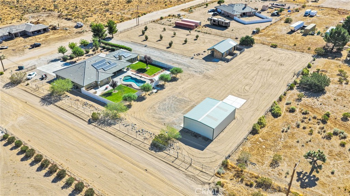
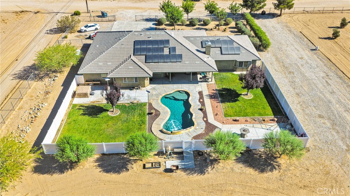
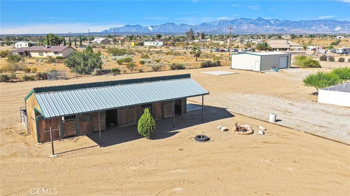
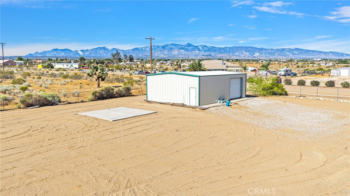
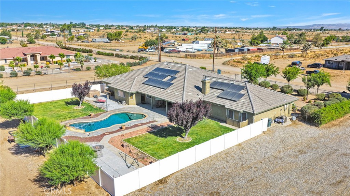
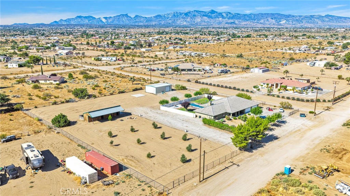
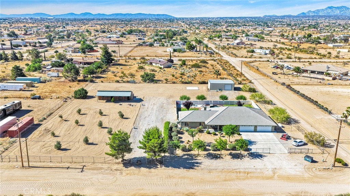
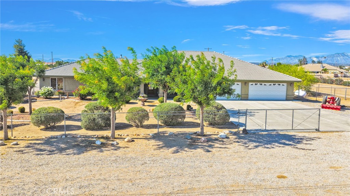
Welcome to this exceptional CUSTOM-BUILT ESTATE offering luxury living, equestrian amenities, and resort-style outdoor living on a beautifully maintained HORSE PROPERTY. Designed with a desirable SPLIT FLOOR PLAN, this impressive home features TWO PRIMARY SUITES, making it ideal for MULTI-GENERATIONAL LIVING, extended family, or long-term guests. **Step inside to soaring ceilings and an expansive OPEN FLOOR PLAN highlighted by a dramatic floor-to-ceiling rock fireplace with a freestanding wood-burning stove. The adjoining GAME ROOM and PRIVATE OFFICE provide the perfect balance of entertainment and work-from-home flexibility. **The chef's kitchen is designed for gathering with abundant custom oak cabinetry, GRANITE COUNTERTOPS, stainless steel appliances, gas cooktop, double ovens, walk-in pantry, recessed lighting, and an OVERSIZED CENTER ISLAND overlooking the dining area and great room. **The luxurious primary suite offers backyard access, room for a sitting area, a HUGE WALK-IN CLOSET, dual vanities, a relaxing jetted soaking tub, and an OVERSIZED CUSTOM-TILED WALK-IN SHOWER. The second primary suite offers exceptional privacy, while the additional bedrooms are generously sized. **Your PRIVATE BACKYARD OASIS features a stunning PEBBLETEC POOL with cascading waterfalls, expansive concrete decking, covered patio, and lush green lawn-perfect for entertaining or relaxing. **Equestrian enthusiasts will appreciate the 4-STALL HORSE BARN/CORRAL, while hobbyists and business owners will love the impressive 1,400 SQ. FT. DETACHED SHOP/GARAGE with abundant room for projects, equipment, RVs, toys, or additional vehicles. An OVERSIZED ATTACHED 3-CAR GARAGE with built-in cabinetry provides even more storage. **Adding tremendous value, the property includes TWO SOLAR SYSTEMS with combined payments of less than $250 per month. Buyer to assume the existing solar purchase contracts. **This one-of-a-kind estate offers the perfect combination of HORSE PROPERTY, POOL & WATERFALLS, RV PARKING, DETACHED SHOP, PRIVATE OFFICE, MULTI-GENERATIONAL LIVING, and luxury amenities while remaining conveniently located near shopping, schools, and commuter routes.
Details
| MLS # | HD26163053 |
|---|---|
| Listing Type | For Sale |
| Style | House |
| Sub-Type | Resale |
| Status | Active |
| Year | 2006 |
| Days On Site | 27 |
| Listing Provided By | RE/MAX FREEDOM | Janet Johnson |
Features
| Bed(s) | 4 |
|---|---|
| Bath(s) | 3 Total |
| SQ Feet | 3,026 |
| Garage | 4 |
| Pool | Yes |
| Story(s) | 1 |
| Units | 1 |
| Acreage | 2.01 |
| Property View | Yes |
Interior
| Cooling | Central Air |
|---|---|
| Heating | Central |
| Heating Yes / No | Yes |
| Cooling Yes / No | Yes |
| Interior Features | Breakfast Bar, Breakfast Area, Ceiling Fans, Cathedral Ceilings, Separate Formal Dining Room, Granite Counters, High Ceilings, In Law Floorplan, Storage, All Bedrooms Down, Main Level Primary, Primary Suite |
| Appliances | Double Oven, Dishwasher, Gas Cooktop, Disposal, Microwave |
| Fireplace Yes / No | Yes |
Exterior
| Lot Features | Zero To One Unit Acre |
|---|
Parking
| Attached Garage Yes / No | Yes |
|---|---|
| Garage Yes / No | Yes |
Utilities
| Electric | Volts220For Spa |
|---|---|
| Sewer | Septic Type Unknown |
Location
| Community Features | Biking, Rural |
|---|
Area Information
| State | CA |
|---|---|
| County | San Bernardino |
| City | Phelan |
| Zip Code | 92392 |
| Area | PHEL Phelan |
| Listing VS Median (in 92392) | |
Price: $799,000 low | high Med: $456,750 sqft: 3,026 low | high Med: 1,918 $ / sqft: $264 low | high Med: $245 On site: 27 low | high Med: 28 | |
Market Activity 92392
Request a showing
Request a showing
Contact
Learn More About This Property

| State | CA |
|---|---|
| County | San Bernardino |
| City | Phelan |
| Zip Code | 92392 |
| Area | PHEL Phelan |
| Listing VS Median (in 92392) | |
Price: $799,000 low | high Med: $456,750 sqft: 3,026 low | high Med: 1,918 $ / sqft: $264 low | high Med: $245 On site: 27 low | high Med: 28 | |
 | $549,99010439 MesaOak Hills, CA 92344 |