 In-Person: 09/06 1:00 PM - 3:00 PM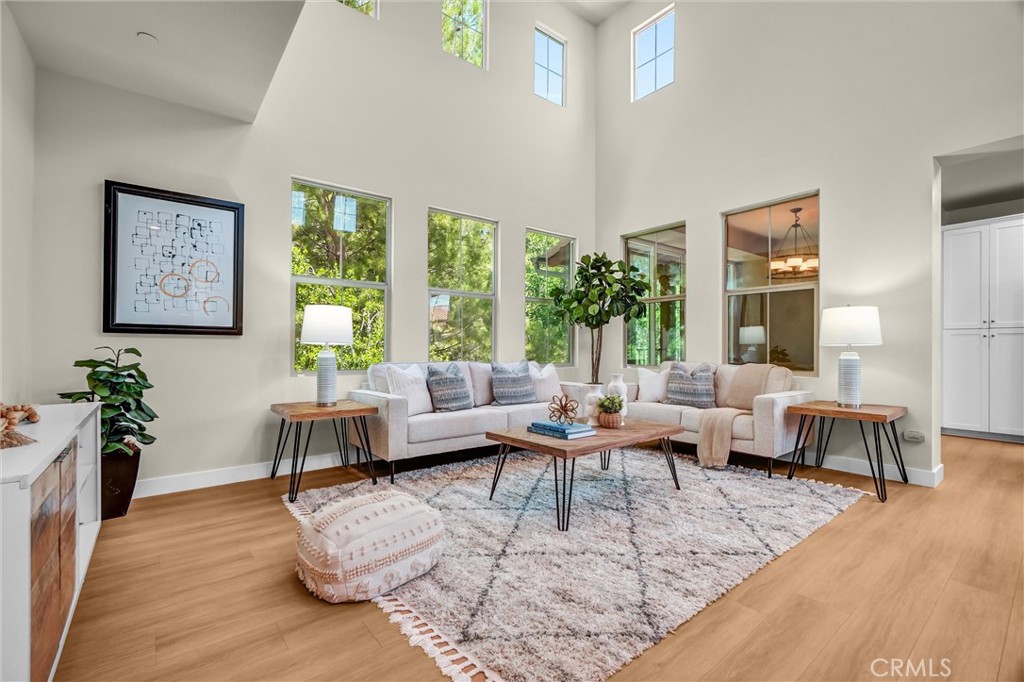

Description
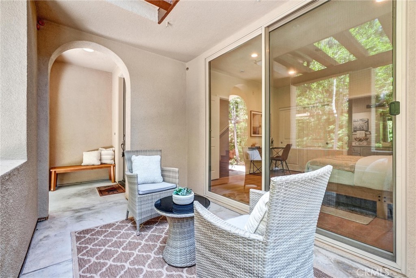
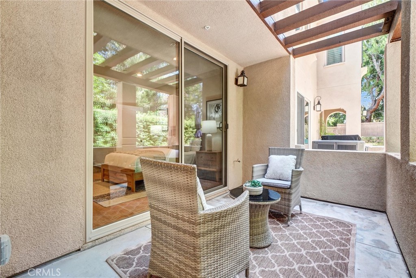
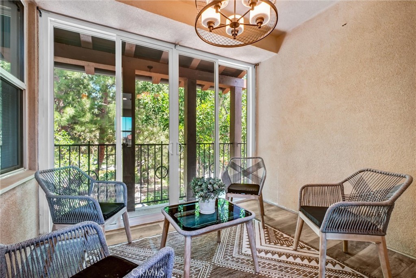
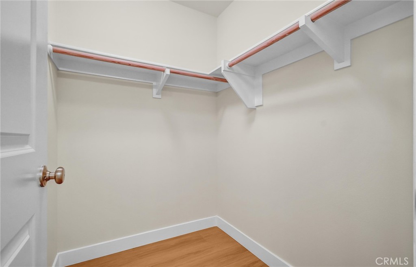
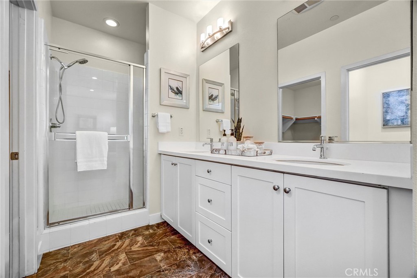
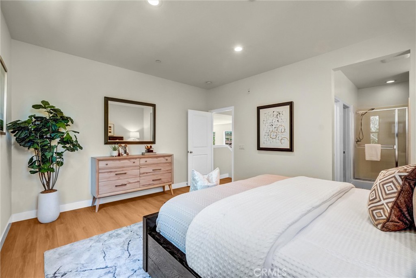
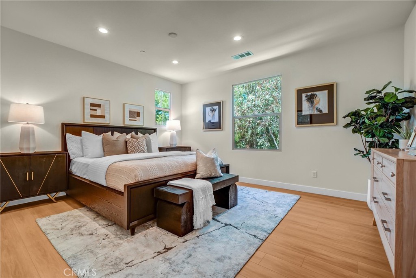
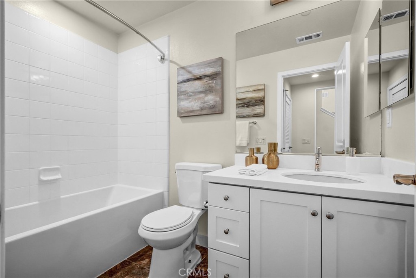
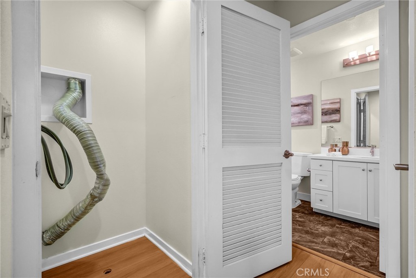
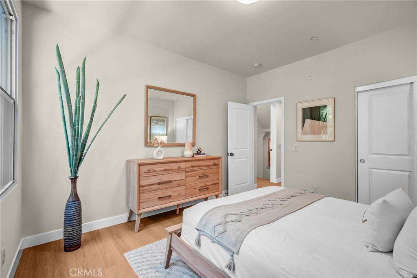
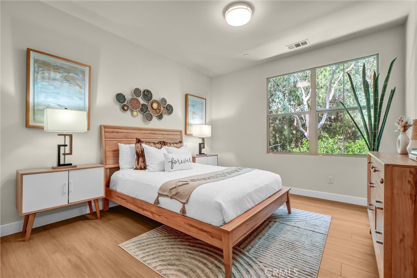
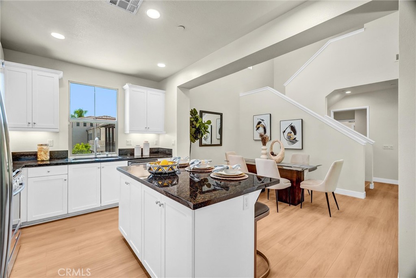
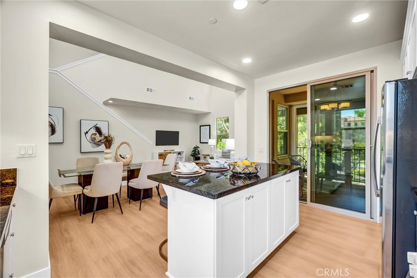
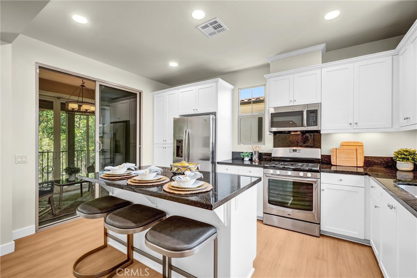
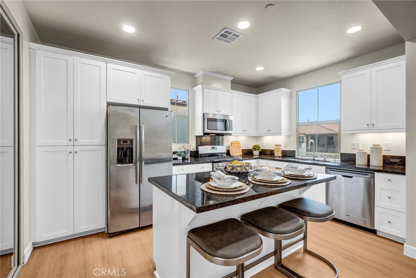
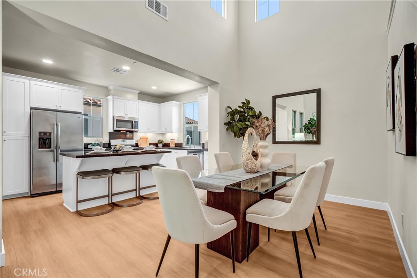
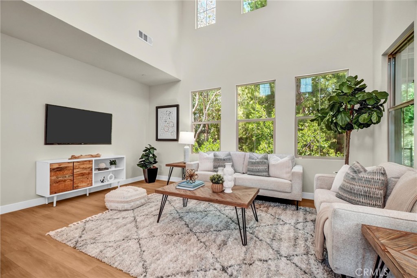
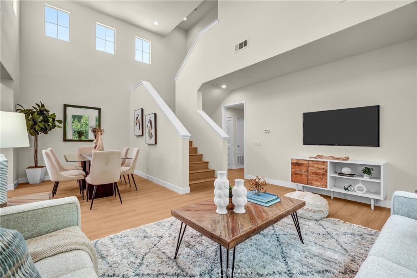
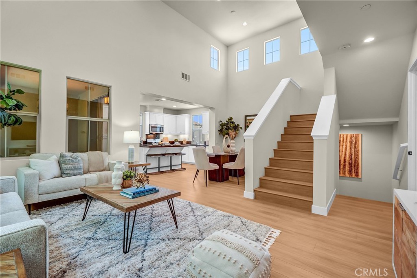
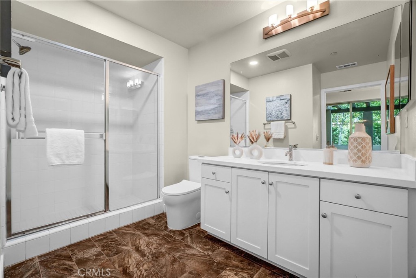
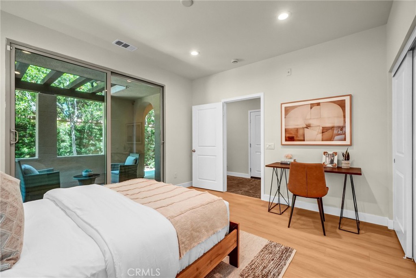
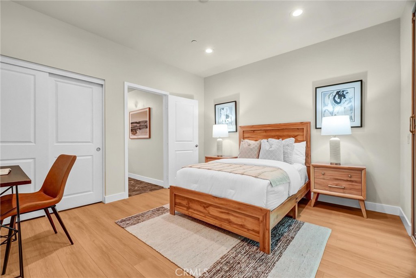
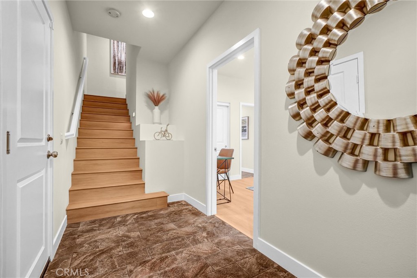
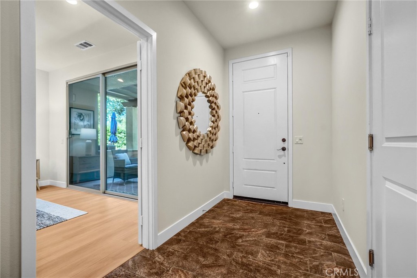
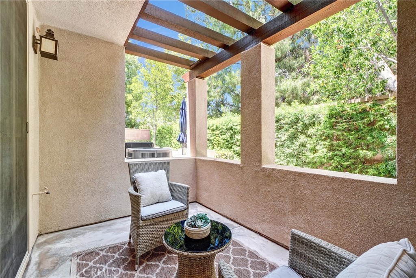
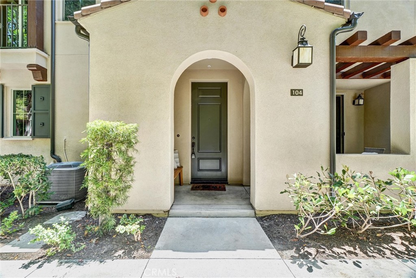
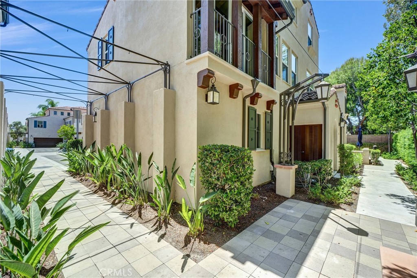
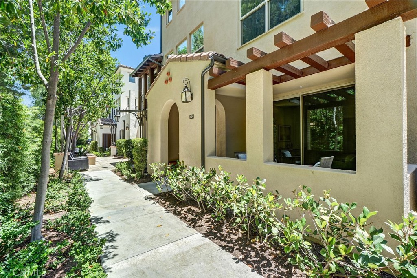
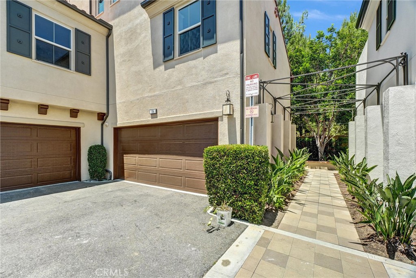
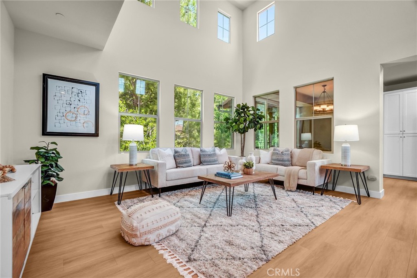
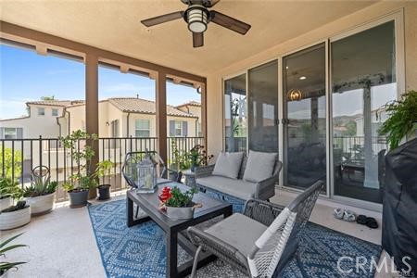
Stylish and move-in ready, this beautifully updated home in Portola Springs offers modern luxury living at an exceptional value. Fresh interior paint and brand new vinyl hardwood flooring elevate the space throughout, creating a clean, polished aesthetic from the moment you arrive. Thoughtfully landscaped hardscape leads to a welcoming front patio, setting the tone for the refined finishes found inside. The versatile tri-level floor plan offers ideal separation of space and privacy. The main level features a spacious bedroom suite and direct access to the extended length 2-car garage with 240V outlet. Upstairs, soaring two-story ceilings and an abundance of windows flood the open living and dining areas with natural light. The chef-inspired kitchen showcases granite countertops, stainless steel appliances, and flows seamlessly to a private deck with custom glass doors to prevent bugs, perfect for entertaining or a home office. A full hallway bathroom and laundry closet complete this level. The top floor is reserved for the generous primary suite, offering a peaceful retreat with a walk-in closet and full bath. Residents enjoy resort-style community amenities including a Jr. Olympic pool, full basketball and tennis courts, a clubhouse, outdoor cooking and picnic areas, and access to 19 nearby parks. Award-winning Irvine Unified schools, this home is as smart an investment as it is a beautiful place to live.
Details
| MLS # | OC26181998 |
|---|---|
| Listing Type | For Sale |
| Style | Condominium |
| HOA Dues | $360 |
| Sub-Type | Resale |
| Status | Active |
| Year | 2013 |
| Days On Site | 17 |
| Listing Provided By | RE/MAX Connections | Mary Jafarkhani |
Features
| Bed(s) | 3 |
|---|---|
| Bath(s) | 3 Total |
| SQ Feet | 1,631 |
| Garage | 2 |
| Story(s) | 3 |
| Units | 1 |
| Acreage | 0.72 |
| Property View | Yes |
Interior
| Cooling | Central Air |
|---|---|
| Heating | Central, Forced Air |
| Heating Yes / No | Yes |
| Cooling Yes / No | Yes |
| Interior Features | Breakfast Bar, Balcony, Separate Formal Dining Room, Granite Counters, High Ceilings, Open Floorplan, Pantry, Recessed Lighting, Two Story Ceilings, Bedroom On Main Level, Dressing Area, Entrance Foyer, Multiple Primary Suites, Primary Suite, Walk In Closets |
| Window Features | Double Pane Windows, French Mullioned, Screens |
| Appliances | Dishwasher, Disposal, Gas Oven, Gas Range, Microwave, Refrigerator, Range Hood, Tankless Water Heater |
| Fireplace Yes / No | No |
Parking
| Attached Garage Yes / No | Yes |
|---|---|
| Parking Features | Direct Access, Garage |
| Garage Yes / No | Yes |
Utilities
| Sewer | Public Sewer |
|---|
Location
| Community Features | Biking, Hiking, Park, Storm Drains, Street Lights, Suburban, Sidewalks, Pool |
|---|
Area Information
| State | CA |
|---|---|
| County | Orange |
| City | Irvine |
| Zip Code | 92618 |
| Area | QH Quail Hill |
| Community Name | Agave |
| Listing VS Median (in Agave) | |
Price: $1,100,000 low | high Med: $999,000 sqft: 1,631 low | high Med: 1,318 $ / sqft: $674 low | high Med: $758 On site: 17 low | high Med: 78 | |
Market Activity 92618
Request a showing
Request a showing
Contact
Learn More About This Property

| Open House |
|---|
| In-Person 09/06 1:00 PM - 3:00 PM |
| State | CA |
|---|---|
| County | Orange |
| City | Irvine |
| Zip Code | 92618 |
| Area | QH Quail Hill |
| Community Name | Agave |
| Listing VS Median (in Agave) | |
Price: $1,100,000 low | high Med: $999,000 sqft: 1,631 low | high Med: 1,318 $ / sqft: $674 low | high Med: $758 On site: 17 low | high Med: 78 | |
 | $1,100,000104 BorregoIrvine, CA 92618 |
 | $999,000114 BorregoIrvine, CA 92618 |