Price Reduced Listing
10377 Walnut Way,Kelseyville, CA 95451
Kelseyville, CA 95451

Description
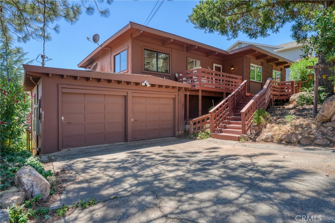
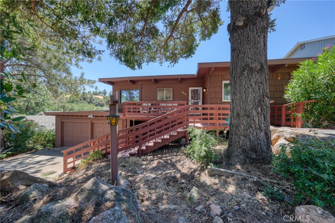
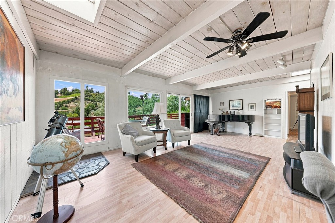
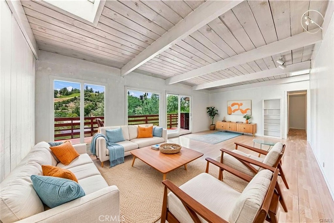
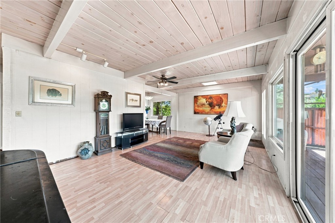
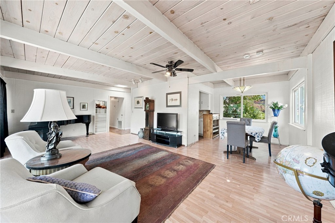
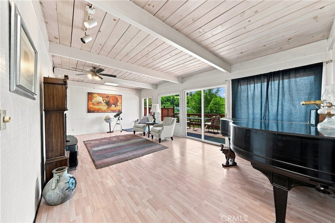
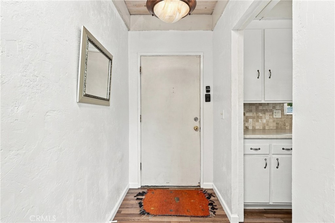
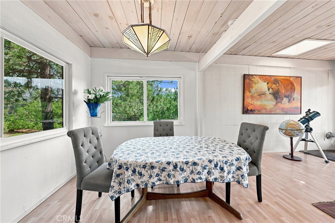
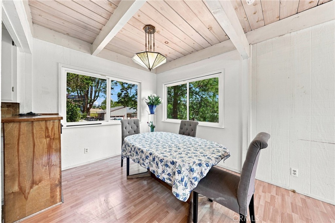
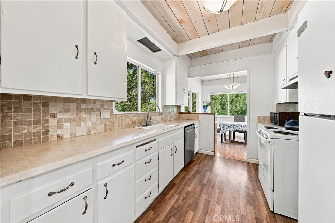
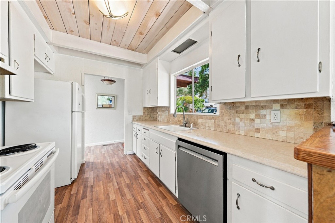
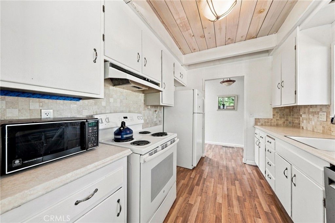
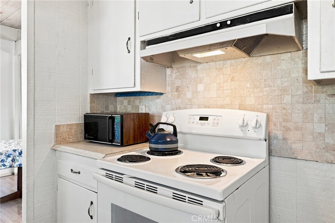
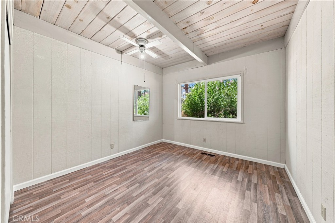
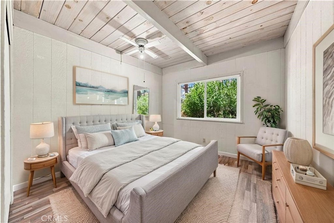
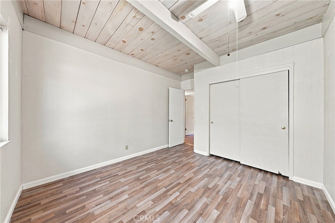
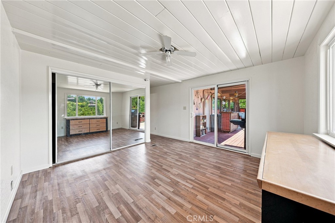
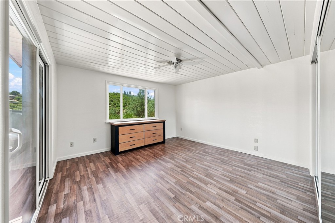
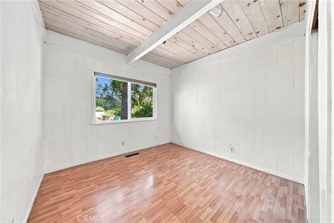
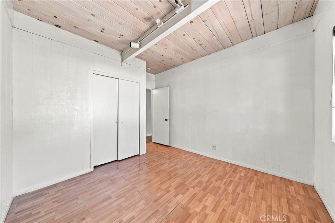
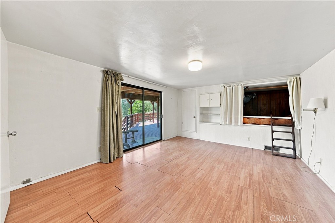
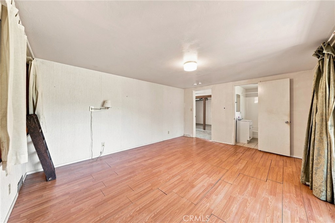
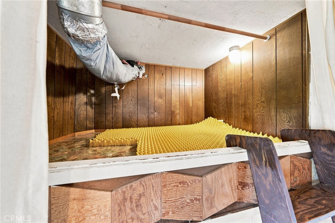
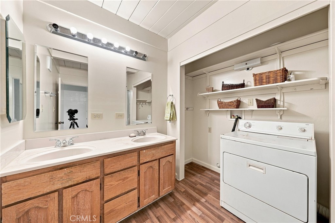
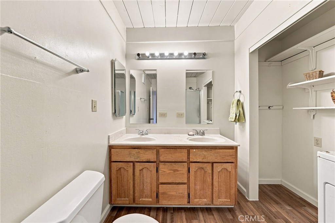
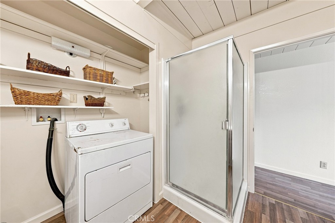
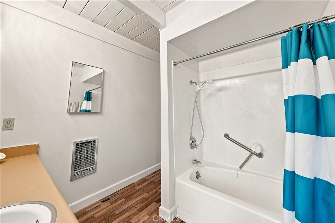
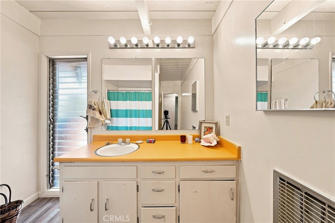
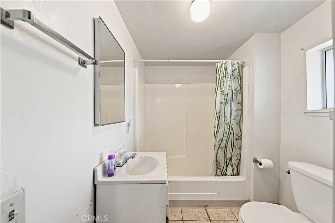
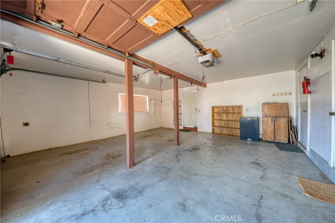
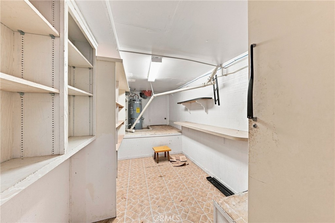
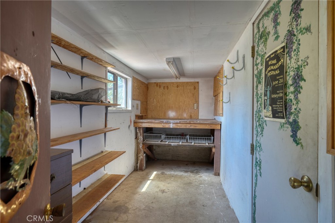
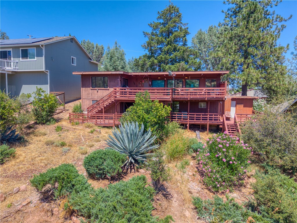
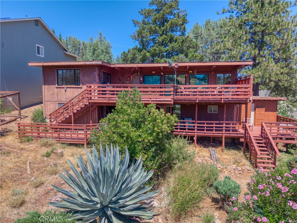
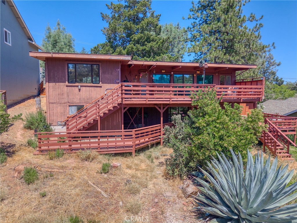
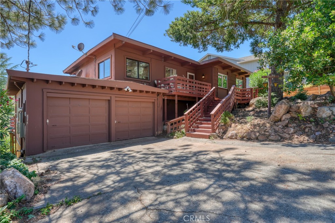
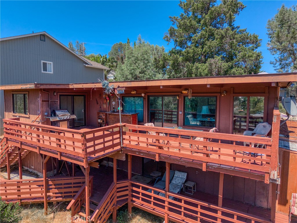
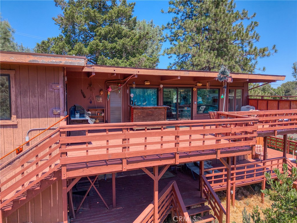
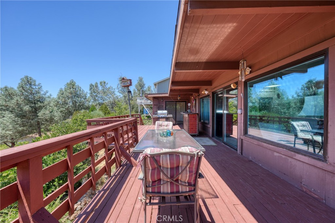
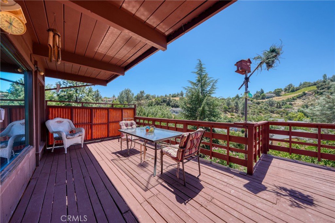
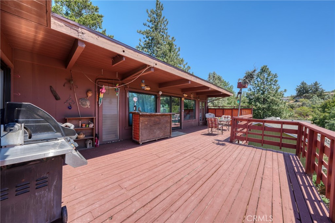
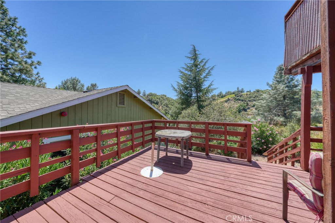
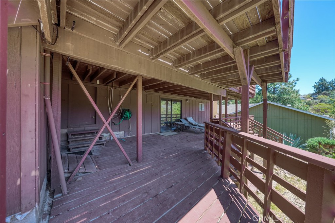
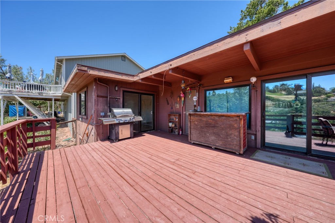
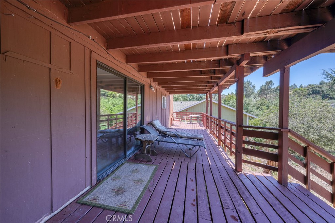
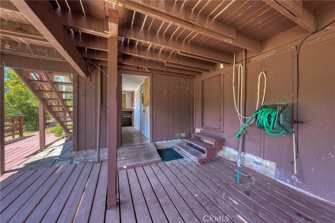
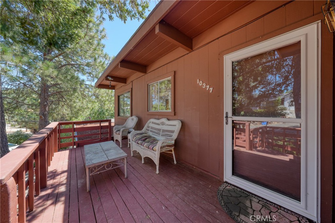
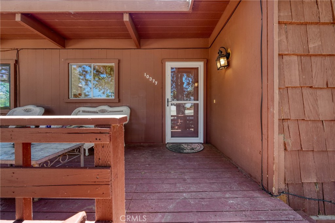
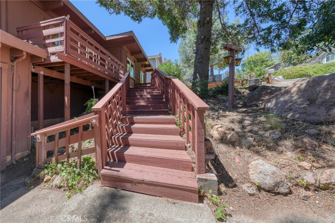
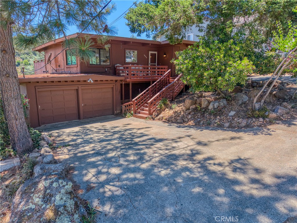
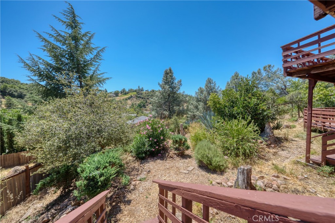
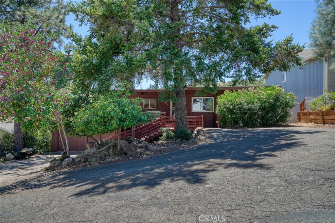
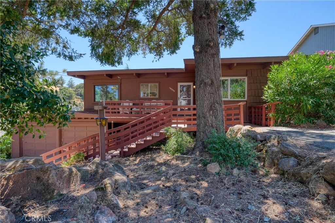
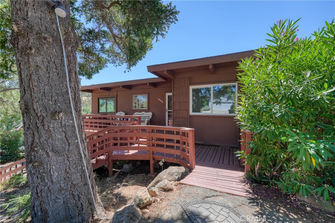
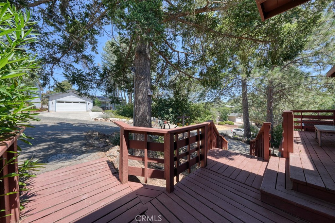
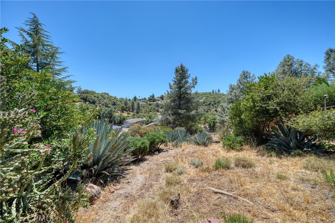
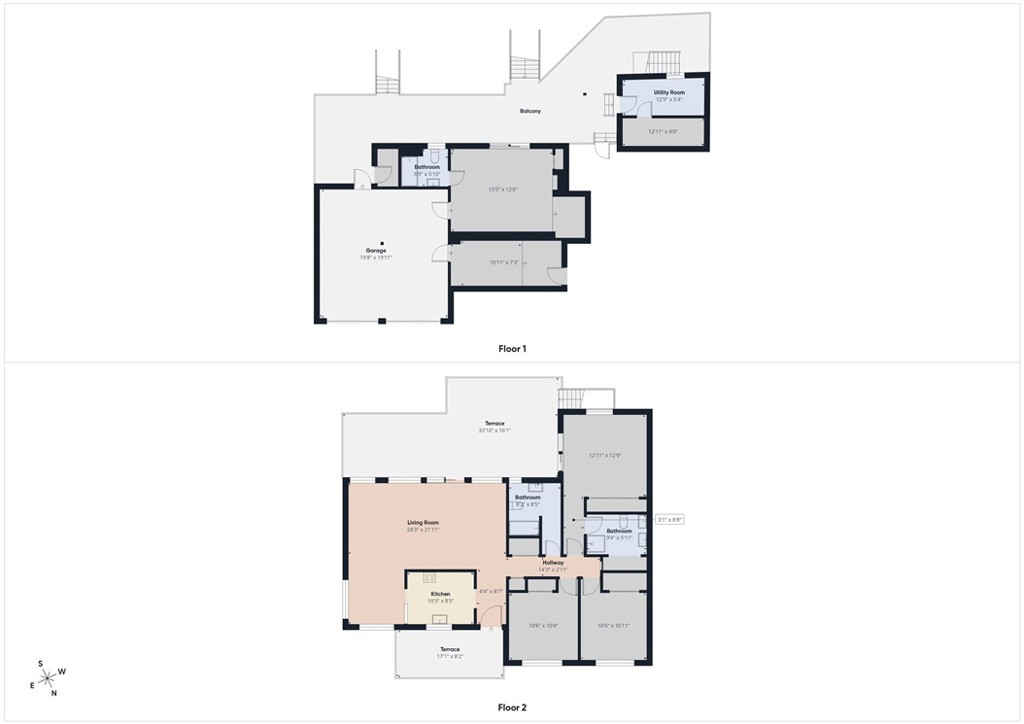
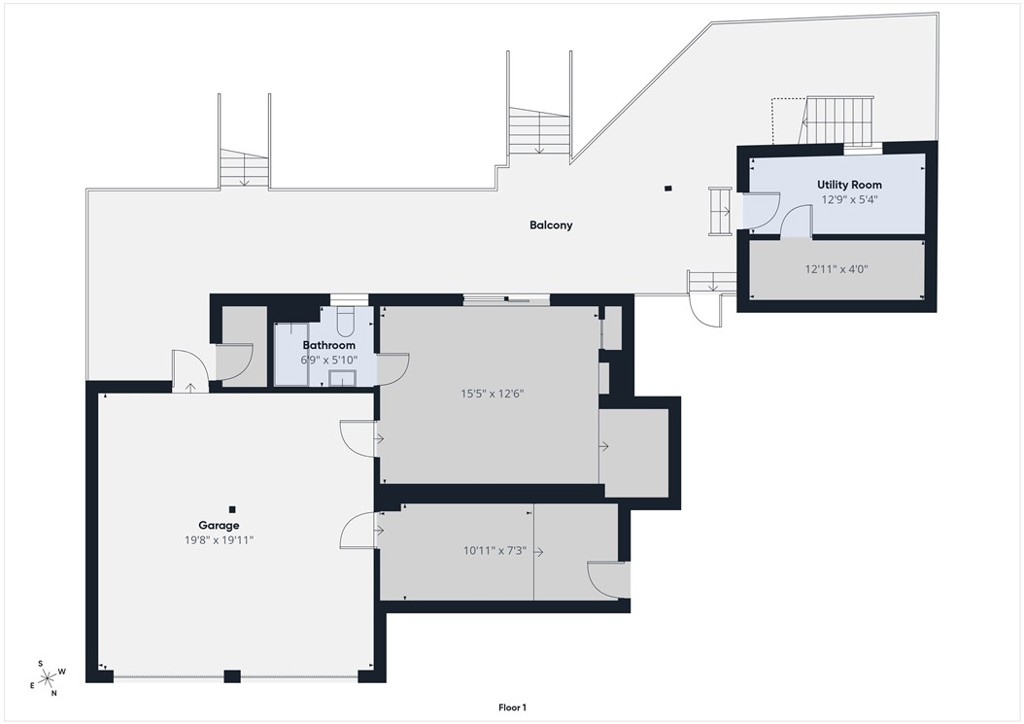
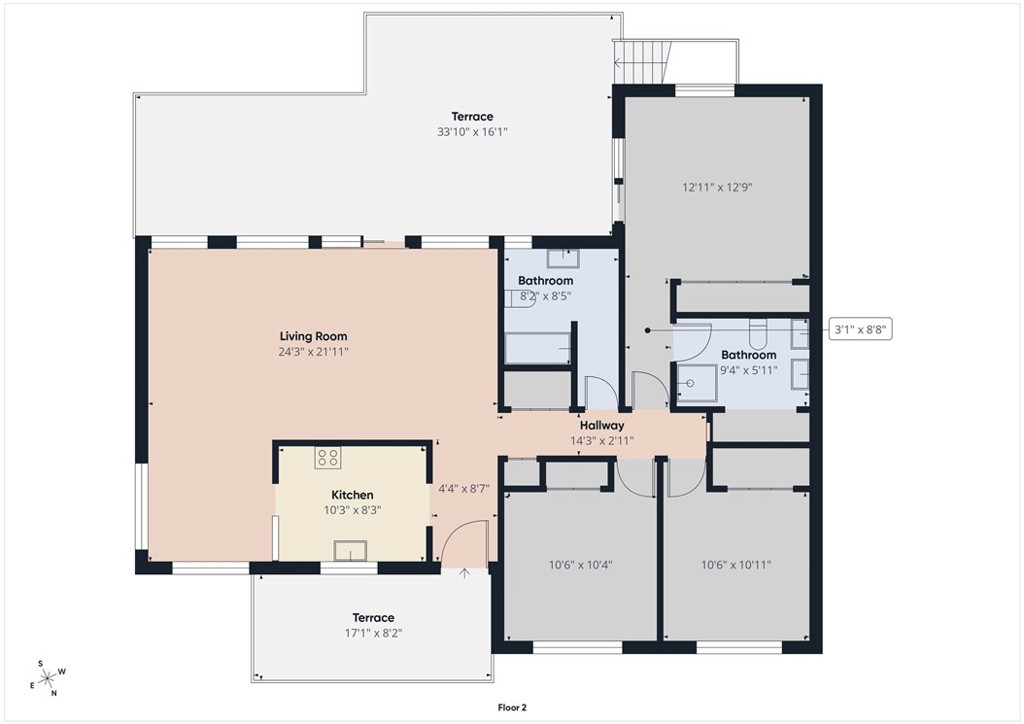
Mid Century modern 4 bedrooms and 3 bathrooms, 1,582 sq ft home with 2 car garage and much more to offer. Flexible living space and lots of storage. Upstairs features 3 bedrooms and 2 bathrooms. Primary bedroom with slider leading out to back deck and large mirrored closet doors. Primary bathroom is a 3/4 bathroom with walk-in shower, toilet and dual sink vanity, plus laundry hook-ups and new flooring. 2 guest bedrooms and full guest bathroom in hallway with shower/tub combo, NEW FLOORING AND TOILET. Linen closet in hallway or panty use plus a coat closet. Kitchen features linoleum flooring, deep sink, dishwasher, electric stove and refrigerator. Dining area open to large living room with slider leading to back deck. Ceiling fans throughout. Lots of natural lighting. Great view of hills, trees and neighborhood. Plenty of deck space for entertaining. There is a front deck, large upper back deck and a lower back deck. Besides the 2 car garage there are also 2 parking pads, so lots of parking. All SUBFLOORING has been REPLACED under NEW LINOLEUM. ROOF REPLACED in 2025, NEWER A/C and HOT WATER HEATER. Downstairs has another separate entrance to a guest bedroom with a cubby bed, slider leading to back lower deck and a full bathroom. Tool room under house with a wine cellar, additional under house storage and access. Storage room in garage, lots of storage and living space here. Relatively close fire station with fire siren, Riviera market and gas station. Neighboring HOA has a club house, pool, bar, restaurant, live music etc... can be used for a fee...
Details
| MLS # | LC26158906 |
|---|---|
| Listing Type | For Sale |
| Style | House |
| HOA Dues | $160 |
| Sub-Type | Resale |
| Status | Active |
| Year | 1970 |
| Days On Site | 48 |
| Listing Provided By | Country Air Properties | Lacy Bateman |
Features
| Bed(s) | 4 |
|---|---|
| Bath(s) | 3 Total |
| SQ Feet | 1,582 |
| Garage | 2 |
| Story(s) | 2 |
| Units | 1 |
| Acreage | 0.20 |
| Property View | Yes |
Interior
| Cooling | Central Air |
|---|---|
| Heating | Central |
| Heating Yes / No | Yes |
| Cooling Yes / No | Yes |
| Interior Features | Separate Formal Dining Room, Main Level Primary |
| Appliances | Dishwasher, Electric Oven, Electric Range |
| Fireplace Yes / No | No |
Exterior
| Roof | Shingle |
|---|---|
| Security Features | Smoke Detectors |
| Lot Features | Zero To One Unit Acre |
Parking
| Attached Garage Yes / No | Yes |
|---|---|
| Parking Features | Paved |
| Garage Yes / No | Yes |
Utilities
| Utilities | Cable Available, Electricity Available, Electricity Connected, Phone Available, Water Available, Water Connected |
|---|---|
| Electric | Standard |
| Sewer | Septic Type Unknown |
Location
| Community Features | Fishing, Lake, Water Sports |
|---|
Area Information
| State | CA |
|---|---|
| County | Lake |
| City | Kelseyville |
| Zip Code | 95451 |
| Area | LCCLR Kelseyville Riviera |
| Listing VS Median (in 95451) | |
Price: $279,000 low | high Med: $384,000 sqft: 1,582 low | high Med: 1,658 $ / sqft: $176 low | high Med: $236 On site: 48 low | high Med: 250 | |
Market Activity 95451
Request a showing
Request a showing
Contact
Learn More About This Property

| State | CA |
|---|---|
| County | Lake |
| City | Kelseyville |
| Zip Code | 95451 |
| Area | LCCLR Kelseyville Riviera |
| Listing VS Median (in 95451) | |
Price: $279,000 low | high Med: $384,000 sqft: 1,582 low | high Med: 1,658 $ / sqft: $176 low | high Med: $236 On site: 48 low | high Med: 250 | |