 Price Reduced Listing
 In-Person: 09/05 11:00 AM - 1:00 PM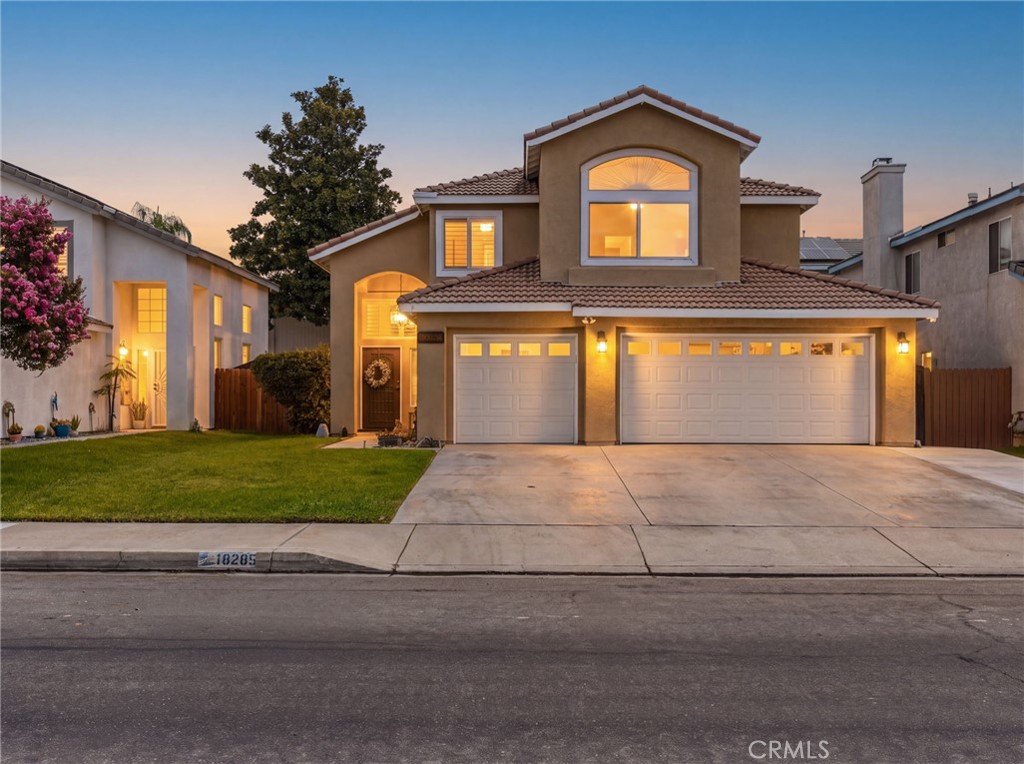

Description
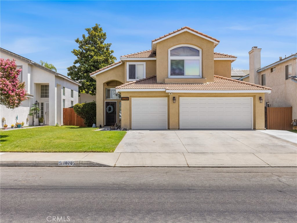
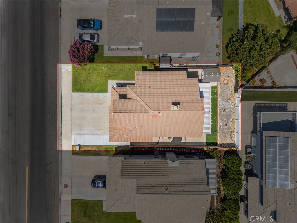
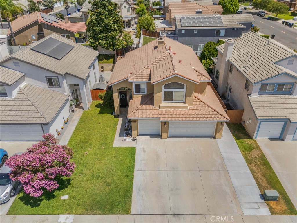
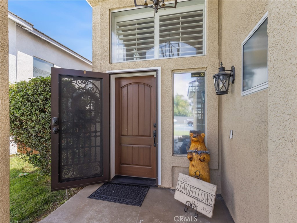
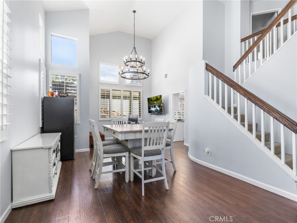
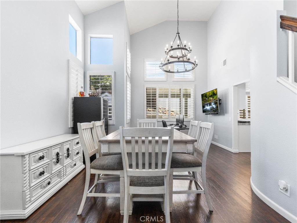
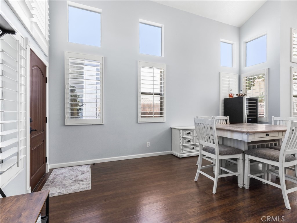
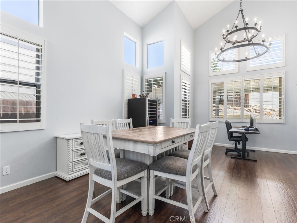
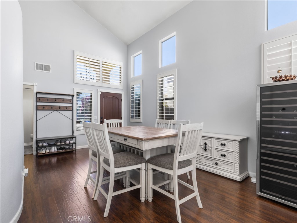
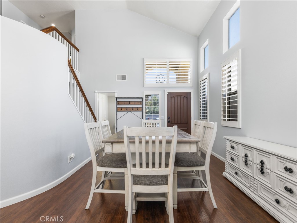
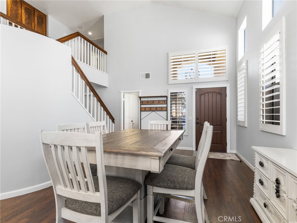
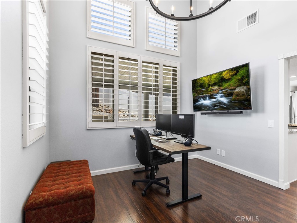
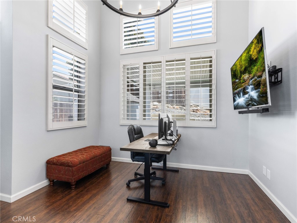
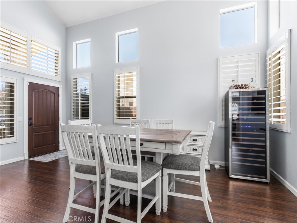
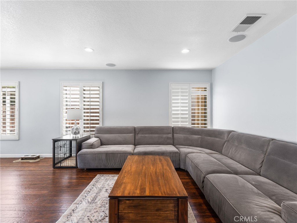
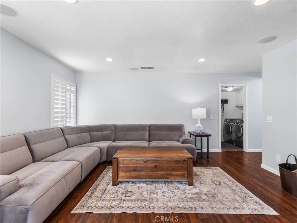
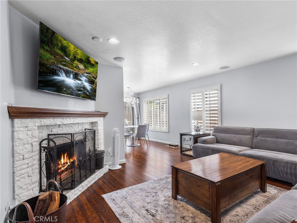
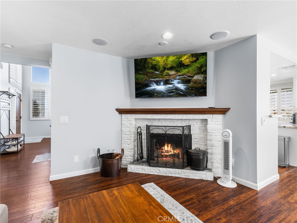
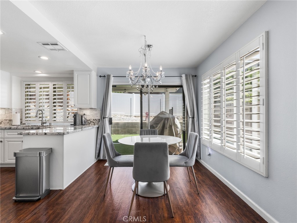
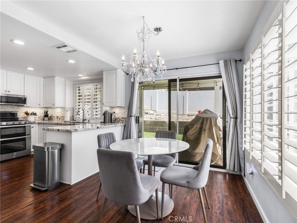
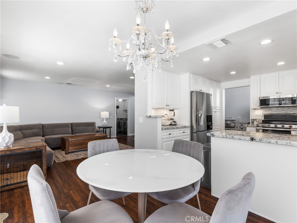
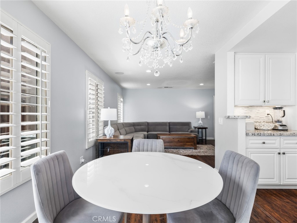
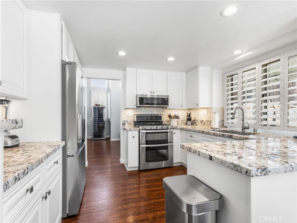
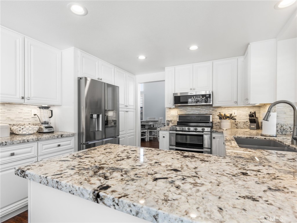
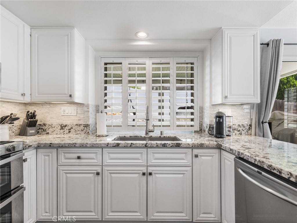
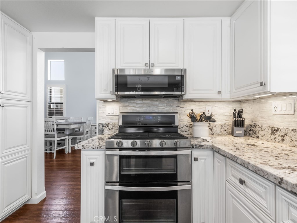
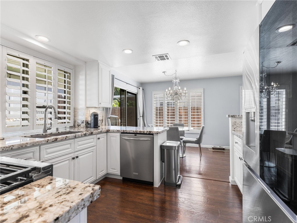
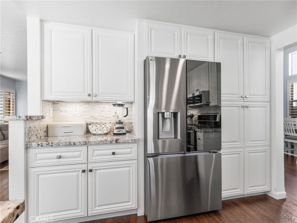
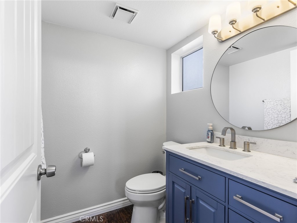
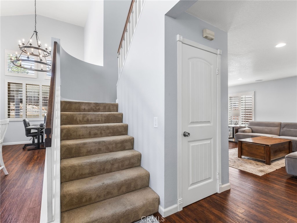
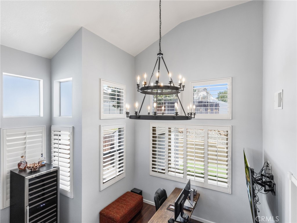
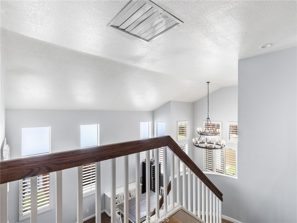
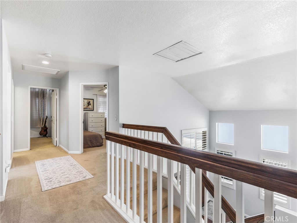
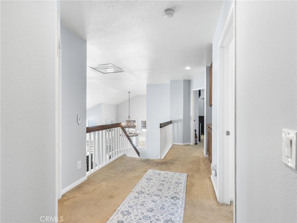
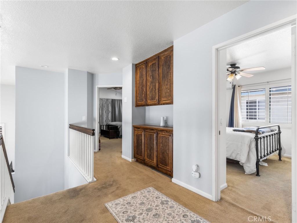
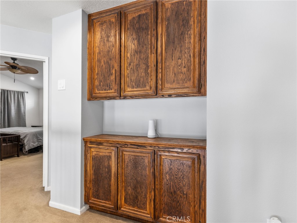
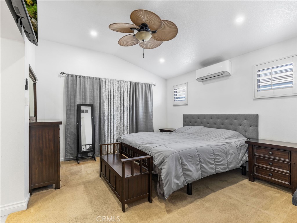
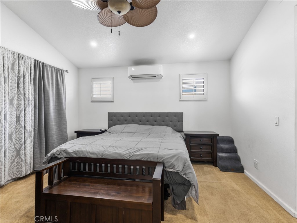
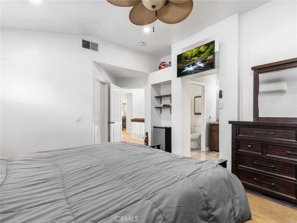
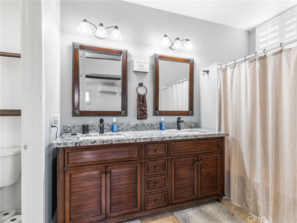
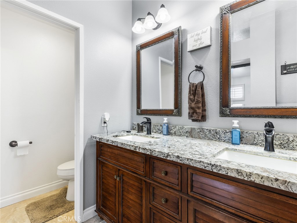
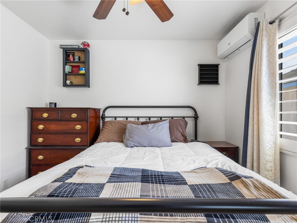
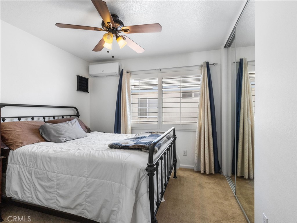
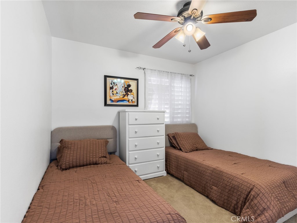
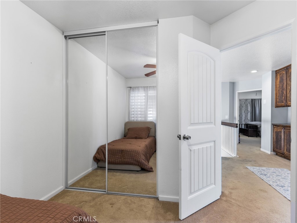
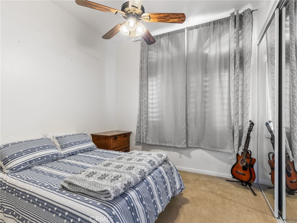
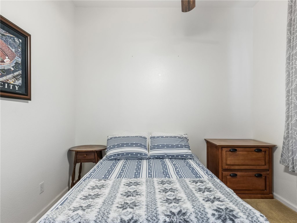
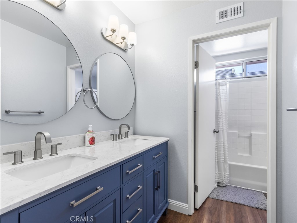
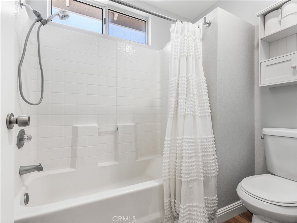
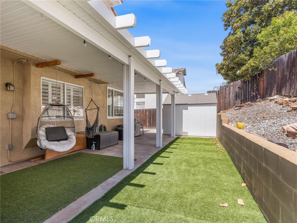
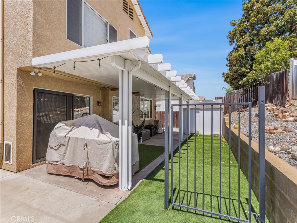
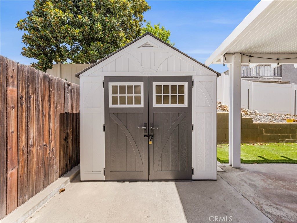
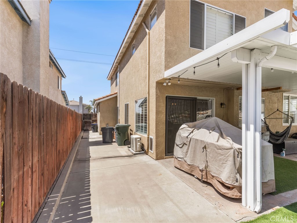
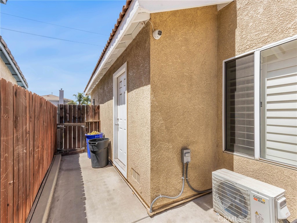
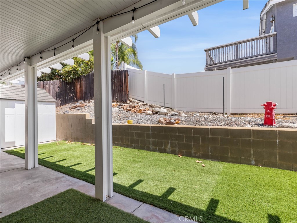
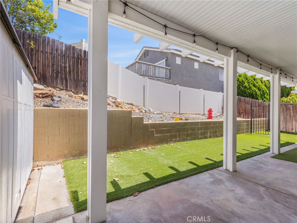
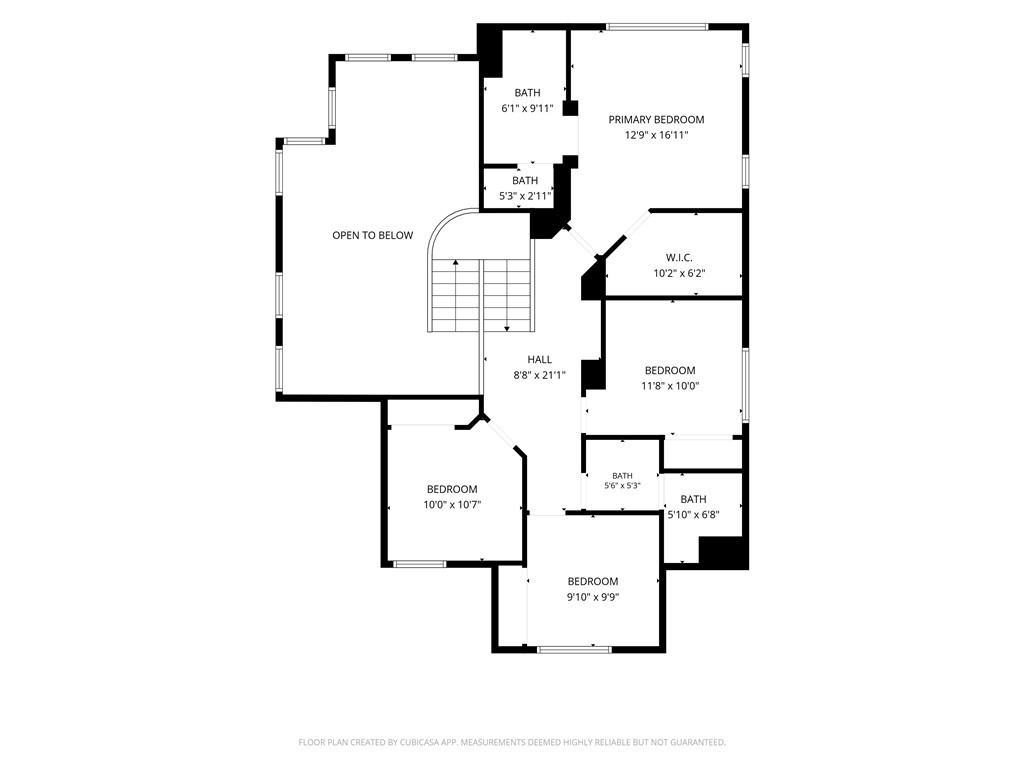
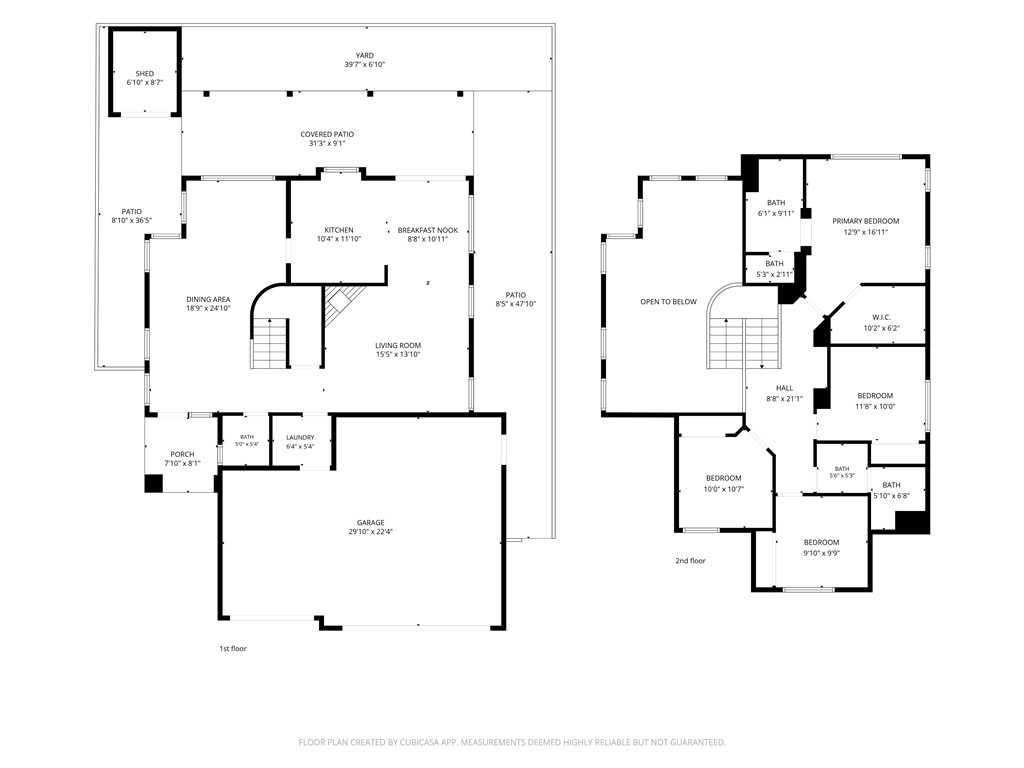
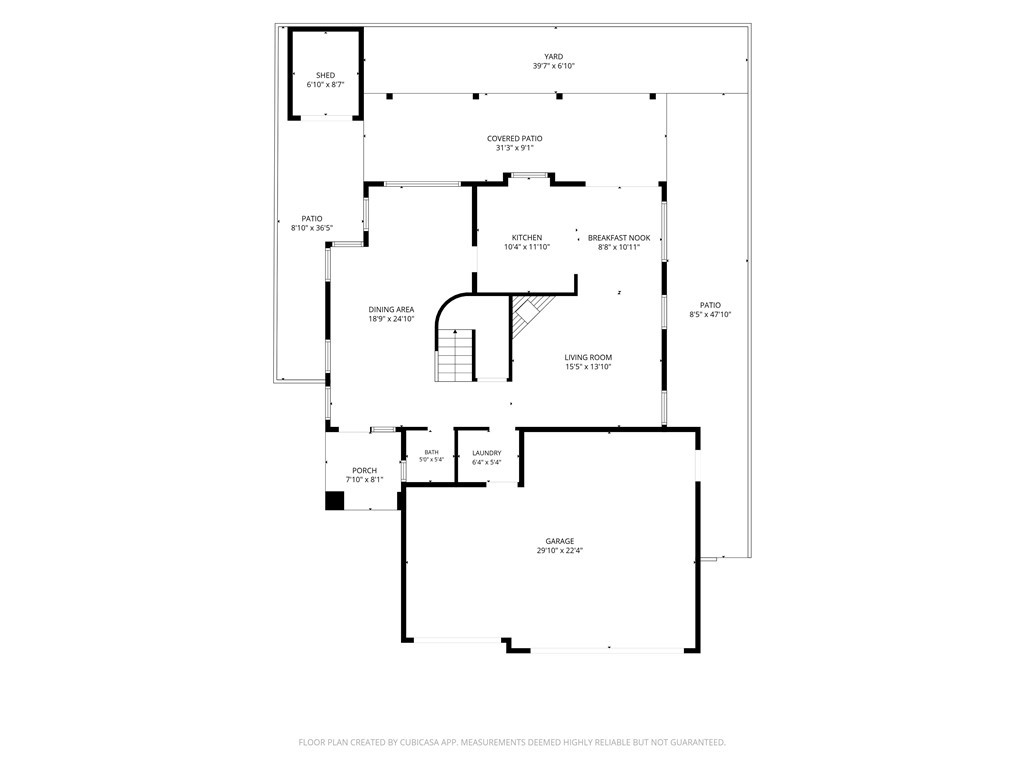
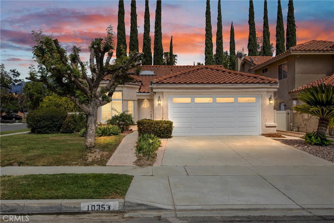
Wonderfully updated two-story home featuring luxury vinyl flooring, soaring ceilings, and a dramatic open staircase. The light-filled layout includes a formal living and dining area, alongside an open-concept family room with a cozy fireplace. The fully renovated kitchen boasts beautiful granite countertops and a classic marble backsplash, seamlessly flowing into the bright breakfast room. Upstairs, you will find four spacious bedrooms. All bathrooms have been completely refreshed with new vanities, quartz countertops, modern faucets, updated lighting, and new mirrors. Outside, the property offers a covered patio, a functional 3-car garage, a separate pet area, and a backyard retaining wall that creates the perfect canvas for planting fruit trees.
Details
| MLS # | IG26183552 |
|---|---|
| Listing Type | For Sale |
| Style | House |
| HOA Dues | $135 |
| Sub-Type | Resale |
| Status | Active |
| Year | 1991 |
| Days On Site | 14 |
| Listing Provided By | CENTURY 21 LOIS LAUER REALTY | SHARON JARRETT-MEYER |
Features
| Bed(s) | 4 |
|---|---|
| Bath(s) | 3 Total |
| SQ Feet | 1,752 |
| Garage | 3 |
| Story(s) | 2 |
| Units | 1 |
| Acreage | 0.11 |
| Property View | Yes |
Interior
| Cooling | Central Air, High Efficiency |
|---|---|
| Heating | Central |
| Heating Yes / No | Yes |
| Cooling Yes / No | Yes |
| Interior Features | Breakfast Area, Block Walls, Ceiling Fans, Cathedral Ceilings, Separate Formal Dining Room, Granite Counters, High Ceilings, Multiple Staircases, Quartz Counters, Recessed Lighting, Two Story Ceilings, All Bedrooms Up, Primary Suite, Walk In Closets |
| Window Features | Double Pane Windows, Shutters |
| Appliances | Built In Range, Dishwasher, Electric Range, Disposal, Gas Range, Gas Water Heater, Microwave, Water To Refrigerator, Water Heater |
| Fireplace Yes / No | Yes |
Exterior
| Roof | Tile |
|---|---|
| Construction Materials | Stucco |
| Foundation Details | Slab |
| Lot Features | Back Yard, Front Yard, Sprinklers In Rear, Sprinklers In Front, Paved, Sprinklers Timer, Sprinklers On Side, Street Level |
| Fencing | Vinyl, Wood |
Parking
| Attached Garage Yes / No | Yes |
|---|---|
| Parking Features | Door Multi, Direct Access, Garage Faces Front, Garage, Garage Door Opener |
| Garage Yes / No | Yes |
Utilities
| Utilities | Electricity Connected, Natural Gas Connected, Sewer Connected, Water Connected |
|---|---|
| Electric | Volts220In Garage |
| Sewer | Sewer Tap Paid |
Location
| Community Features | Curbs, Street Lights, Sidewalks, Pool |
|---|
Area Information
| State | CA |
|---|---|
| County | San Bernardino |
| City | Mentone |
| Zip Code | 92359 |
| Area | 284 Mentone |
| Listing VS Median (in 92359) | |
Price: $579,000 low | high Med: $425,000 sqft: 1,752 low | high Med: 862 $ / sqft: $330 low | high Med: $493 On site: 14 low | high Med: 110 | |
Market Activity 92359
Request a showing
Request a showing
Contact
Learn More About This Property

| Open House |
|---|
| In-Person 09/05 11:00 AM - 1:00 PM |
| State | CA |
|---|---|
| County | San Bernardino |
| City | Mentone |
| Zip Code | 92359 |
| Area | 284 Mentone |
| Listing VS Median (in 92359) | |
Price: $579,000 low | high Med: $425,000 sqft: 1,752 low | high Med: 862 $ / sqft: $330 low | high Med: $493 On site: 14 low | high Med: 110 | |
 | $549,00010353 RockMentone, CA 92359 |